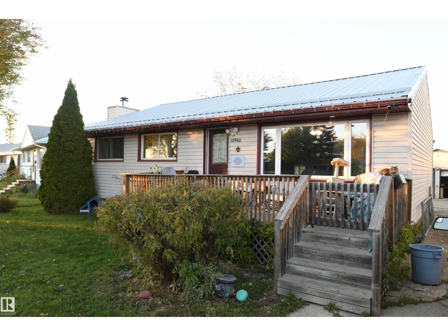
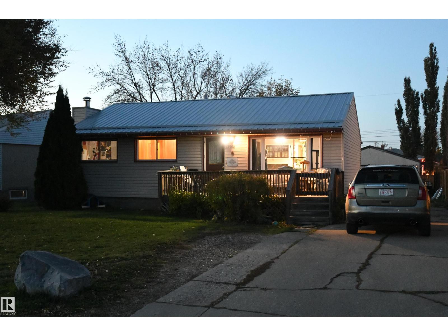
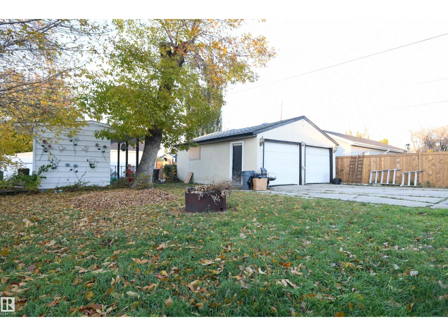
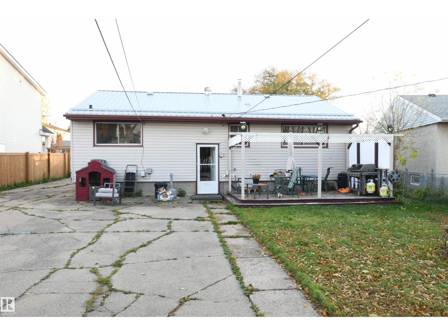
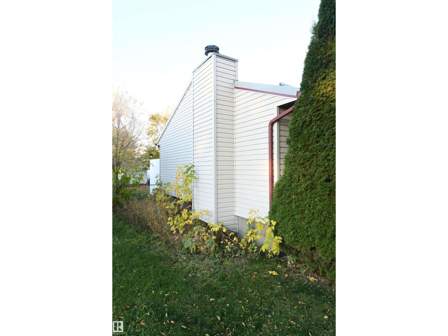
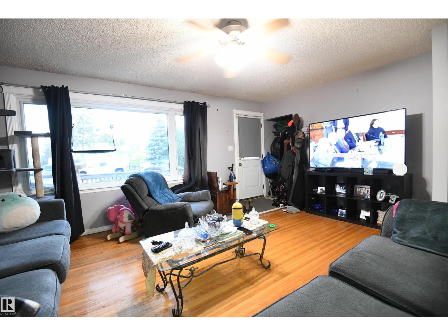
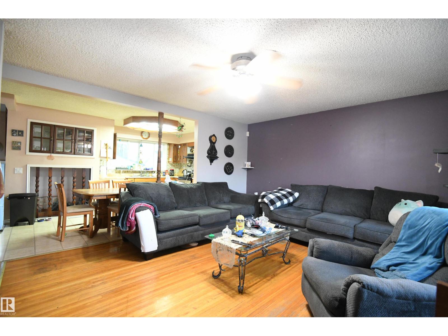
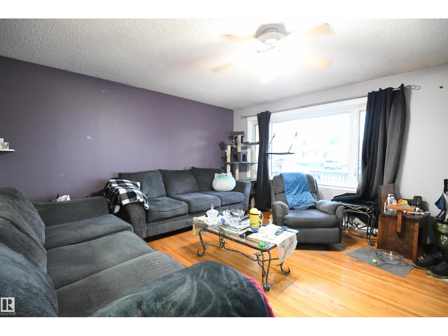
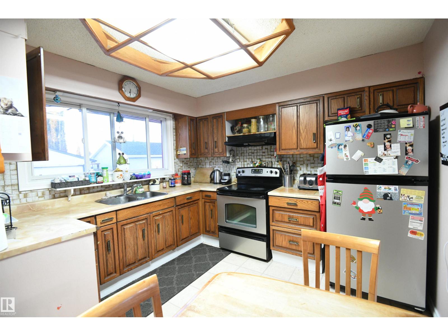
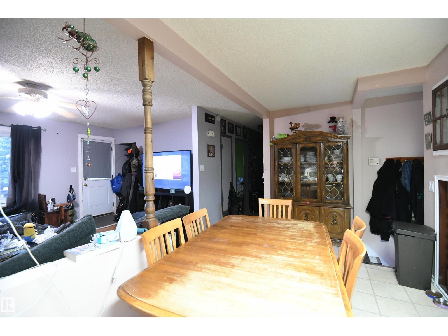
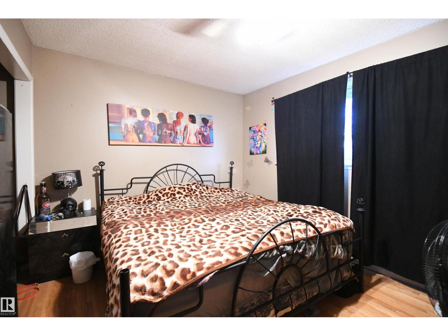
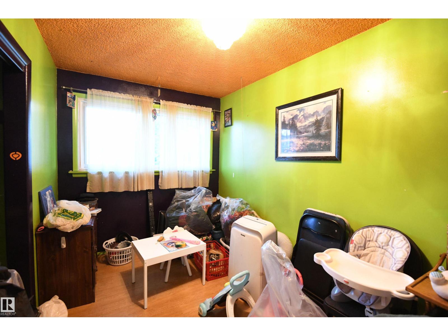
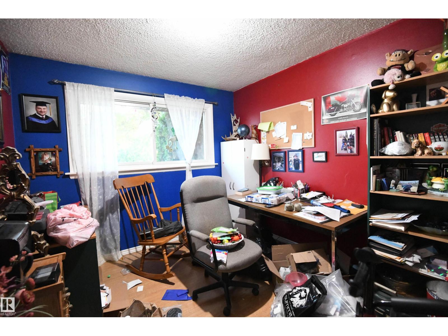
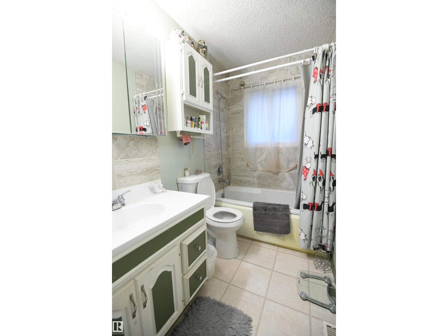
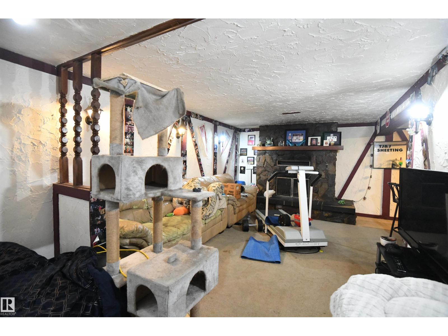
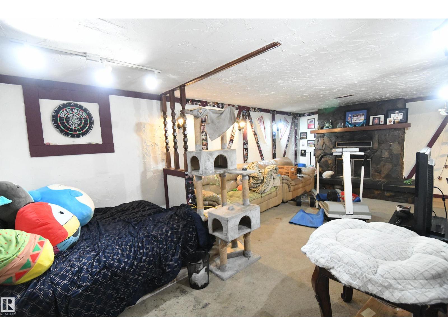
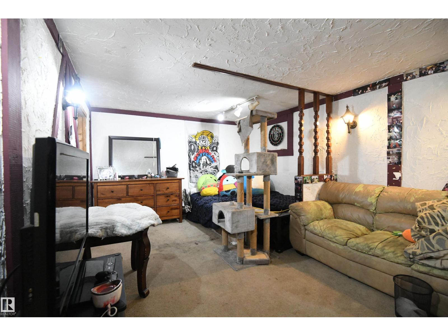
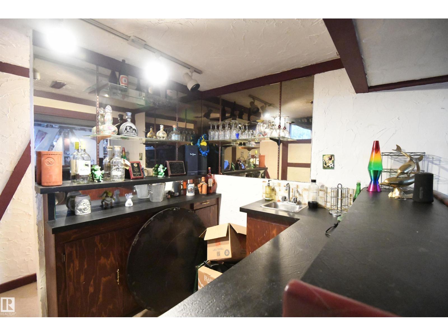
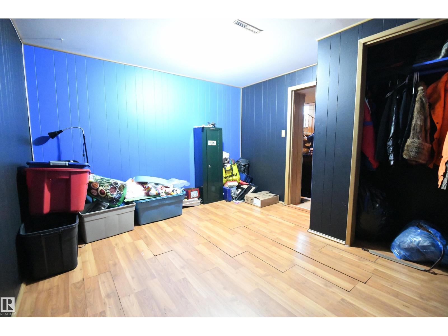
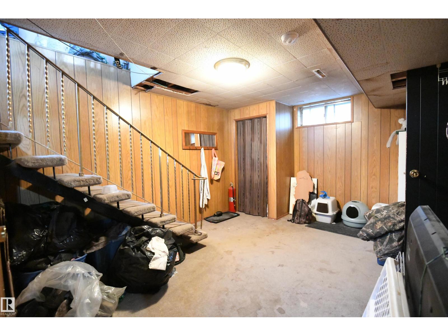
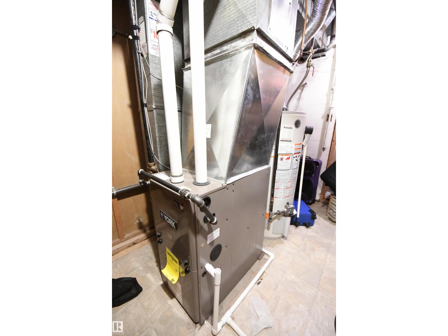
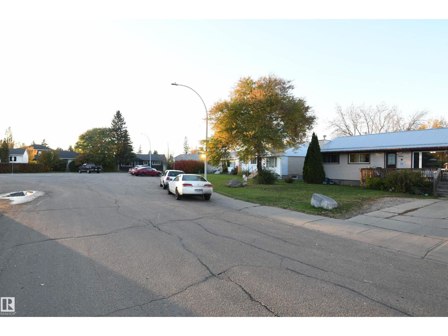
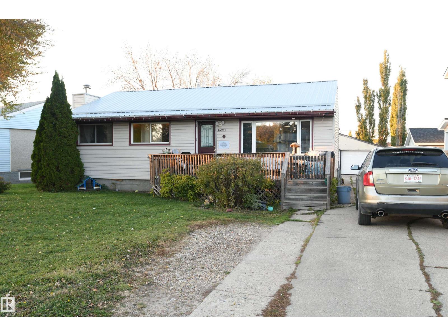
Located on an almost 58 foot wide lot, on a quiet street in Britannia Youngstown, this value priced bungalow makes a great family starter home, investment, or even a redevelopment site with an over 7300 square foot lot. 3 bedrooms on the main, and a 4th on the lower level. Open kitchen and living room layout, a family room with a wood burning fireplace and a wet bar area downstairs. 4 piece main floor bath, and a 3 piece bath downstairs. Metal roofing, vinyl windows and siding, and a high efficiency furnace have been installed. Front deck just off of the living room, and a rear deck in the large private yard with garden shed. Oversized double garage at the rear of the lot, with a front driveway creates ample parking for extra vehicles. Add your fresh touches and make this one shine. (id:58126)
| MLS® Number | E4513565 |
| Property Type | Single Family |
| Neigbourhood | Britannia Youngstown |
| Features | Wet Bar, No Smoking Home |
| Parking Space Total | 6 |
| Structure | Deck, Patio(s) |
| Bathroom Total | 2 |
| Bedrooms Total | 4 |
| Amenities | Vinyl Windows |
| Appliances | Fan, Freezer, Garage Door Opener, Hood Fan, Refrigerator, Storage Shed, Stove |
| Architectural Style | Bungalow |
| Basement Development | Finished |
| Basement Type | Full (finished) |
| Constructed Date | 1957 |
| Construction Style Attachment | Detached |
| Fireplace Fuel | Wood |
| Fireplace Present | Yes |
| Fireplace Type | Unknown |
| Heating Type | Forced Air |
| Stories Total | 1 |
| Size Interior | 1042 Sqft |
| Type | House |
| Detached Garage | |
| Oversize | |
| R V |
| Acreage | No |
| Size Irregular | 681.73 |
| Size Total | 681.73 M2 |
| Size Total Text | 681.73 M2 |
| Level | Type | Length | Width | Dimensions |
|---|---|---|---|---|
| Lower Level | Family Room | 7.18 m | 3.44 m | 7.18 m x 3.44 m |
| Lower Level | Bedroom 4 | 3.72 m | 3.35 m | 3.72 m x 3.35 m |
| Lower Level | Laundry Room | 3.8 m | 3.7 m | 3.8 m x 3.7 m |
| Lower Level | Other | 2.85 m | 2.62 m | 2.85 m x 2.62 m |
| Main Level | Living Room | 5.23 m | 4.33 m | 5.23 m x 4.33 m |
| Main Level | Kitchen | 5.59 m | 3.28 m | 5.59 m x 3.28 m |
| Main Level | Primary Bedroom | 3.99 m | 3.28 m | 3.99 m x 3.28 m |
| Main Level | Bedroom 2 | 3.29 m | 2.91 m | 3.29 m x 2.91 m |
| Main Level | Bedroom 3 | 3.29 m | 2.28 m | 3.29 m x 2.28 m |
https://www.realtor.ca/real-estate/30421558/15962-106-av-nw-edmonton-britannia-youngstown
Contact us for more information
Chris T. Blower
Associate
(780) 439-7000

The trademarks REALTOR®, REALTORS®, and the REALTOR® logo are controlled by The Canadian Real Estate Association (CREA) and identify real estate professionals who are members of CREA. The trademarks MLS®, Multiple Listing Service® and the associated logos are owned by The Canadian Real Estate Association (CREA) and identify the quality of services provided by real estate professionals who are members of CREA. The trademark DDF® is owned by The Canadian Real Estate Association (CREA) and identifies CREA's Data Distribution Facility (DDF®)