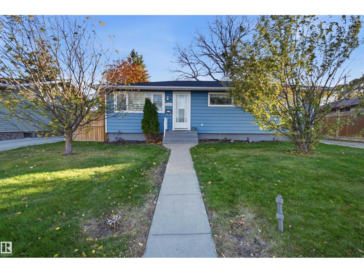
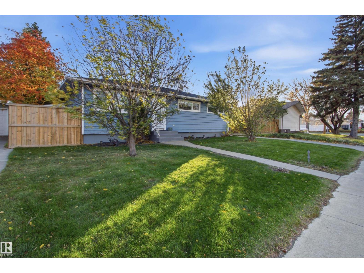
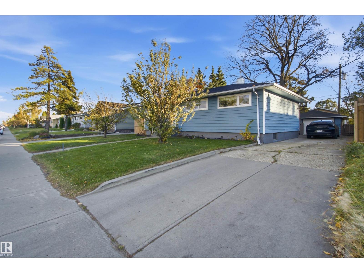
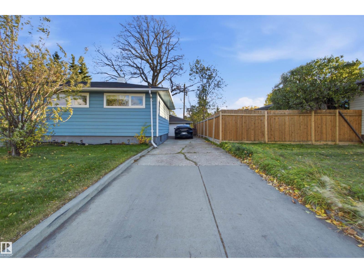
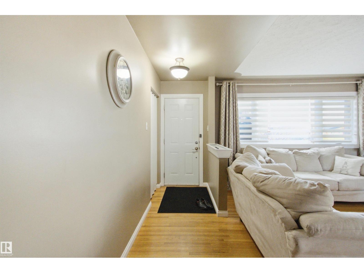
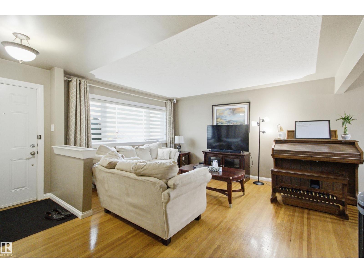
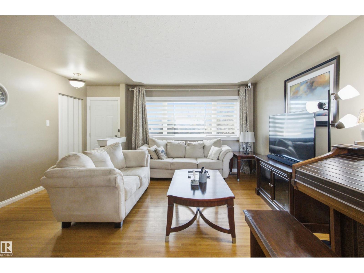
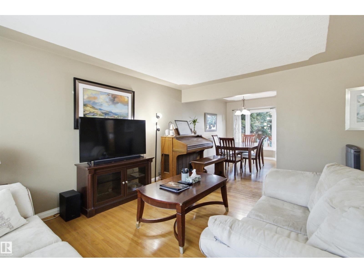
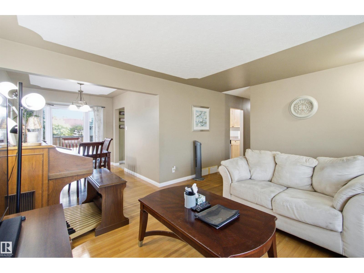
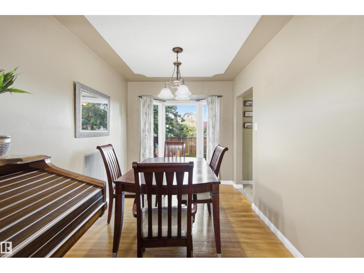
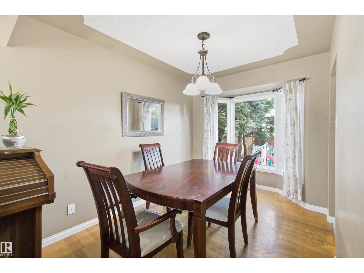
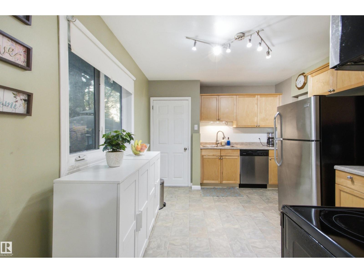
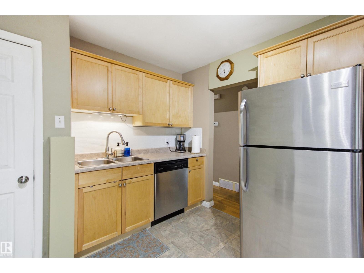
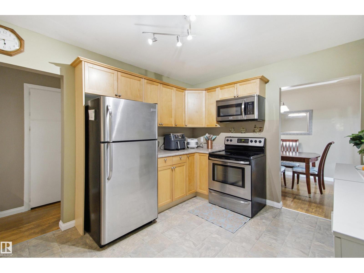
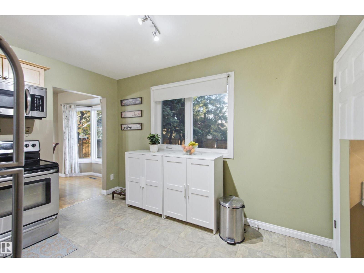
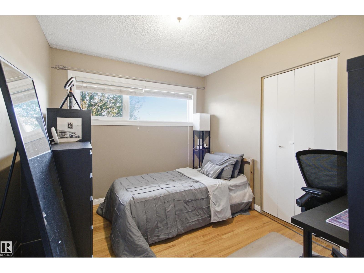
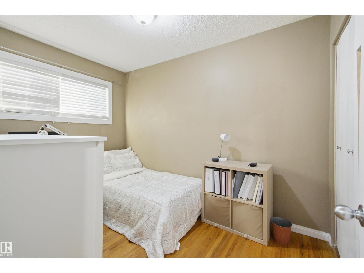
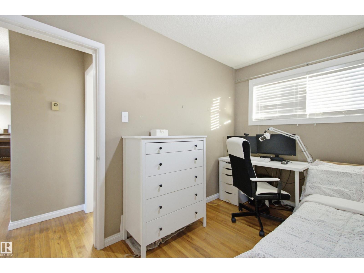
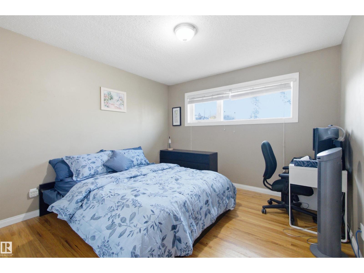
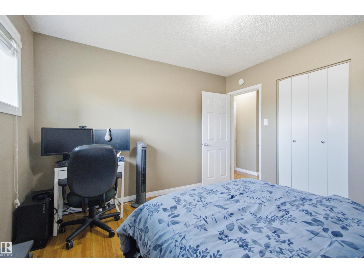
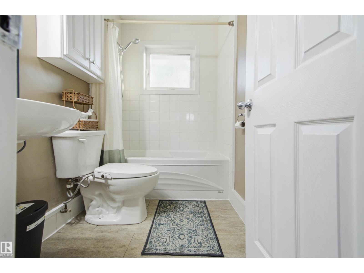
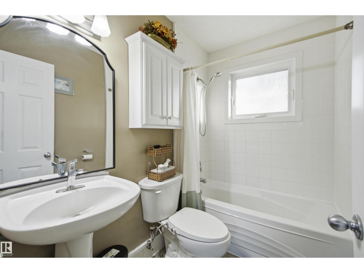
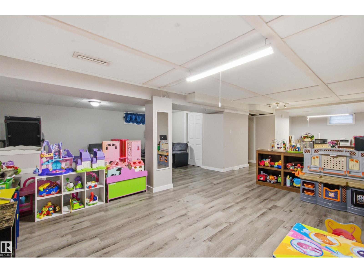
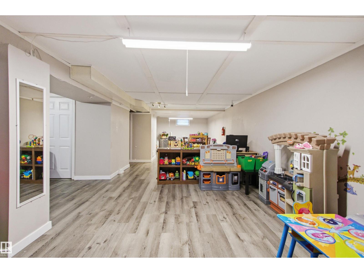
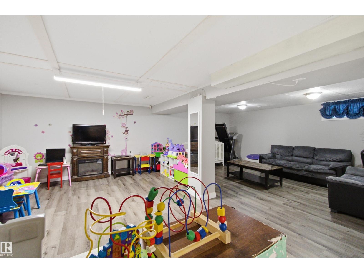
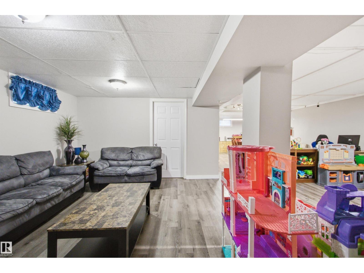
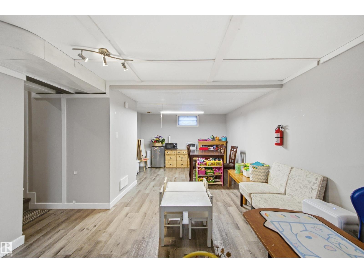
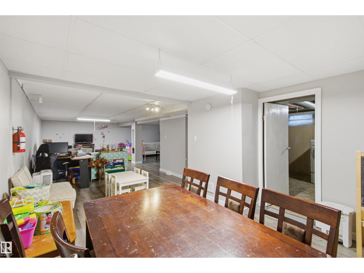
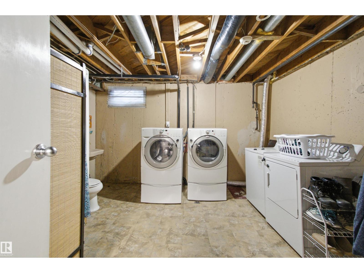
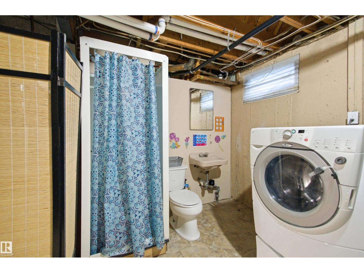
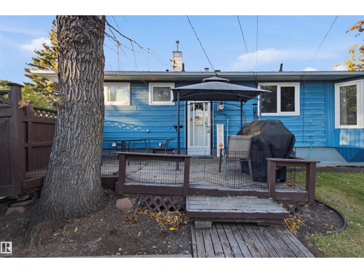
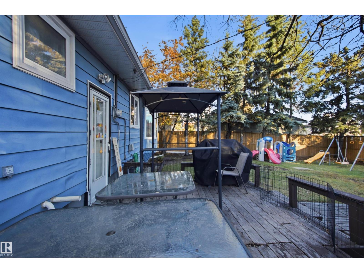
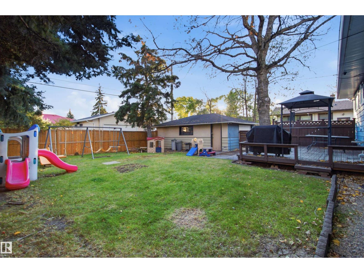
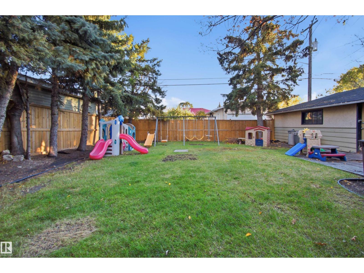
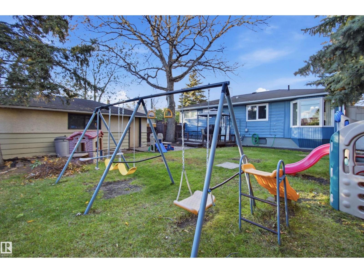
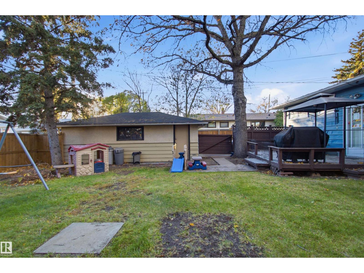
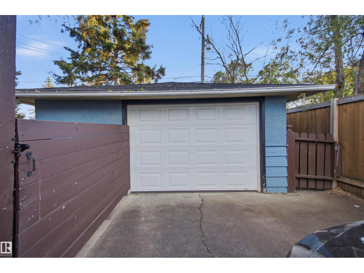
MOVE-IN READY! This charming well maintained Meadowlark bungalow offers 1,103 sq. ft. above grade plus a fully finished basement. The main floor features original hardwood flooring, a spacious living room with a large front window, and an updated kitchen with maple cabinetry, stainless steel appliances, and ample counter space. The dining area overlooks the south-facing backyard, while the main floor also offers 3 good-sized bedrooms and a 4-piece bathroom. The finished basement features a large recreation room, providing plenty of additional living space. Enjoy the private backyard with mature trees, a deck, and a 24' x 16' detached garage with front driveway. Additional features include 100-amp electrical service, a high-efficiency furnace, hot water tank, and a humidifier. Conveniently located near schools, shopping, public transportation, West Edmonton Mall, and Misericordia Hospital. An excellent opportunity for first-time buyers, families, or investors! (id:58126)
| MLS® Number | E4513049 |
| Property Type | Single Family |
| Neigbourhood | Meadowlark Park (Edmonton) |
| Amenities Near By | Public Transit, Schools, Shopping |
| Features | No Smoking Home |
| Bathroom Total | 2 |
| Bedrooms Total | 3 |
| Appliances | Dishwasher, Dryer, Garage Door Opener Remote(s), Garage Door Opener, Stove, Washer, Window Coverings |
| Architectural Style | Bungalow |
| Basement Development | Finished |
| Basement Type | Full (finished) |
| Constructed Date | 1958 |
| Construction Style Attachment | Detached |
| Heating Type | In Floor Heating |
| Stories Total | 1 |
| Size Interior | 1103 Sqft |
| Type | House |
| Oversize | |
| Detached Garage |
| Acreage | No |
| Land Amenities | Public Transit, Schools, Shopping |
| Level | Type | Length | Width | Dimensions |
|---|---|---|---|---|
| Basement | Recreation Room | 11.53 m | 7.26 m | 11.53 m x 7.26 m |
| Basement | Laundry Room | 3.86 m | 3.88 m | 3.86 m x 3.88 m |
| Basement | Recreation Room | 11.53 m | 3.5 m | 11.53 m x 3.5 m |
| Main Level | Living Room | 4.78 m | 4.42 m | 4.78 m x 4.42 m |
| Main Level | Dining Room | 3.19 m | 2.49 m | 3.19 m x 2.49 m |
| Main Level | Kitchen | 4.13 m | 3.08 m | 4.13 m x 3.08 m |
| Main Level | Primary Bedroom | 3.4 m | 3.42 m | 3.4 m x 3.42 m |
| Main Level | Bedroom 2 | 3.41 m | 2.77 m | 3.41 m x 2.77 m |
| Main Level | Bedroom 3 | 2.35 m | 3.41 m | 2.35 m x 3.41 m |
https://www.realtor.ca/real-estate/30406041/15933-95-av-nw-edmonton-meadowlark-park-edmonton
Contact us for more information

Brent Macintosh
Associate

(780) 439-7000
(780) 439-7248

Nicholas Whiteway
Associate
(780) 439-7000

The trademarks REALTOR®, REALTORS®, and the REALTOR® logo are controlled by The Canadian Real Estate Association (CREA) and identify real estate professionals who are members of CREA. The trademarks MLS®, Multiple Listing Service® and the associated logos are owned by The Canadian Real Estate Association (CREA) and identify the quality of services provided by real estate professionals who are members of CREA. The trademark DDF® is owned by The Canadian Real Estate Association (CREA) and identifies CREA's Data Distribution Facility (DDF®)