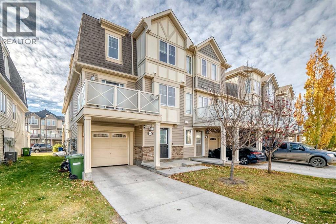
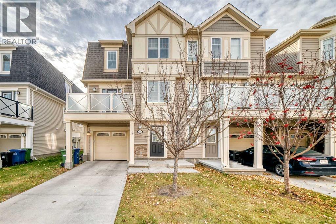
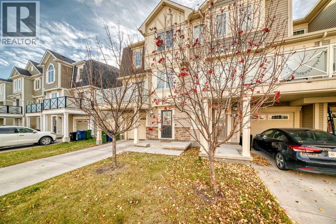
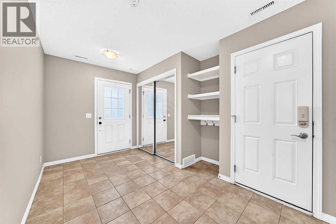
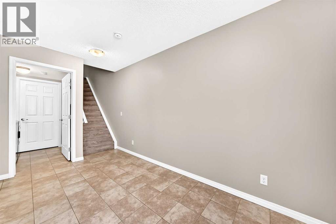
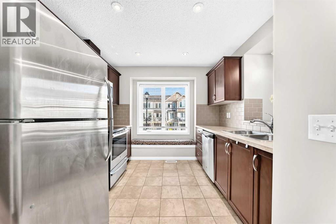
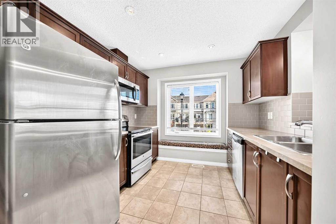
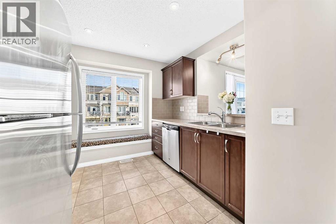
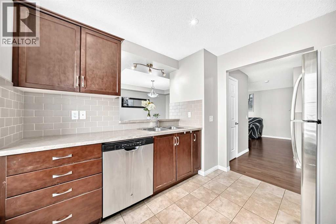
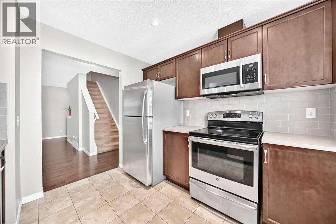
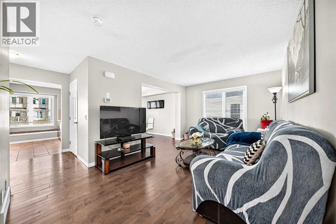
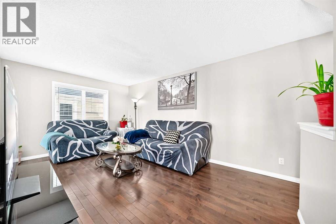
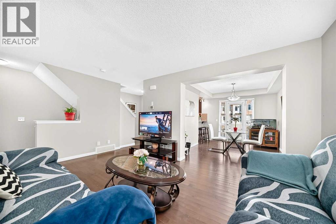
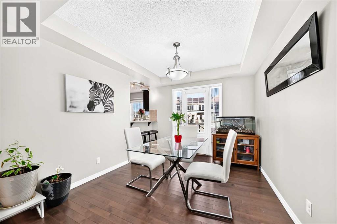
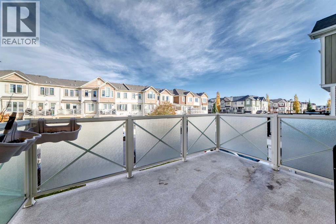
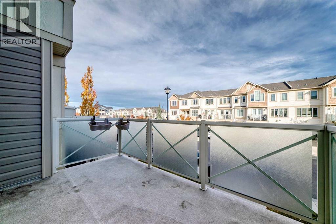
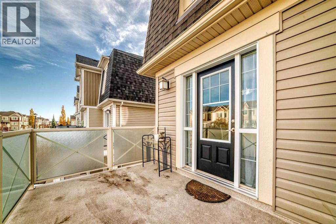
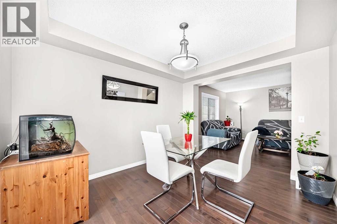
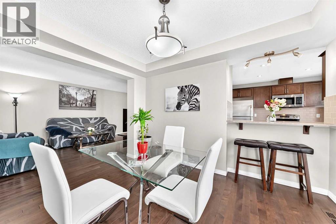
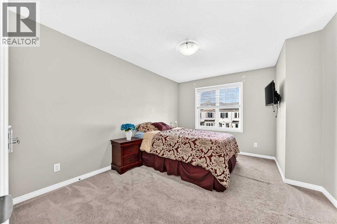
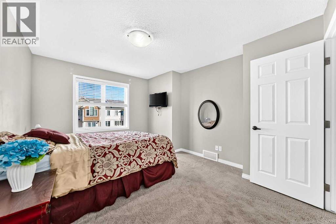
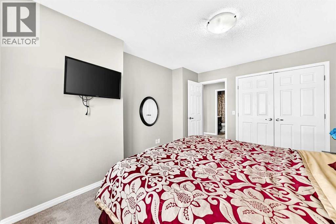
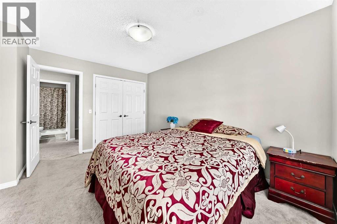
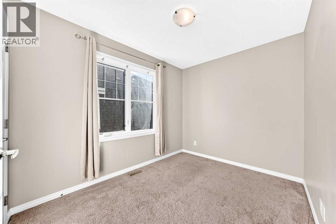
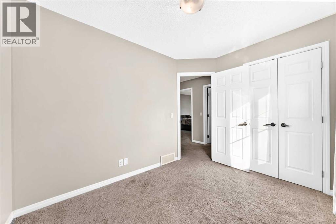
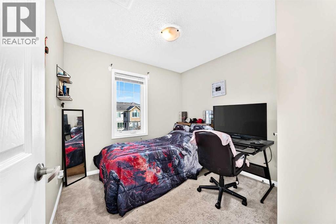
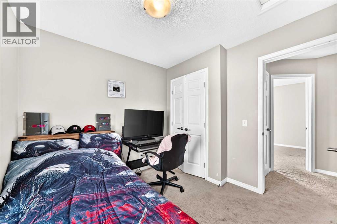
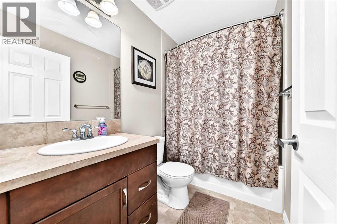
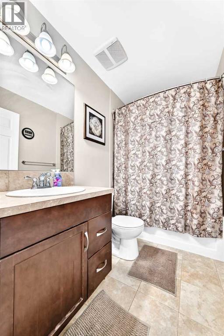
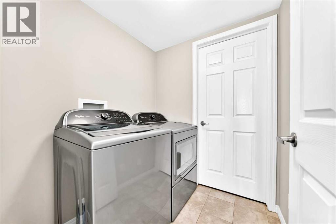
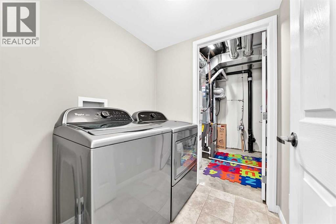
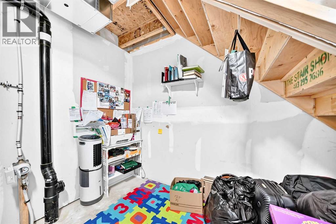
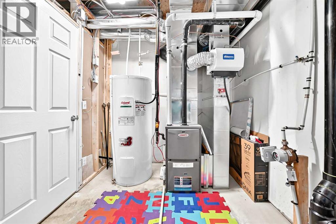
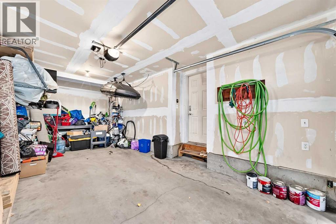
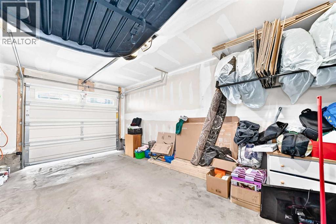
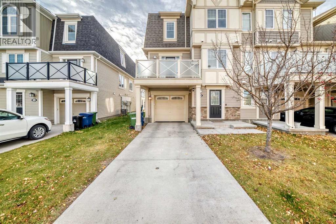
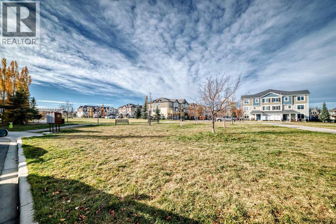
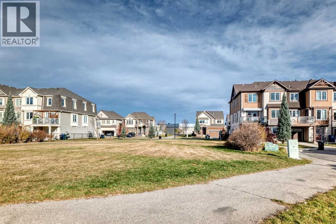
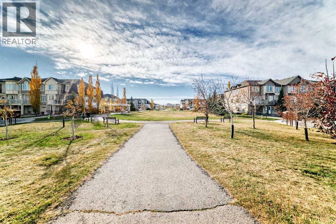
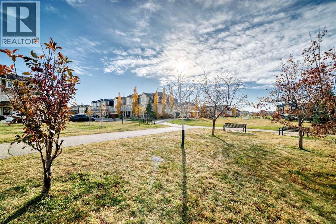
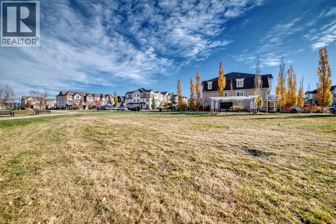
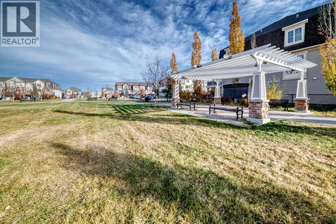
Welcome to a beautiful end-unit townhome with NO CONDO FEES, located in the sought-after community of Windsong, Airdrie! This gorgeous home offers a functional layout and plenty of natural light. On the main floor, large windows brighten the inviting and spacious living area. The kitchen features stainless steel appliances, subway-tile backsplash and nice maple color cabinetry. Hardwood, carpet and tile flooring, plus pot lights in the kitchen, add a polished touch. Upstairs, you’ll find three bright and spacious bedrooms, and a four-piece bathroom. Additional features include a large balcony perfect for relaxing and entertaining. The lower level provides direct access to the oversized single attached garage, along with a laundry room, a spacious mudroom and an additional storage area. This charming home is close to pathways, playgrounds, community amenities, groceries and restaurants. Book your viewing appointment now! (id:58126)
12:00 pm
Ends at:3:00 pm
| MLS® Number | A2354073 |
| Property Type | Single Family |
| Community Name | Windsong |
| Amenities Near By | Park, Playground, Schools, Shopping |
| Features | Other |
| Parking Space Total | 2 |
| Plan | 1311427 |
| Bathroom Total | 2 |
| Bedrooms Above Ground | 3 |
| Bedrooms Total | 3 |
| Appliances | Refrigerator, Range - Electric, Dishwasher, Microwave Range Hood Combo, Washer & Dryer |
| Basement Type | None |
| Constructed Date | 2013 |
| Construction Material | Wood Frame |
| Construction Style Attachment | Attached |
| Cooling Type | None |
| Exterior Finish | Vinyl Siding |
| Flooring Type | Carpeted, Hardwood, Tile |
| Foundation Type | Poured Concrete |
| Half Bath Total | 1 |
| Heating Type | Forced Air |
| Stories Total | 3 |
| Size Interior | 1402 Sqft |
| Total Finished Area | 1402.1 Sqft |
| Type | Row / Townhouse |
| Attached Garage | 1 |
| Acreage | No |
| Fence Type | Not Fenced |
| Land Amenities | Park, Playground, Schools, Shopping |
| Size Frontage | 8.65 M |
| Size Irregular | 123.70 |
| Size Total | 123.7 M2|0-4,050 Sqft |
| Size Total Text | 123.7 M2|0-4,050 Sqft |
| Zoning Description | R-btb |
| Level | Type | Length | Width | Dimensions |
|---|---|---|---|---|
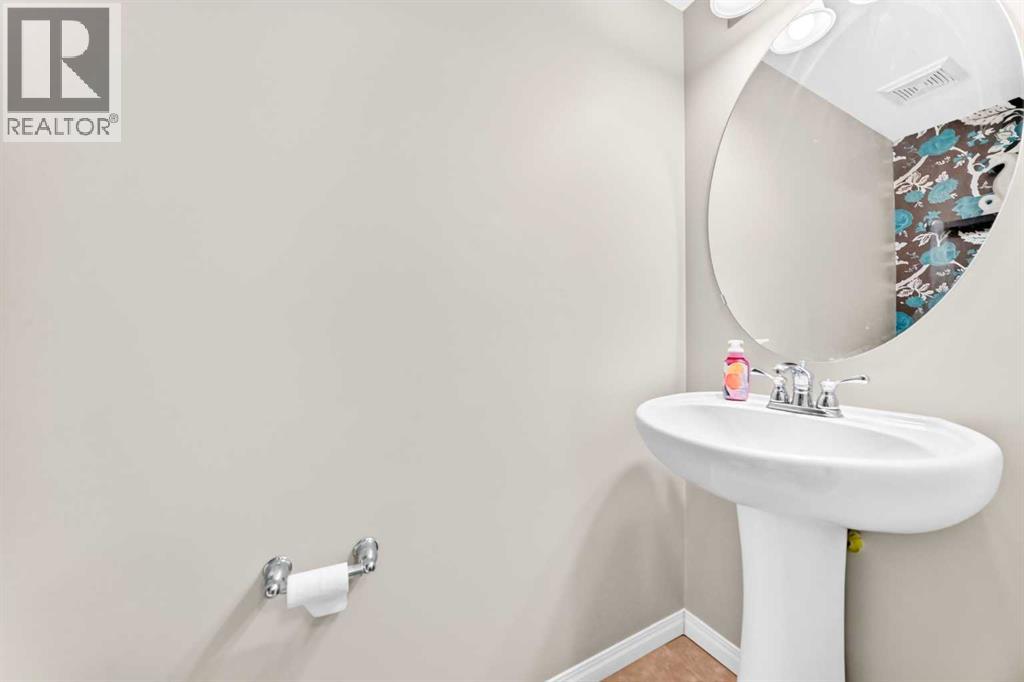
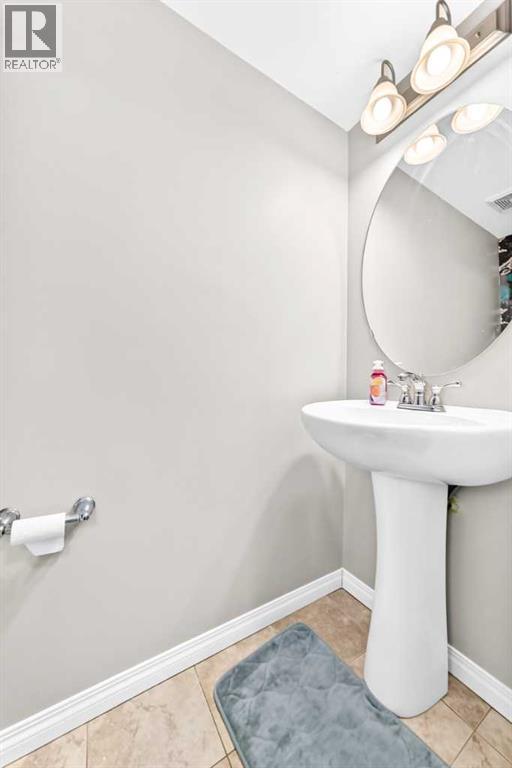
| Second Level | 2pc Bathroom | 2.58 Ft x 6.25 Ft | ||
| Second Level | Living Room | 6.25 Ft x 10.83 Ft | ||
| Second Level | Kitchen | 10.58 Ft x 10.33 Ft | ||
| Second Level | Dining Room | 9.58 Ft x 11.50 Ft | ||
| Second Level | Other | 11.92 Ft x 8.00 Ft | ||
| Third Level | Primary Bedroom | 10.83 Ft x 13.33 Ft | ||
| Third Level | Bedroom | 9.00 Ft x 9.08 Ft | ||
| Third Level | Bedroom | 8.00 Ft x 10.25 Ft | ||
| Third Level | 4pc Bathroom | 4.92 Ft x 7.92 Ft | ||
| Lower Level | Other | 9.42 Ft x 9.08 Ft | ||
| Main Level | Laundry Room | 5.50 Ft x 5.67 Ft | ||
| Main Level | Other | 7.75 Ft x 12.92 Ft |
https://www.realtor.ca/real-estate/30437344/158-windstone-mews-sw-airdrie-windsong
Contact us for more information

Rhoel Bartolome
Associate

(403) 291-4440
(403) 250-3226

The trademarks REALTOR®, REALTORS®, and the REALTOR® logo are controlled by The Canadian Real Estate Association (CREA) and identify real estate professionals who are members of CREA. The trademarks MLS®, Multiple Listing Service® and the associated logos are owned by The Canadian Real Estate Association (CREA) and identify the quality of services provided by real estate professionals who are members of CREA. The trademark DDF® is owned by The Canadian Real Estate Association (CREA) and identifies CREA's Data Distribution Facility (DDF®)