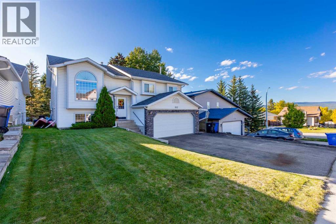
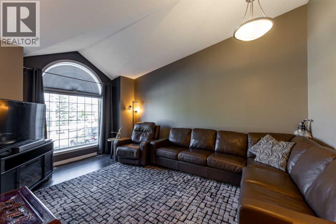
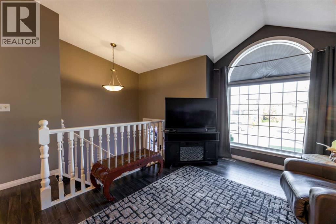
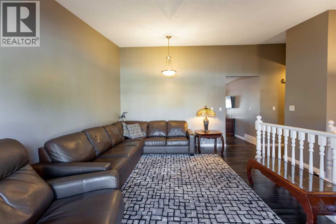
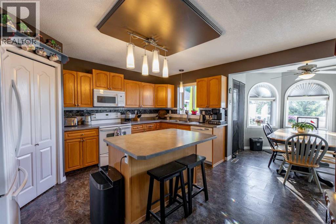
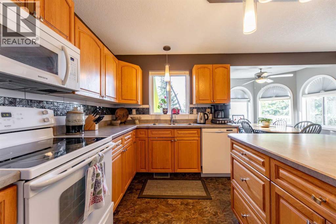
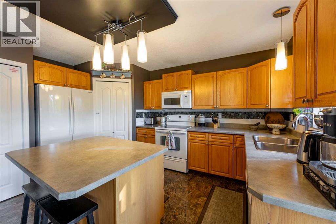
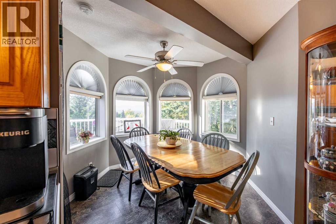
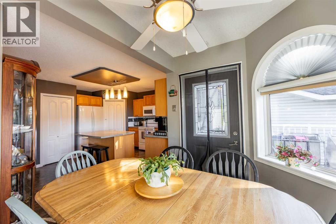
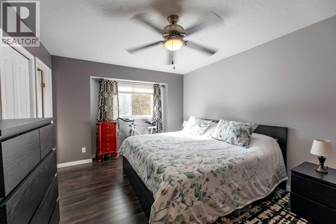
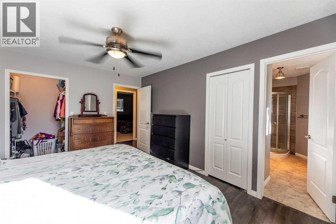
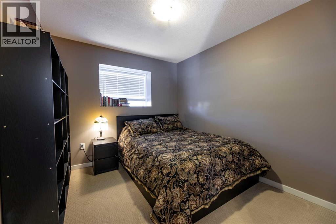
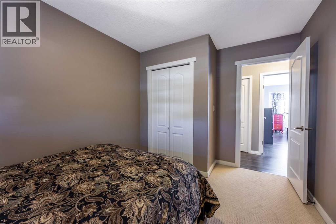
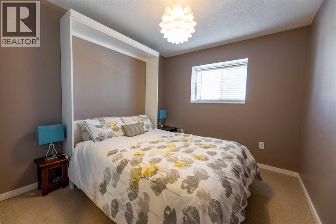
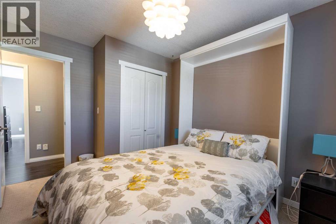
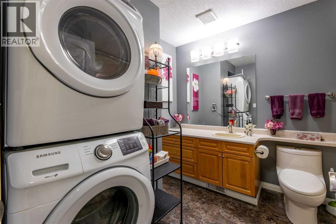
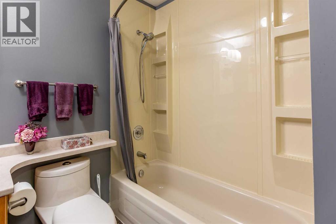
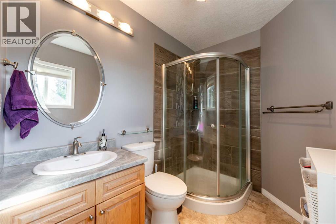
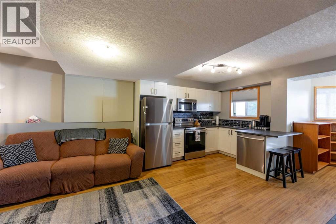
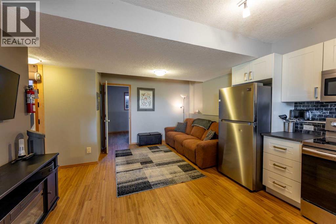
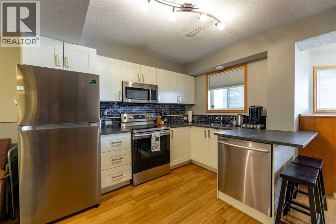
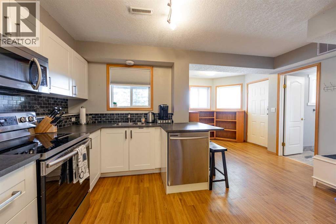
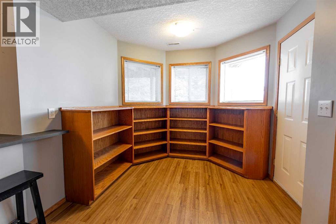
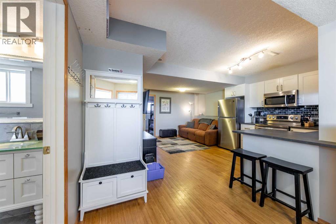
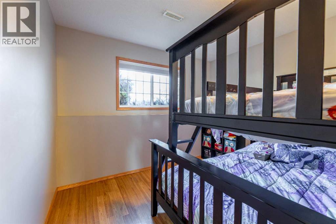
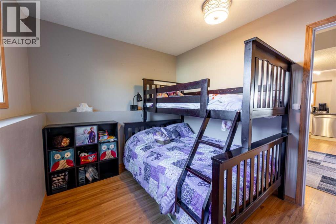
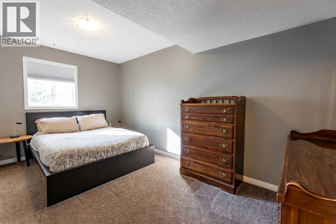
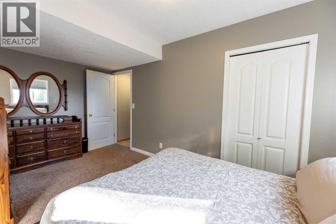
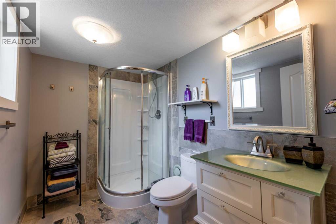
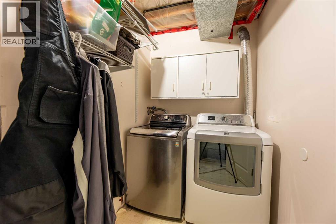
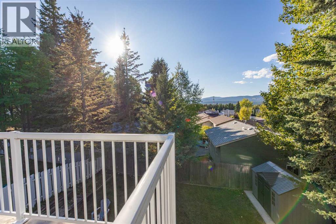
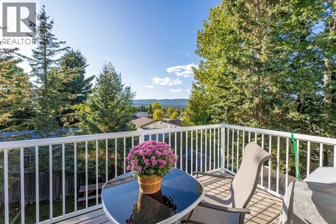
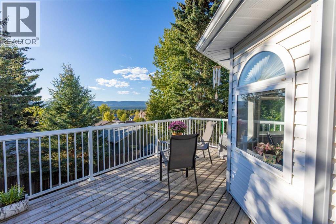
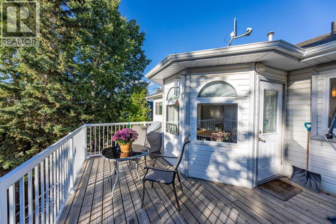
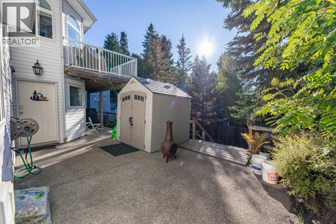
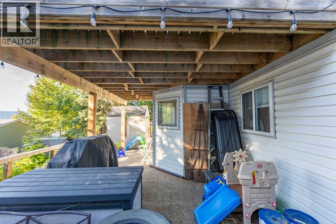
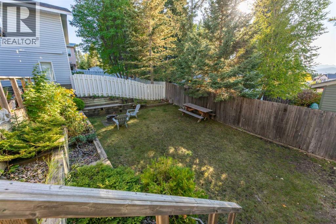
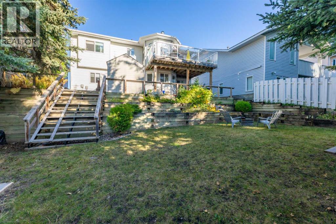
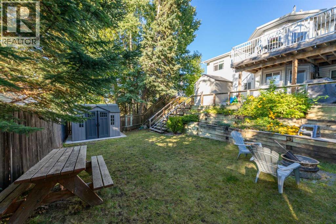
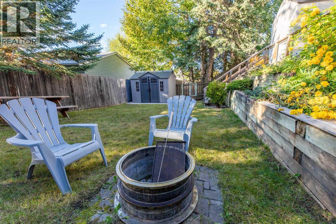
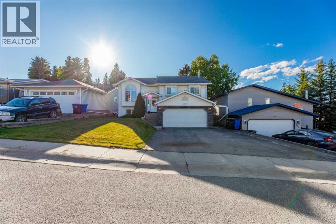
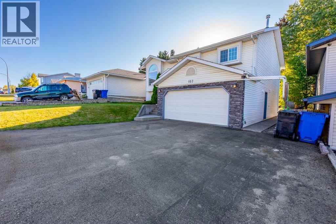
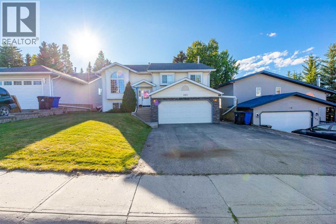
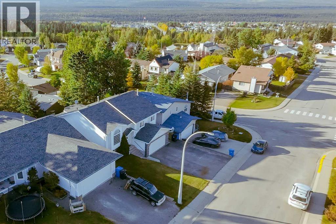
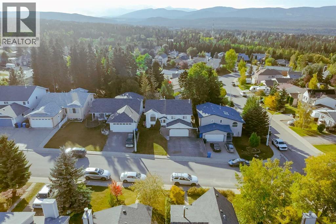
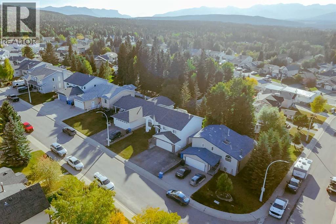
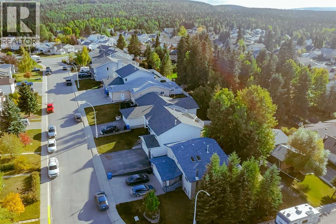
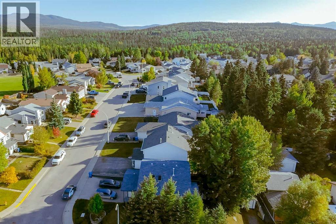
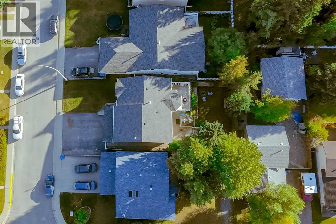
Tremendous opportunity! This fully developed home is nicely located on the upper hill and offers a legal basement suite. With 5 bedrooms, over 1250 square feet above grade, a fenced back yard, ample parking, and an attached double garage, this property is sure to check a lot of boxes. On the main floor, the kitchen, living room, and dining room are at one end and there are 3 bedrooms at the other. The massive primary bedroom features a renovated 3pc ensuite bathroom and plenty of closet space. There is also a full bath on this level complete with separate laundry from the basement. Step out onto the raised back deck from the dining room to enjoy a northwest exposure and an incredible view. A kitchen island, vaulted living room ceiling, and large windows are a few more great features on the upper level. Downstairs, the walkout basement offers a fully equipped kitchen, dining area, family room, and 2 bedrooms. Plus, there's a laundry room and nicely updated bathroom. The basement is bright and is set up to generate revenue or give space for multi-generational living. Outside, the paved asphalt driveway has room for 3 vehicles including an RV. Plus, there's exposed aggregate concrete walk-ways, front steps, and back patio and a nicely landscaped back yard. A unique home, great location, and loads of upside! (id:58126)
| MLS® Number | A2346481 |
| Property Type | Single Family |
| Community Name | Hillcrest |
| Amenities Near By | Schools |
| Parking Space Total | 5 |
| Plan | 8123005 |
| Structure | Deck |
| Bathroom Total | 3 |
| Bedrooms Above Ground | 3 |
| Bedrooms Below Ground | 2 |
| Bedrooms Total | 5 |
| Appliances | Washer, Refrigerator, Dishwasher, Stove, Dryer, Microwave, Window Coverings |
| Architectural Style | Bi-level |
| Basement Development | Finished |
| Basement Features | Separate Entrance, Walk Out, Suite |
| Basement Type | Full (finished) |
| Constructed Date | 1993 |
| Construction Style Attachment | Detached |
| Cooling Type | None |
| Exterior Finish | Stone, Vinyl Siding |
| Flooring Type | Carpeted, Laminate, Tile |
| Foundation Type | Poured Concrete |
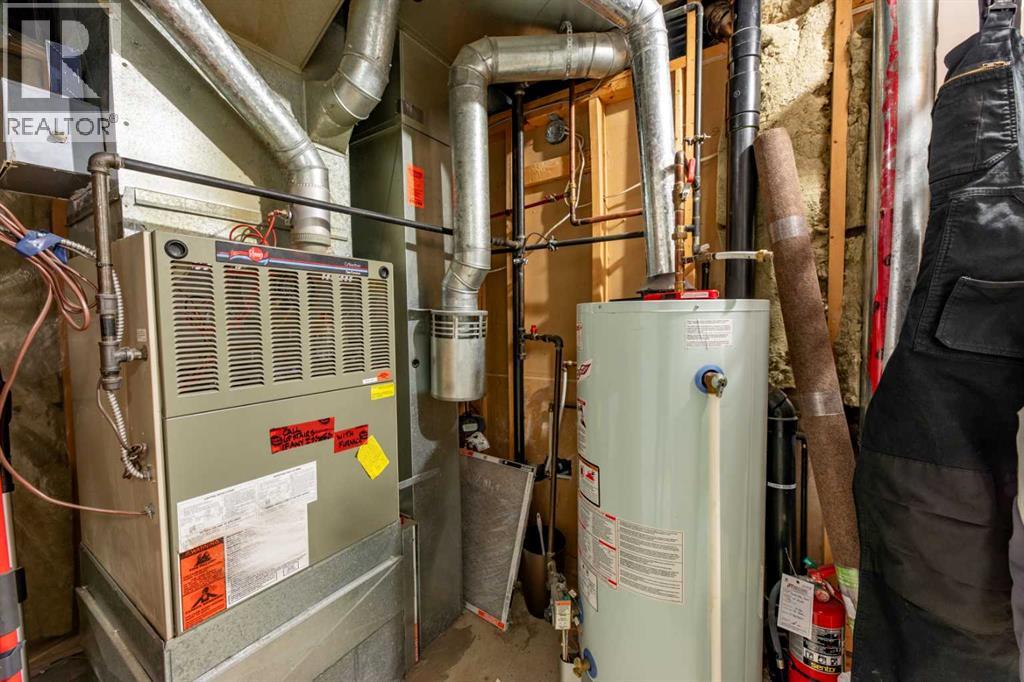
| Heating Type | Forced Air |
| Size Interior | 1265 Sqft |
| Total Finished Area | 1264.52 Sqft |
| Type | House |
| Attached Garage | 2 |
| Other | |
| R V |
| Acreage | No |
| Fence Type | Fence |
| Land Amenities | Schools |
| Landscape Features | Garden Area |
| Size Frontage | 14.32 M |
| Size Irregular | 5149.35 |
| Size Total | 5149.35 Sqft|4,051 - 7,250 Sqft |
| Size Total Text | 5149.35 Sqft|4,051 - 7,250 Sqft |
| Zoning Description | R-s2 |
| Level | Type | Length | Width | Dimensions |
|---|---|---|---|---|
| Lower Level | Kitchen | 8.75 Ft x 10.58 Ft | ||
| Lower Level | Bedroom | 15.75 Ft x 8.75 Ft | ||
| Lower Level | Bedroom | 8.92 Ft x 10.75 Ft | ||
| Lower Level | Laundry Room | 5.42 Ft x 13.17 Ft | ||
| Lower Level | 3pc Bathroom | .00 Ft x .00 Ft | ||
| Lower Level | Dining Room | 12.75 Ft x 9.00 Ft | ||
| Lower Level | Family Room | 10.00 Ft x 8.00 Ft | ||
| Main Level | Kitchen | 9.42 Ft x 12.08 Ft | ||
| Main Level | Dining Room | 9.00 Ft x 9.17 Ft | ||
| Main Level | Living Room | 15.58 Ft x 11.00 Ft | ||
| Main Level | Primary Bedroom | 15.42 Ft x 11.25 Ft | ||
| Main Level | Bedroom | 12.33 Ft x 12.33 Ft | ||
| Main Level | Bedroom | 12.33 Ft x 12.33 Ft | ||
| Main Level | 4pc Bathroom | .00 Ft x .00 Ft | ||
| Main Level | 3pc Bathroom | .00 Ft x .00 Ft |
https://www.realtor.ca/real-estate/30302113/157-rispler-way-hinton-hillcrest
Contact us for more information

Brad Kopp
Associate

(780) 865-2102
(780) 865-2928
www.royallepagehinton.ca

The trademarks REALTOR®, REALTORS®, and the REALTOR® logo are controlled by The Canadian Real Estate Association (CREA) and identify real estate professionals who are members of CREA. The trademarks MLS®, Multiple Listing Service® and the associated logos are owned by The Canadian Real Estate Association (CREA) and identify the quality of services provided by real estate professionals who are members of CREA. The trademark DDF® is owned by The Canadian Real Estate Association (CREA) and identifies CREA's Data Distribution Facility (DDF®)