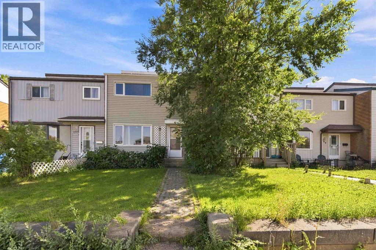
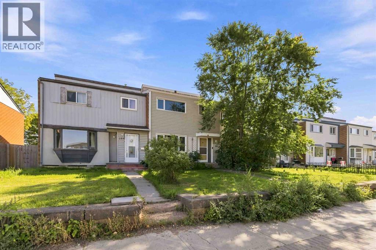
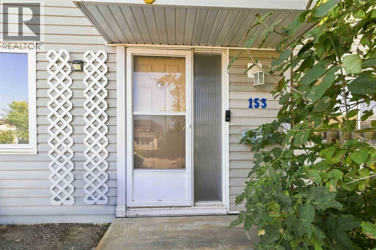
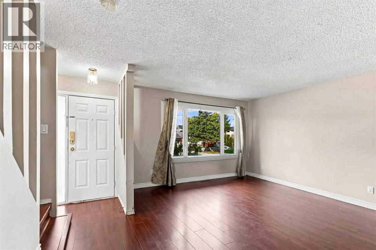
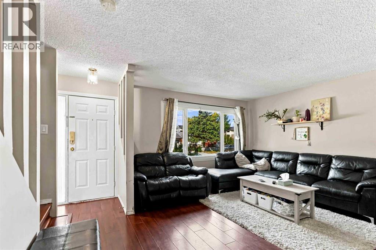
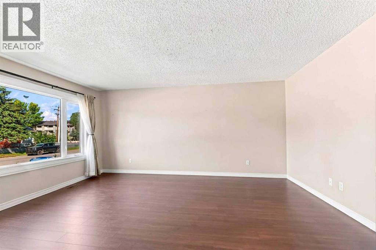
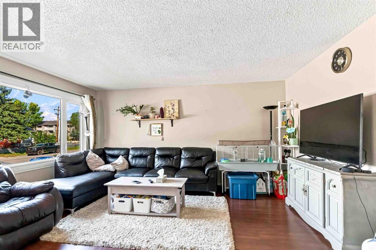
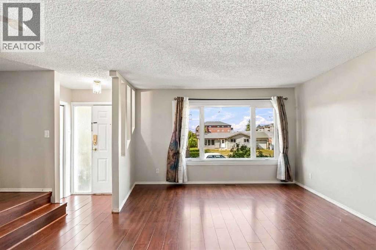
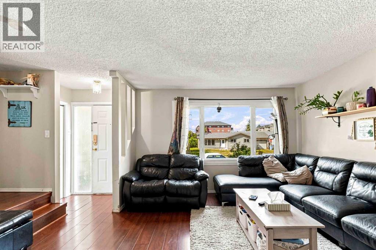
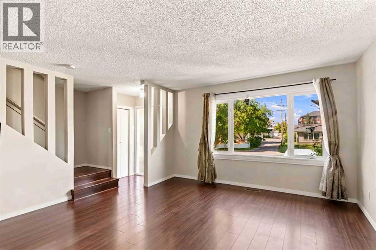
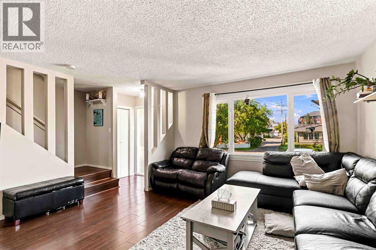
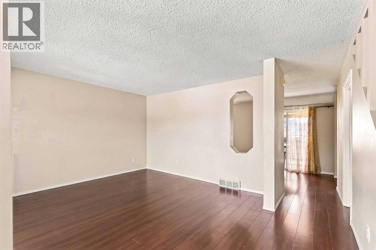
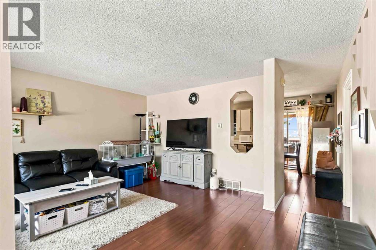
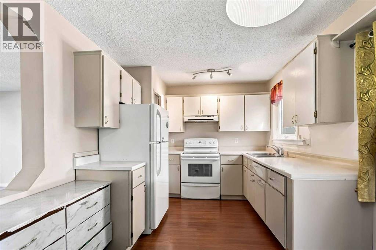
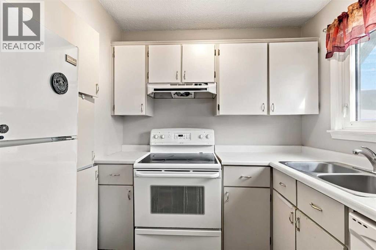
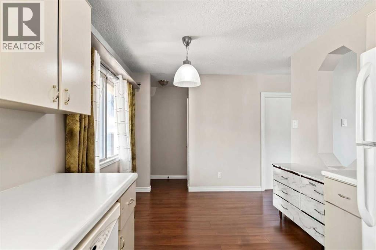
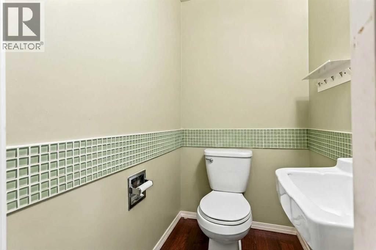
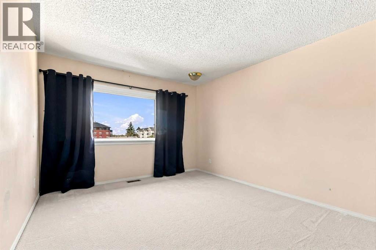
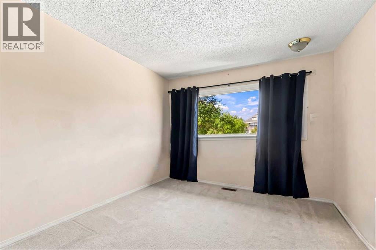
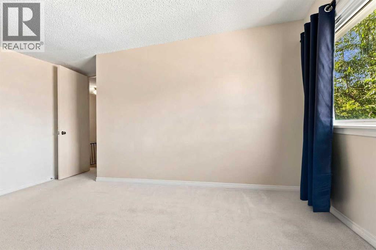
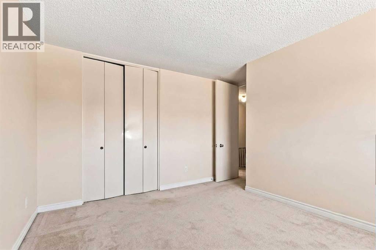
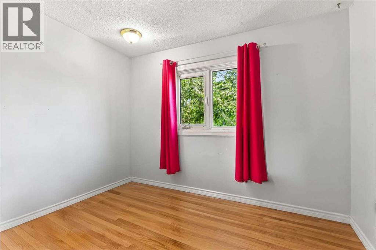
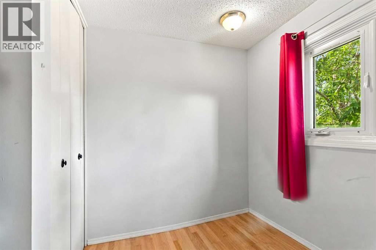
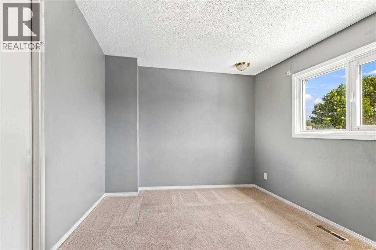
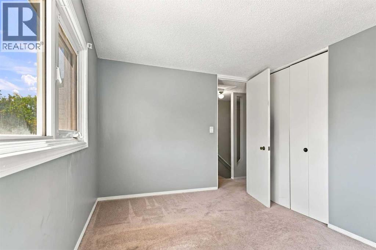
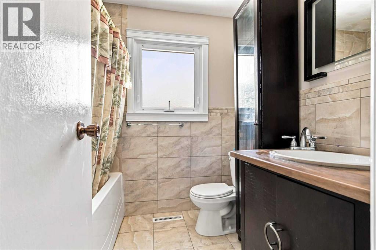
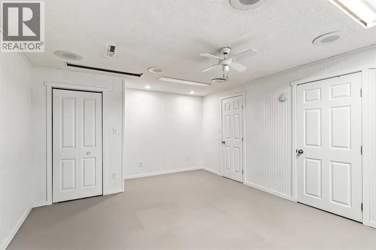
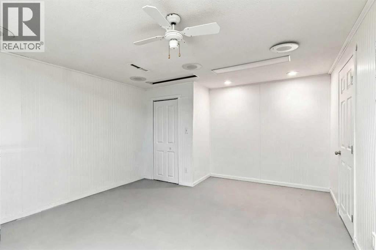
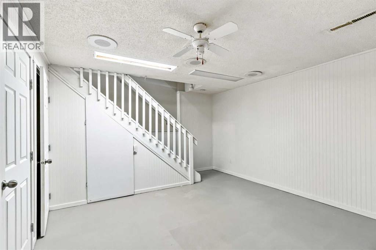
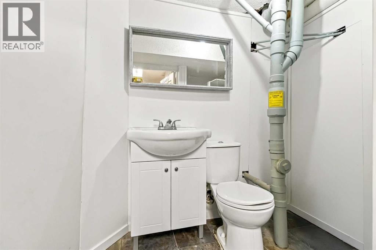
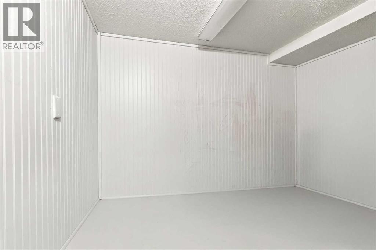
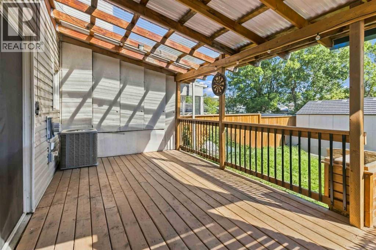
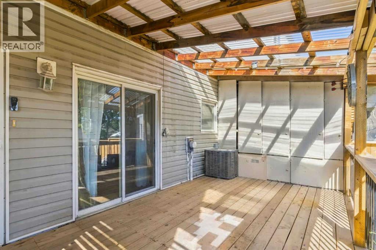
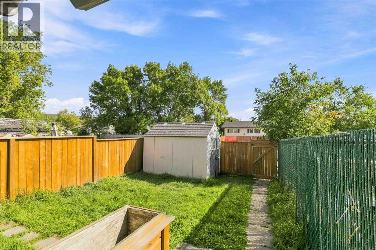
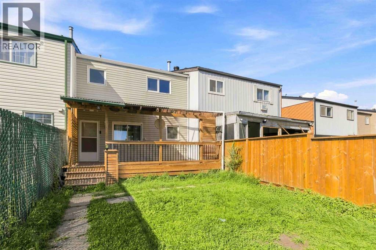
NO CONDO FEES ON THIS FULLY DEVELOPED 3 BEDROOM PLUS DEN HOME IN PRIME DOWNTOWN LOCATION! Introducing 153 Hardon Street, an affordable and well-cared-for townhouse ideally located in the heart of downtown, just steps from shopping, schools, parks, restaurants and amenities. Whether you're a first-time buyer or looking to add to your investment portfolio, this home offers excellent value and plenty of space. The main level features laminate flooring throughout, a bright living room filled with natural light and a cozy eat-in kitchen with plenty of room for family meals. A convenient 2-piece bathroom is located just off the rear entrance. Upstairs you'll find 3 comfortable bedrooms and a full bathroom featuring tile flooring and tile wainscotting. The fully developed basement adds even more living space with a spacious family room, den/office, 2-piece bathroom and dedicated laundry room. Outside, enjoy a fully fenced backyard featuring a new fence and deck (2025). The deck is fully covered, creating a great outdoor space for relaxing, BBQing or entertaining. There is also ample rear parking for multiple vehicles. Additional updates include central A/C (2020), furnace (2020), updated wiring (2010), shingles (2009) and windows (2005). With no condo fees, a central location, 3 bedrooms plus a den, developed basement and a private fenced yard, this is a fantastic opportunity to own at an affordable price. Move in and make it your own! (id:58126)
| MLS® Number | A2343892 |
| Property Type | Single Family |
| Community Name | Downtown |
| Amenities Near By | Shopping |
| Features | Back Lane, Closet Organizers |
| Parking Space Total | 2 |
| Plan | 5380rs |
| Structure | Deck |
| Bathroom Total | 3 |
| Bedrooms Above Ground | 3 |
| Bedrooms Total | 3 |
| Appliances | Refrigerator, Stove, Washer & Dryer |
| Basement Development | Finished |
| Basement Type | Full (finished) |
| Constructed Date | 1971 |
| Construction Style Attachment | Attached |
| Cooling Type | Central Air Conditioning |
| Exterior Finish | Vinyl Siding |
| Flooring Type | Carpeted, Laminate, Tile |
| Foundation Type | Poured Concrete |
| Half Bath Total | 2 |
| Heating Fuel | Natural Gas |
| Heating Type | Forced Air |
| Stories Total | 2 |
| Size Interior | 1075 Sqft |
| Total Finished Area | 1074.88 Sqft |
| Type | Row / Townhouse |
| Parking Pad |
| Acreage | No |
| Fence Type | Fence |
| Land Amenities | Shopping |
| Size Depth | 36.58 M |
| Size Frontage | 6.16 M |
| Size Irregular | 2396.02 |
| Size Total | 2396.02 Sqft|0-4,050 Sqft |
| Size Total Text | 2396.02 Sqft|0-4,050 Sqft |
| Zoning Description | Scl1 |
| Level | Type | Length | Width | Dimensions |
|---|---|---|---|---|
| Basement | 2pc Bathroom | 5.92 Ft x 6.25 Ft | ||
| Main Level | 2pc Bathroom | 3.33 Ft x 4.33 Ft | ||
| Upper Level | 4pc Bathroom | 6.92 Ft x 6.42 Ft | ||
| Upper Level | Bedroom | 9.50 Ft x 9.33 Ft | ||
| Upper Level | Bedroom | 11.83 Ft x 9.58 Ft | ||
| Upper Level | Primary Bedroom | 11.83 Ft x 13.00 Ft |
https://www.realtor.ca/real-estate/30262371/153-hardin-street-fort-mcmurray-downtown
Contact us for more information

Lisa Hartigan
Associate

(780) 714-5050
www.coldwellbankerunited.ca/

The trademarks REALTOR®, REALTORS®, and the REALTOR® logo are controlled by The Canadian Real Estate Association (CREA) and identify real estate professionals who are members of CREA. The trademarks MLS®, Multiple Listing Service® and the associated logos are owned by The Canadian Real Estate Association (CREA) and identify the quality of services provided by real estate professionals who are members of CREA. The trademark DDF® is owned by The Canadian Real Estate Association (CREA) and identifies CREA's Data Distribution Facility (DDF®)