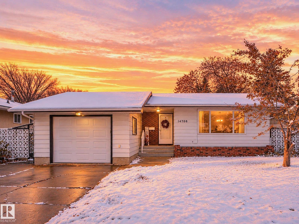
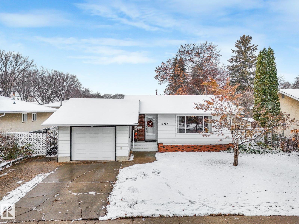
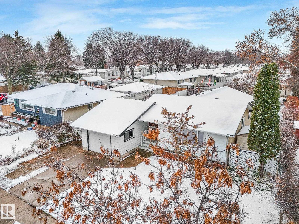
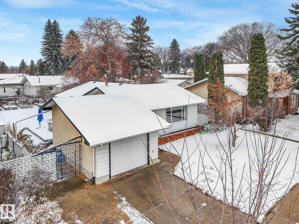
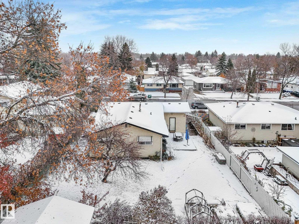
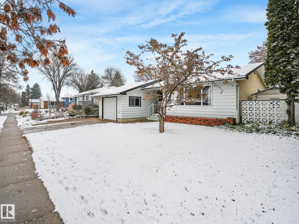
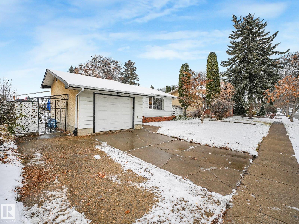
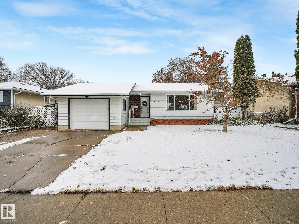
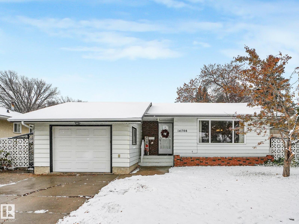
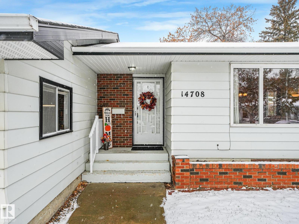
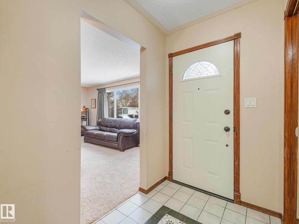
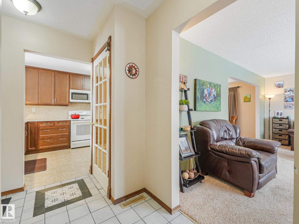
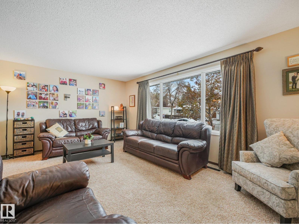
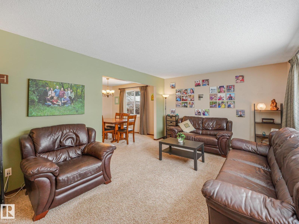
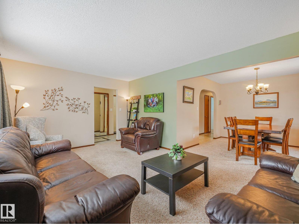
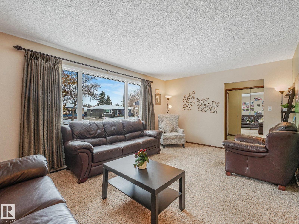
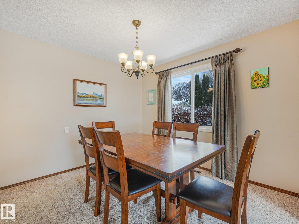
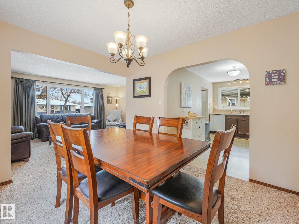
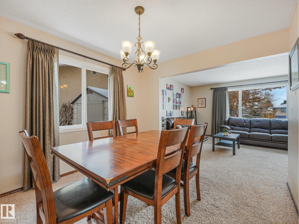
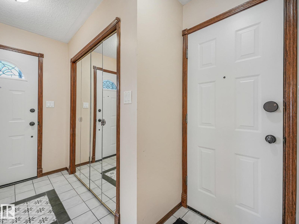
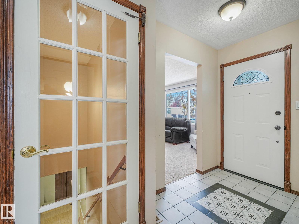
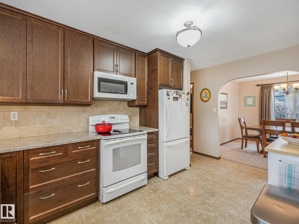
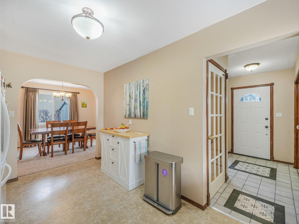
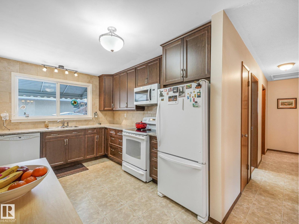
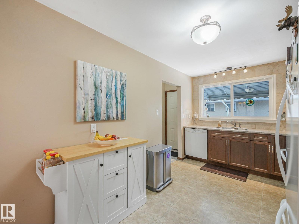
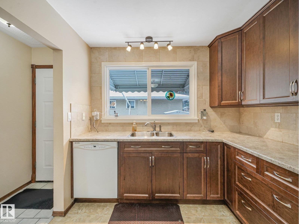
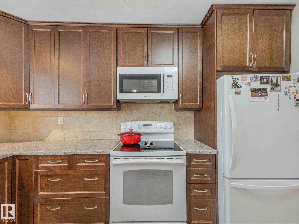
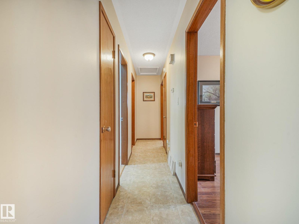
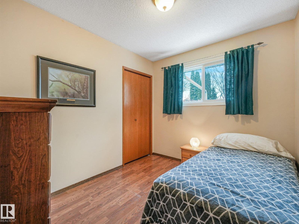
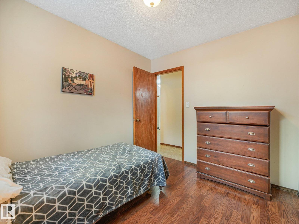
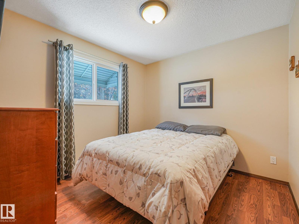
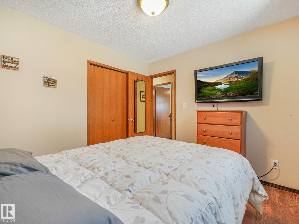
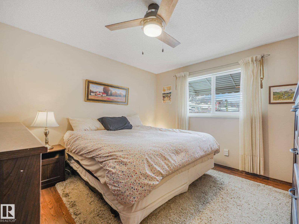
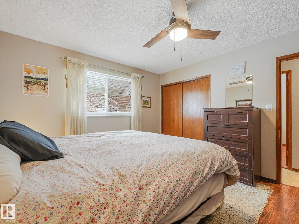
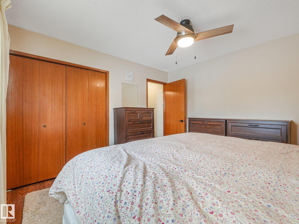
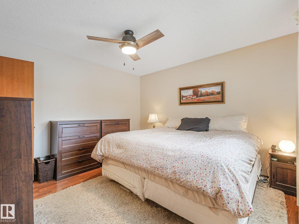
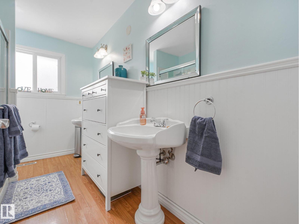
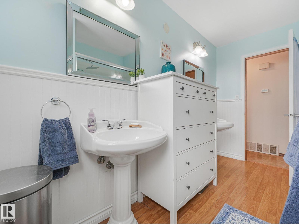
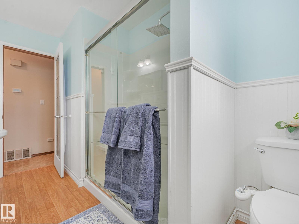
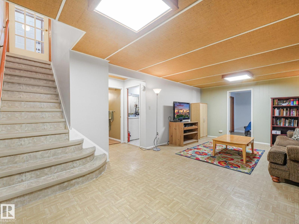
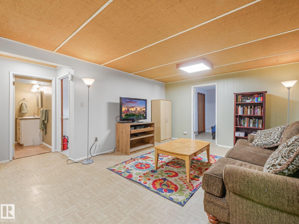
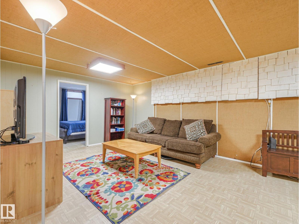
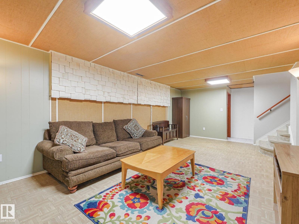
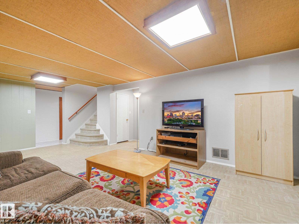
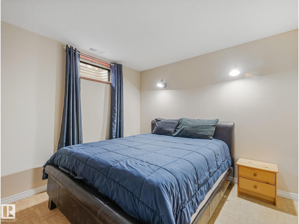
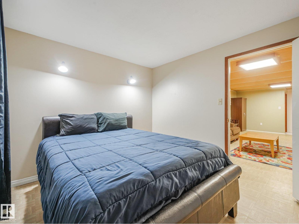
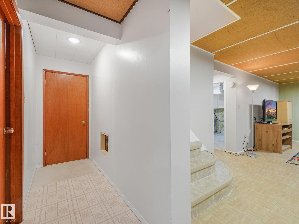
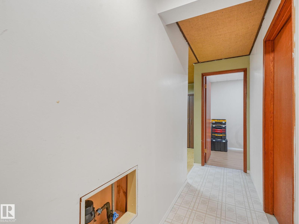
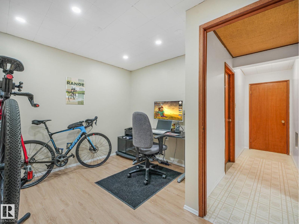
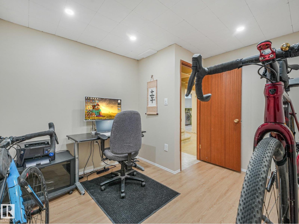
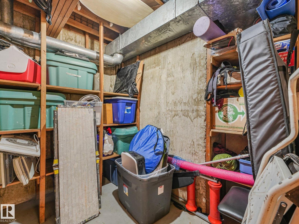
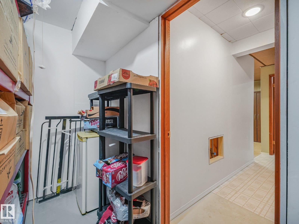
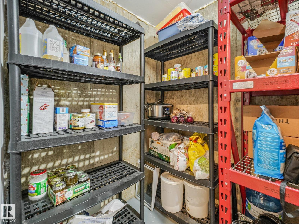
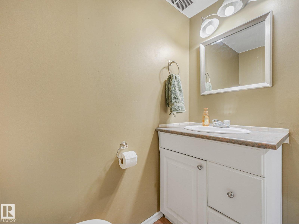
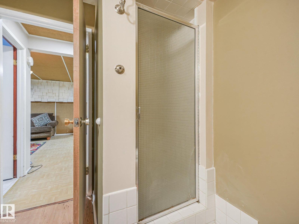
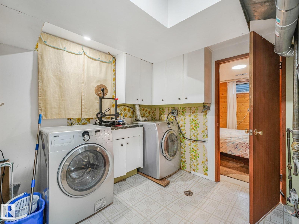
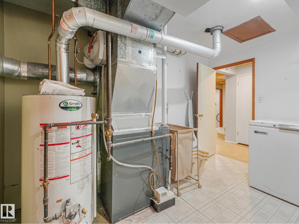
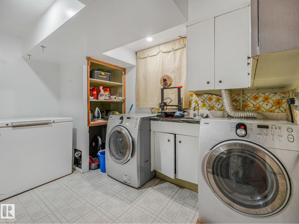
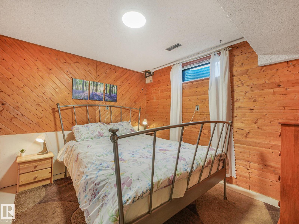
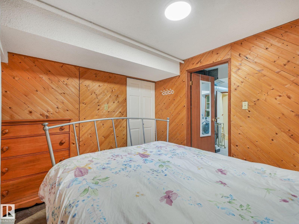
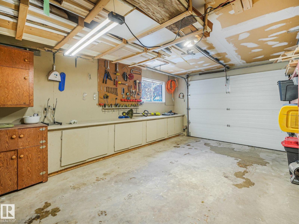
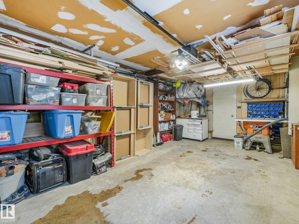
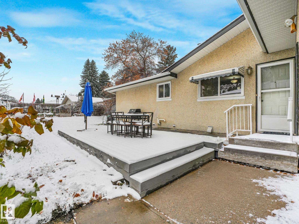
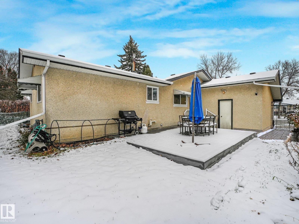
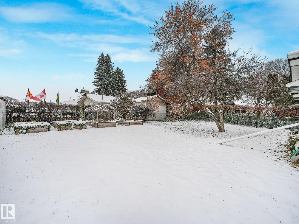
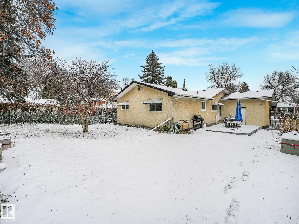
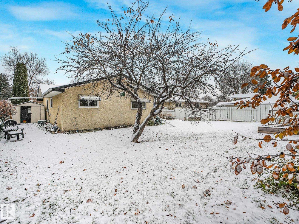
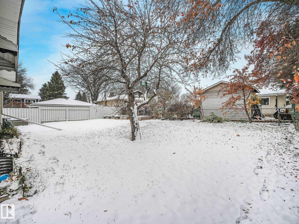
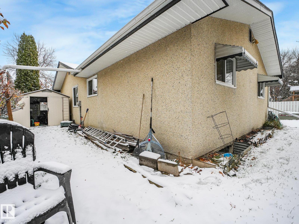
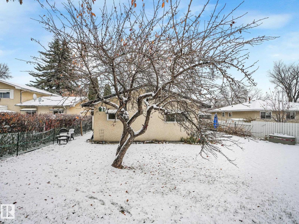
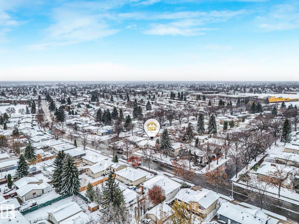
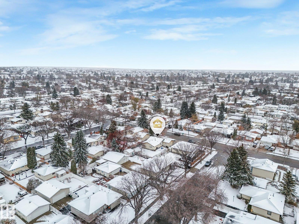
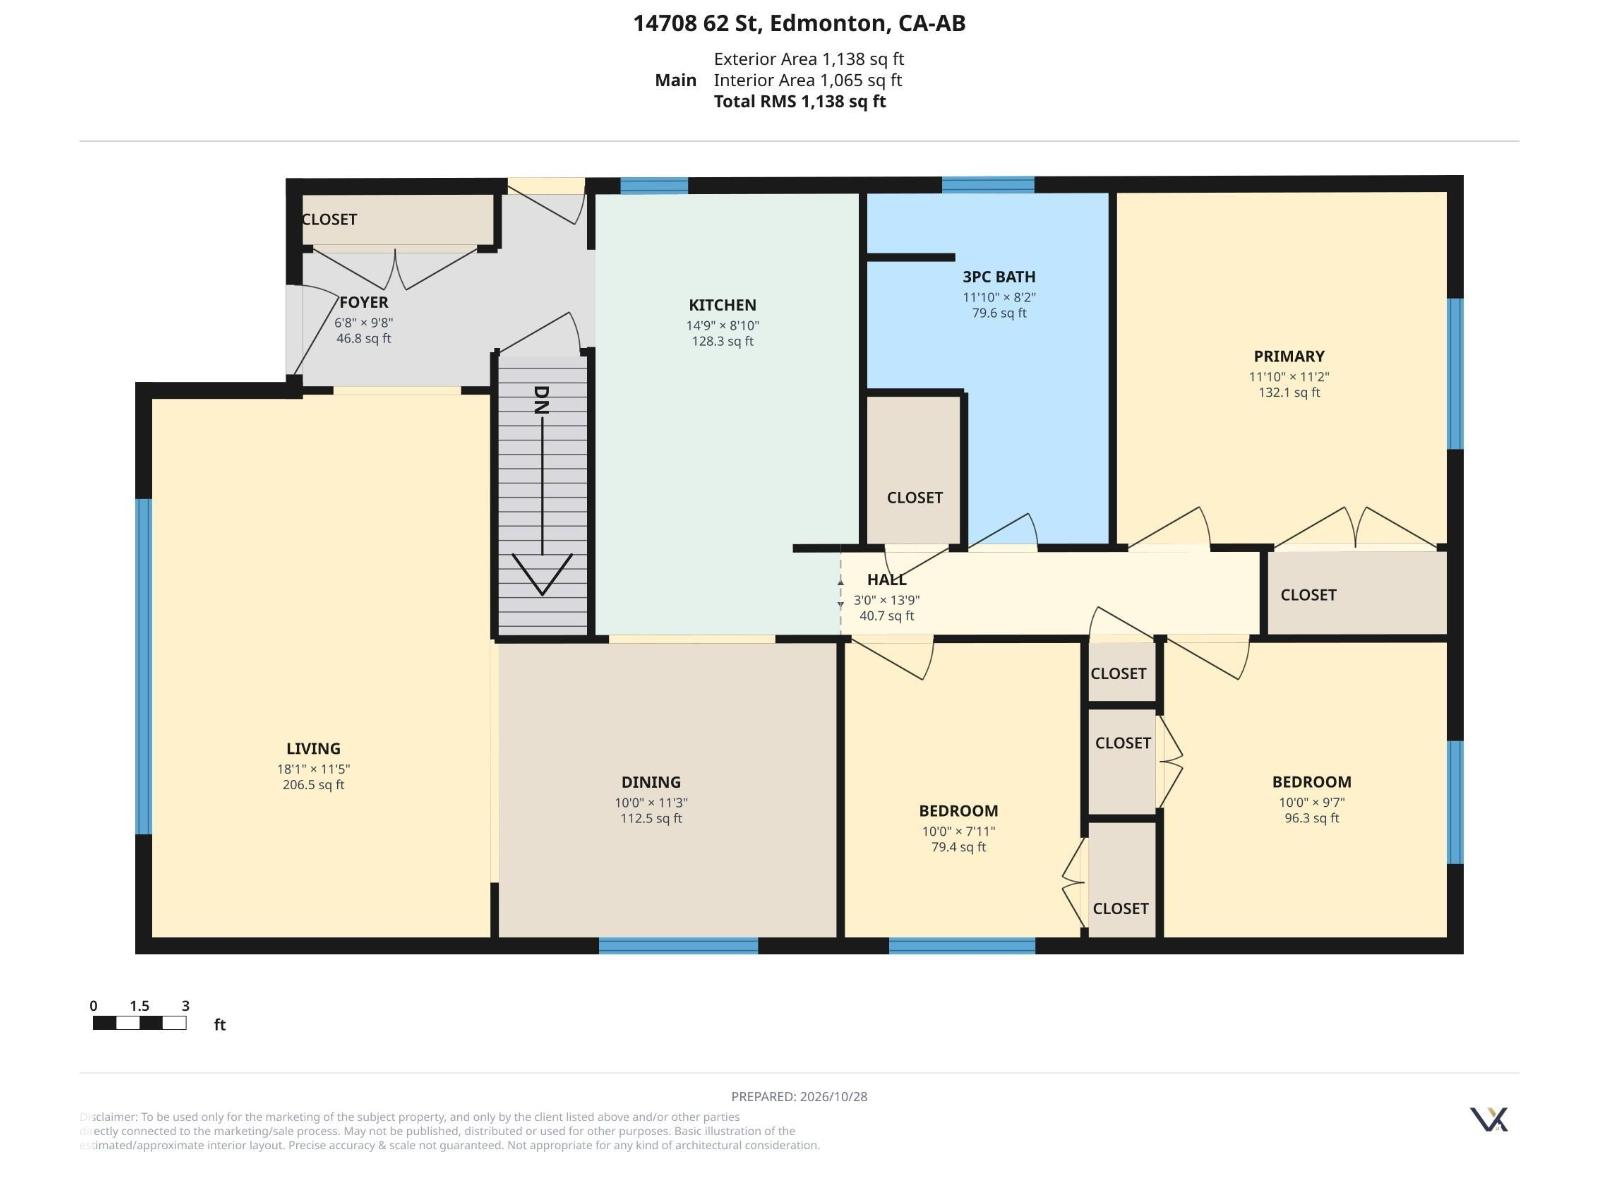
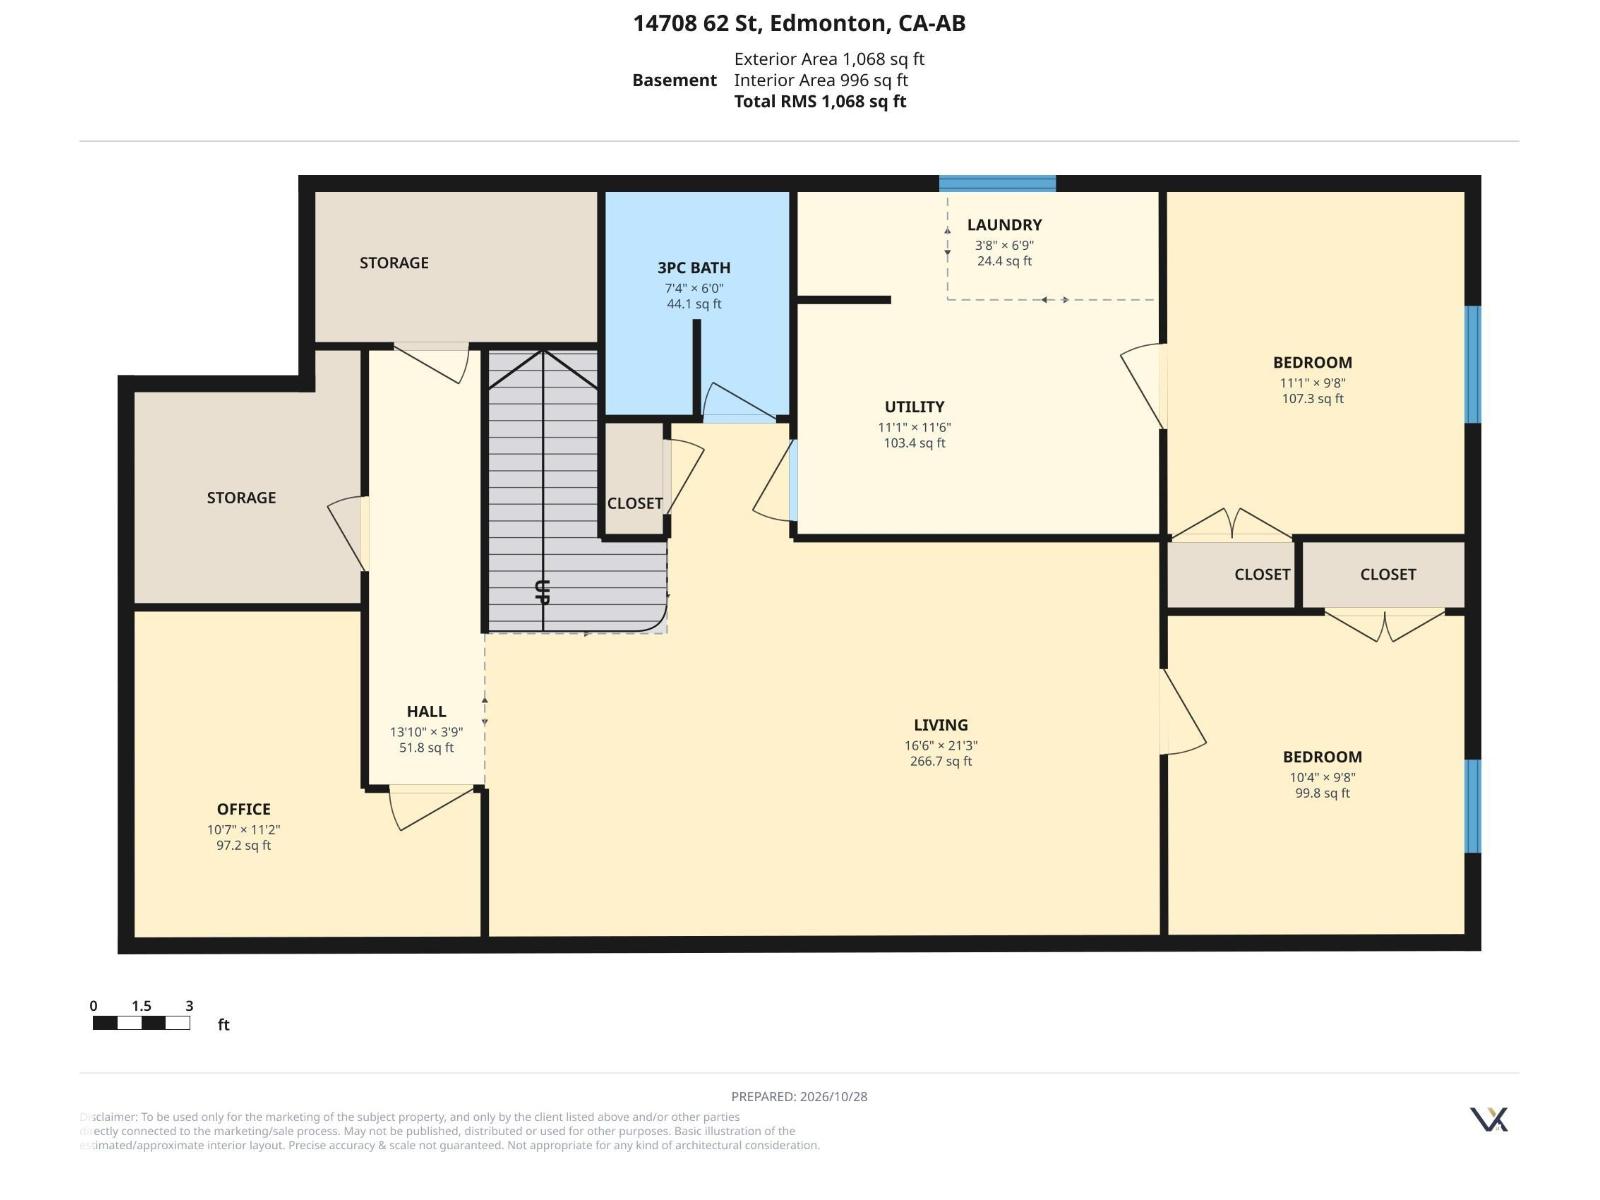
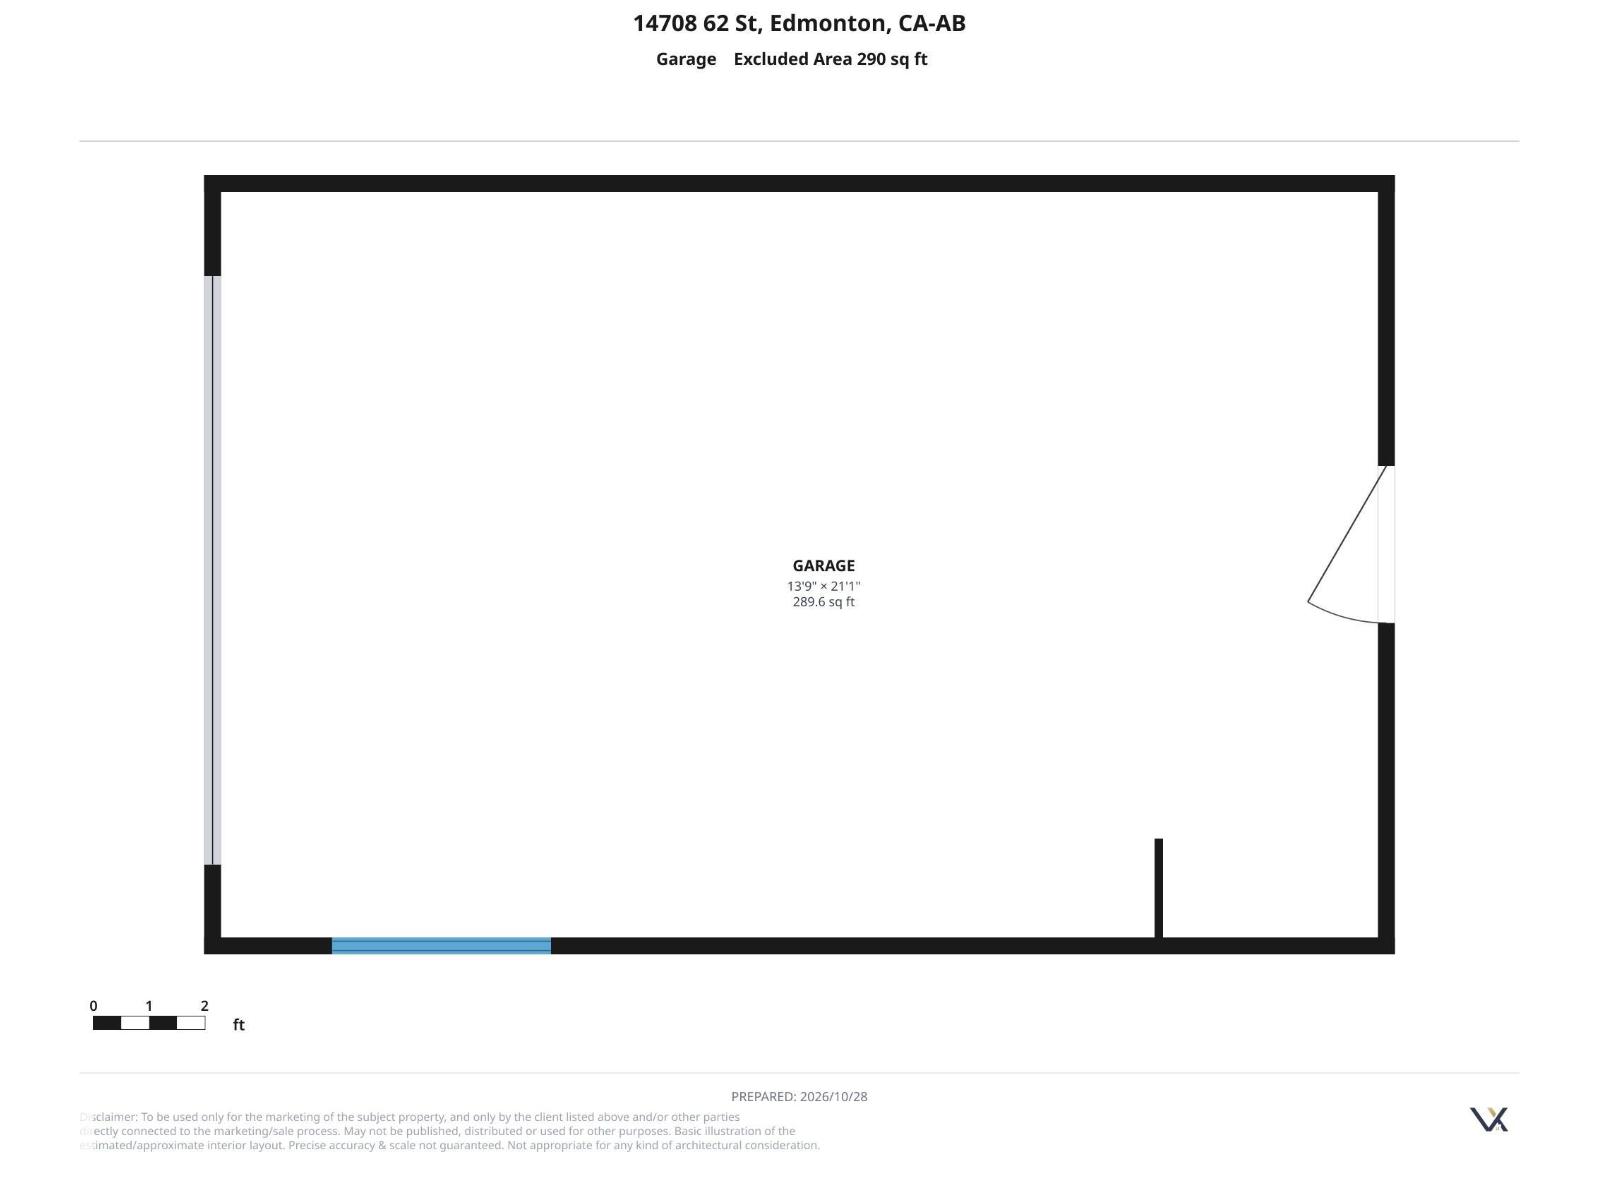
Welcome to this charming 1,175 square foot bungalow in the family friendly McLeod neighbourhood. The main level offers a bright and fully renovated kitchen, three comfortable bedrooms, and a beautifully renovated five piece bathroom with double sinks. Downstairs, the finished basement provides two additional bedrooms, a cozy designated den or office, and incredible storage with both a dedicated storage room and a cold room off the full laundry utility space. Essential updates bring peace of mind, including a new roof from July 2025 and a furnace replaced in fall 2022. Enjoy everyday convenience with a single attached garage, a rare treat for the area. The expansive backyard is built for togetherness, featuring a large deck with a natural gas hookup ready for family barbecues and weekend relaxation. Ideally located just steps from M.E. Lazerte School and minutes from Londonderry Mall, this inviting property perfectly balances practical design with everyday warmth. (id:58126)
| MLS® Number | E4514652 |
| Property Type | Single Family |
| Neigbourhood | Mcleod |
| Amenities Near By | Playground, Schools, Shopping |
| Parking Space Total | 3 |
| Bathroom Total | 2 |
| Bedrooms Total | 5 |
| Amenities | Vinyl Windows |
| Appliances | Dishwasher, Dryer, Freezer, Garage Door Opener Remote(s), Garage Door Opener, Microwave Range Hood Combo, Refrigerator, Storage Shed, Stove, Washer |
| Architectural Style | Bungalow |
| Basement Development | Finished |
| Basement Type | Full (finished) |
| Constructed Date | 1968 |
| Construction Style Attachment | Detached |
| Heating Type | Forced Air |
| Stories Total | 1 |
| Size Interior | 1175 Sqft |
| Type | House |
| Attached Garage |
| Acreage | No |
| Fence Type | Fence |
| Land Amenities | Playground, Schools, Shopping |
| Size Irregular | 640.91 |
| Size Total | 640.91 M2 |
| Size Total Text | 640.91 M2 |
| Level | Type | Length | Width | Dimensions |
|---|---|---|---|---|
| Basement | Family Room | 5.02 m | 6.47 m | 5.02 m x 6.47 m |
| Basement | Bedroom 4 | 3.38 m | 2.95 m | 3.38 m x 2.95 m |
| Basement | Bedroom 5 | 3.15 m | 2.95 m | 3.15 m x 2.95 m |
| Basement | Office | 3.22 m | 3.41 m | 3.22 m x 3.41 m |
| Main Level | Living Room | 5.51 m | 3.48 m | 5.51 m x 3.48 m |
| Main Level | Dining Room | 3.05 m | 3.43 m | 3.05 m x 3.43 m |
| Main Level | Kitchen | 4.5 m | 2.7 m | 4.5 m x 2.7 m |
| Main Level | Primary Bedroom | 3.61 m | 3.4 m | 3.61 m x 3.4 m |
| Main Level | Bedroom 2 | 3.05 m | 2.93 m | 3.05 m x 2.93 m |
| Main Level | Bedroom 3 | 3.05 m | 2.42 m | 3.05 m x 2.42 m |
https://www.realtor.ca/real-estate/30456634/14708-62-st-nw-edmonton-mcleod
Contact us for more information

Alecia Erickson
Associate

(780) 431-5600
(780) 431-5624

The trademarks REALTOR®, REALTORS®, and the REALTOR® logo are controlled by The Canadian Real Estate Association (CREA) and identify real estate professionals who are members of CREA. The trademarks MLS®, Multiple Listing Service® and the associated logos are owned by The Canadian Real Estate Association (CREA) and identify the quality of services provided by real estate professionals who are members of CREA. The trademark DDF® is owned by The Canadian Real Estate Association (CREA) and identifies CREA's Data Distribution Facility (DDF®)