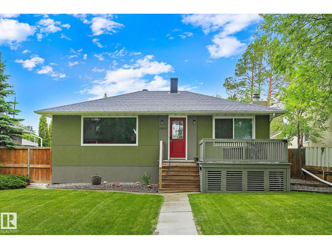
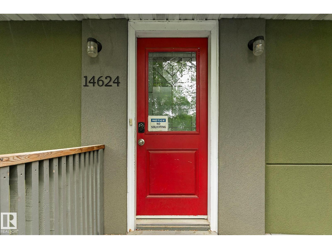
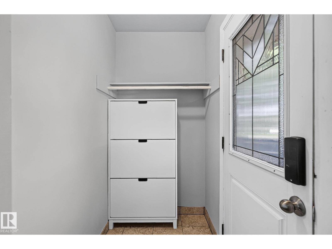
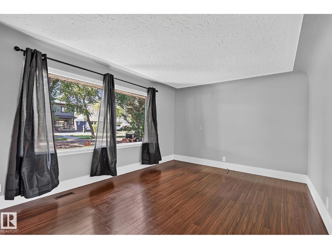
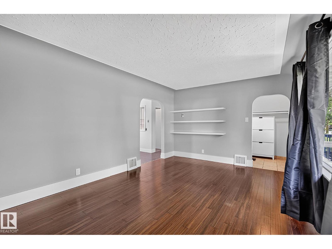
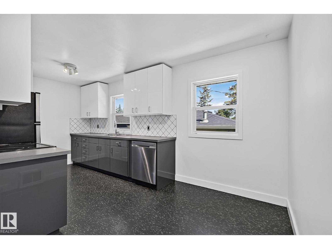
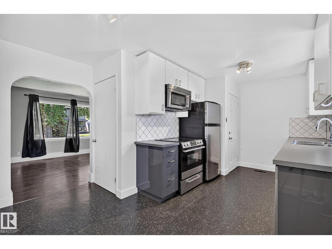
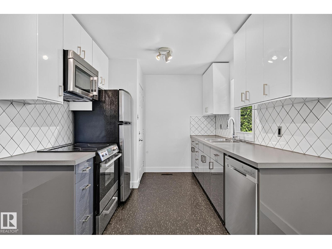
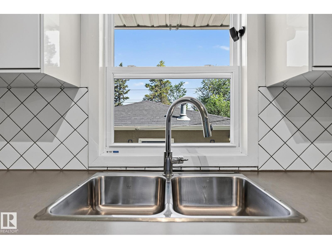
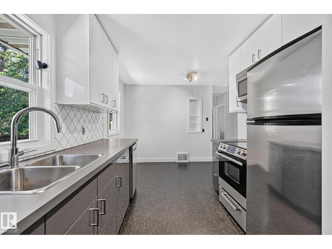
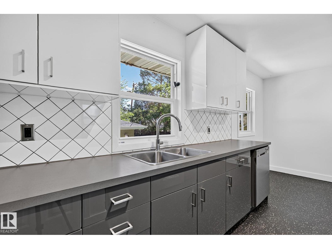
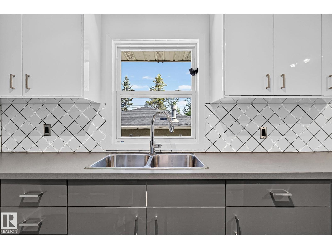
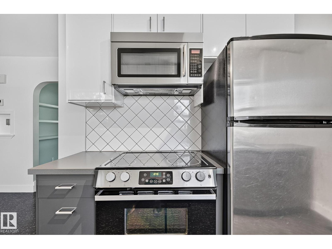
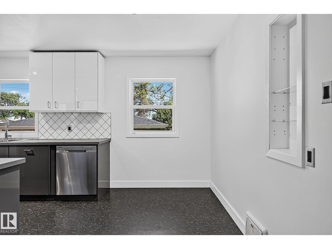
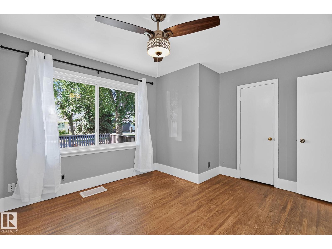
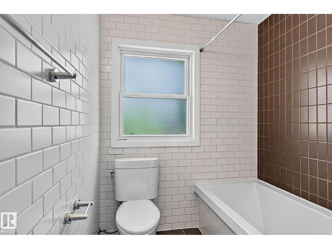
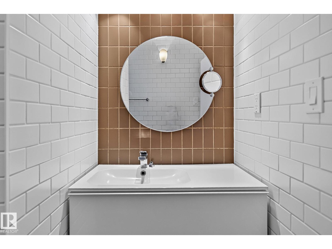
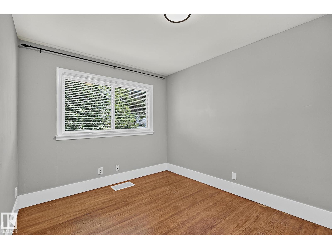
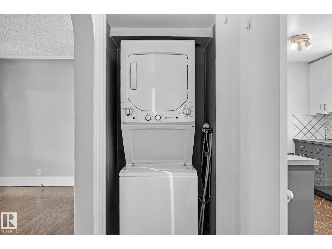
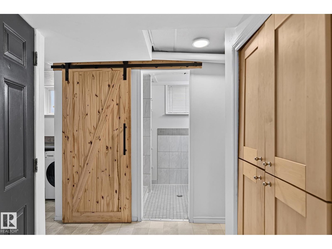
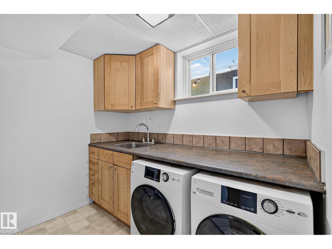
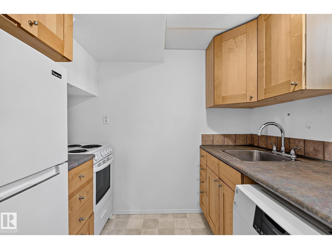
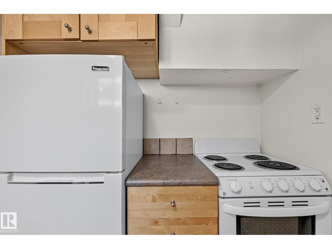
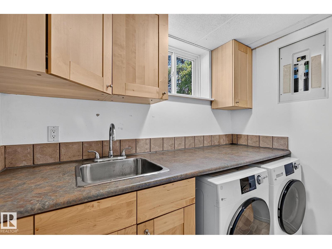
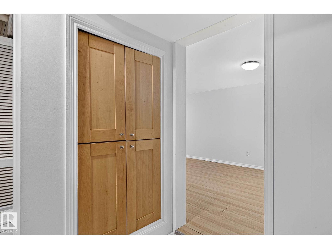
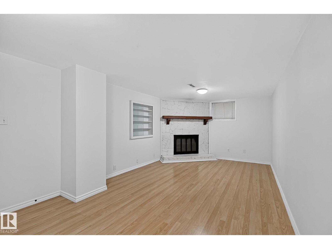
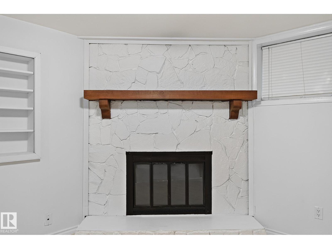
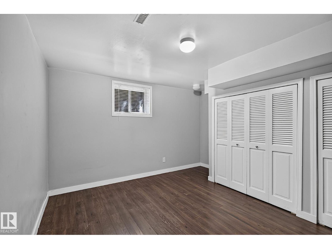
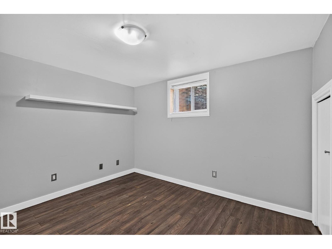
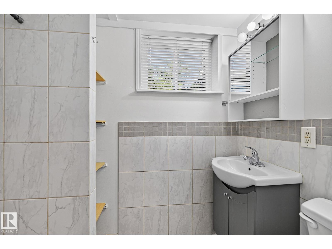
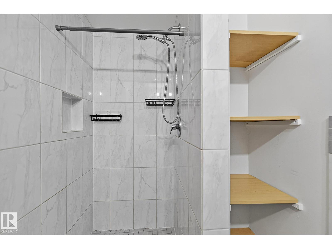
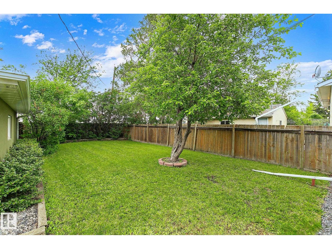
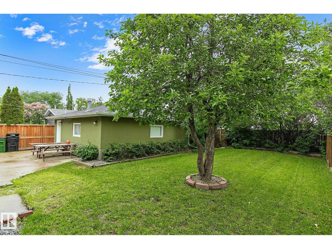
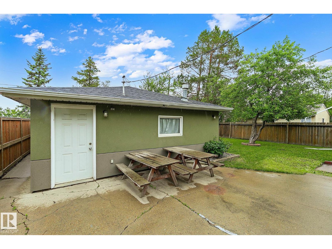
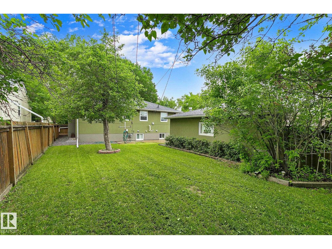
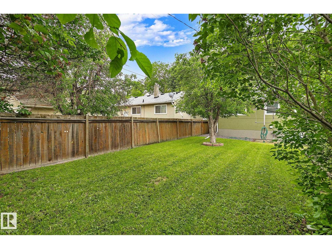
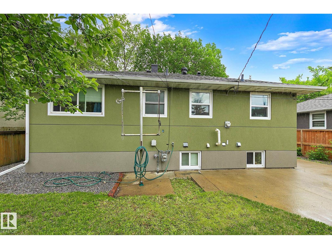
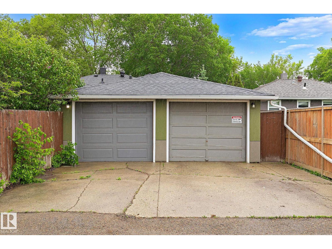
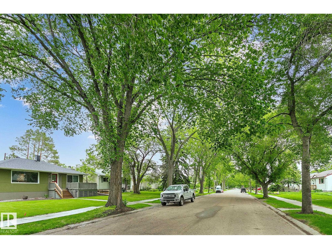
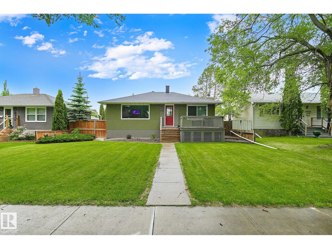
CUTE AS A BUTTON! Charming bungalow nestled on a beautiful tree lined street in the heart of McQueen situated on a 52x120 lot. Bursting with character & timeless appeal this inviting home blends classic charm with thoughtful updates. Modern kitchen with stainless appliances & quaint eating area. Comfortable living room has large south facing picture window that fills the space with natural light. Main level is complete with 2 bedrooms, renovated 4pce bath & convenient main floor laundry. Finished basement offers exceptional flexibility with a separate entrance, second kitchen, 2 additional bedrooms, 3pce bath, cozy living room centered around a traditional wood burning fireplace & laundry. Enjoy mature landscaping, private patio, double garage (new door)& full fenced backyard. This versatile property offers opportunity for investors seeking added value or buyers looking to hold and redevelop in the future. Close to schools, parks & amenities with quick access to Downtown & UofA. Possibilities are endless! (id:58126)
| MLS® Number | E4496910 |
| Property Type | Single Family |
| Neigbourhood | McQueen |
| Amenities Near By | Playground, Public Transit, Schools, Shopping |
| Features | Lane, No Smoking Home |
| Structure | Patio(s) |
| Bathroom Total | 2 |
| Bedrooms Total | 4 |
| Appliances | Dishwasher, Dryer, Garage Door Opener Remote(s), Garage Door Opener, Washer/dryer Stack-up, Washer, Window Coverings, Two Refrigerators, Two Stoves |
| Architectural Style | Bungalow |
| Basement Development | Finished |
| Basement Type | Full (finished) |
| Constructed Date | 1954 |
| Construction Style Attachment | Detached |
| Fireplace Fuel | Wood |
| Fireplace Present | Yes |
| Fireplace Type | Unknown |
| Heating Type | Forced Air |
| Stories Total | 1 |
| Size Interior | 851 Sqft |
| Type | House |
| Detached Garage |
| Acreage | No |
| Fence Type | Fence |
| Land Amenities | Playground, Public Transit, Schools, Shopping |
| Size Irregular | 579.48 |
| Size Total | 579.48 M2 |
| Size Total Text | 579.48 M2 |
| Level | Type | Length | Width | Dimensions |
|---|---|---|---|---|
| Basement | Bedroom 3 | Measurements not available | ||
| Basement | Bedroom 4 | Measurements not available | ||
| Basement | Second Kitchen | Measurements not available | ||
| Main Level | Living Room | Measurements not available | ||
| Main Level | Dining Room | Measurements not available | ||
| Main Level | Kitchen | Measurements not available | ||
| Main Level | Primary Bedroom | Measurements not available | ||
| Main Level | Bedroom 2 | Measurements not available | ||
| Main Level | Laundry Room | Measurements not available |
https://www.realtor.ca/real-estate/29985193/14624-110a-av-nw-edmonton-mcqueen
Contact us for more information

Felicia A. Dean
Associate

(780) 481-2950
(780) 481-1144

Jennifer A. Osmond
Associate
(780) 481-2950
(780) 481-1144

Tatum Arnett-Dean
Associate
(780) 481-2950
(780) 481-1144

The trademarks REALTOR®, REALTORS®, and the REALTOR® logo are controlled by The Canadian Real Estate Association (CREA) and identify real estate professionals who are members of CREA. The trademarks MLS®, Multiple Listing Service® and the associated logos are owned by The Canadian Real Estate Association (CREA) and identify the quality of services provided by real estate professionals who are members of CREA. The trademark DDF® is owned by The Canadian Real Estate Association (CREA) and identifies CREA's Data Distribution Facility (DDF®)