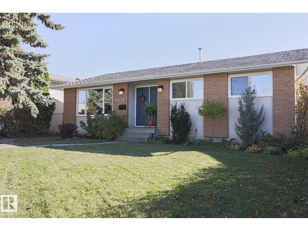
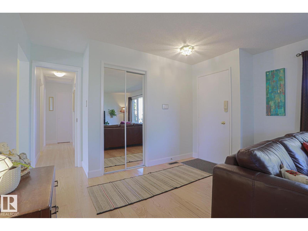
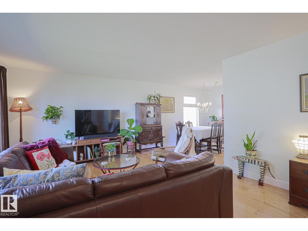
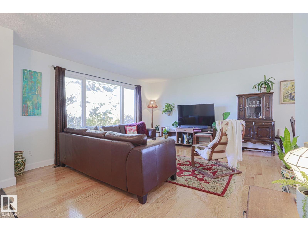
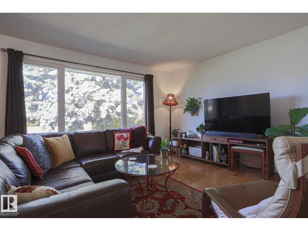
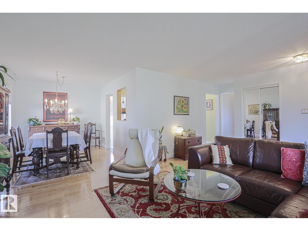
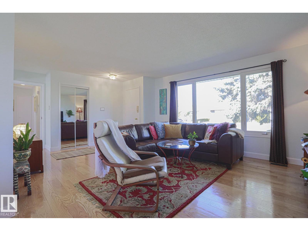
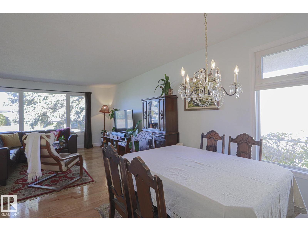
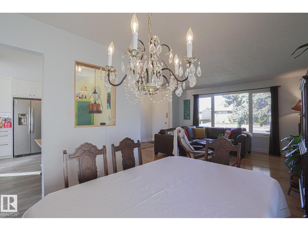
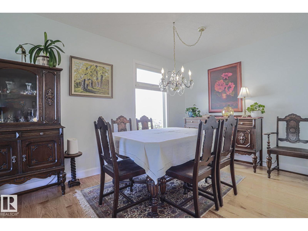
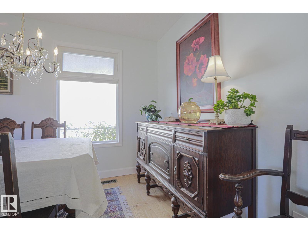
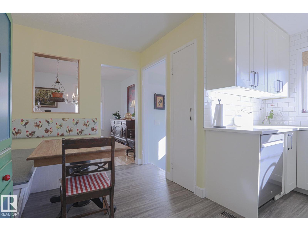
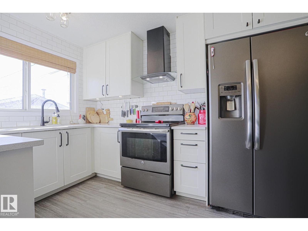
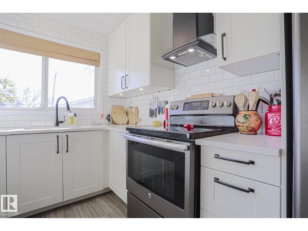
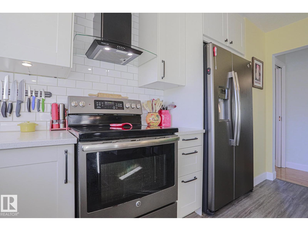
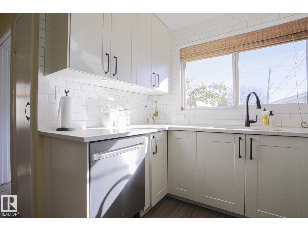
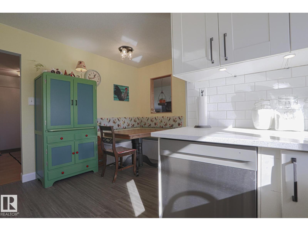
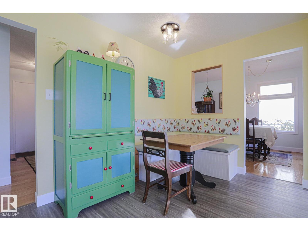
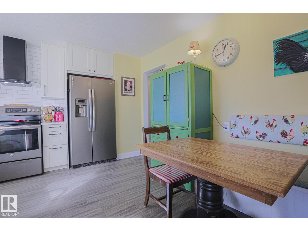
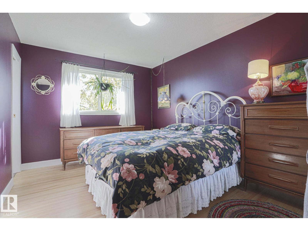
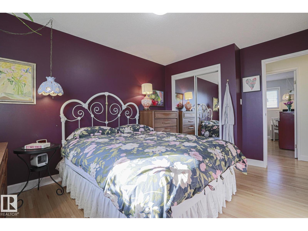
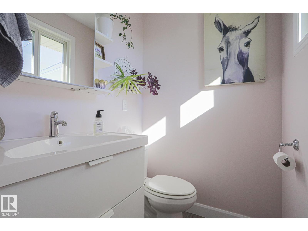
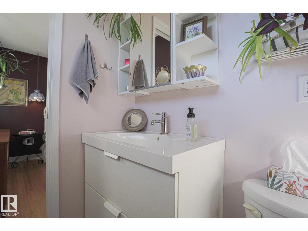
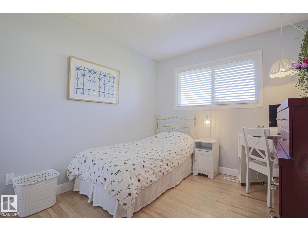
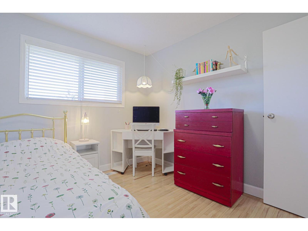
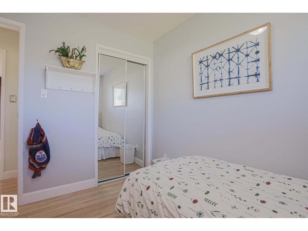
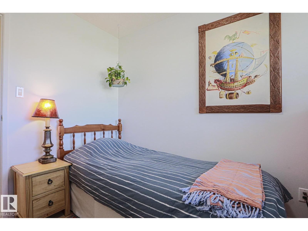
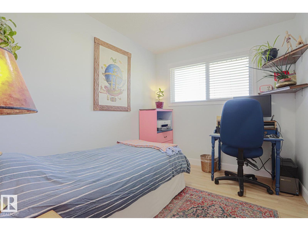
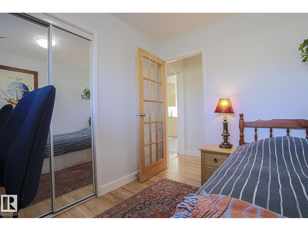
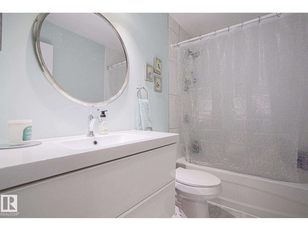
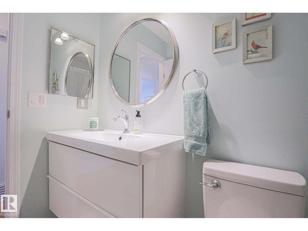
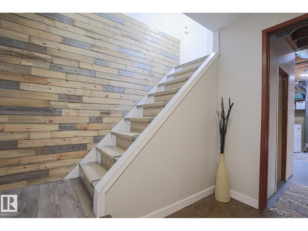
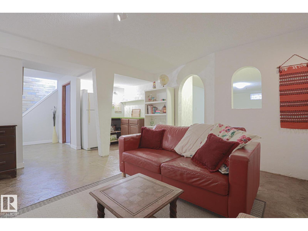
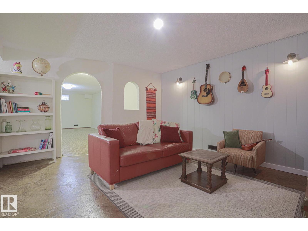
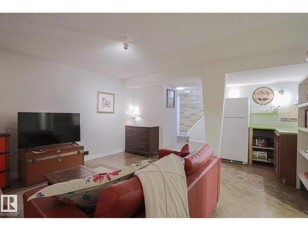
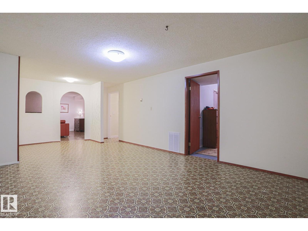
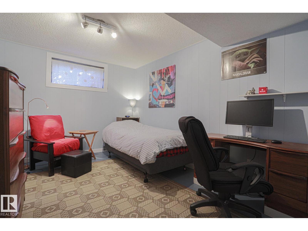
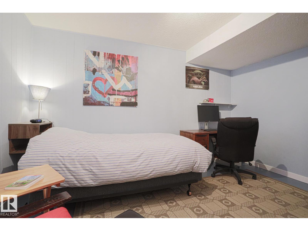
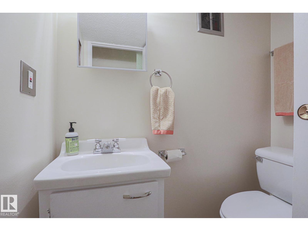
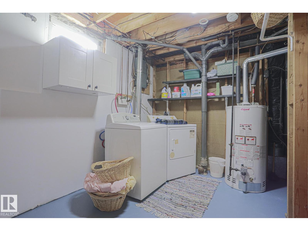
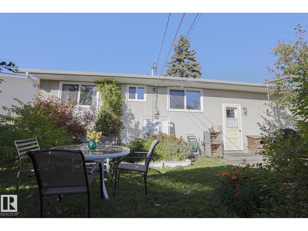
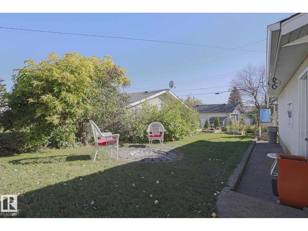
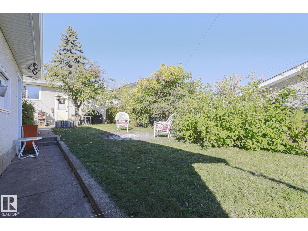
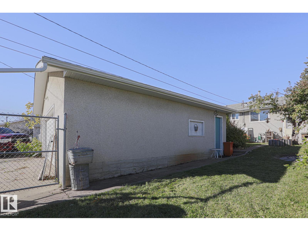
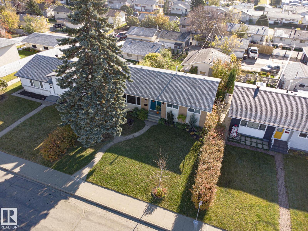
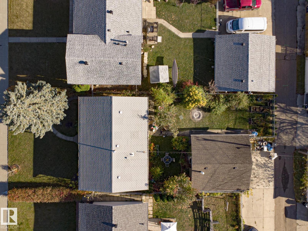
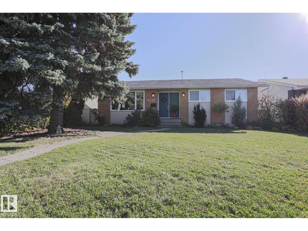
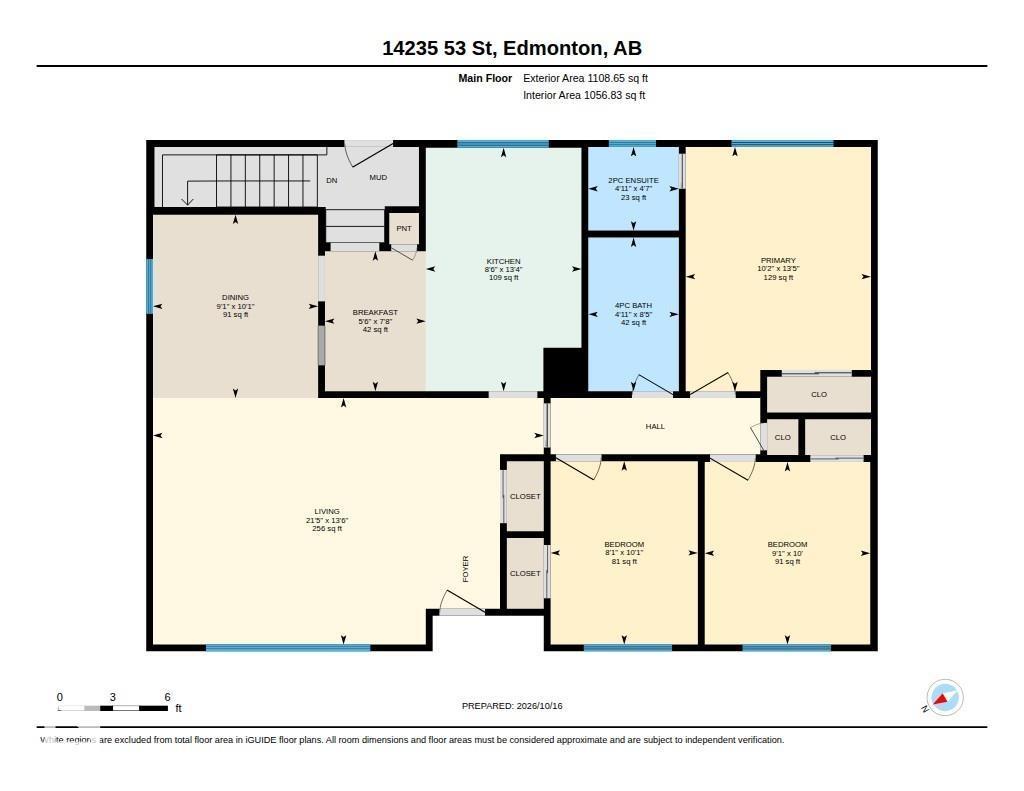
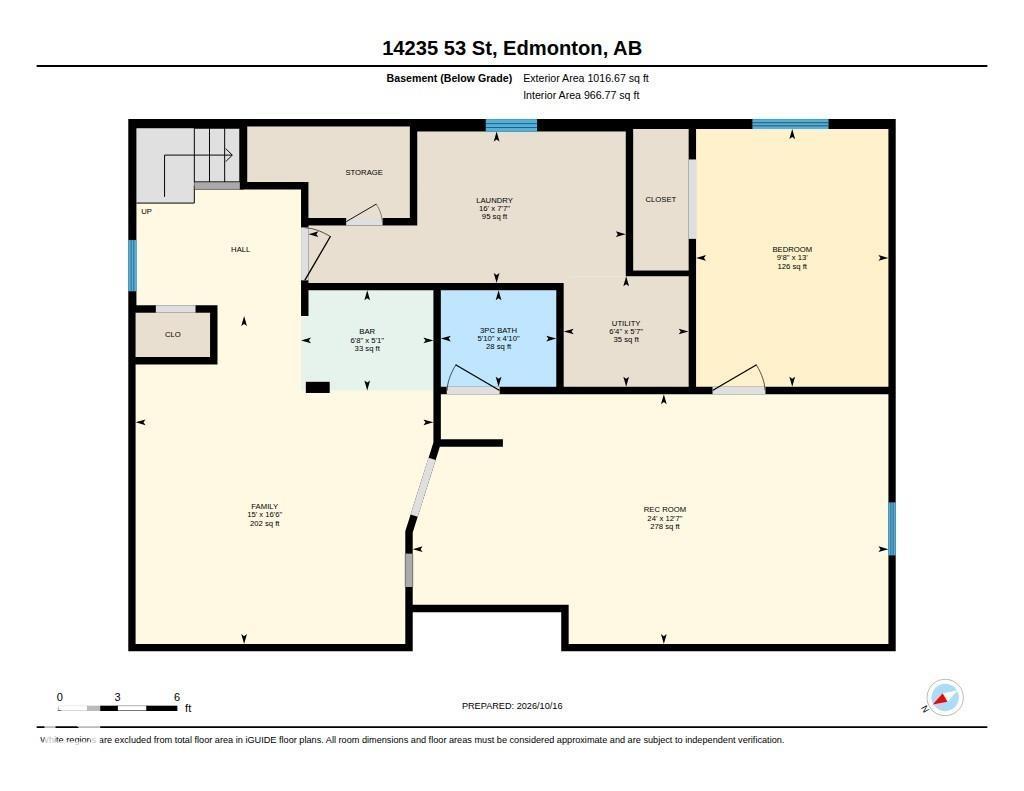
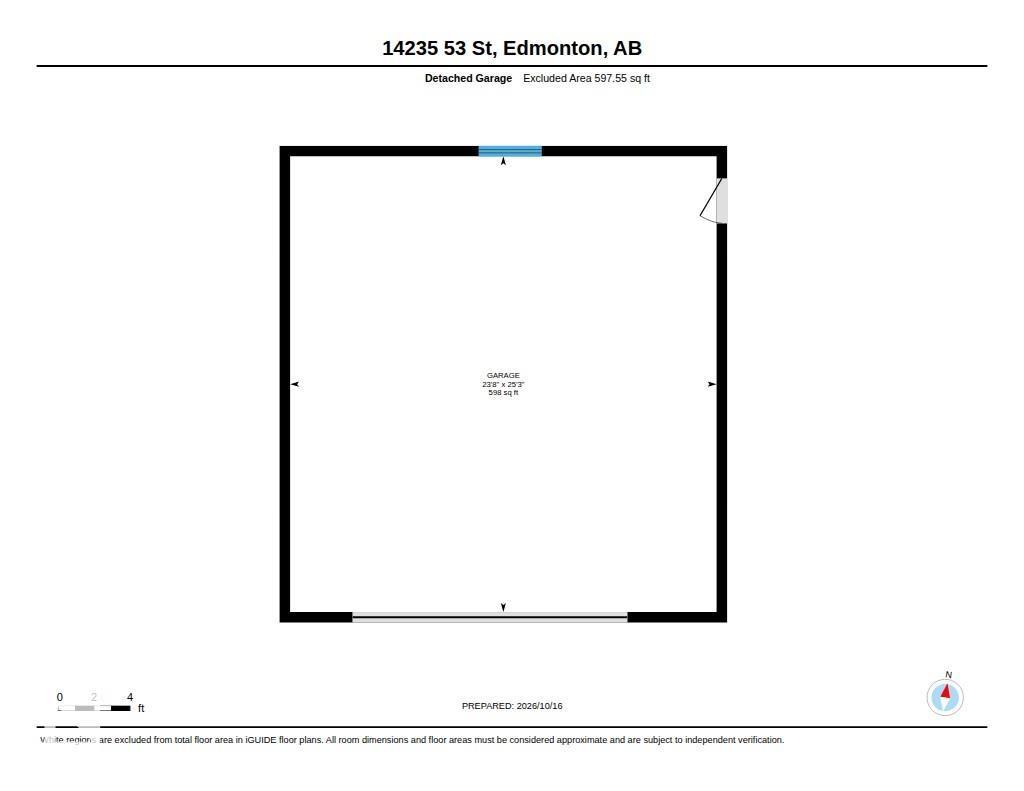
This beautifully maintained, renovated mid-century bungalow features over 1100 sqft of perfectly planned space. The main floor features 4 inch oak hardwood flooring throughout the living room & dining room, the renovated kitchen includes newer cabinets with undermount lighting, quartz counters, backsplash, upgraded appliances, hood fan, light fixtures, & custom banquette with bench storage. 3 bedrooms with refinished, original hardwood, renovated ensuite in primary & renovated main bathroom. An original pocket door separates the bedrooms from the living areas! The basement hosts a 3 piece bathroom, bedroom #4, recreation room, cozy family room with dry bar, storage & laundry rm. Heated oversized garage, 24'x28', with alley access. Completely fenced & landscaped including low maintenance chain link fence, fruit trees, perennials, raised garden beds & more! Additional upgrades: triple pane windows, exterior doors, H20 tank, baseboards, fresh paint, garage shingles, & more! Close to all amenities! (id:58126)
| MLS® Number | E4513201 |
| Property Type | Single Family |
| Neigbourhood | York |
| Amenities Near By | Playground, Public Transit, Schools, Shopping |
| Community Features | Public Swimming Pool |
| Features | See Remarks, Lane, No Smoking Home |
| Parking Space Total | 4 |
| Structure | Fire Pit |
| Bathroom Total | 3 |
| Bedrooms Total | 4 |
| Appliances | Dishwasher, Dryer, Garage Door Opener Remote(s), Garage Door Opener, Stove, Washer, Window Coverings, Two Refrigerators |
| Architectural Style | Bungalow |
| Basement Development | Finished |
| Basement Type | Full (finished) |
| Constructed Date | 1970 |
| Construction Style Attachment | Detached |
| Half Bath Total | 1 |
| Heating Type | Forced Air |
| Stories Total | 1 |
| Size Interior | 1109 Sqft |
| Type | House |
| Detached Garage | |
| Heated Garage |
| Acreage | No |
| Fence Type | Fence |
| Land Amenities | Playground, Public Transit, Schools, Shopping |
| Size Irregular | 557.45 |
| Size Total | 557.45 M2 |
| Size Total Text | 557.45 M2 |
| Level | Type | Length | Width | Dimensions |
|---|---|---|---|---|
| Basement | Family Room | 5.04 m | 4.57 m | 5.04 m x 4.57 m |
| Basement | Bedroom 4 | 3.96 m | 2.95 m | 3.96 m x 2.95 m |
| Basement | Laundry Room | 2.32 m | 2.32 m x Measurements not available | |
| Basement | Recreation Room | 3.84 m | 7.3 m | 3.84 m x 7.3 m |
| Basement | Utility Room | 1.7 m | 1.92 m | 1.7 m x 1.92 m |
| Main Level | Living Room | 4.12 m | 6.52 m | 4.12 m x 6.52 m |
| Main Level | Dining Room | 3.06 m | 2.76 m | 3.06 m x 2.76 m |
| Main Level | Kitchen | 4.06 m | 2.6 m | 4.06 m x 2.6 m |
| Main Level | Primary Bedroom | 4.08 m | 3.09 m | 4.08 m x 3.09 m |
| Main Level | Bedroom 2 | 3.05 m | 2.76 m | 3.05 m x 2.76 m |
| Main Level | Bedroom 3 | 3.06 m | 2.96 m | 3.06 m x 2.96 m |
https://www.realtor.ca/real-estate/30410472/14235-53-st-nw-edmonton-york
Contact us for more information

Jodie M. Allen
Associate
(780) 570-9650

The trademarks REALTOR®, REALTORS®, and the REALTOR® logo are controlled by The Canadian Real Estate Association (CREA) and identify real estate professionals who are members of CREA. The trademarks MLS®, Multiple Listing Service® and the associated logos are owned by The Canadian Real Estate Association (CREA) and identify the quality of services provided by real estate professionals who are members of CREA. The trademark DDF® is owned by The Canadian Real Estate Association (CREA) and identifies CREA's Data Distribution Facility (DDF®)