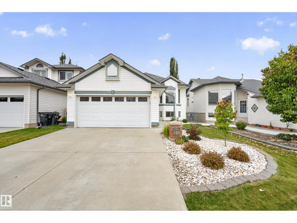
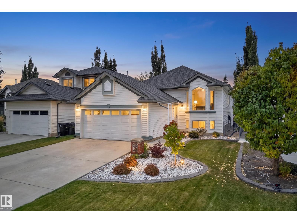
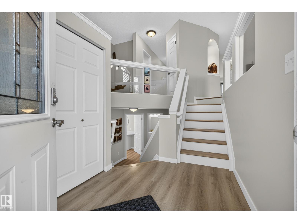
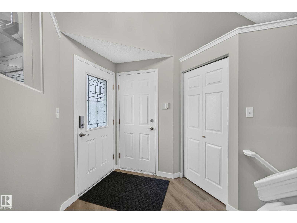
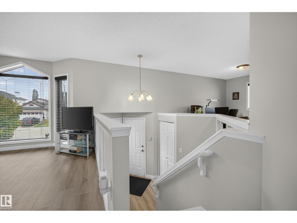
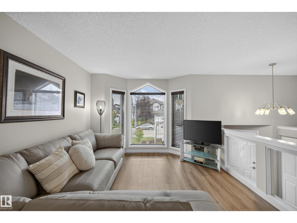
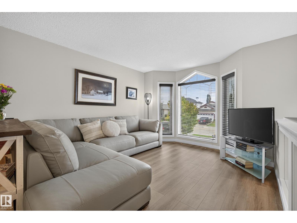
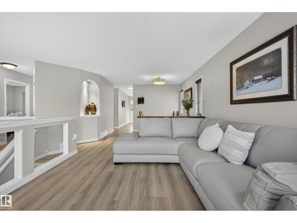
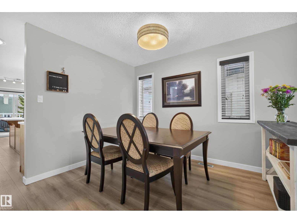
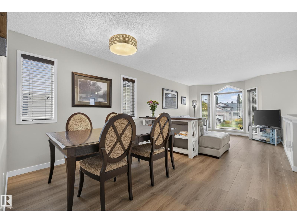
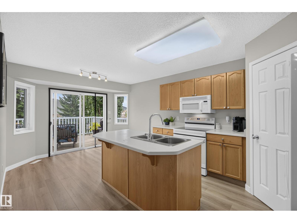
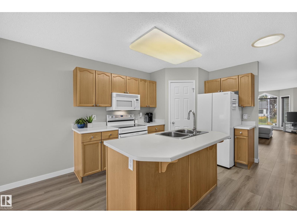
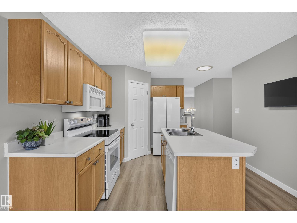
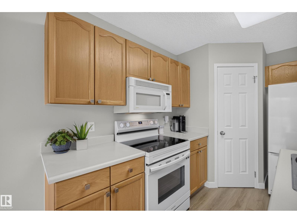
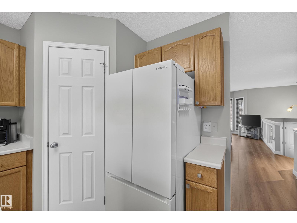
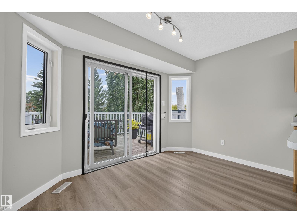
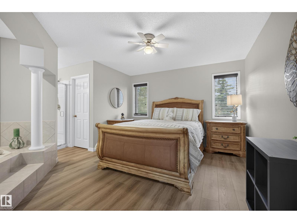
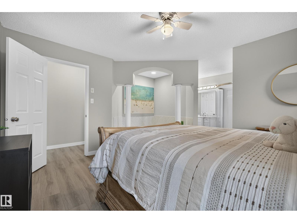
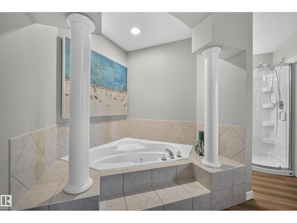
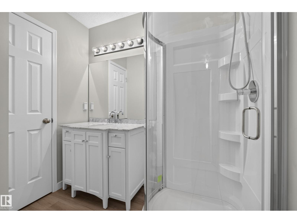
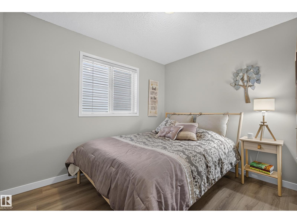
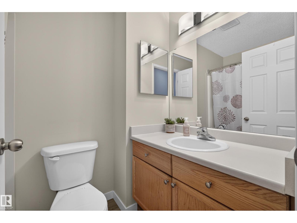
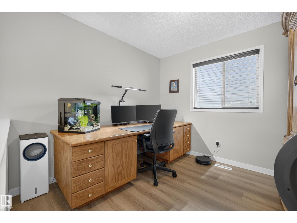
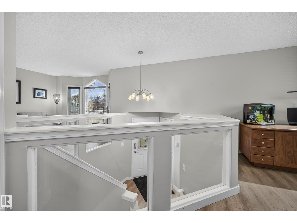
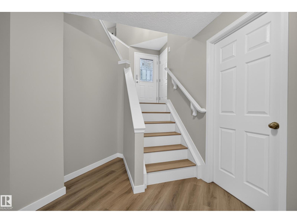
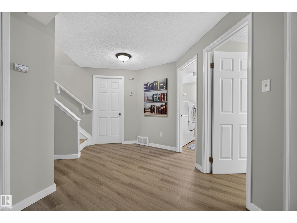
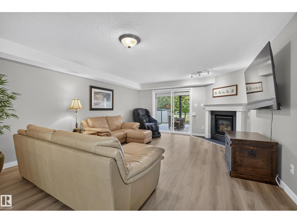
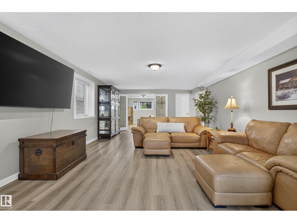
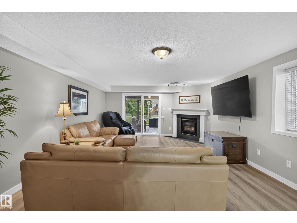
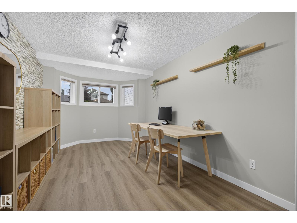
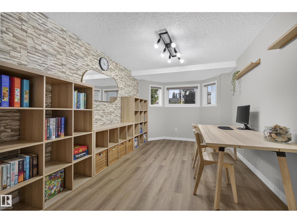
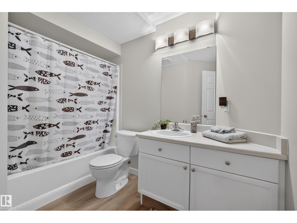
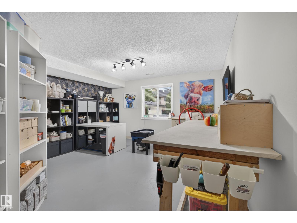
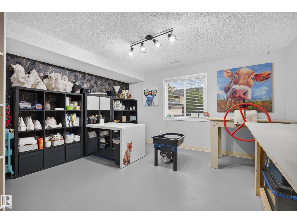
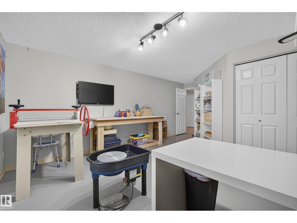
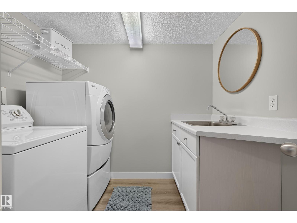
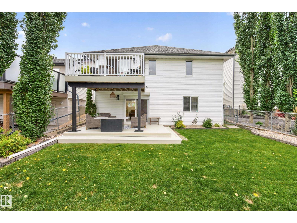
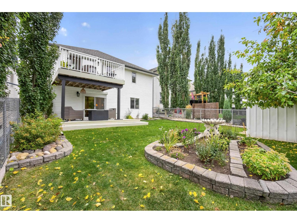
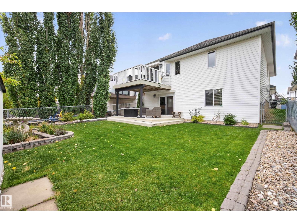
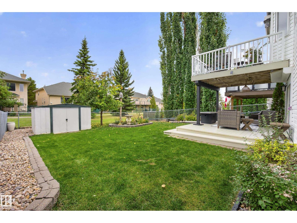
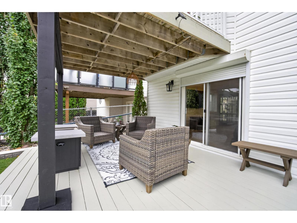
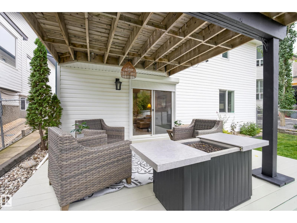
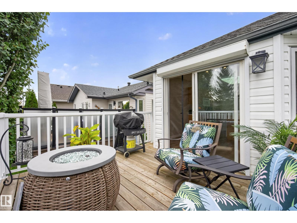
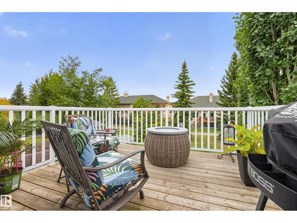
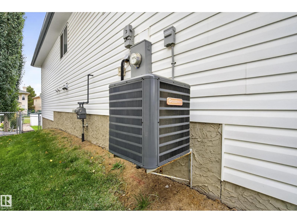
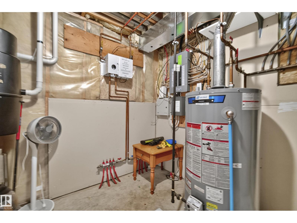
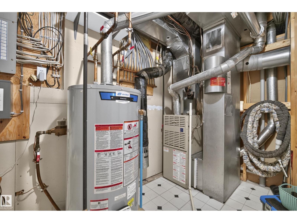
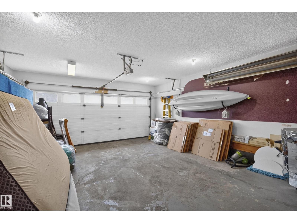
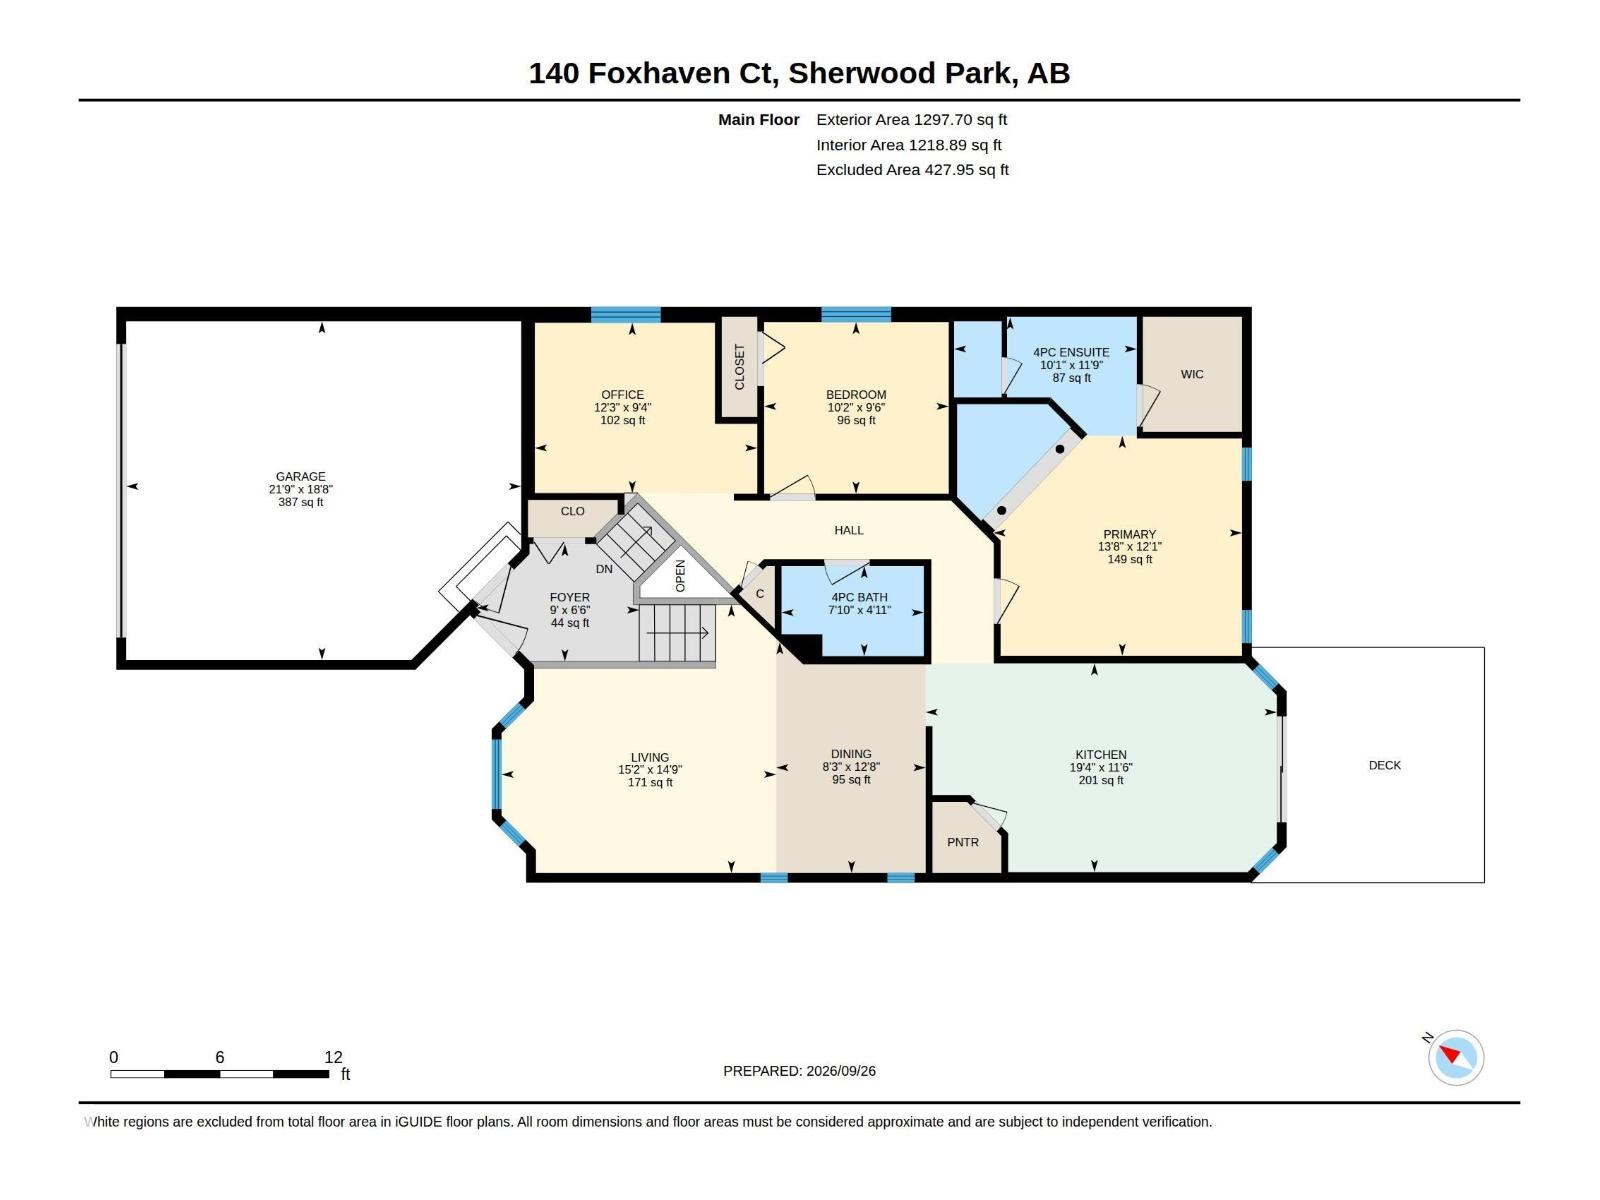
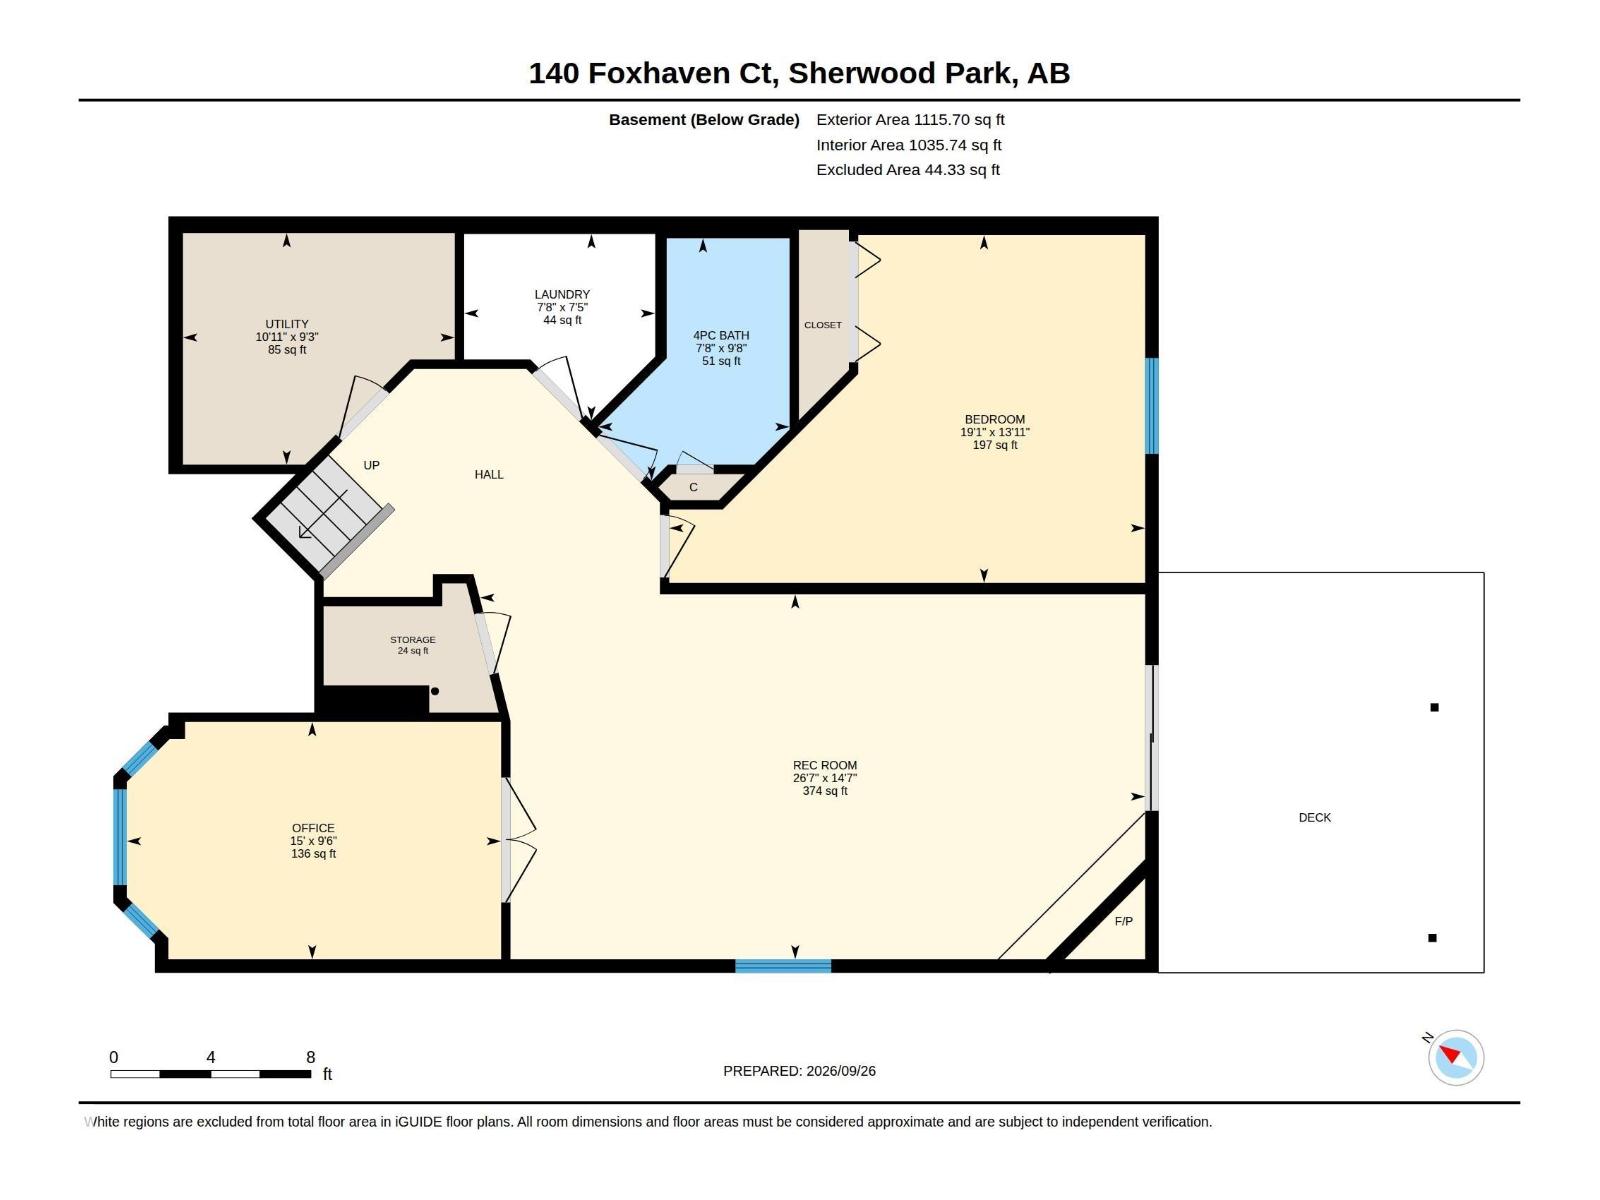
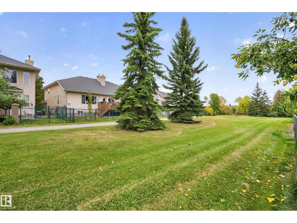
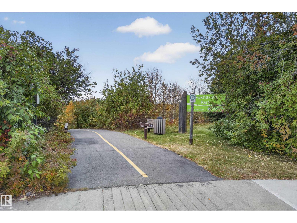
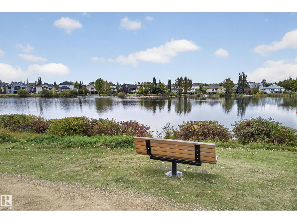
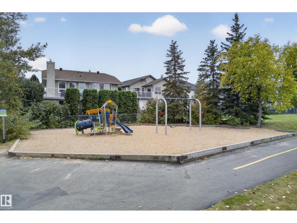
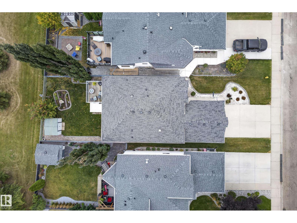
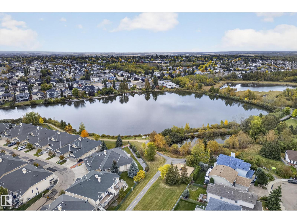
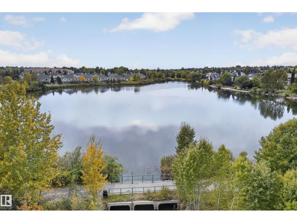
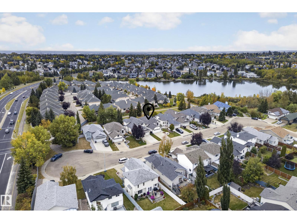
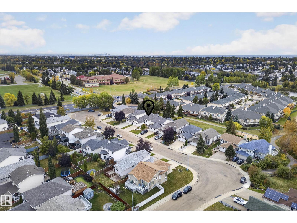
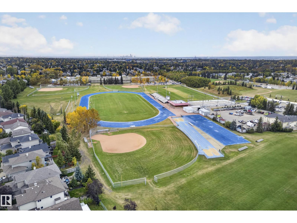
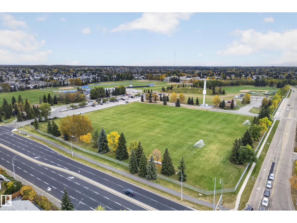
Only house on the market in highly desirable Foxhaven! This former showhome is sure to please. Tucked away in a quiet cul-de-sac, with no through traffic, this 4 bedroom WALKOUT bilevel is BACKING GREENSPACE, featuring a peaceful backyard with upper & lower decks. Walking distance to junior & senior high schools... and just steps away from a playground and natural wetlands: featuring scenic views and walking/ cycling trails. Inside, you'll enjoy an on-trend paint scheme & updated laminate flooring throughout. The primary bedroom has an ensuite & walk-in closet. There's another upper bedroom, full bath, den, living/dining room & kitchen. Two more bedrooms downstairs, gas fireplace in your spacious family room, full bath, laundry room with sink. Double attached heated garage with shelving. Other extras: air conditioning, in-floor heating, security roll shutters on upper & lower patio doors, garden shed, easy-care landscaping & no-maintenace chainlink fencing. (id:58126)
| MLS® Number | E4510573 |
| Property Type | Single Family |
| Neigbourhood | Foxhaven |
| Amenities Near By | Park, Playground, Public Transit, Schools, Shopping |
| Features | Cul-de-sac, No Back Lane |
| Parking Space Total | 4 |
| Structure | Deck |
| View Type | Lake View |
| Bathroom Total | 3 |
| Bedrooms Total | 4 |
| Appliances | Dishwasher, Dryer, Fan, Garage Door Opener Remote(s), Garage Door Opener, Microwave Range Hood Combo, Refrigerator, Storage Shed, Stove, Central Vacuum, Washer, Window Coverings |
| Architectural Style | Bi-level |
| Basement Development | Finished |
| Basement Features | Walk Out |
| Basement Type | Full (finished) |
| Constructed Date | 1996 |
| Construction Style Attachment | Detached |
| Fireplace Fuel | Gas |
| Fireplace Present | Yes |
| Fireplace Type | Unknown |
| Heating Type | Forced Air |
| Size Interior | 1298 Sqft |
| Type | House |
| Attached Garage |
| Acreage | No |
| Fence Type | Fence |
| Land Amenities | Park, Playground, Public Transit, Schools, Shopping |
| Level | Type | Length | Width | Dimensions |
|---|---|---|---|---|
| Lower Level | Family Room | 26'7 x 14'7 | ||
| Lower Level | Bedroom 3 | 15 m | 15 m x Measurements not available | |
| Lower Level | Bedroom 4 | 19'1 x 13'11 | ||
| Lower Level | Laundry Room | 7'8 x 7'5 | ||
| Lower Level | Utility Room | 10'11 x 9'3 | ||
| Upper Level | Living Room | 15'2 x 14'9 | ||
| Upper Level | Dining Room | 8'3 x 12'8 | ||
| Upper Level | Kitchen | 19'4 x 11'6 | ||
| Upper Level | Den | 12' x 9'4 | ||
| Upper Level | Primary Bedroom | 13'8 x 12'1 | ||
| Upper Level | Bedroom 2 | 10'2 x 9'6 |
https://www.realtor.ca/real-estate/30332034/140-foxhaven-co-sherwood-park-foxhaven
Contact us for more information
Andrea J. Engel
Associate

(780) 464-7700
https://www.maxwelldevonshirerealty.com/

The trademarks REALTOR®, REALTORS®, and the REALTOR® logo are controlled by The Canadian Real Estate Association (CREA) and identify real estate professionals who are members of CREA. The trademarks MLS®, Multiple Listing Service® and the associated logos are owned by The Canadian Real Estate Association (CREA) and identify the quality of services provided by real estate professionals who are members of CREA. The trademark DDF® is owned by The Canadian Real Estate Association (CREA) and identifies CREA's Data Distribution Facility (DDF®)