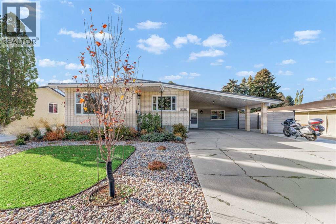
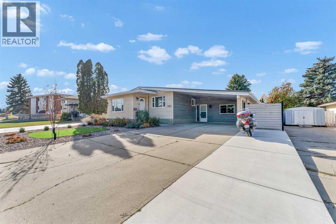
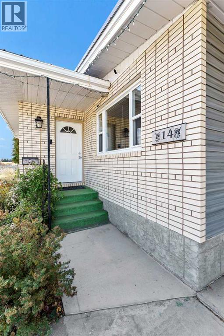
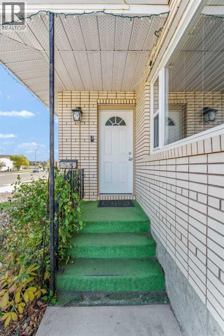
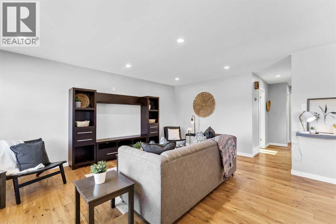
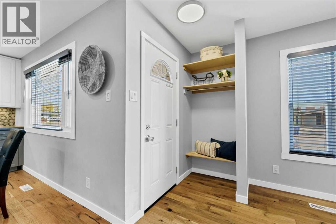
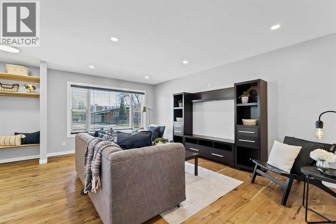
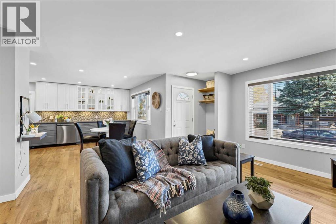
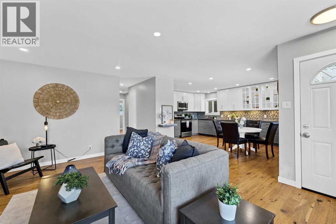
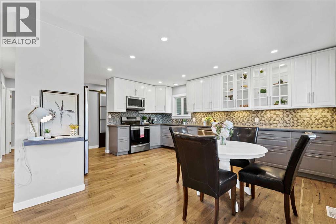
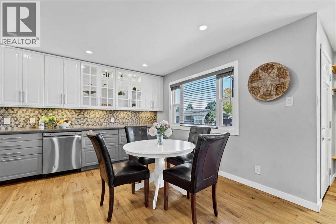
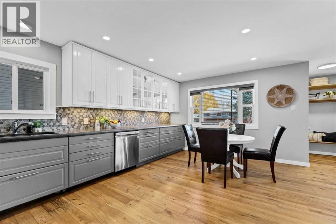
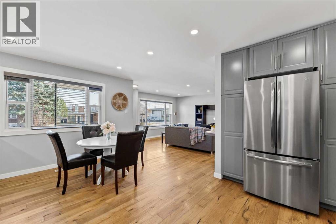
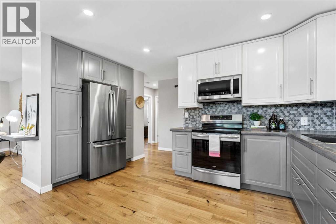
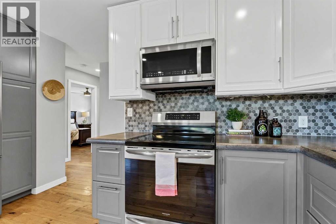
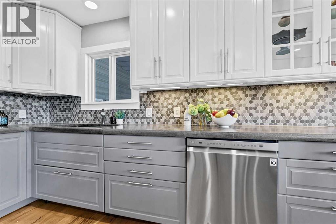
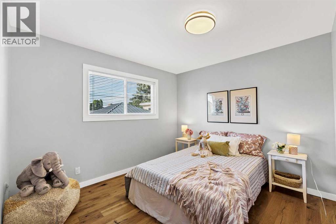
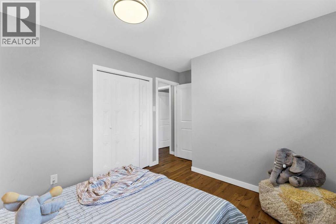
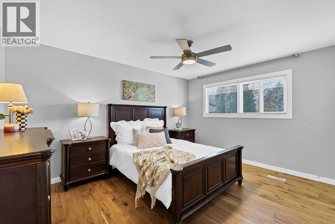
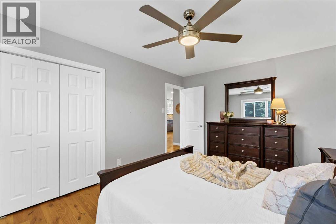
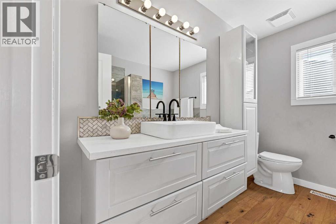
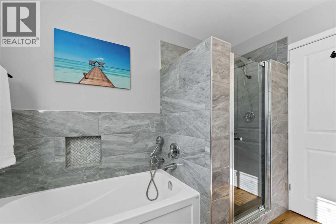
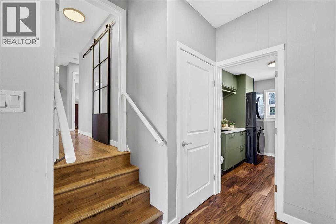
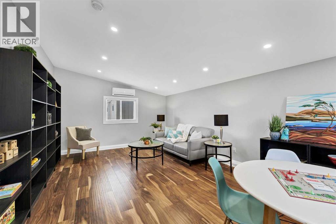
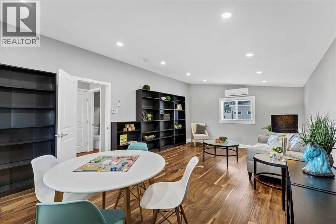
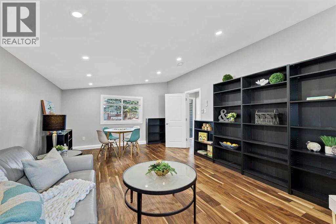
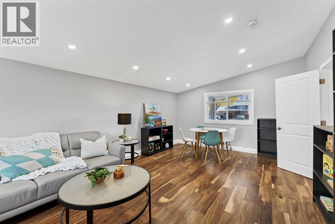
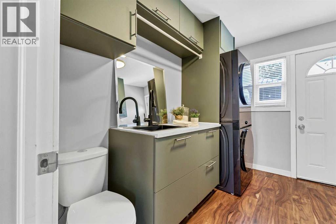
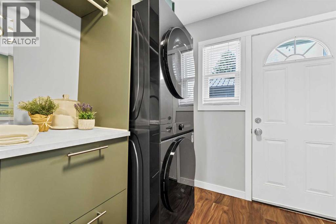
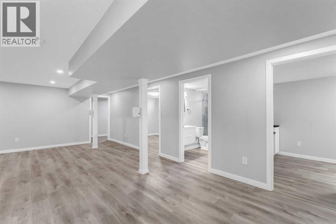
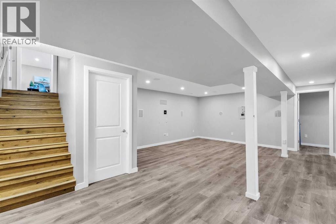
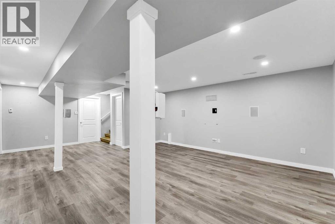
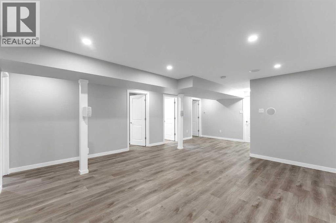
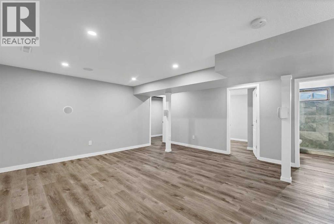
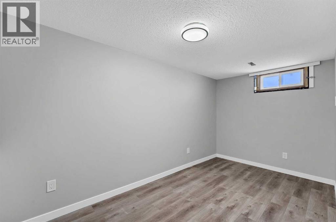
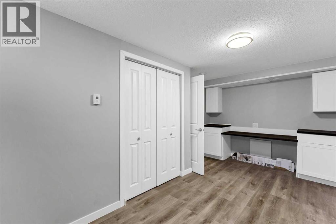
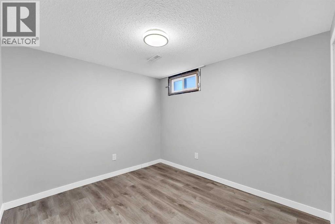
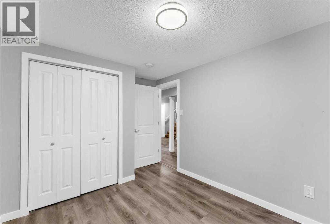
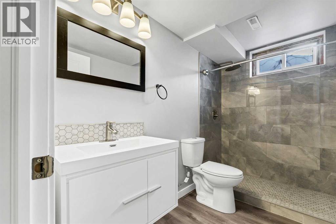
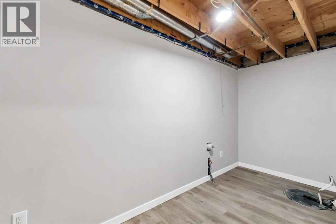
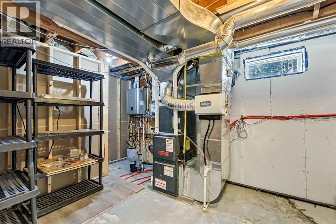
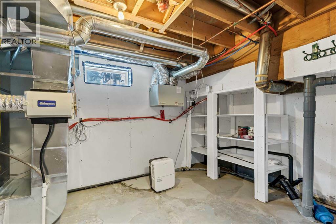
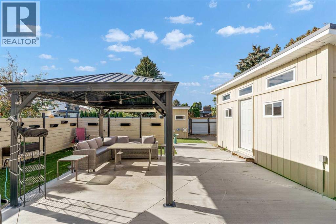
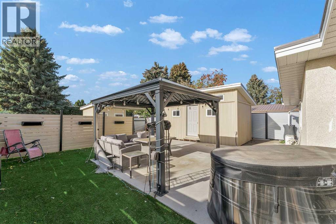
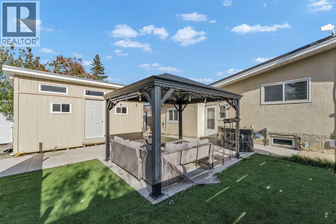
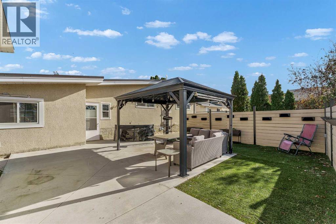
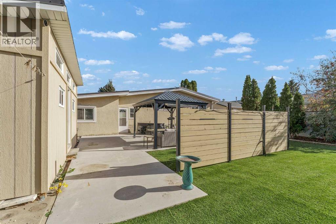
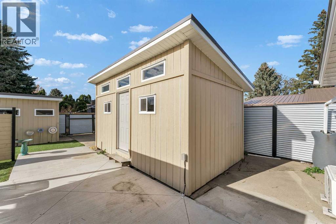
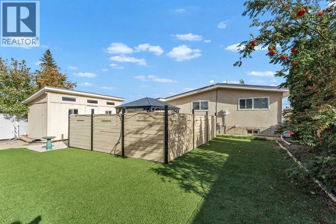
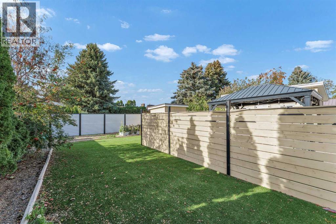
Welcome to this beautifully renovated bungalow that offers a fantastic blend of modern style, flexible living space, and thoughtful updates throughout! The bright, open-concept main floor features a spacious front living room that flows seamlessly into the stunning kitchen, complete with abundant new cabinetry, concrete countertops, stainless steel appliances, pot lighting, and plenty of room for a full-sized dining table. Down the hall, you’ll find two generously sized bedrooms and a gorgeous, updated bathroom featuring both a separate tub and a walk-in shower. Just a few steps down, an incredible bonus space opens up a world of possibilities! With in-floor heating and its own air conditioning, this versatile area could serve as a family room, games room, music room, playroom, primary bedroom, or comfortable guest retreat. Nearby, a convenient two-piece bathroom and laundry combination provides direct access to the backyard. The beautifully set-up backyard is ready to enjoy, featuring metal fencing, a large patio area, low-maintenance artificial turf, garden space, small RV parking, and two storage sheds. The fully updated basement adds even more living space with in-floor heating, a large family or recreation room, two additional bedrooms, an updated three-piece bathroom, and plenty of storage. The extensive updates continue beyond the cosmetic finishes, with new windows, a tankless hot water system, furnace, and air conditioning all completed within the last five years. A metal roof and large carport complete this home. With its flexible layout, modern updates, and fantastic indoor and outdoor living spaces, this move-in-ready home offers exceptional versatility for a variety of lifestyles! (id:58126)
| MLS® Number | A2353914 |
| Property Type | Single Family |
| Community Name | Connaught |
| Amenities Near By | Park, Playground, Schools, Shopping |
| Features | See Remarks, Back Lane |
| Parking Space Total | 3 |
| Plan | 7410139 |
| Bathroom Total | 3 |
| Bedrooms Above Ground | 2 |
| Bedrooms Below Ground | 2 |
| Bedrooms Total | 4 |
| Appliances | Refrigerator, Dishwasher, Stove, Microwave Range Hood Combo, Window Coverings, Washer & Dryer |
| Architectural Style | Bungalow |
| Basement Development | Finished |
| Basement Type | Full (finished) |
| Constructed Date | 1974 |
| Construction Material | Wood Frame |
| Construction Style Attachment | Detached |
| Cooling Type | Central Air Conditioning, Window Air Conditioner, Wall Unit |
| Flooring Type | Vinyl Plank |
| Foundation Type | Poured Concrete |
| Half Bath Total | 1 |
| Heating Type | Forced Air, In Floor Heating |
| Stories Total | 1 |
| Size Interior | 1508 Sqft |
| Total Finished Area | 1508 Sqft |
| Type | House |
| Carport |
| Acreage | No |
| Fence Type | Fence |
| Land Amenities | Park, Playground, Schools, Shopping |
| Landscape Features | Landscaped |
| Size Depth | 36.57 M |
| Size Frontage | 18.29 M |
| Size Irregular | 7200.00 |
| Size Total | 7200 Sqft|4,051 - 7,250 Sqft |
| Size Total Text | 7200 Sqft|4,051 - 7,250 Sqft |
| Zoning Description | R-ld |
| Level | Type | Length | Width | Dimensions |
|---|---|---|---|---|
| Lower Level | Family Room | 16.33 Ft x 16.83 Ft | ||
| Lower Level | Bedroom | 9.08 Ft x 9.92 Ft | ||
| Lower Level | 3pc Bathroom | 9.08 Ft x 5.08 Ft | ||
| Lower Level | Furnace | 18.08 Ft x 9.42 Ft | ||
| Lower Level | Storage | 13.83 Ft x 5.42 Ft | ||
| Lower Level | Bedroom | 7.33 Ft x 15.67 Ft | ||
| Main Level | Other | 3.00 Ft x 4.92 Ft | ||
| Main Level | Living Room | 12.75 Ft x 18.33 Ft | ||
| Main Level | Family Room | 13.58 Ft x 21.75 Ft | ||
| Main Level | Dining Room | 14.92 Ft x 9.92 Ft | ||
| Main Level | Kitchen | 14.58 Ft x 7.50 Ft | ||
| Main Level | Bedroom | 11.25 Ft x 9.92 Ft | ||
| Main Level | Primary Bedroom | 11.00 Ft x 14.00 Ft | ||
| Main Level | 5pc Bathroom | 9.25 Ft x 7.83 Ft | ||
| Main Level | 2pc Bathroom | 7.67 Ft x 9.92 Ft |
https://www.realtor.ca/real-estate/30434022/14-markwick-drive-se-medicine-hat-connaught
Contact us for more information

Devon Felesky
Associate

(403) 529-9393
(403) 529-9660
www.remaxsells.com/

Garry Ruff
Associate
(403) 529-9393
(403) 529-9660
www.remaxsells.com/

The trademarks REALTOR®, REALTORS®, and the REALTOR® logo are controlled by The Canadian Real Estate Association (CREA) and identify real estate professionals who are members of CREA. The trademarks MLS®, Multiple Listing Service® and the associated logos are owned by The Canadian Real Estate Association (CREA) and identify the quality of services provided by real estate professionals who are members of CREA. The trademark DDF® is owned by The Canadian Real Estate Association (CREA) and identifies CREA's Data Distribution Facility (DDF®)