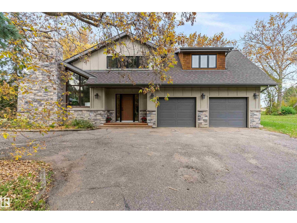
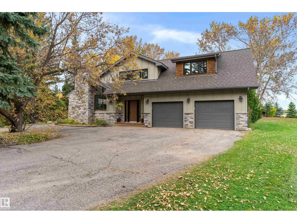
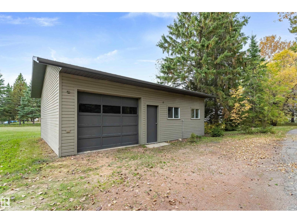
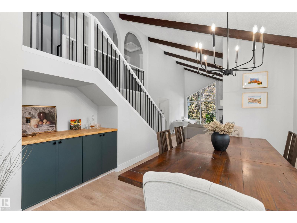
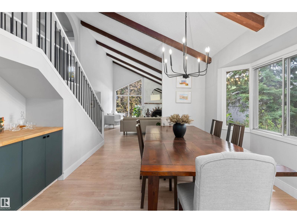
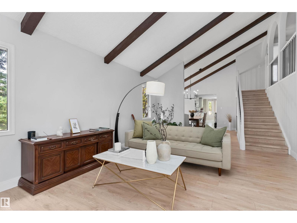
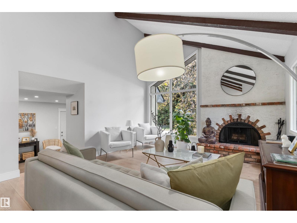
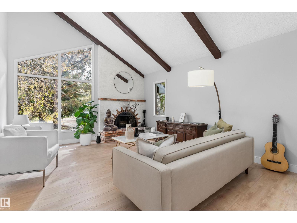
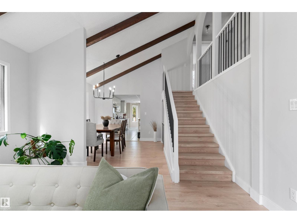
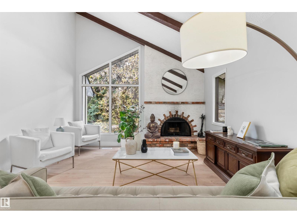
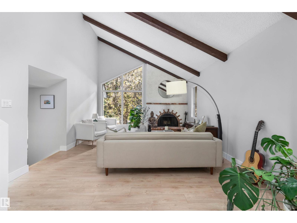
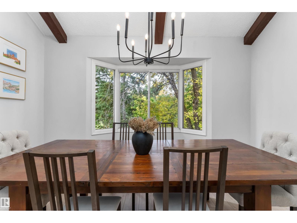
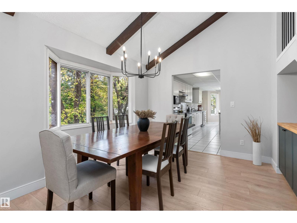
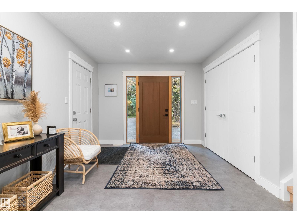
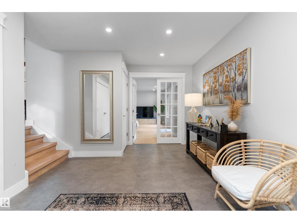
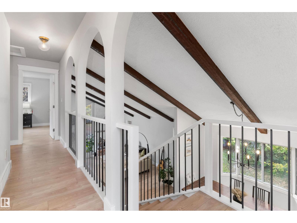
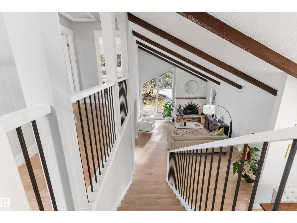
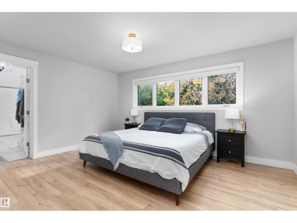
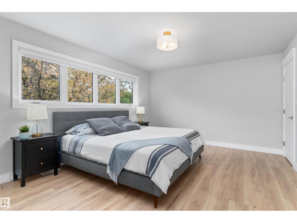
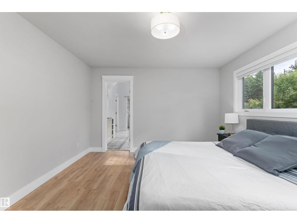
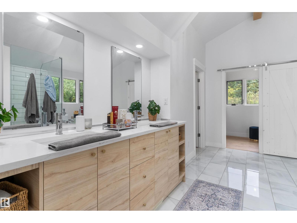
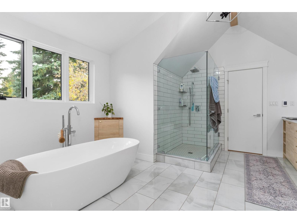
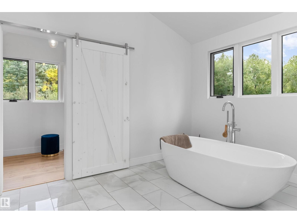
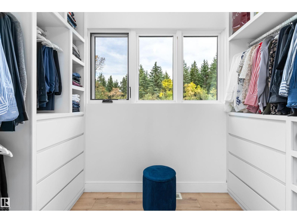
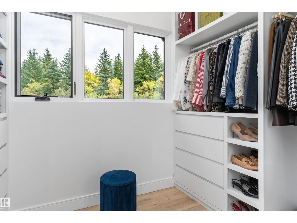
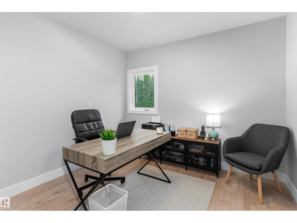
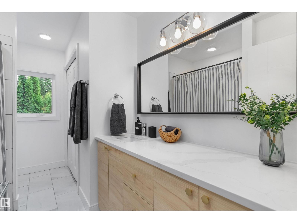
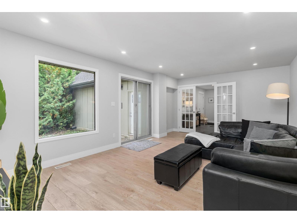
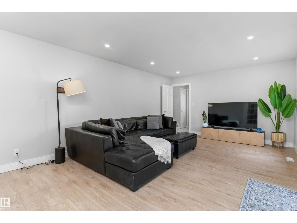
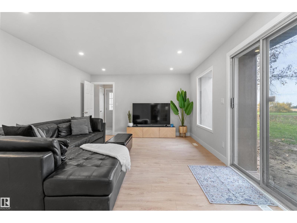
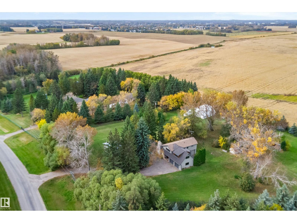
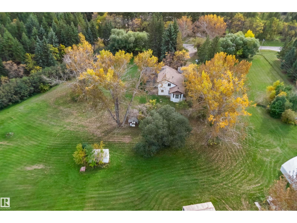
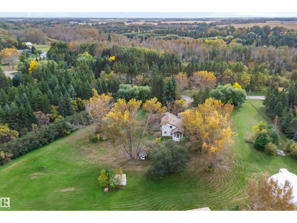
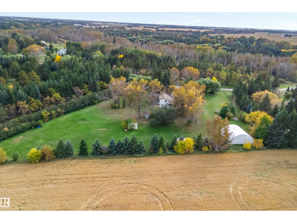
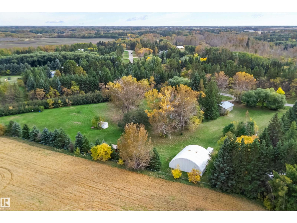
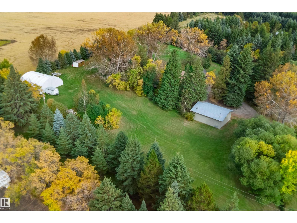
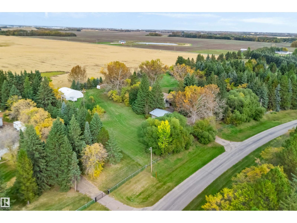
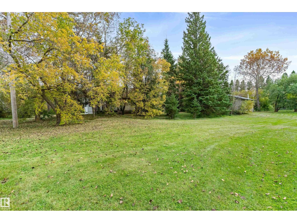
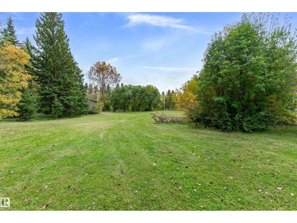
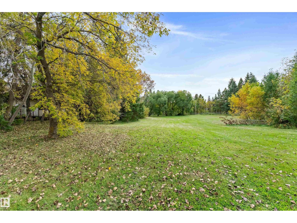
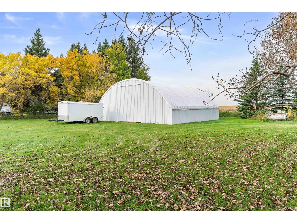
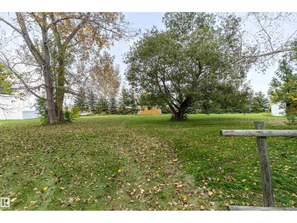
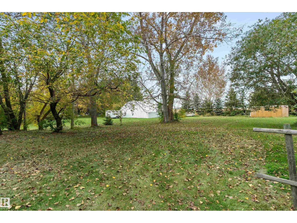
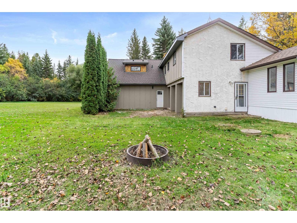
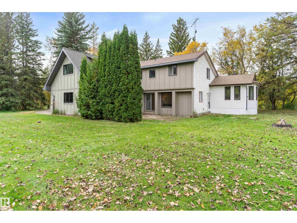
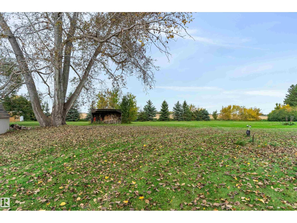
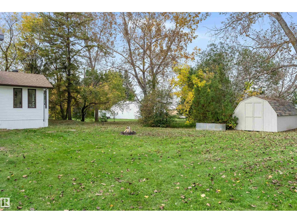
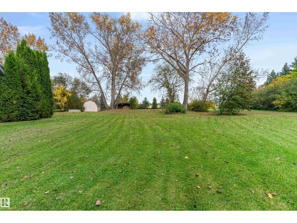
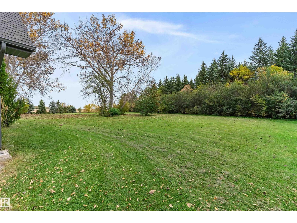
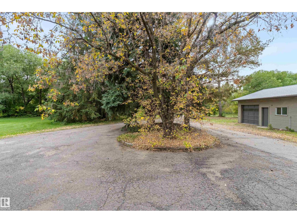
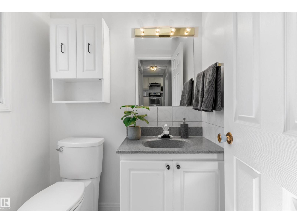
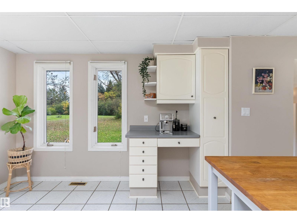
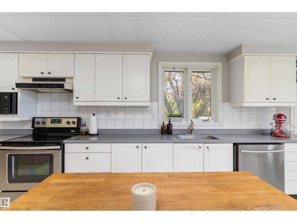
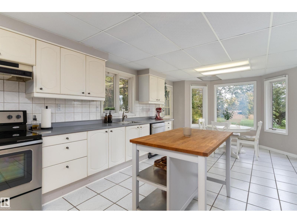
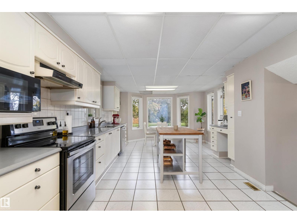
The perfect balance of country living and city convenience! Set on 3.01 private, fully fenced acres in a mature Parkland County setting, this property is just 6 km from Stony Plain and only minutes from both Stony Plain and Spruce Grove. Surrounded by mature landscaping and towering spruce trees, the property offers the privacy and space of acreage living without giving up quick access to town. Step inside the 5-level split and you’ll immediately discover a character-filled home with a layout that is anything but ordinary. Featuring 3 bedrooms, 2.5 bathrooms, recent renovations and a double attached heated garage, there is plenty of room to live, gather and make it your own. Outside is where this acreage really sets itself apart. A 26' x 32' heated detached shop with 10' ceilings is ready for the hobbyist, craftsman or weekend projects, while the 40' x 40' shelter and generous yard provide plenty of space for RVs, trailers, and outdoor equipment. This is acreage living in a location that is hard to beat! (id:58126)
| MLS® Number | E4511074 |
| Property Type | Single Family |
| Neigbourhood | Peterbern Estates |
| Amenities Near By | Schools |
| Features | Treed, No Smoking Home |
| Bathroom Total | 3 |
| Bedrooms Total | 3 |
| Appliances | Dishwasher, Dryer, Garage Door Opener Remote(s), Garage Door Opener, Hood Fan, Refrigerator, Storage Shed, Stove, Washer |
| Basement Development | Unfinished |
| Basement Type | Full (unfinished) |
| Ceiling Type | Vaulted |
| Constructed Date | 1976 |
| Construction Style Attachment | Detached |
| Fireplace Fuel | Wood |
| Fireplace Present | Yes |
| Fireplace Type | Unknown |
| Half Bath Total | 1 |
| Heating Type | Forced Air |
| Size Interior | 2449 Sqft |
| Type | House |
| Attached Garage | |
| Heated Garage | |
| R V | |
| See Remarks |
| Acreage | Yes |
| Fence Type | Fence |
| Land Amenities | Schools |
| Size Irregular | 3.01 |
| Size Total | 3.01 Ac |
| Size Total Text | 3.01 Ac |
| Level | Type | Length | Width | Dimensions |
|---|---|---|---|---|
| Main Level | Living Room | 5.94 m | 4.06 m | 5.94 m x 4.06 m |
| Main Level | Dining Room | 3.61 m | 3.45 m | 3.61 m x 3.45 m |
| Main Level | Kitchen | 7.49 m | 3.96 m | 7.49 m x 3.96 m |
| Main Level | Family Room | 6.21 m | 3.98 m | 6.21 m x 3.98 m |
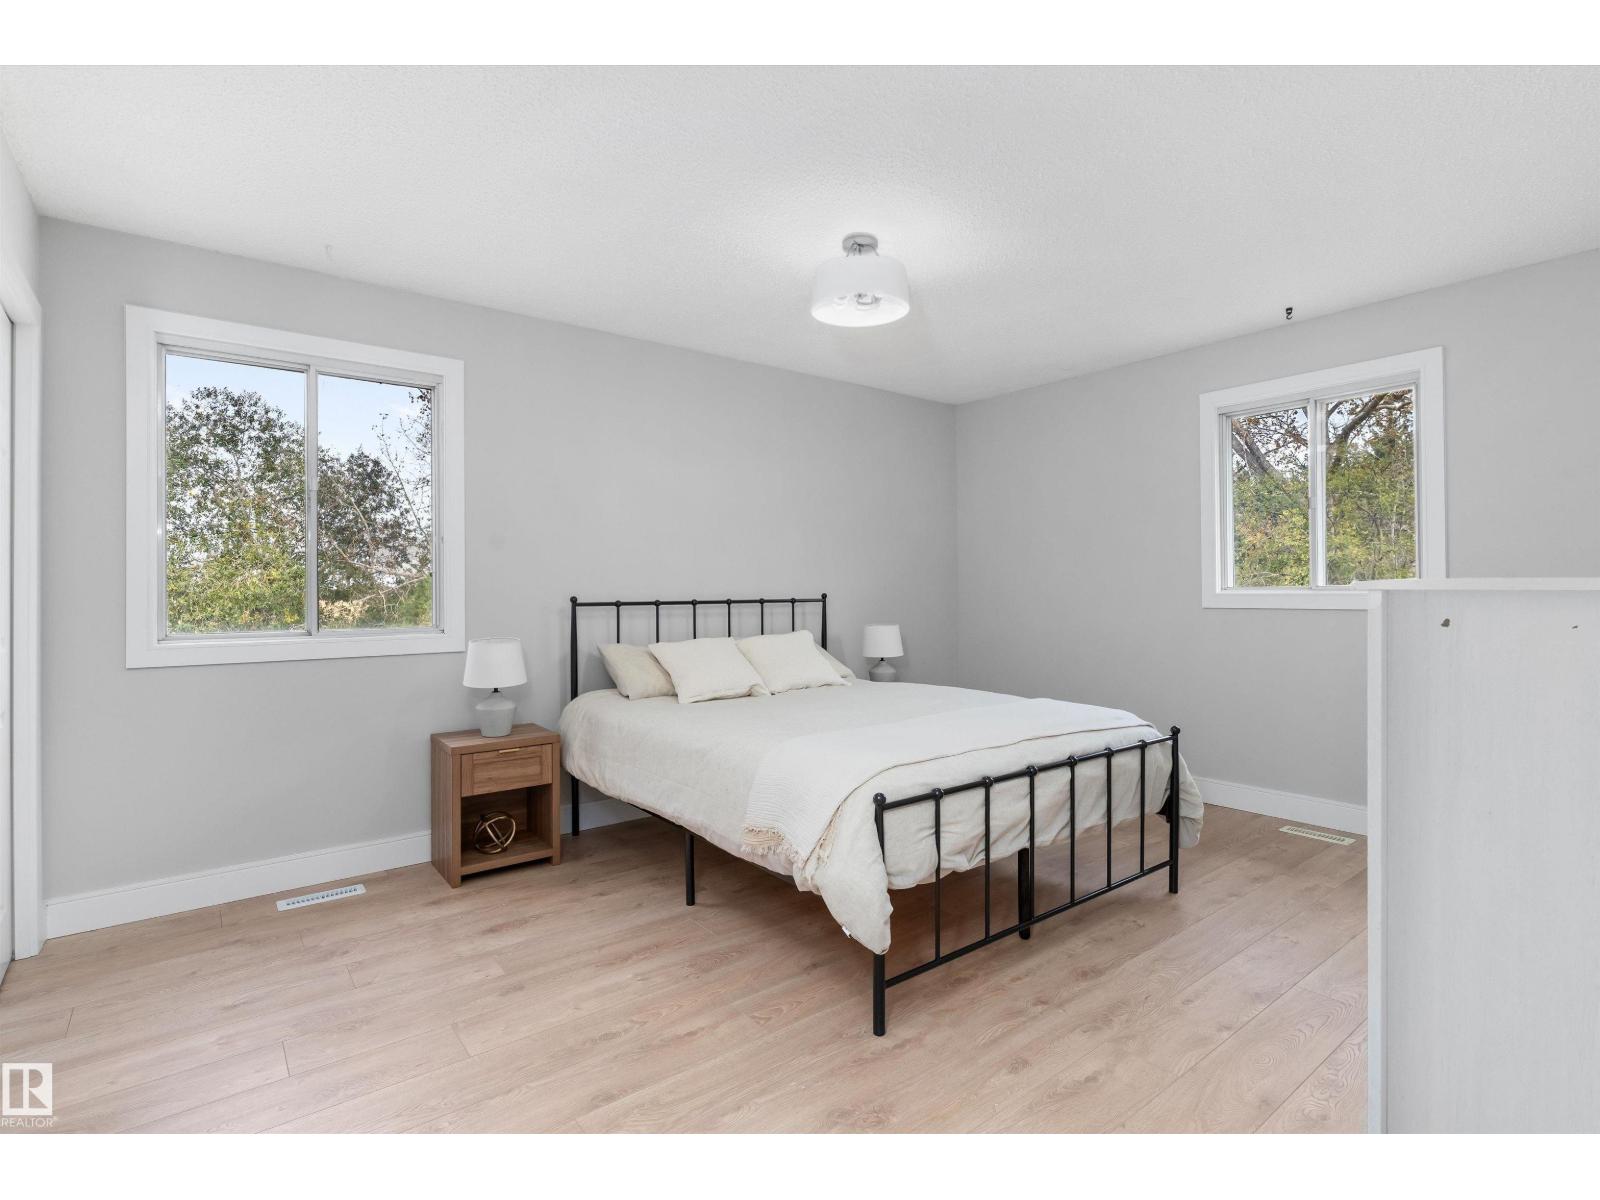
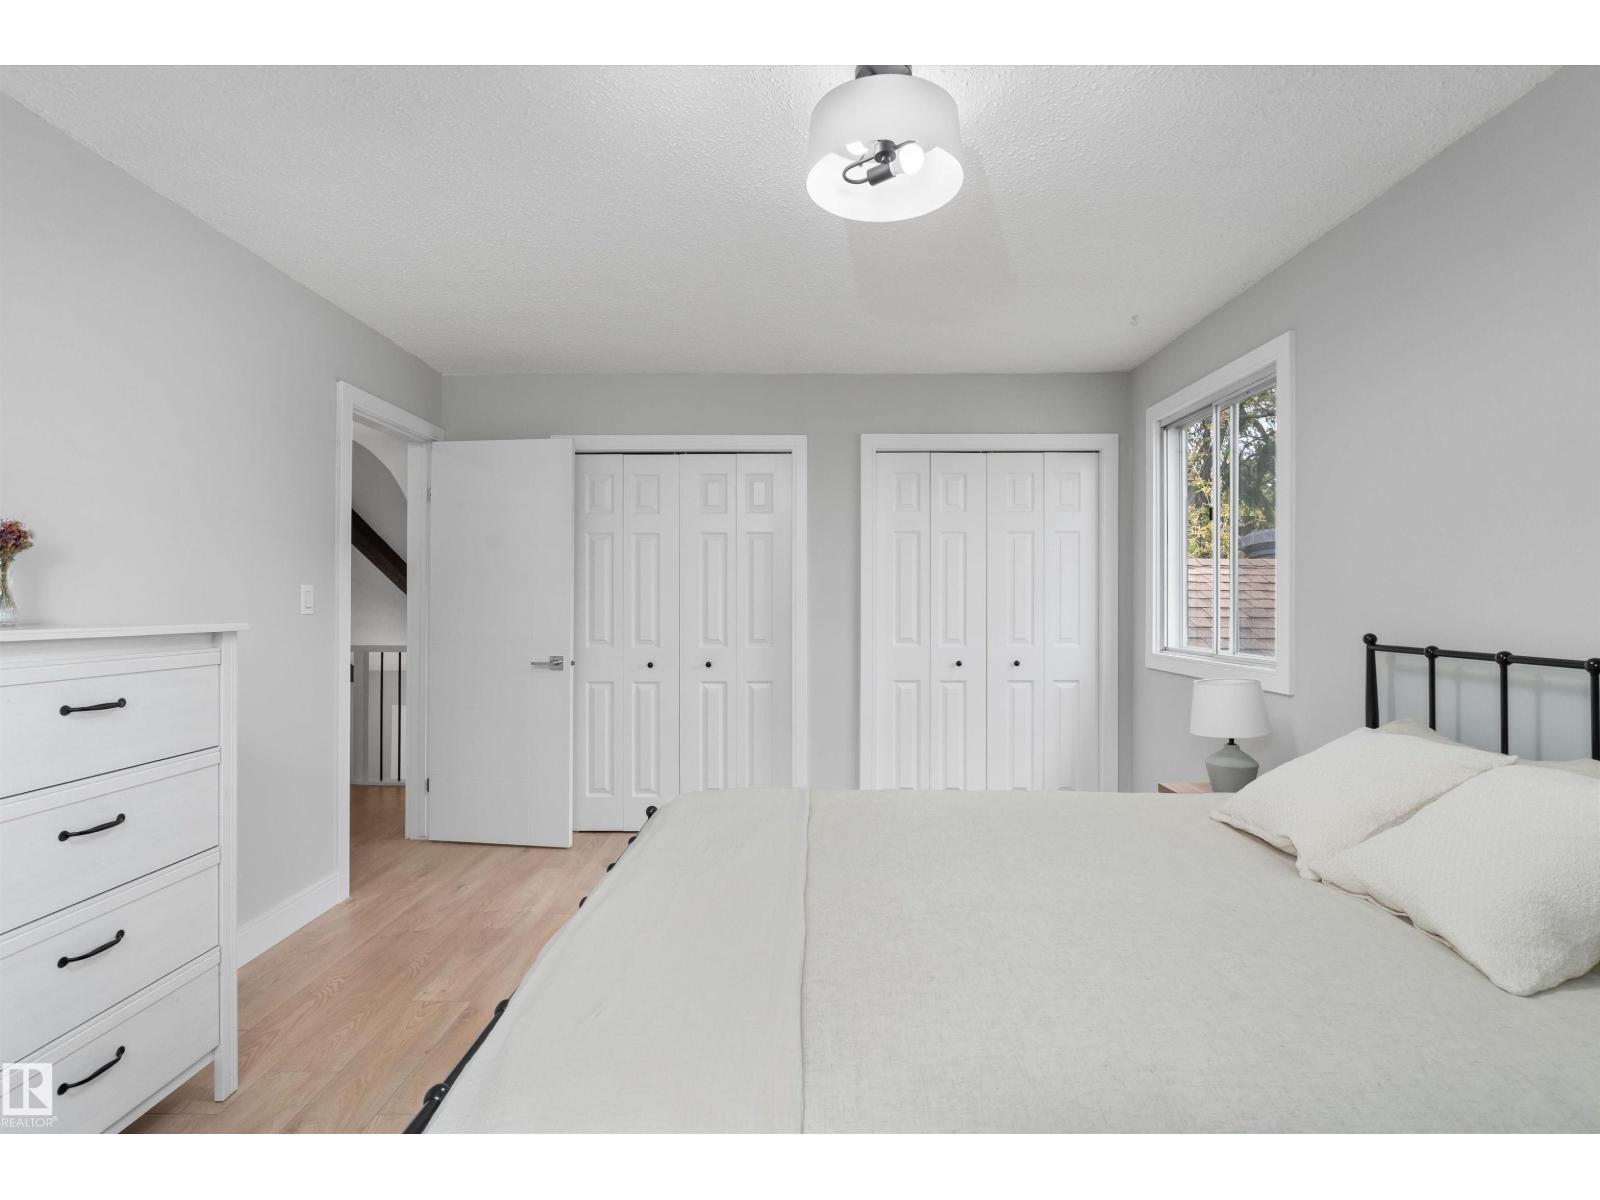
| Upper Level | Primary Bedroom | 4.65 m | 3.75 m | 4.65 m x 3.75 m |
| Upper Level | Bedroom 2 | 4.68 m | 3.62 m | 4.68 m x 3.62 m |
| Upper Level | Bedroom 3 | 3.03 m | 2.84 m | 3.03 m x 2.84 m |
Contact us for more information

Troy Miller
Associate

(403) 262-7653

The trademarks REALTOR®, REALTORS®, and the REALTOR® logo are controlled by The Canadian Real Estate Association (CREA) and identify real estate professionals who are members of CREA. The trademarks MLS®, Multiple Listing Service® and the associated logos are owned by The Canadian Real Estate Association (CREA) and identify the quality of services provided by real estate professionals who are members of CREA. The trademark DDF® is owned by The Canadian Real Estate Association (CREA) and identifies CREA's Data Distribution Facility (DDF®)