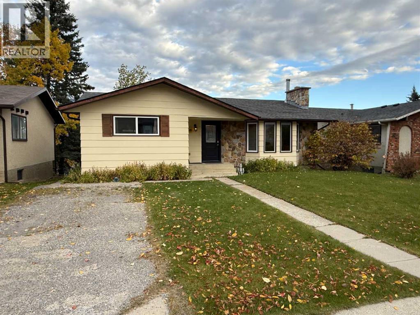
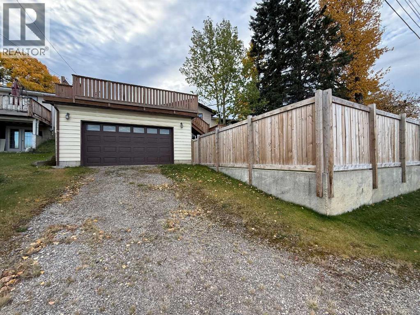
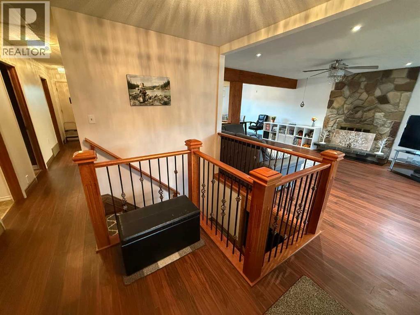
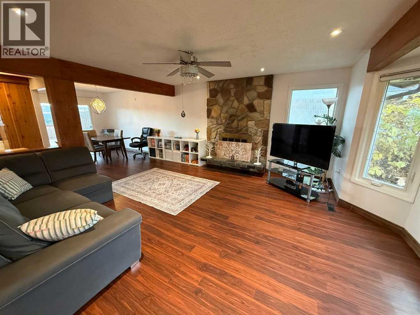
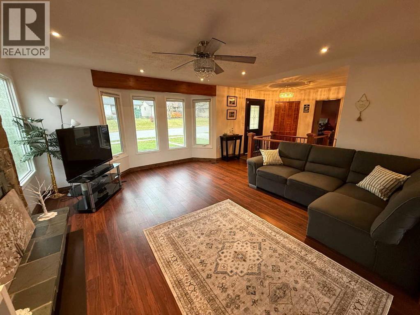
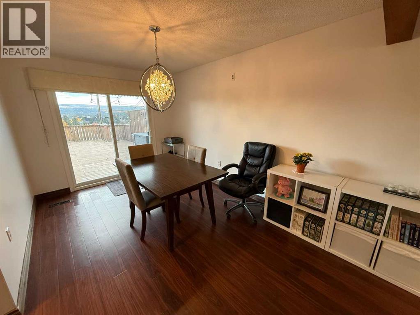
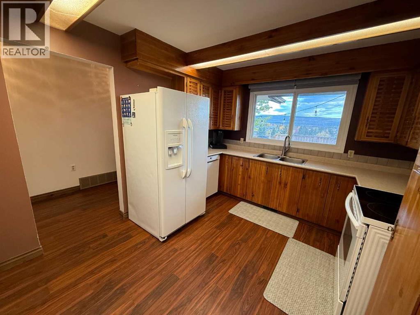
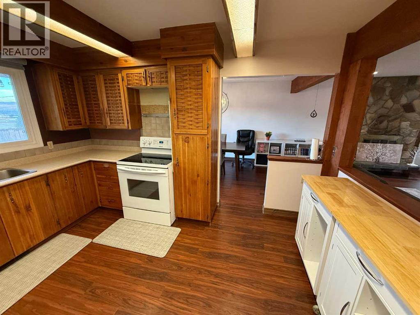
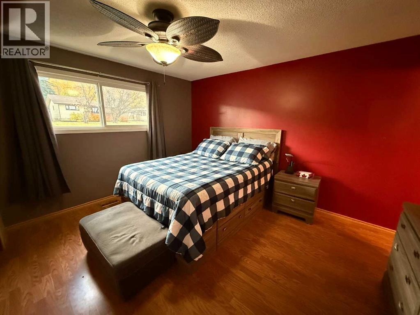
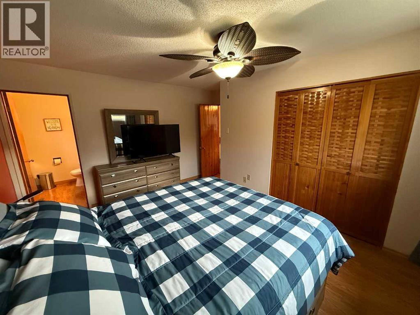
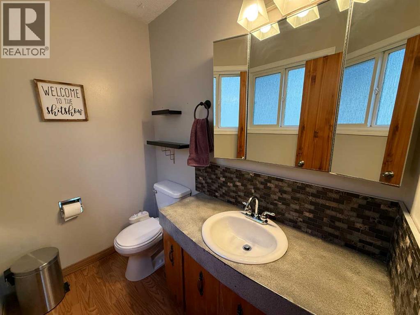
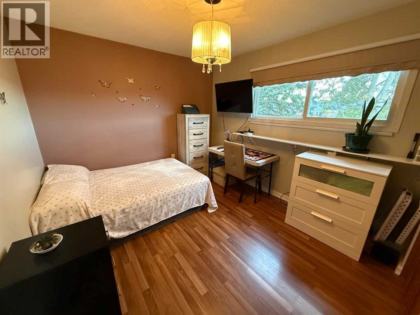
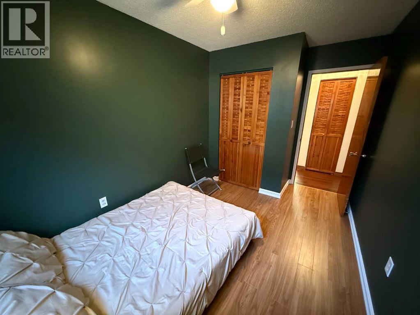
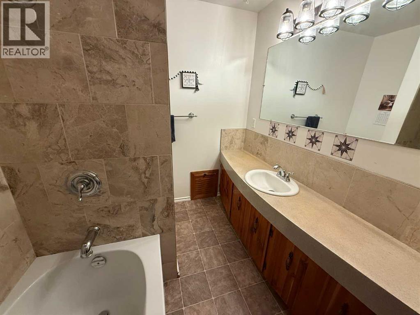
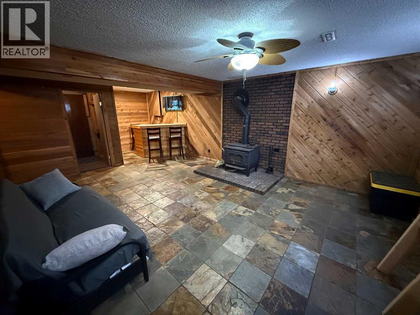
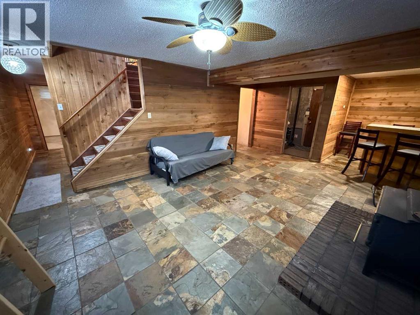
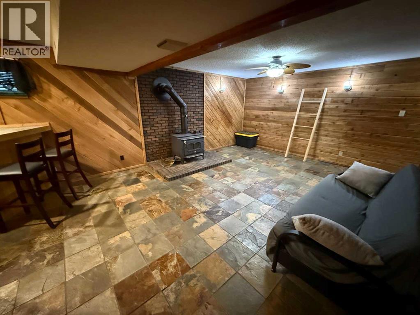
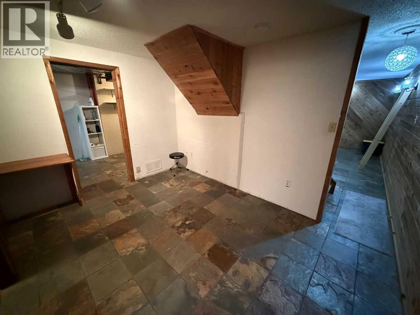
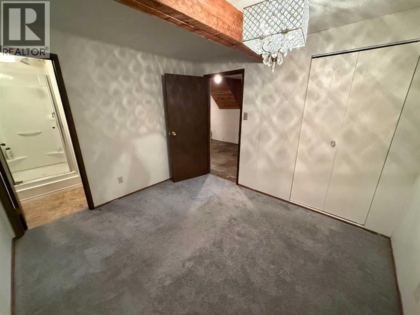
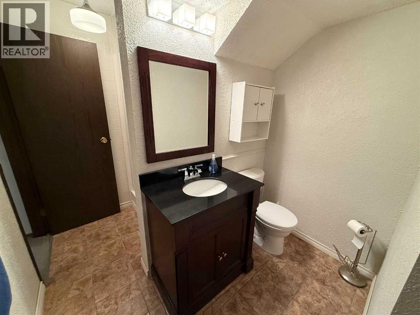
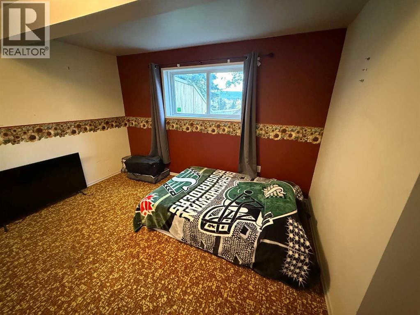
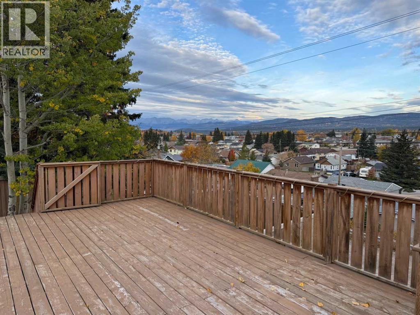
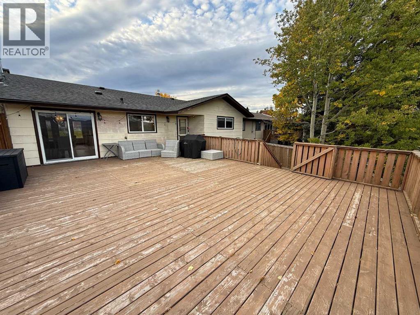
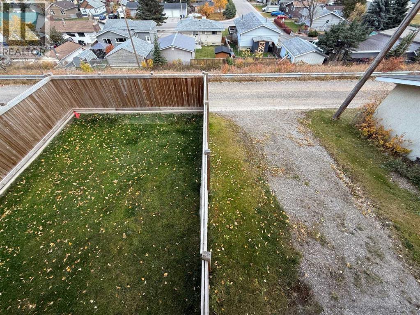
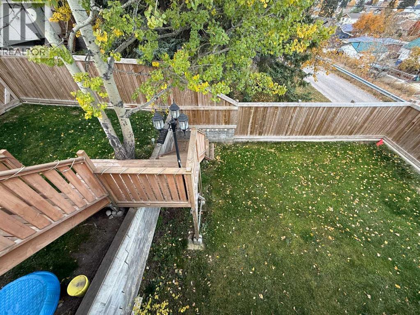
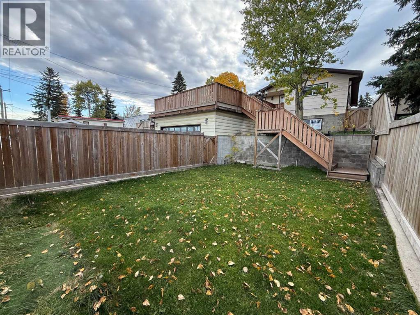
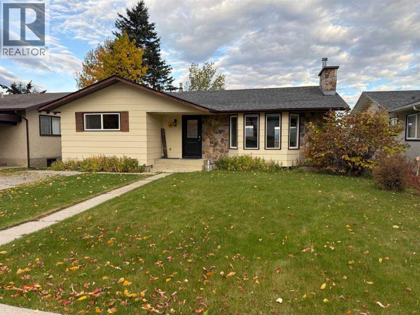
Charming, spacious, and ideally located! 139 Cheviot Drive sits on one of Hinton Hill’s most desirable streets, within walking distance to a school and shopping. This 5 bedroom, 3 bathroom home offers over 1,370 sq. ft. on the main floor, plus a fully developed basement.The main level features a bright kitchen and dining area, large living room with wood burning fireplace, 3 bedrooms, and a 2 piece ensuite off the primary. Downstairs offers 2 additional bedrooms, a 3 piece bath, spacious rec room with wood burning stove, slate flooring, and a bar with wine cellar.Enjoy mountain views from the impressive 32' x 26' deck overlooking the fully fenced yard. The basement provides walkout access to a heated 24' x 26' attached double garage. Recent upgrades include windows (2014), shingles (2022), and central air (2022). A fantastic family home with space, character, and plenty to offer don’t miss it! (id:58126)
| MLS® Number | A2351016 |
| Property Type | Single Family |
| Community Name | Mountain View |
| Amenities Near By | Schools |
| Plan | 5662rs |
| Structure | Deck |
| Bathroom Total | 3 |
| Bedrooms Above Ground | 3 |
| Bedrooms Below Ground | 2 |
| Bedrooms Total | 5 |
| Appliances | Washer, Refrigerator, Dishwasher, Stove, Dryer, Microwave Range Hood Combo, Window Coverings |
| Architectural Style | Bungalow |
| Basement Development | Finished |
| Basement Features | Walk Out |
| Basement Type | Full (finished) |
| Constructed Date | 1974 |
| Construction Material | Wood Frame |
| Construction Style Attachment | Detached |
| Cooling Type | Central Air Conditioning |
| Fireplace Present | Yes |
| Fireplace Total | 2 |
| Flooring Type | Hardwood, Tile |
| Foundation Type | Poured Concrete |
| Half Bath Total | 1 |
| Heating Fuel | Natural Gas |
| Heating Type | Forced Air |
| Stories Total | 1 |
| Size Interior | 1377 Sqft |
| Total Finished Area | 1377 Sqft |
| Type | House |
| Attached Garage | 2 |
| Garage | |
| Heated Garage |
| Acreage | No |
| Fence Type | Fence |
| Land Amenities | Schools |
| Landscape Features | Landscaped |
| Sewer | Municipal Sewage System |
| Size Frontage | 15.24 M |
| Size Irregular | 5996.00 |
| Size Total | 5996 Sqft|4,051 - 7,250 Sqft |
| Size Total Text | 5996 Sqft|4,051 - 7,250 Sqft |
| Zoning Description | R-s2 |
| Level | Type | Length | Width | Dimensions |
|---|---|---|---|---|
| Basement | 3pc Bathroom | Measurements not available | ||
| Basement | Bedroom | 10.83 Ft x 9.83 Ft | ||
| Basement | Bedroom | 12.25 Ft x 10.58 Ft | ||
| Basement | Recreational, Games Room | 19.83 Ft x 14.25 Ft | ||
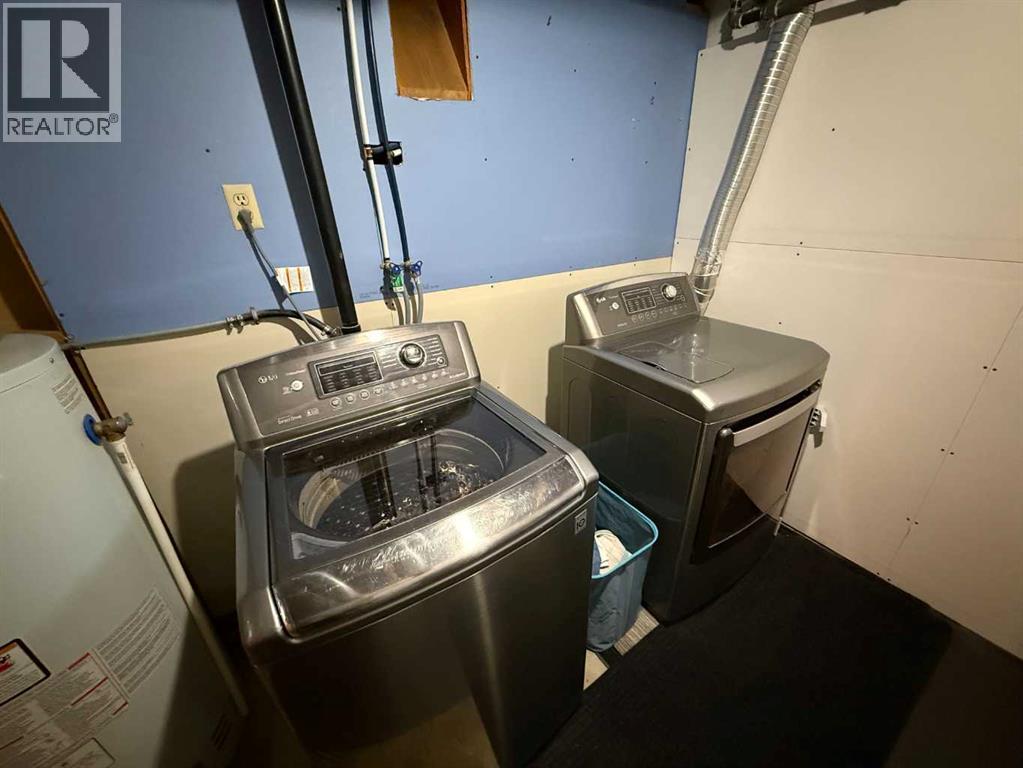
| Basement | Laundry Room | 10.67 Ft x 7.92 Ft | ||
| Basement | Den | 9.33 Ft x 12.58 Ft | ||
| Main Level | Living Room | 17.00 Ft x 14.92 Ft | ||
| Main Level | Dining Room | 13.00 Ft x 9.42 Ft | ||
| Main Level | Kitchen | 10.83 Ft x 13.25 Ft | ||
| Main Level | Primary Bedroom | 13.67 Ft x 11.00 Ft | ||
| Main Level | 4pc Bathroom | Measurements not available | ||
| Main Level | Bedroom | 10.83 Ft x 7.92 Ft | ||
| Main Level | Bedroom | 11.00 Ft x 9.92 Ft | ||
| Main Level | 2pc Bathroom | Measurements not available |
| Electricity | Available |
| Natural Gas | Available |
| Telephone | Available |
https://www.realtor.ca/real-estate/30378237/139-cheviot-drive-hinton-mountain-view
Contact us for more information

Colton Boutin
Associate Broker

(780) 865-1200
(780) 865-1300
www.remax-2000.ab.ca/

The trademarks REALTOR®, REALTORS®, and the REALTOR® logo are controlled by The Canadian Real Estate Association (CREA) and identify real estate professionals who are members of CREA. The trademarks MLS®, Multiple Listing Service® and the associated logos are owned by The Canadian Real Estate Association (CREA) and identify the quality of services provided by real estate professionals who are members of CREA. The trademark DDF® is owned by The Canadian Real Estate Association (CREA) and identifies CREA's Data Distribution Facility (DDF®)