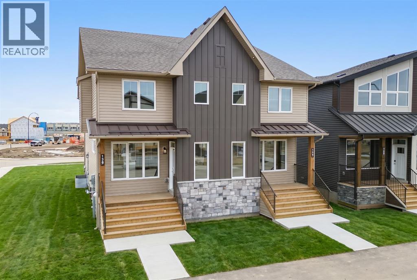
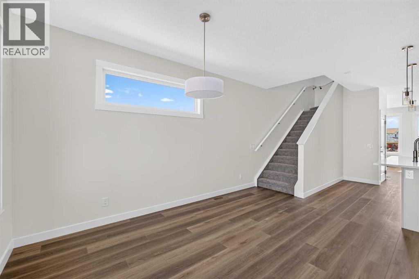
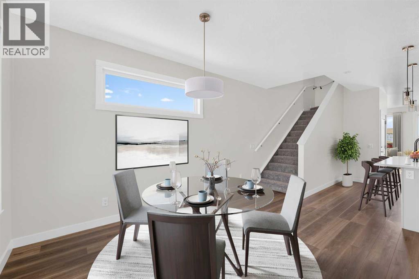
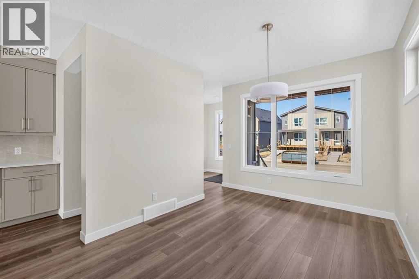
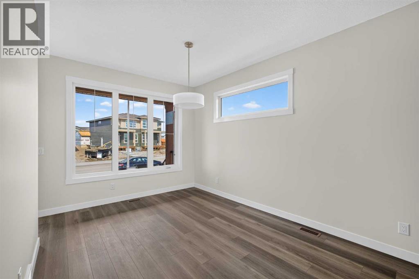
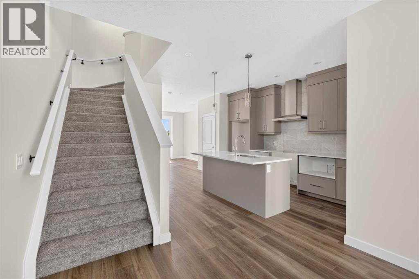
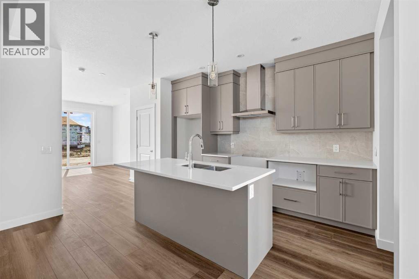
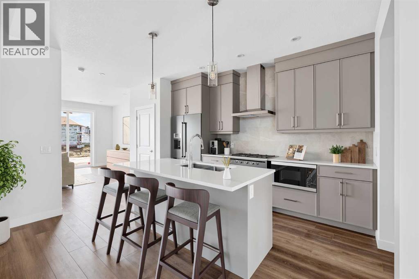
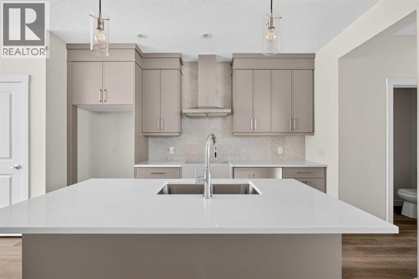
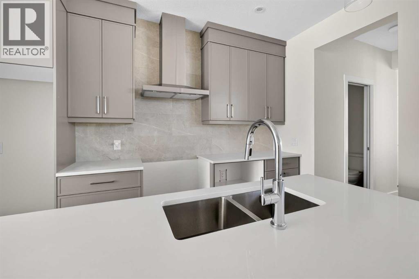
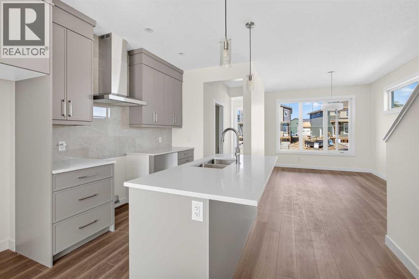
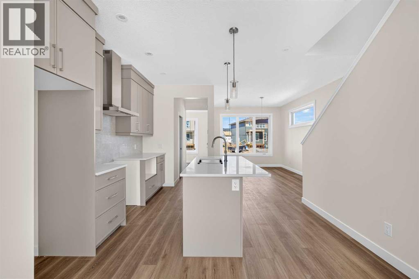
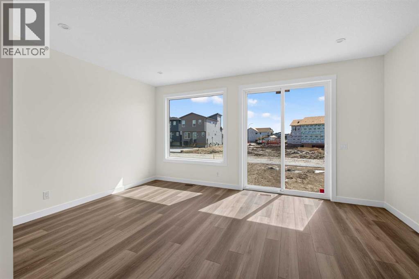
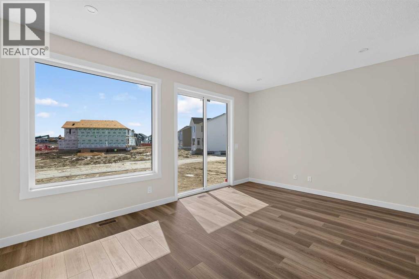
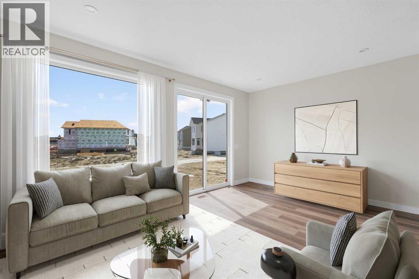
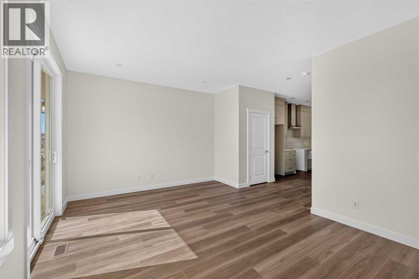
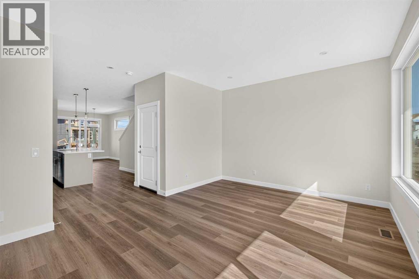
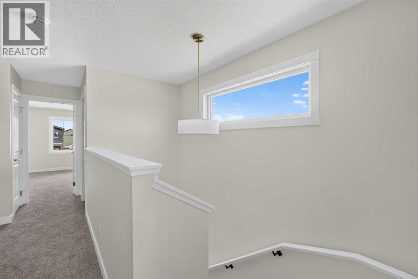
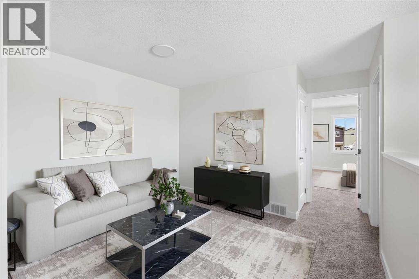
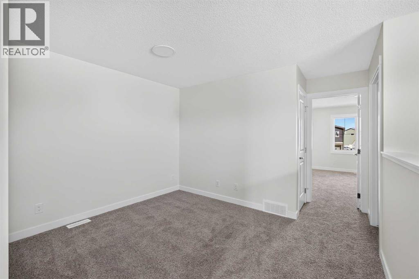
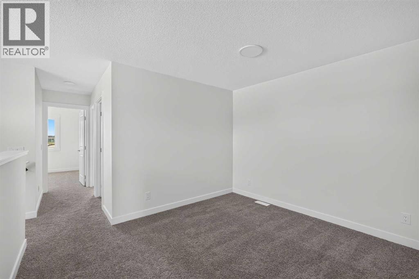
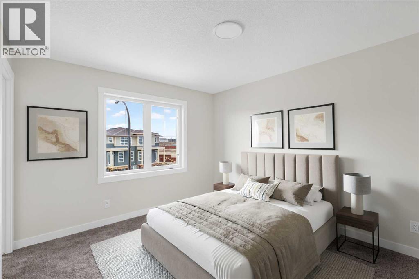
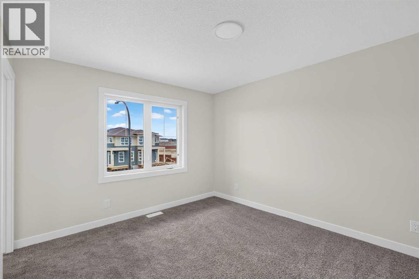
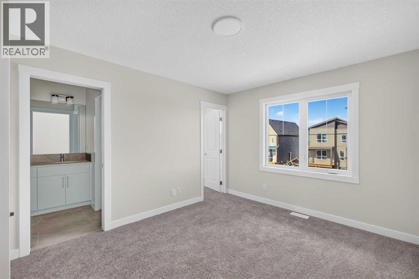
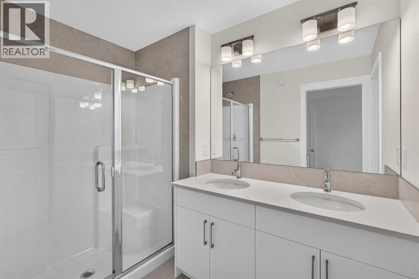
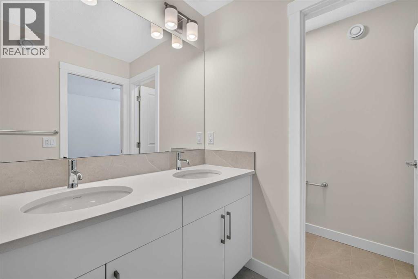
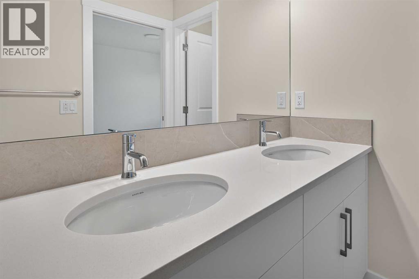
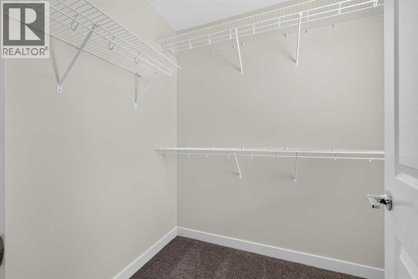
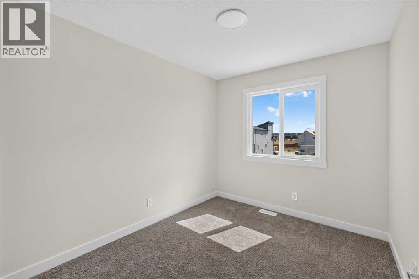
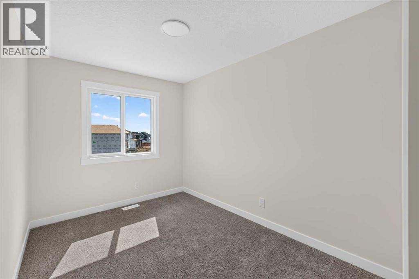
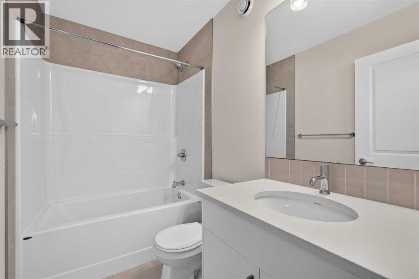
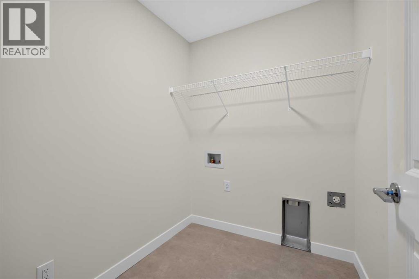
Introducing 138 Starling Boulevard NW - the Oak model by Brookfield Residential, a beautifully designed, move-in ready duplex located in the exciting new community of Starling. Offering over 1,675 sq. ft. of thoughtfully designed living space above grade, this brand-new home features 3 bedrooms, 2.5 bathrooms, and an unfinished basement with rough-ins and a separate side entrance, providing excellent future development potential (subject to approvals). Step inside to a bright and inviting main floor where the open-concept layout seamlessly connects the great room, dining area, and kitchen, creating an ideal space for both everyday living and entertaining. Large windows fill the home with natural light, while the stylish kitchen is equipped with premium appliances, a chimney hood fan, spacious island with seating, pantry, and ample cabinetry and prep space. An electric fireplace adds warmth and character to the great room, while a convenient 2-piece powder room completes the main level. On the upper level, a centrally located bonus room provides valuable additional living space, perfect for a family room, home office, or play area. The spacious primary retreat features a walk-in closet and a beautifully appointed 4-piece ensuite complete with dual sinks and a walk-in shower. Two additional bedrooms, another full 4-piece bathroom, and a conveniently located laundry room complete the upper level. The unfinished basement offers incredible flexibility with rough-ins already in place and a separate side entrance, making it ideal for future development or additional living space (subject to approvals). Outside, the home offers excellent curb appeal with a welcoming front porch and desirable west-facing front exposure. All appliances are included, allowing for a truly move-in ready experience. Located just steps from greenspace and a playground, Starling is one of northwest Calgary's newest communities, surrounded by natural grasslands, scenic pathways, parks, and future am enities. Designed for an active, connected lifestyle while remaining close to major roadways and everyday conveniences, Starling offers the perfect balance of nature and modern living. Backed by both Brookfield Residential's builder warranty and Alberta New Home Warranty coverage, this exceptional home offers lasting quality and peace of mind. (id:58126)
| MLS® Number | A2330262 |
| Property Type | Single Family |
| Community Name | Moraine |
| Amenities Near By | Park, Playground, Schools, Shopping |
| Features | Back Lane, Pvc Window, No Animal Home, No Smoking Home |
| Parking Space Total | 2 |
| Bathroom Total | 3 |
| Bedrooms Above Ground | 3 |
| Bedrooms Total | 3 |
| Appliances | Washer, Refrigerator, Range - Gas, Dishwasher, Dryer, Microwave, Hood Fan |
| Basement Development | Unfinished |
| Basement Features | Separate Entrance |
| Basement Type | Full (unfinished) |
| Constructed Date | 2026 |
| Construction Material | Wood Frame |
| Construction Style Attachment | Semi-detached |
| Cooling Type | None |
| Fireplace Present | Yes |
| Fireplace Total | 1 |
| Flooring Type | Carpeted, Tile, Vinyl |
| Foundation Type | Poured Concrete |
| Half Bath Total | 1 |
| Heating Type | Forced Air |
| Stories Total | 2 |
| Size Interior | 1675 Sqft |
| Total Finished Area | 1675 Sqft |
| Type | Duplex |
| Parking Pad |
| Acreage | No |
| Fence Type | Not Fenced |
| Land Amenities | Park, Playground, Schools, Shopping |
| Size Depth | 33 M |
| Size Frontage | 6.63 M |
| Size Irregular | 235.69 |
| Size Total | 235.69 M2|0-4,050 Sqft |
| Size Total Text | 235.69 M2|0-4,050 Sqft |
| Zoning Description | R-g |
| Level | Type | Length | Width | Dimensions |
|---|---|---|---|---|
| Main Level | Dining Room | 11.75 Ft x 10.17 Ft | ||
| Main Level | Great Room | 17.08 Ft x 12.33 Ft | ||
| Main Level | 2pc Bathroom | .00 Ft x .00 Ft | ||
| Upper Level | Bonus Room | 12.00 Ft x 11.67 Ft | ||
| Upper Level | Primary Bedroom | 13.00 Ft x 11.83 Ft | ||
| Upper Level | 4pc Bathroom | .00 Ft x .00 Ft | ||
| Upper Level | Bedroom | 11.42 Ft x 8.17 Ft | ||
| Upper Level | Bedroom | 10.25 Ft x 8.58 Ft | ||
| Upper Level | 4pc Bathroom | .00 Ft x .00 Ft | ||
| Upper Level | Laundry Room | .00 Ft x .00 Ft |
https://www.realtor.ca/real-estate/30056617/138-starling-boulevard-nw-calgary-moraine
Contact us for more information

Kevin French
Associate
(403) 267-0000

David Scott
Associate
(403) 267-0000

The trademarks REALTOR®, REALTORS®, and the REALTOR® logo are controlled by The Canadian Real Estate Association (CREA) and identify real estate professionals who are members of CREA. The trademarks MLS®, Multiple Listing Service® and the associated logos are owned by The Canadian Real Estate Association (CREA) and identify the quality of services provided by real estate professionals who are members of CREA. The trademark DDF® is owned by The Canadian Real Estate Association (CREA) and identifies CREA's Data Distribution Facility (DDF®)