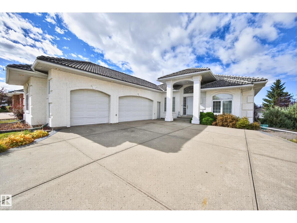
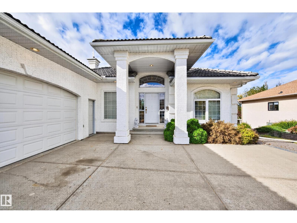
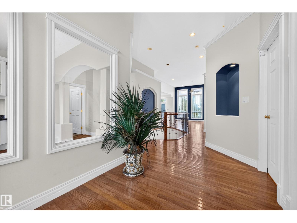
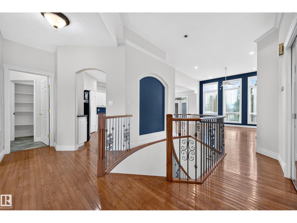
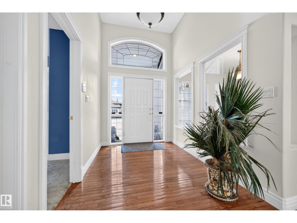
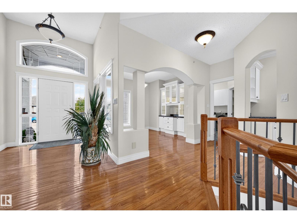
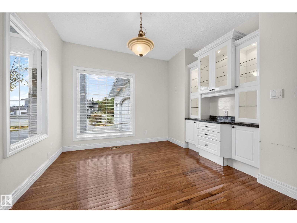
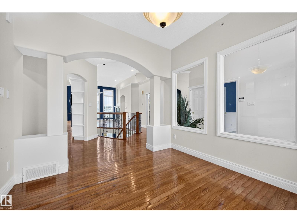
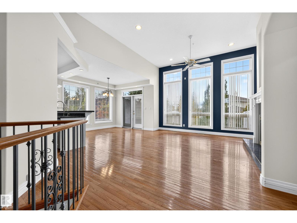
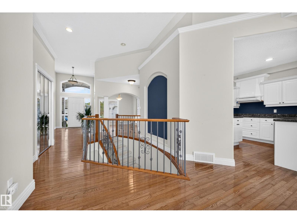
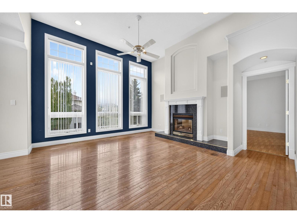
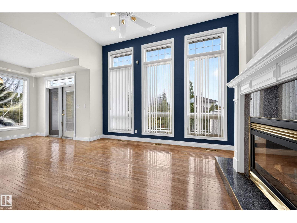
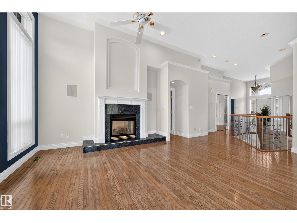
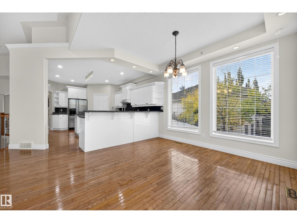
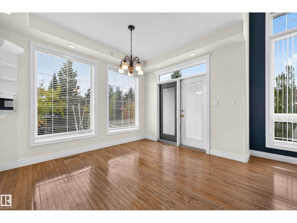
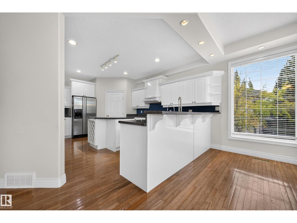
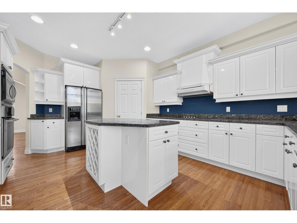
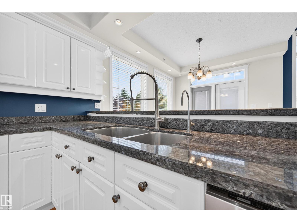
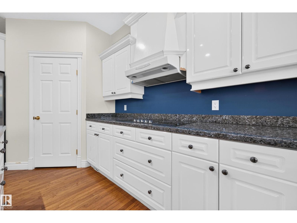
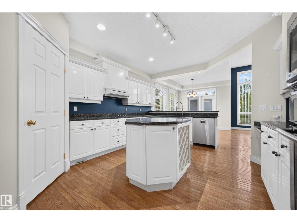
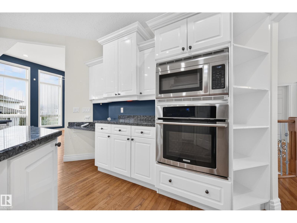
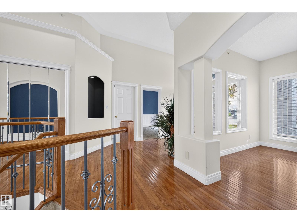
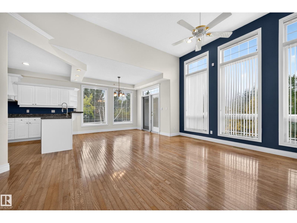
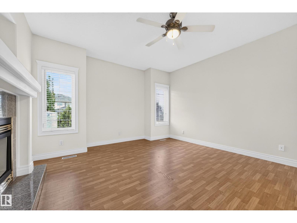
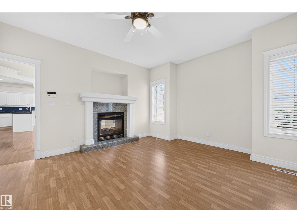
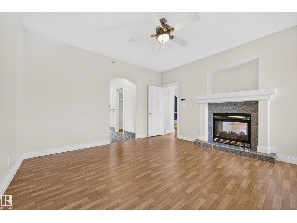
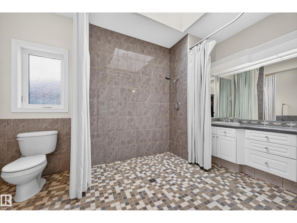
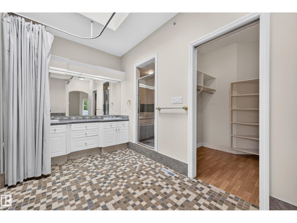
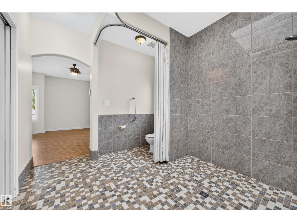
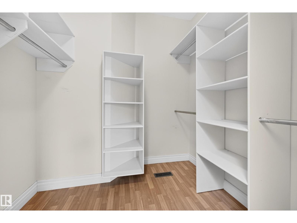
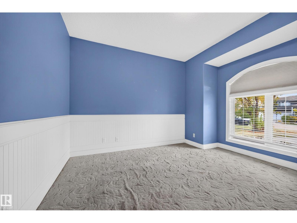
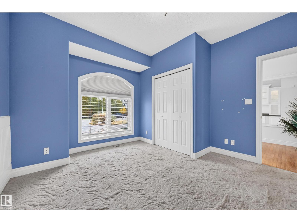
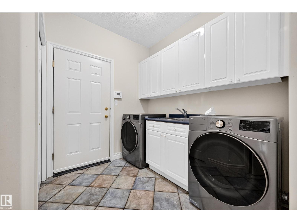
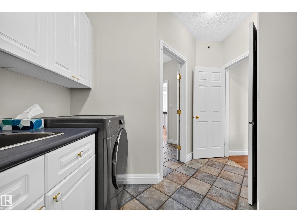
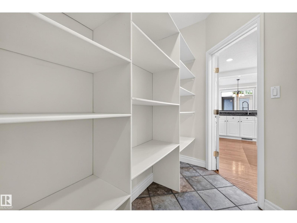
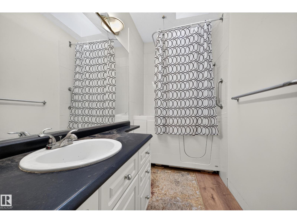
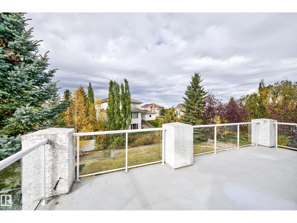
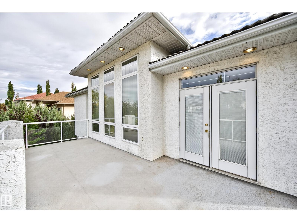
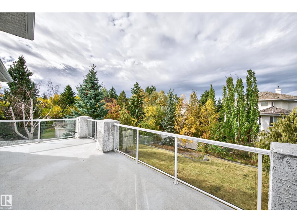
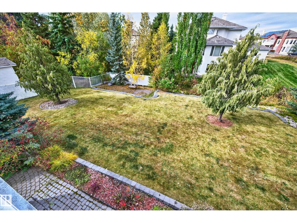
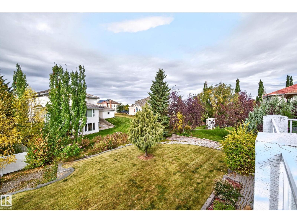
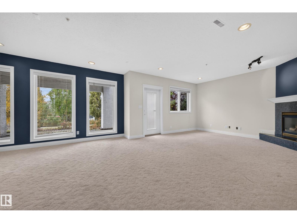
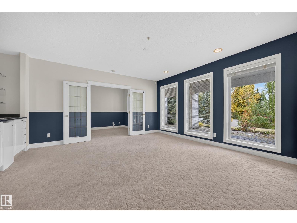
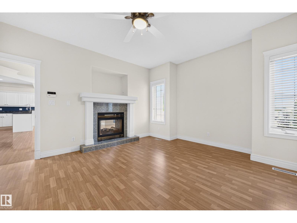
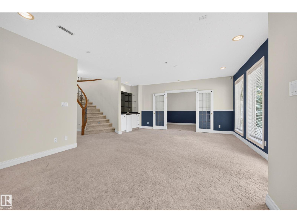
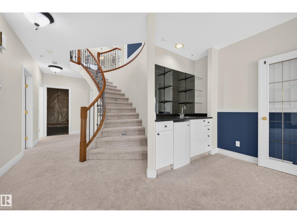
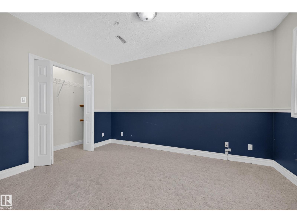
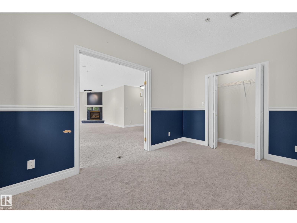
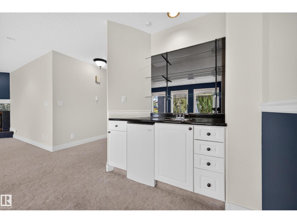
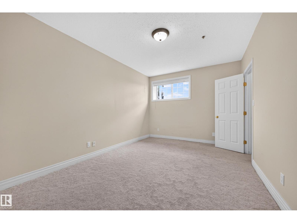
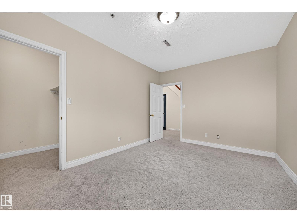
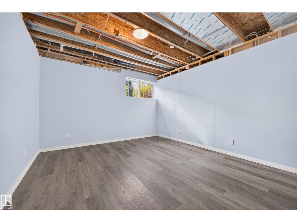
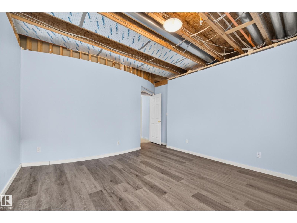
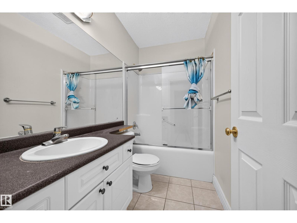
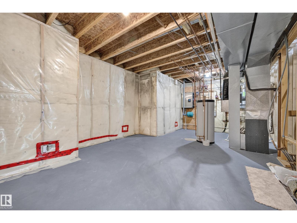
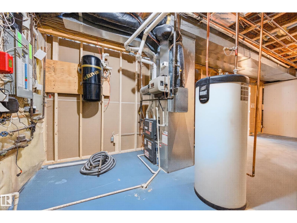
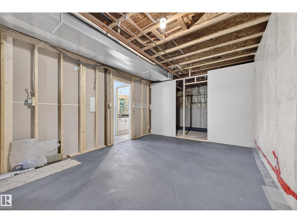
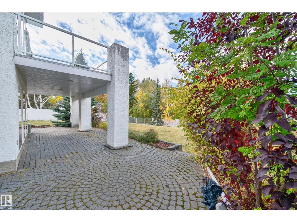
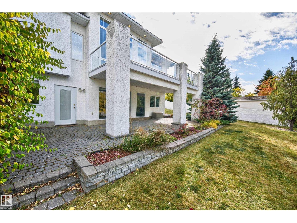
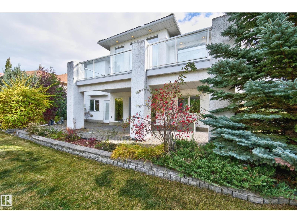
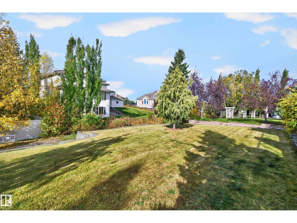
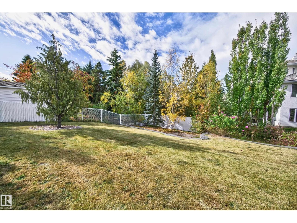
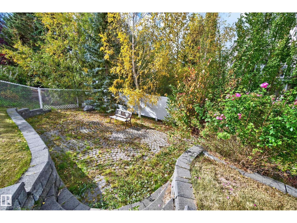
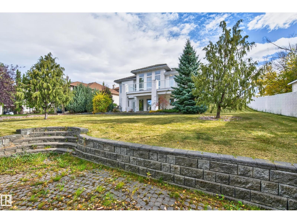
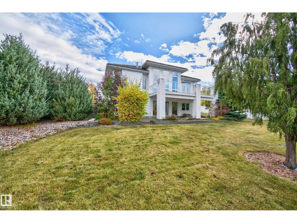
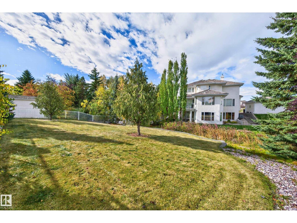
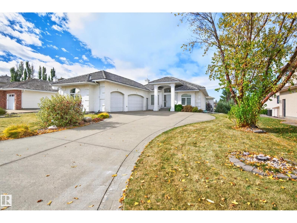
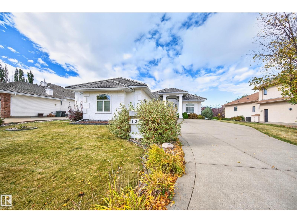
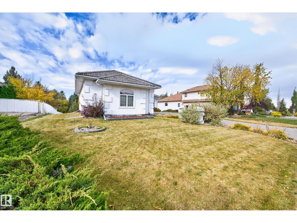
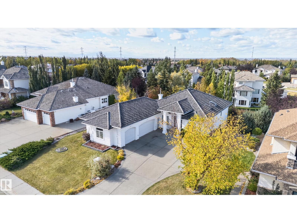
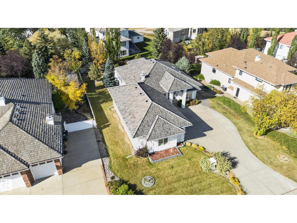
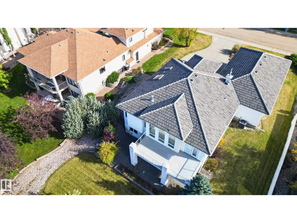
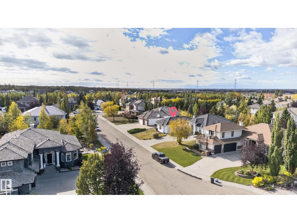
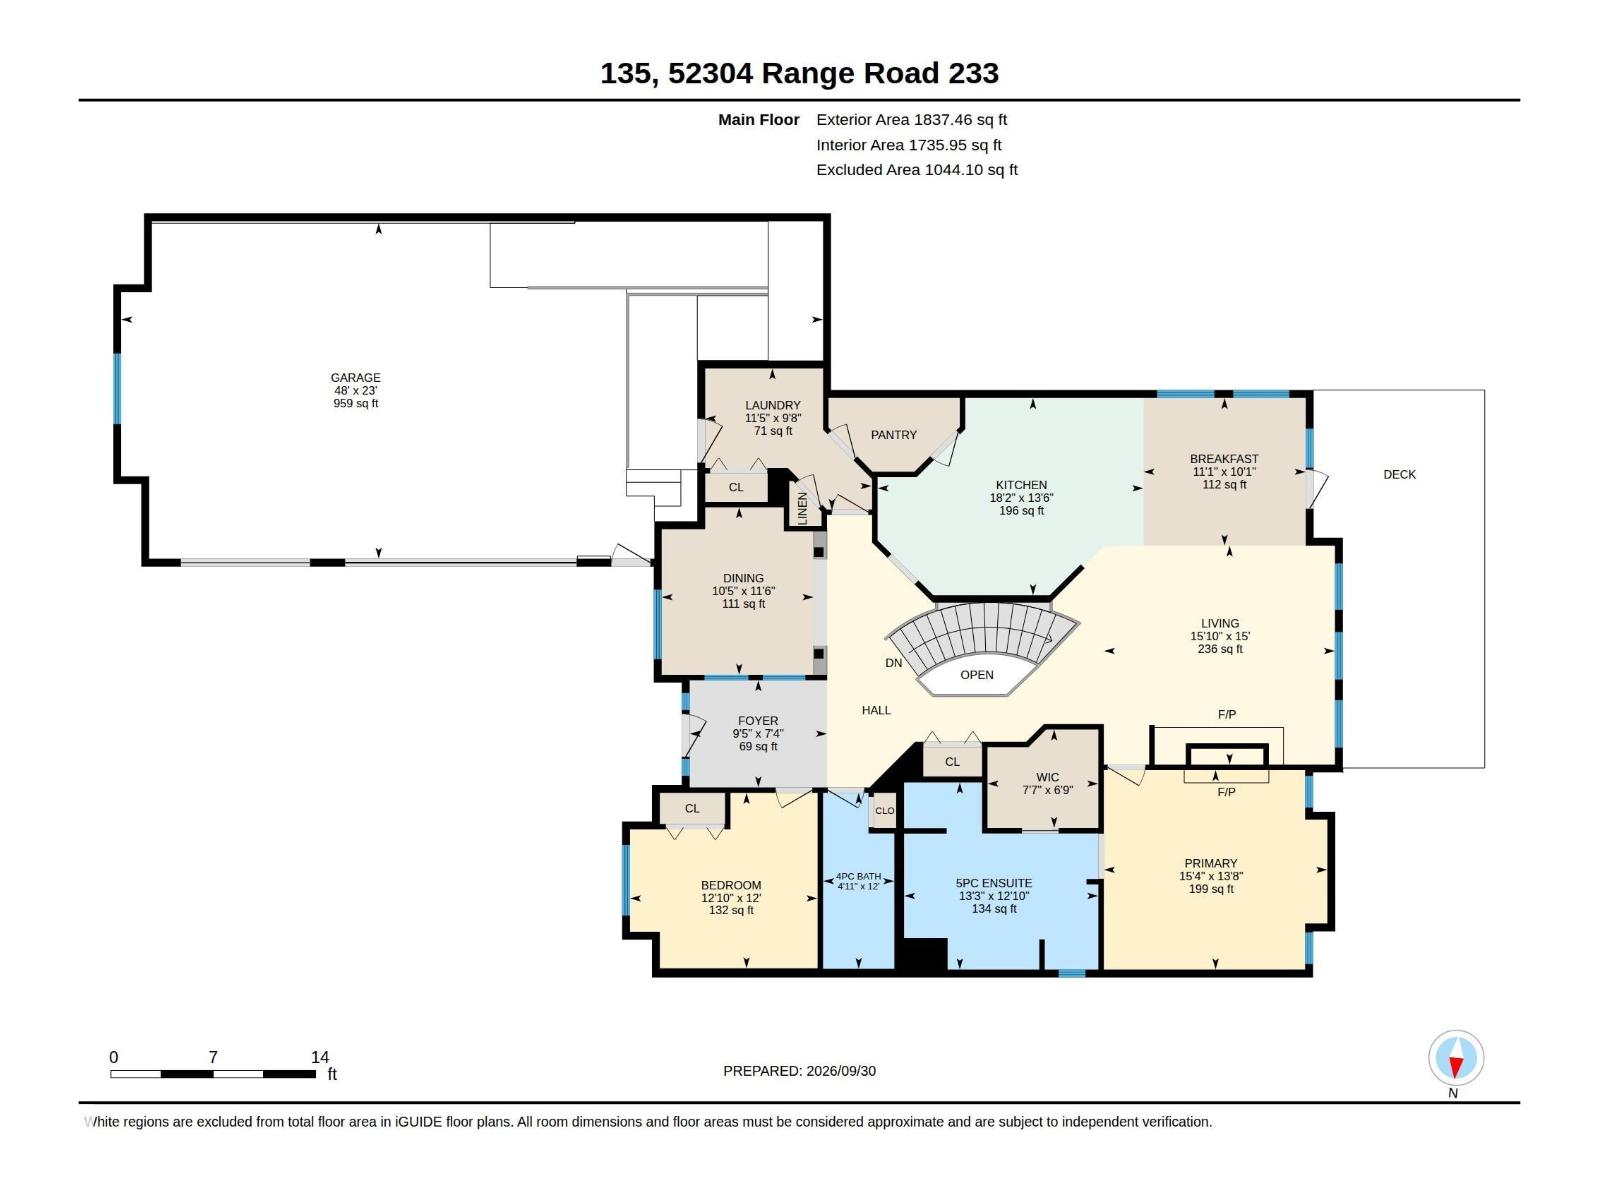
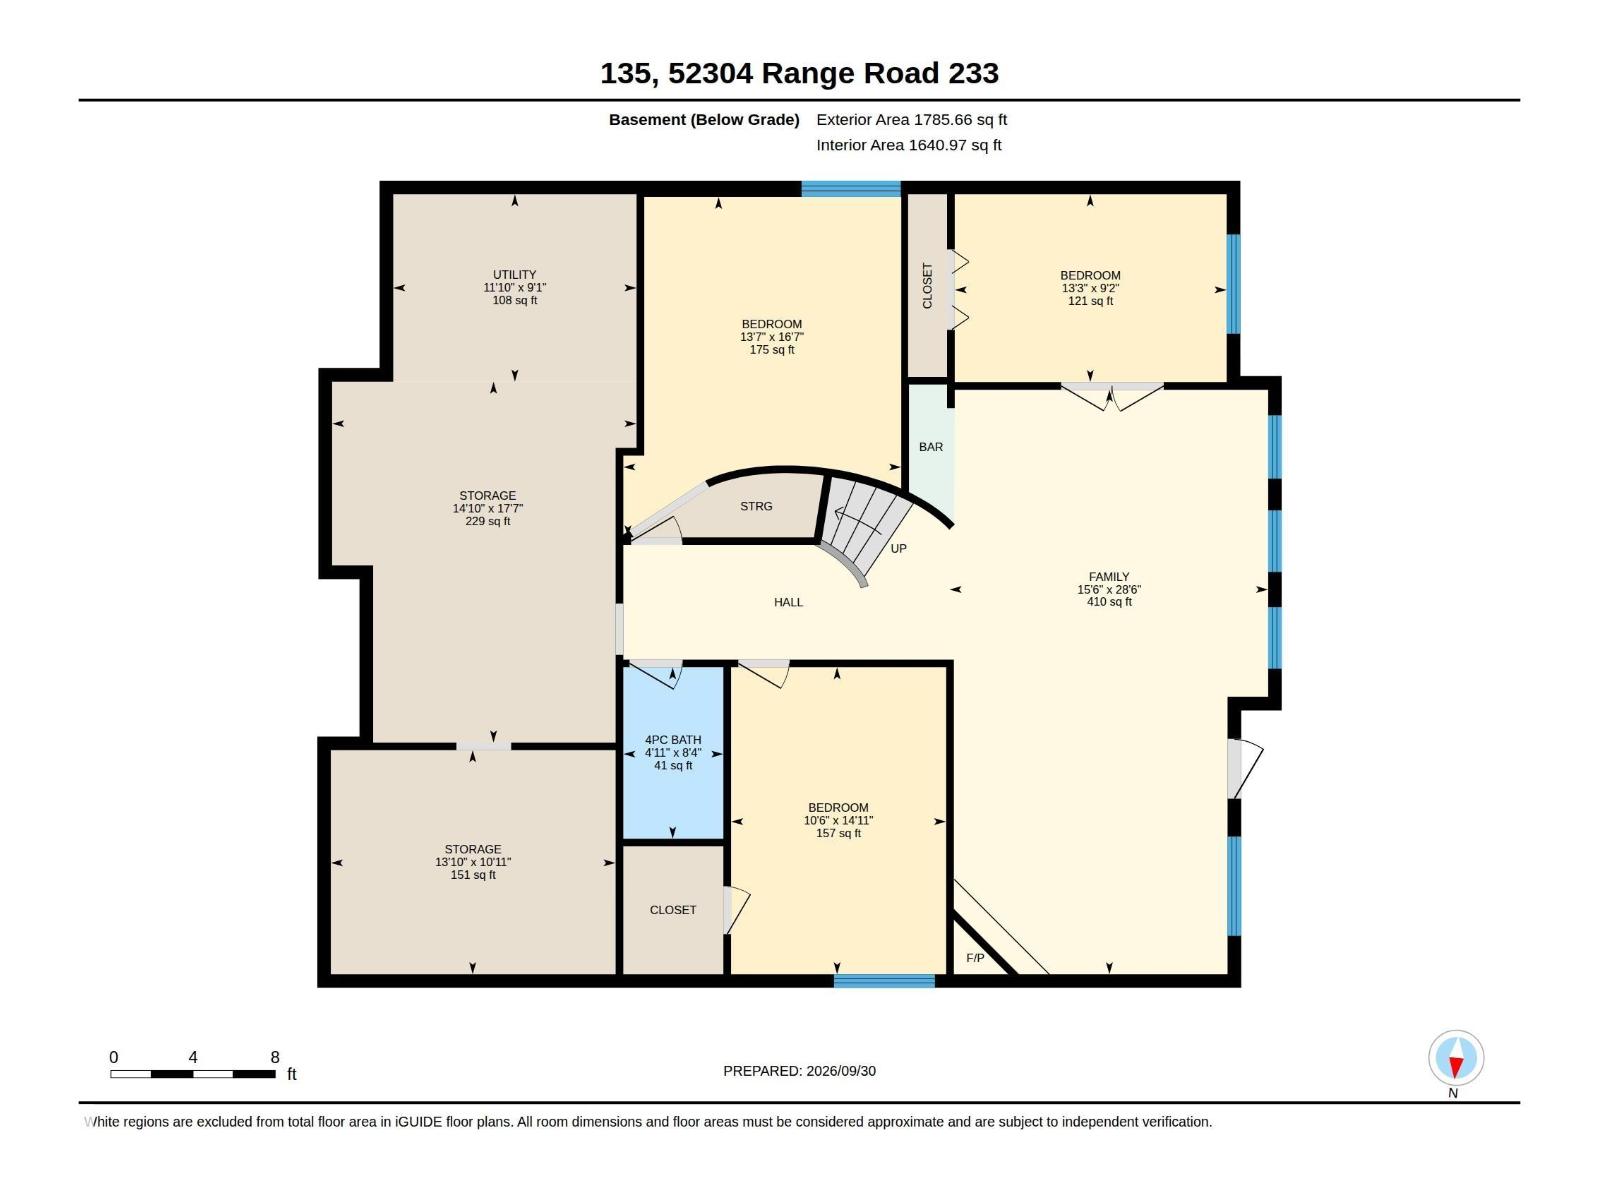
BEAUTIFUL WALKOUT BUNGALOW IN FOUNTAIN CREEK ESTATES! TRIPLE ATTACHED GARAGE! Located in a quiet cul-de-sac, just steps to the park. Offering 3600 SQ. FT. of total living space! Fabulous open design with hardwood floors, an abundance of windows and a nearly fully finished WALKOUT BASEMENT! Gorgeous kitchen with Granite countertops, beautiful cabinetry, appliances, walk-through panty, large dining area, huge living room, and high ceilings. Main floor laundry. The Primary Bedroom offers a MASSIVE & beautiful ensuite with walk-in shower. There's a total of 5 bedrooms and 3 bathrooms. Curved staircase to the basement offering a large family room, 3 bedrooms (one unfinished ceiling), 4-piece bathroom and utility room. Central A/C, underground sprinklers, boiler system & in-floor heating in garage and in most of the home. This home is conducive for those with mobility issues. Lovely WEST-FACING BACKYARD with underground sprinklers, so much space for everyone to enjoy! See this amazing home today! (id:58126)
| MLS® Number | E4511462 |
| Property Type | Single Family |
| Neigbourhood | Fountain Creek Estates |
| Amenities Near By | Playground, Shopping |
| Features | Park/reserve |
| Structure | Deck, Patio(s) |
| Bathroom Total | 3 |
| Bedrooms Total | 5 |
| Appliances | Dishwasher, Dryer, Garage Door Opener Remote(s), Garage Door Opener, Hood Fan, Oven - Built-in, Microwave, Refrigerator, Stove, Central Vacuum, Washer, Window Coverings, See Remarks |
| Architectural Style | Bungalow |
| Basement Development | Other, See Remarks |
| Basement Type | Full (other, See Remarks) |
| Constructed Date | 1999 |
| Construction Style Attachment | Detached |
| Cooling Type | Central Air Conditioning |
| Fire Protection | Sprinkler System-fire |
| Fireplace Fuel | Unknown |
| Fireplace Present | Yes |
| Fireplace Type | Unknown |
| Heating Type | Forced Air, In Floor Heating |
| Stories Total | 1 |
| Size Interior | 1838 Sqft |
| Type | House |
| Heated Garage | |
| Oversize | |
| Attached Garage |
| Acreage | No |
| Land Amenities | Playground, Shopping |
| Size Irregular | 0.33 |
| Size Total | 0.33 Ac |
| Size Total Text | 0.33 Ac |
| Level | Type | Length | Width | Dimensions |
|---|---|---|---|---|
| Basement | Family Room | Measurements not available | ||
| Basement | Bedroom 3 | Measurements not available | ||
| Basement | Bedroom 4 | Measurements not available | ||
| Basement | Storage | Measurements not available | ||
| Basement | Utility Room | Measurements not available | ||
| Basement | Bedroom 5 | Measurements not available | ||
| Main Level | Living Room | Measurements not available | ||
| Main Level | Dining Room | Measurements not available | ||
| Main Level | Kitchen | Measurements not available | ||
| Main Level | Primary Bedroom | Measurements not available | ||
| Main Level | Bedroom 2 | Measurements not available | ||
| Main Level | Breakfast | Measurements not available | ||
| Main Level | Laundry Room | Measurements not available |
Contact us for more information

Sonia Tarabay
Associate

(780) 464-4100
(780) 467-2897

The trademarks REALTOR®, REALTORS®, and the REALTOR® logo are controlled by The Canadian Real Estate Association (CREA) and identify real estate professionals who are members of CREA. The trademarks MLS®, Multiple Listing Service® and the associated logos are owned by The Canadian Real Estate Association (CREA) and identify the quality of services provided by real estate professionals who are members of CREA. The trademark DDF® is owned by The Canadian Real Estate Association (CREA) and identifies CREA's Data Distribution Facility (DDF®)