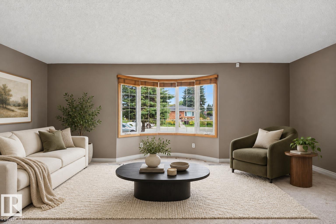
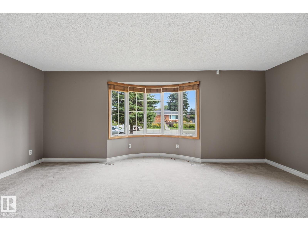
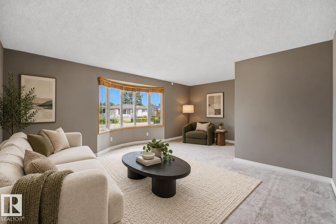
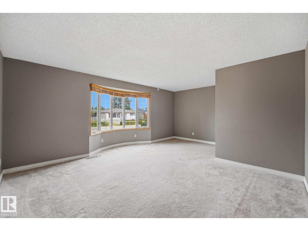
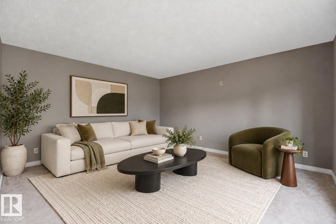
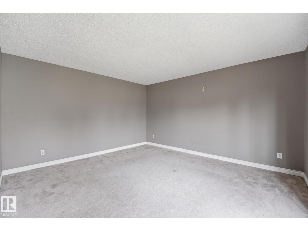
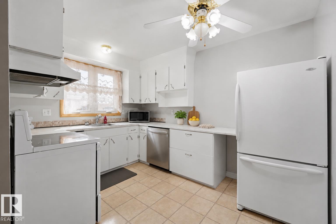
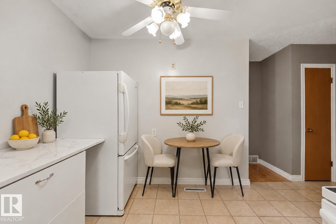
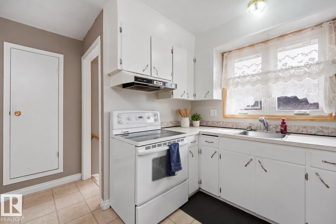
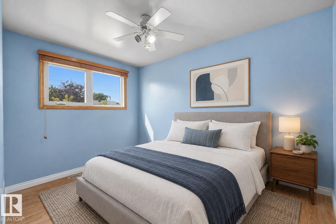
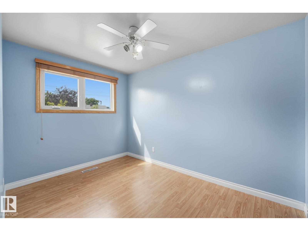
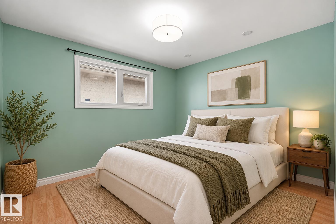
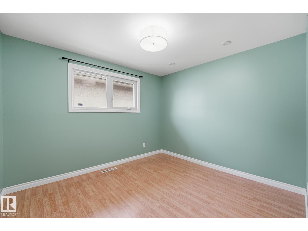
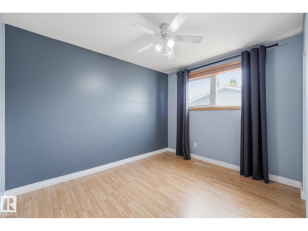
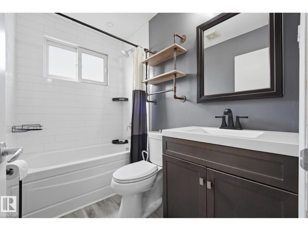
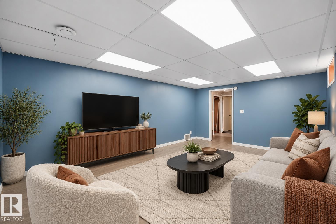
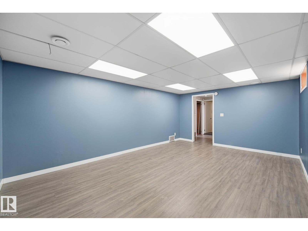
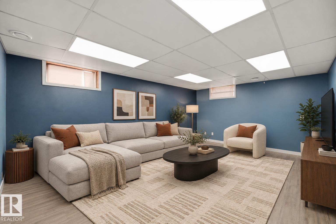
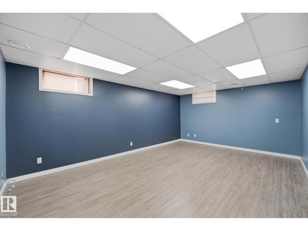
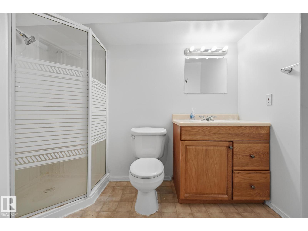
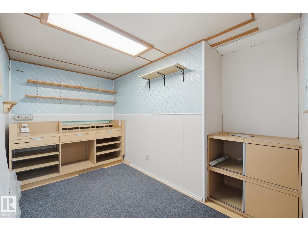
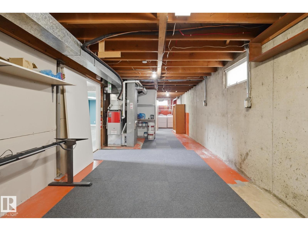
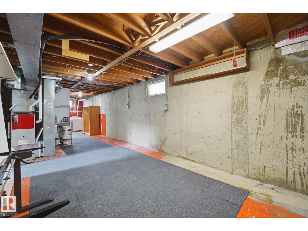
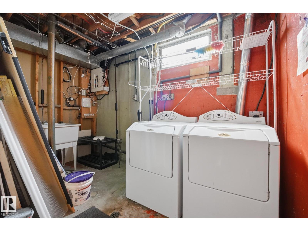
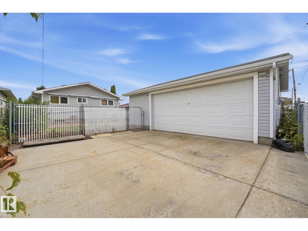
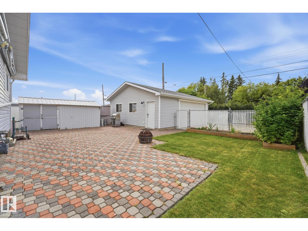
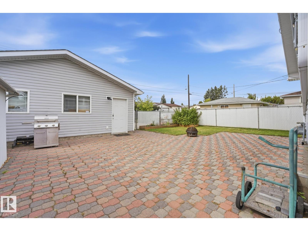
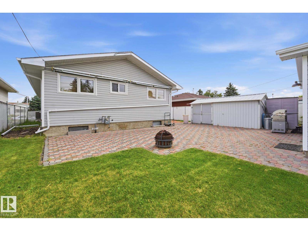
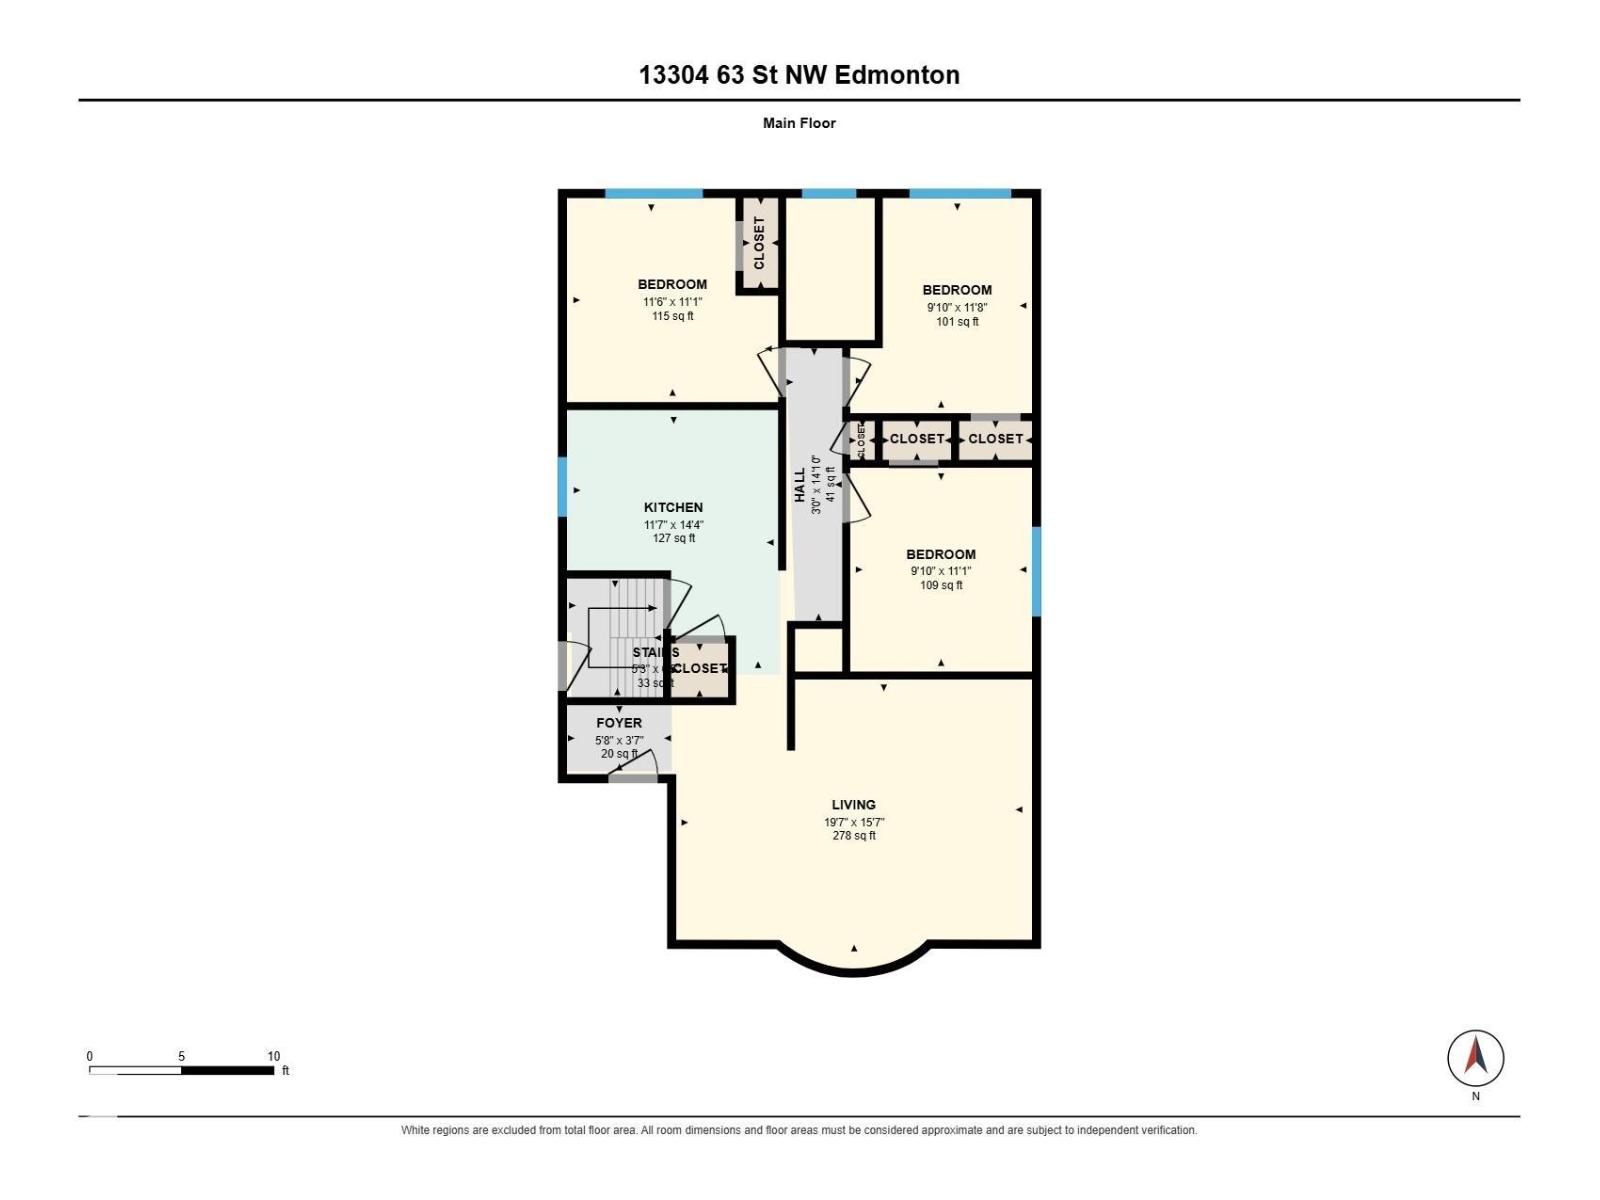
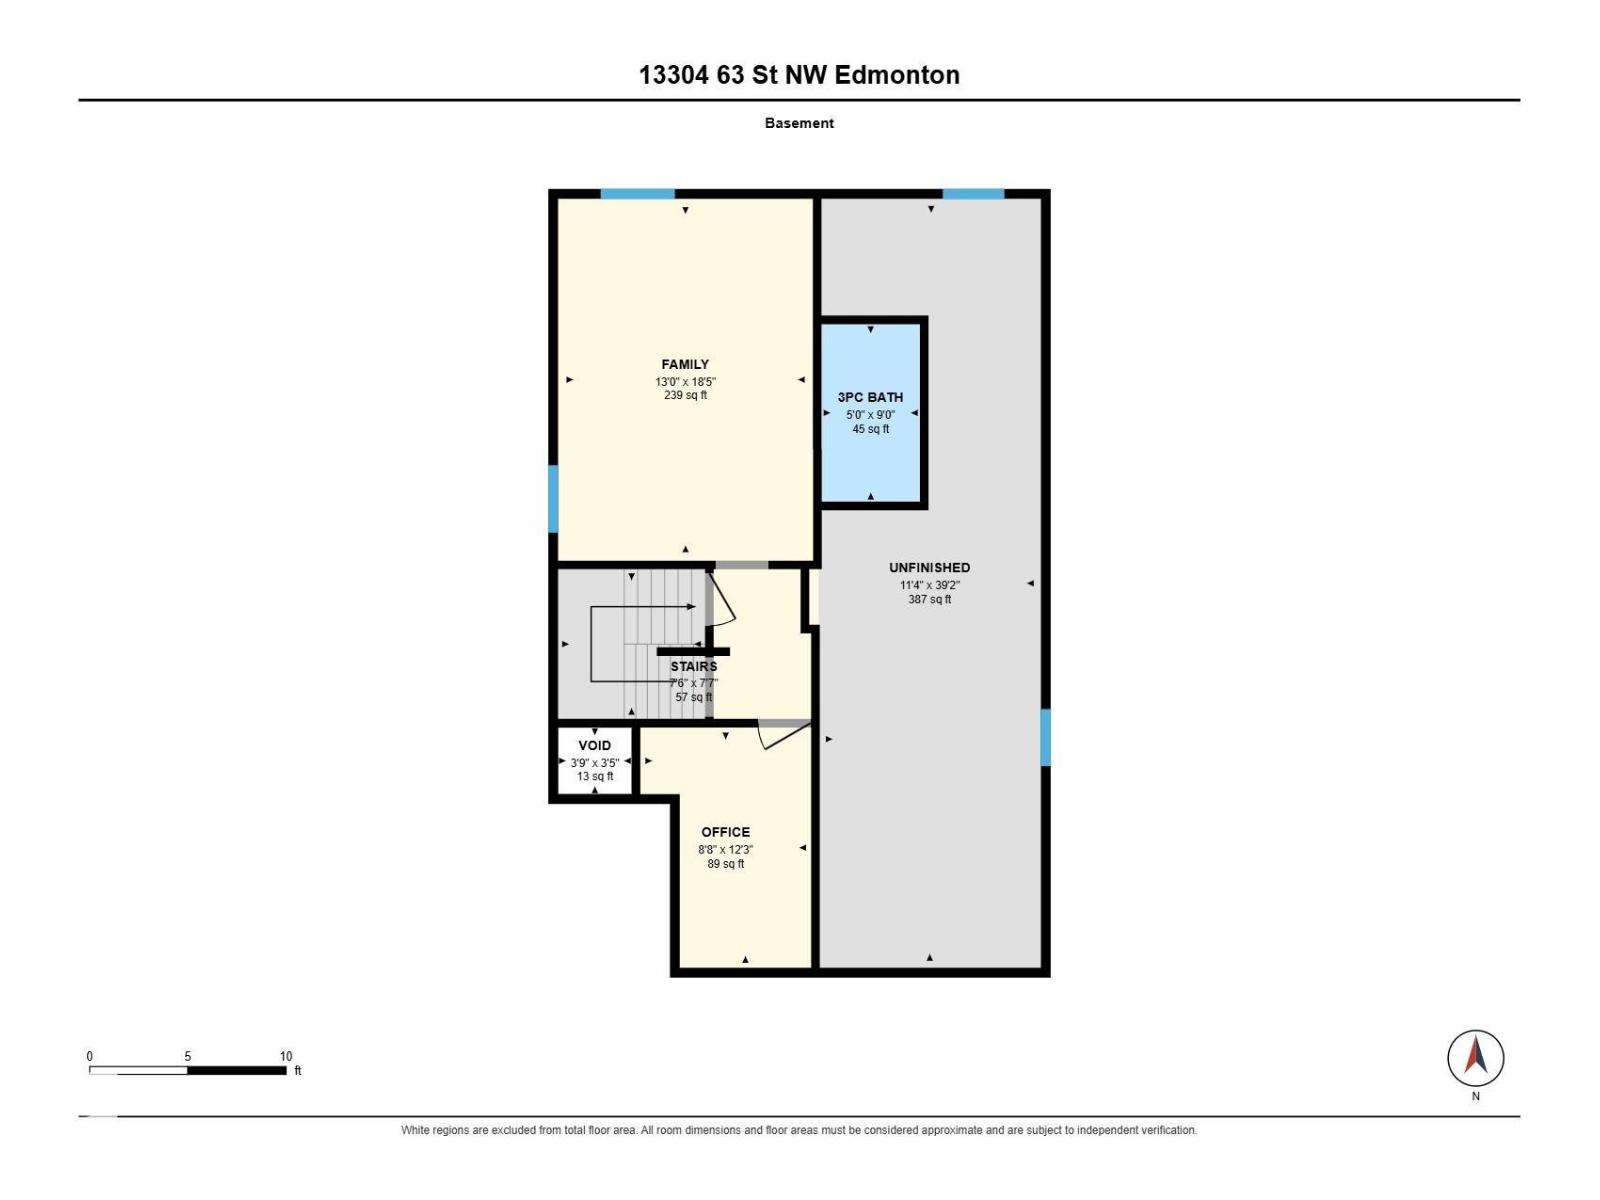
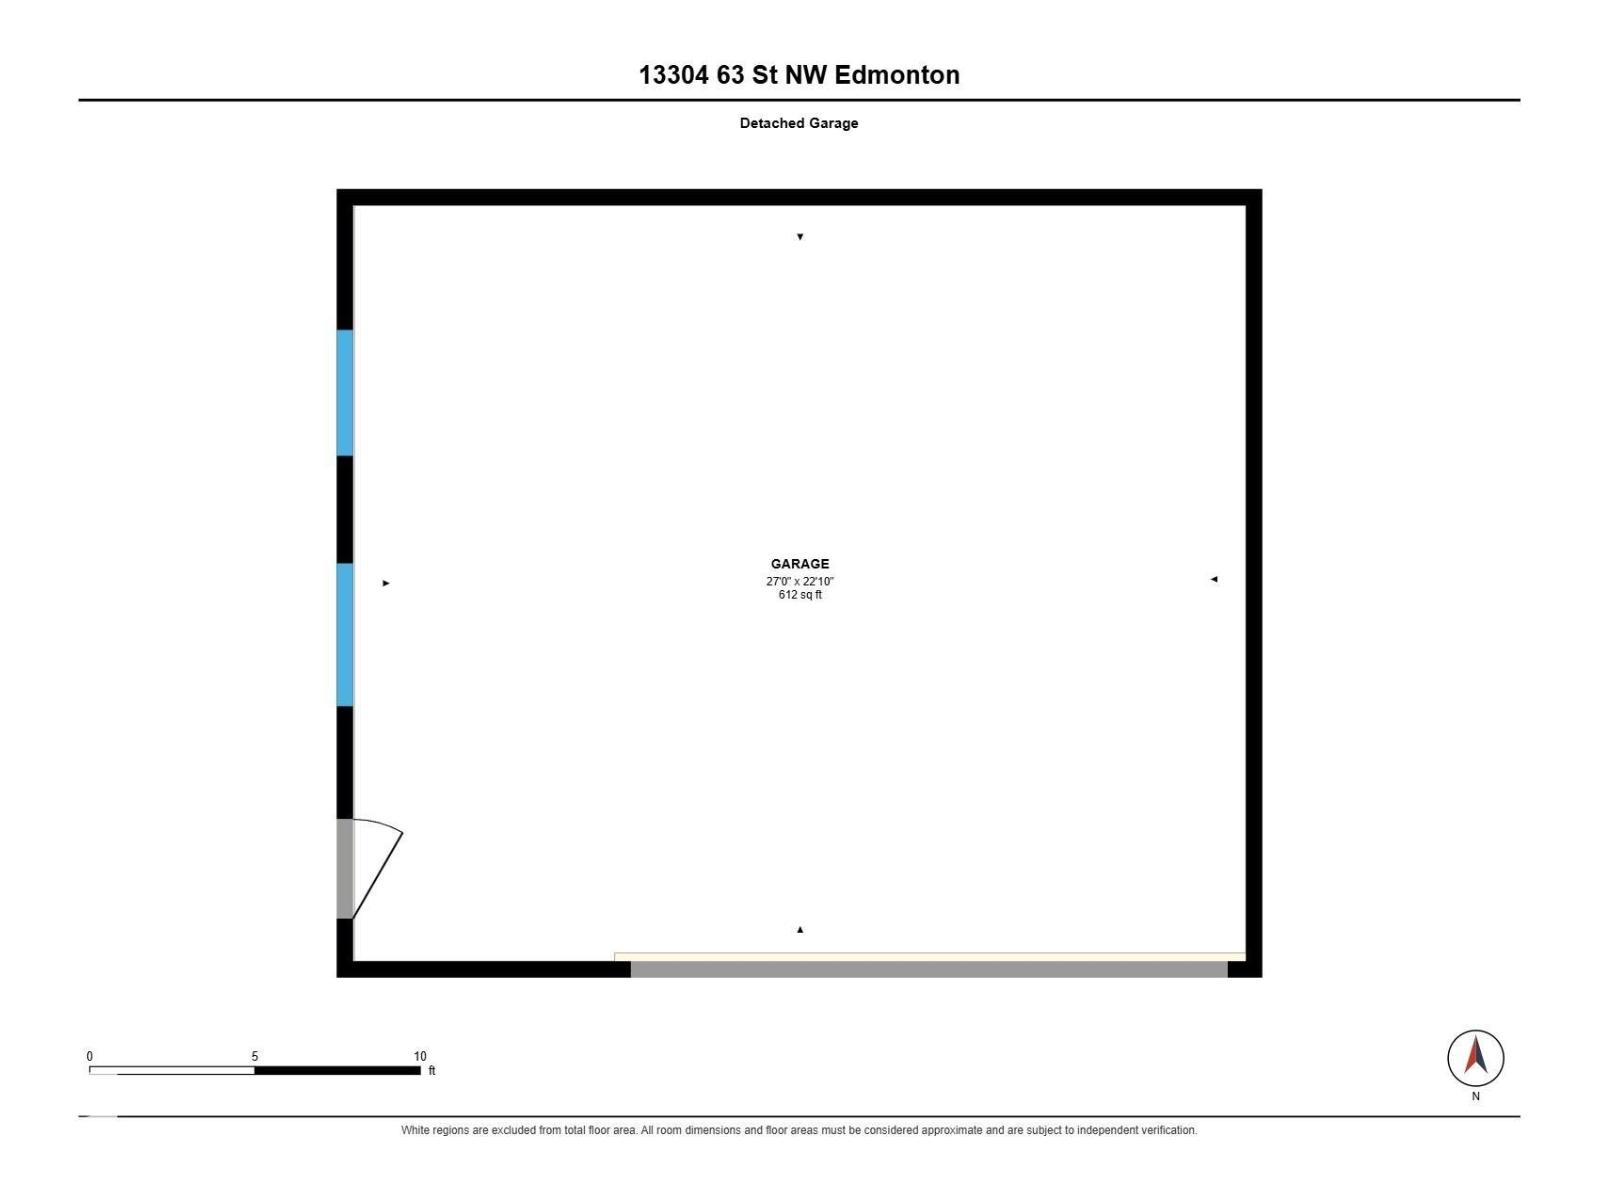
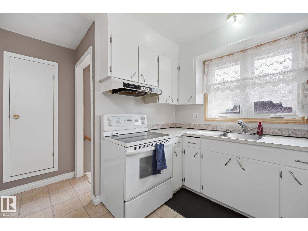
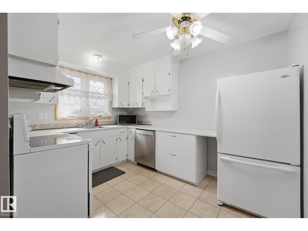
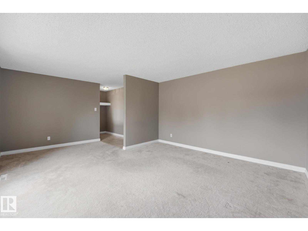
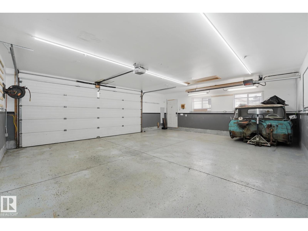
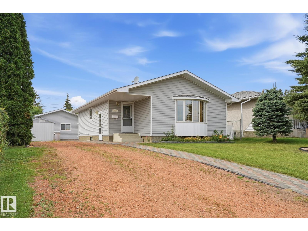
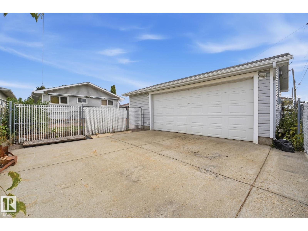
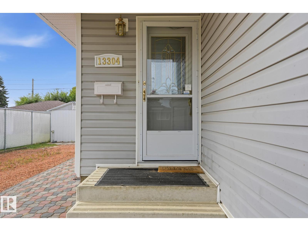
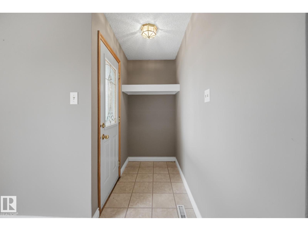
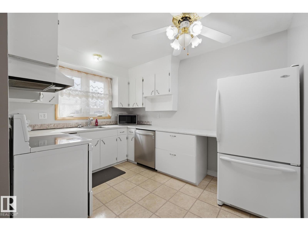
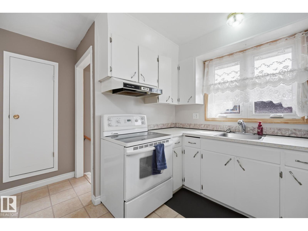
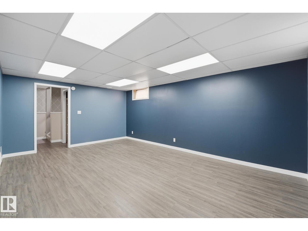
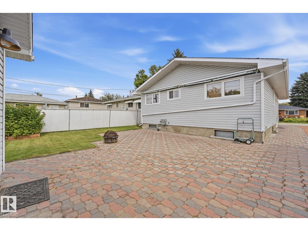
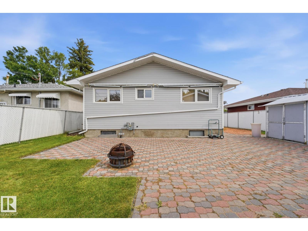
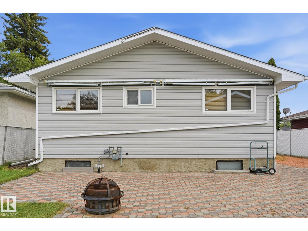
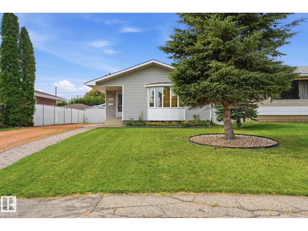
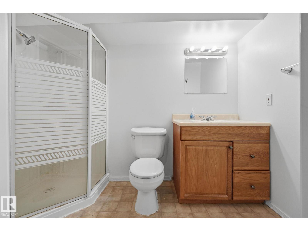
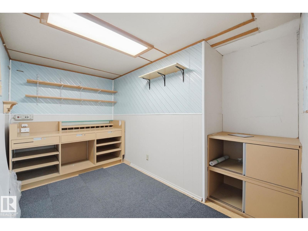
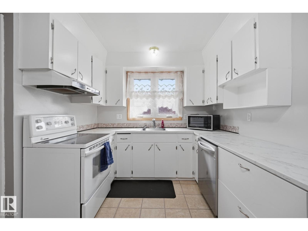
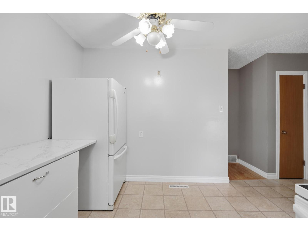
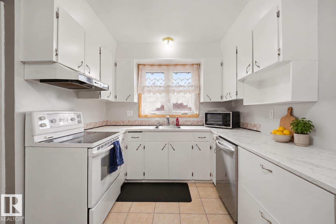
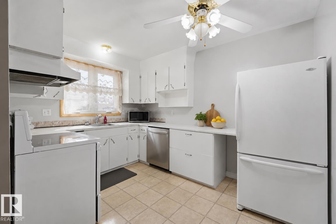
Upgrades, comfort and an exceptional garage! This well-maintained three-bedroom-plus-den, two-bathroom home sits on a quiet street close to the LRT, Londonderry Mall, Costco and everyday amenities. Updates include A/C, a high-efficiency furnace, triple-pane windows, gutters, soffits and siding. The main floor offers a spacious living room with a large bay window and wood trim, a kitchen with included appliances, three bedrooms and a renovated bathroom. Downstairs, a den and second bathroom provide added flexibility. Outside, a full front driveway and separate gated rear driveway offer ample parking. The oversized 27' x 22' heated garage stands out with a dedicated 100-amp panel, 220V wiring and an air manifold. A 15' x 8' shed, stone walkways, patio and included natural gas BBQ complete this appealing property. (id:58126)
| MLS® Number | E4506849 |
| Property Type | Single Family |
| Neigbourhood | Belvedere |
| Amenities Near By | Playground, Public Transit, Schools, Shopping |
| Features | Lane, Closet Organizers, No Animal Home, No Smoking Home |
| Bathroom Total | 2 |
| Bedrooms Total | 4 |
| Amenities | Vinyl Windows |
| Appliances | Dishwasher, Dryer, Microwave, Refrigerator, Storage Shed, Stove, Washer, Window Coverings |
| Architectural Style | Bungalow |
| Basement Development | Partially Finished |
| Basement Type | Full (partially Finished) |
| Constructed Date | 1964 |
| Construction Style Attachment | Detached |
| Cooling Type | Central Air Conditioning |
| Fire Protection | Smoke Detectors |
| Heating Type | Forced Air |
| Stories Total | 1 |
| Size Interior | 1039 Sqft |
| Type | House |
| Detached Garage | |
| Oversize | |
| R V |
| Acreage | No |
| Fence Type | Cross Fenced, Fence |
| Land Amenities | Playground, Public Transit, Schools, Shopping |
| Size Irregular | 535.12 |
| Size Total | 535.12 M2 |
| Size Total Text | 535.12 M2 |
| Level | Type | Length | Width | Dimensions |
|---|---|---|---|---|
| Basement | Family Room | Measurements not available | ||
| Basement | Office | 2.65 m | 3.73 m | 2.65 m x 3.73 m |
| Main Level | Living Room | 5.96 m | 4.74 m | 5.96 m x 4.74 m |
| Main Level | Dining Room | Measurements not available | ||
| Main Level | Kitchen | 3.53 m | 4.38 m | 3.53 m x 4.38 m |
| Main Level | Primary Bedroom | 3.49 m | 3.38 m | 3.49 m x 3.38 m |
| Main Level | Bedroom 2 | 3.01 m | 3.37 m | 3.01 m x 3.37 m |
| Main Level | Bedroom 3 | 3.01 m | 3.56 m | 3.01 m x 3.56 m |
| Main Level | Bedroom 4 | Measurements not available |
https://www.realtor.ca/real-estate/30230785/13304-63-st-nw-edmonton-belvedere
Contact us for more information

Don Brown
Associate

(780) 431-5600
(780) 431-5624

The trademarks REALTOR®, REALTORS®, and the REALTOR® logo are controlled by The Canadian Real Estate Association (CREA) and identify real estate professionals who are members of CREA. The trademarks MLS®, Multiple Listing Service® and the associated logos are owned by The Canadian Real Estate Association (CREA) and identify the quality of services provided by real estate professionals who are members of CREA. The trademark DDF® is owned by The Canadian Real Estate Association (CREA) and identifies CREA's Data Distribution Facility (DDF®)