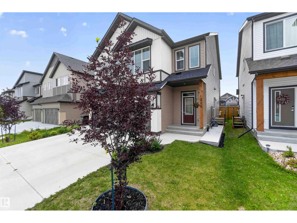
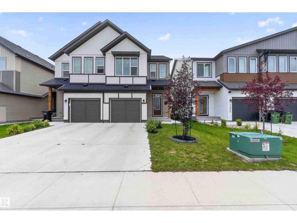
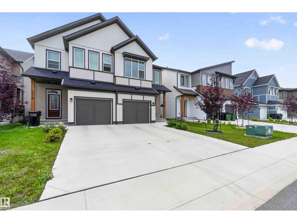
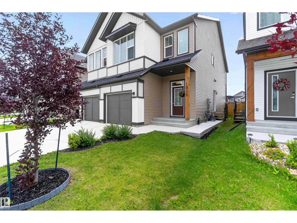
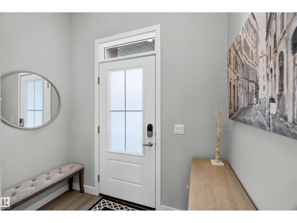
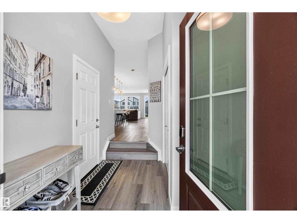
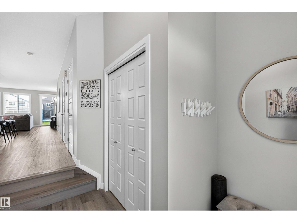
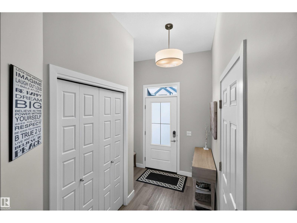
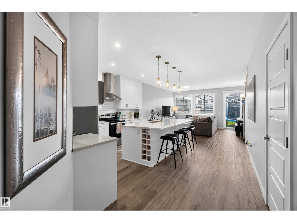
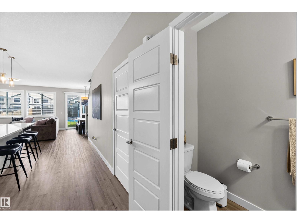
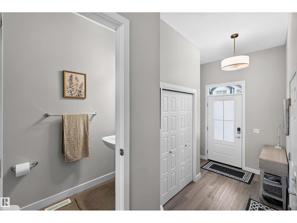
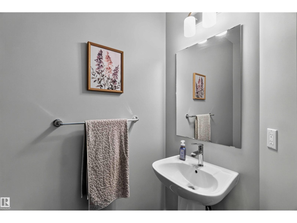
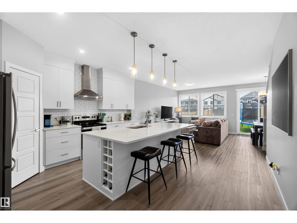
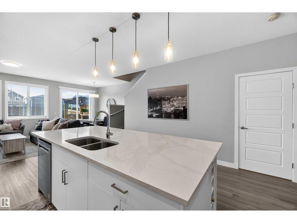
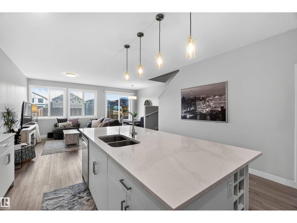
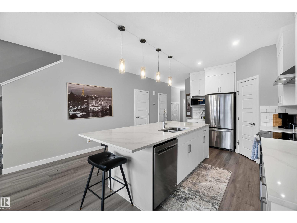
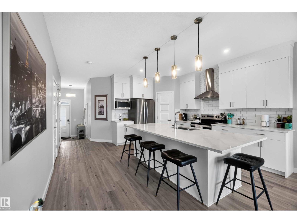
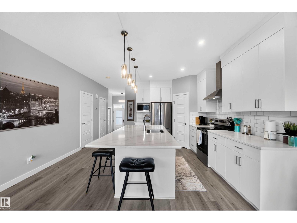
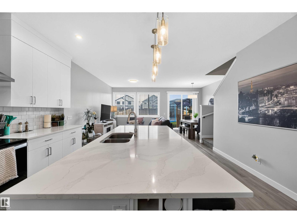
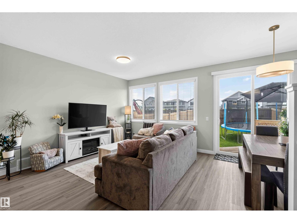
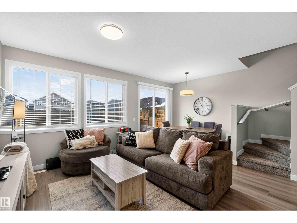
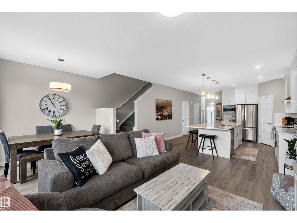
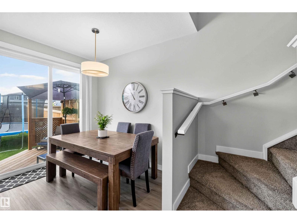
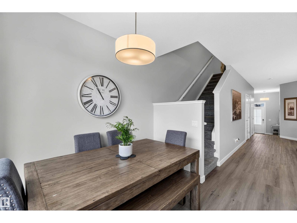
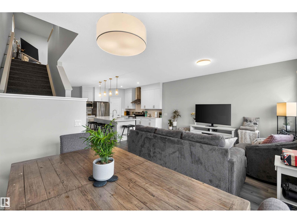
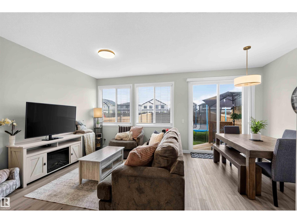
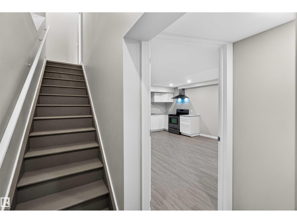
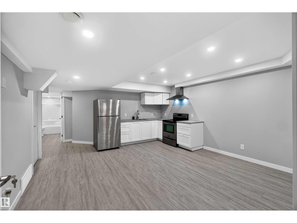
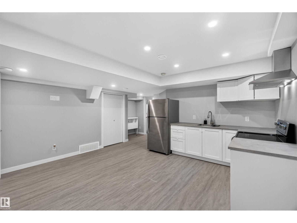
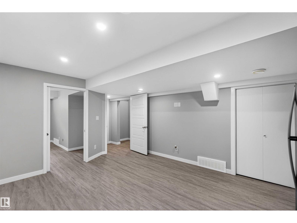
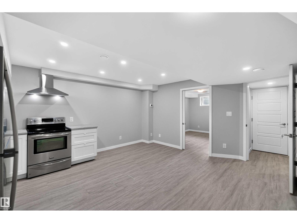
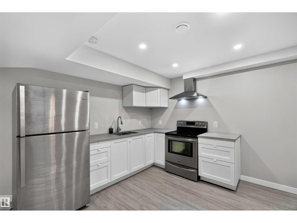
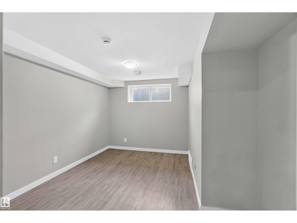
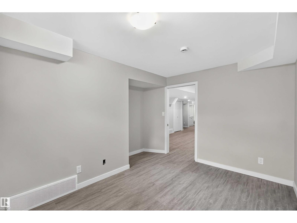
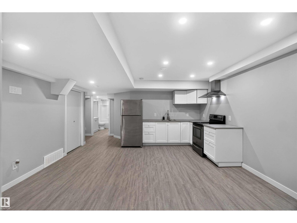
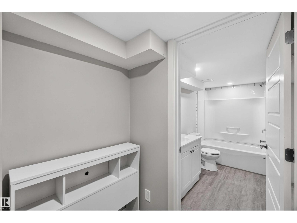
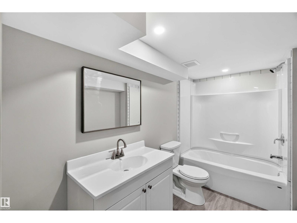
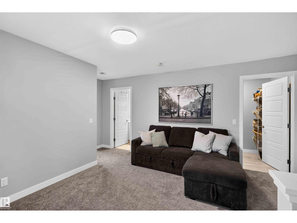
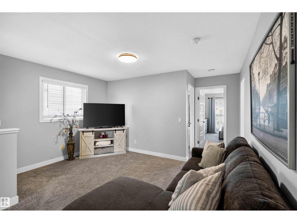
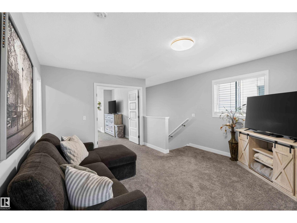
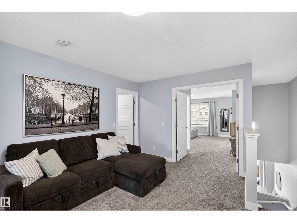
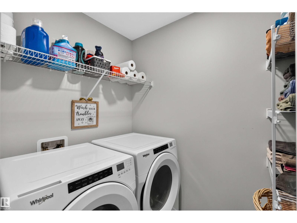
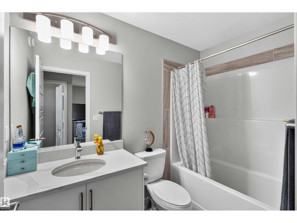
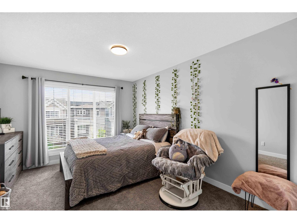
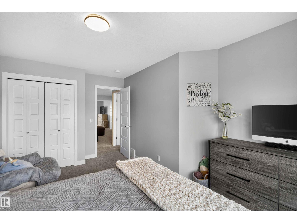
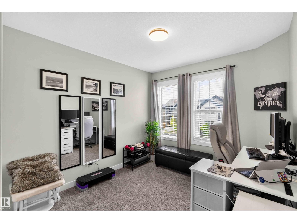
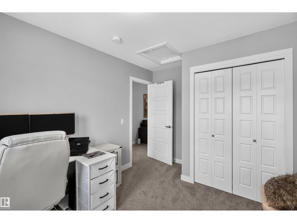
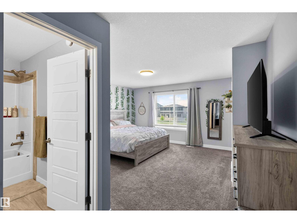
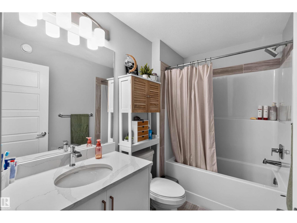
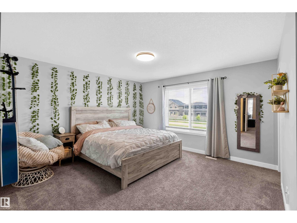
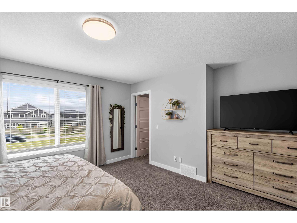
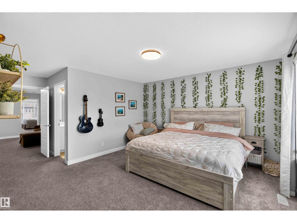
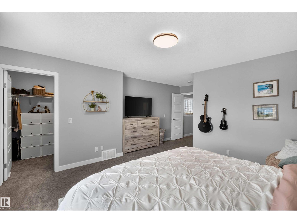
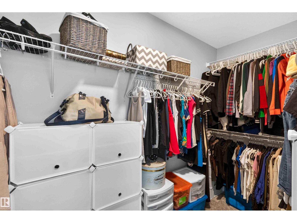
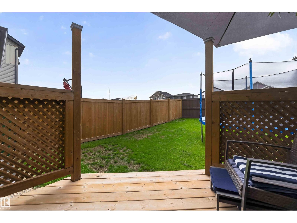
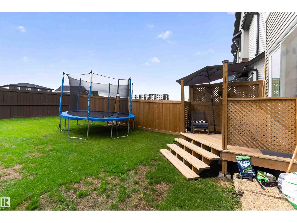
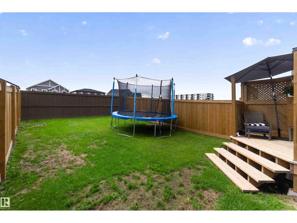
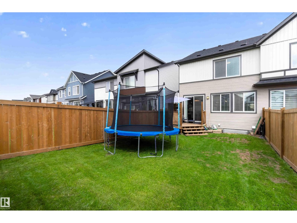
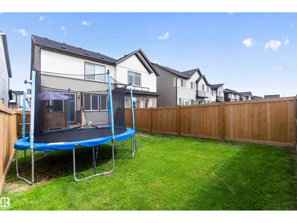
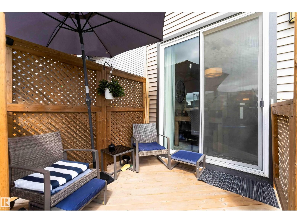
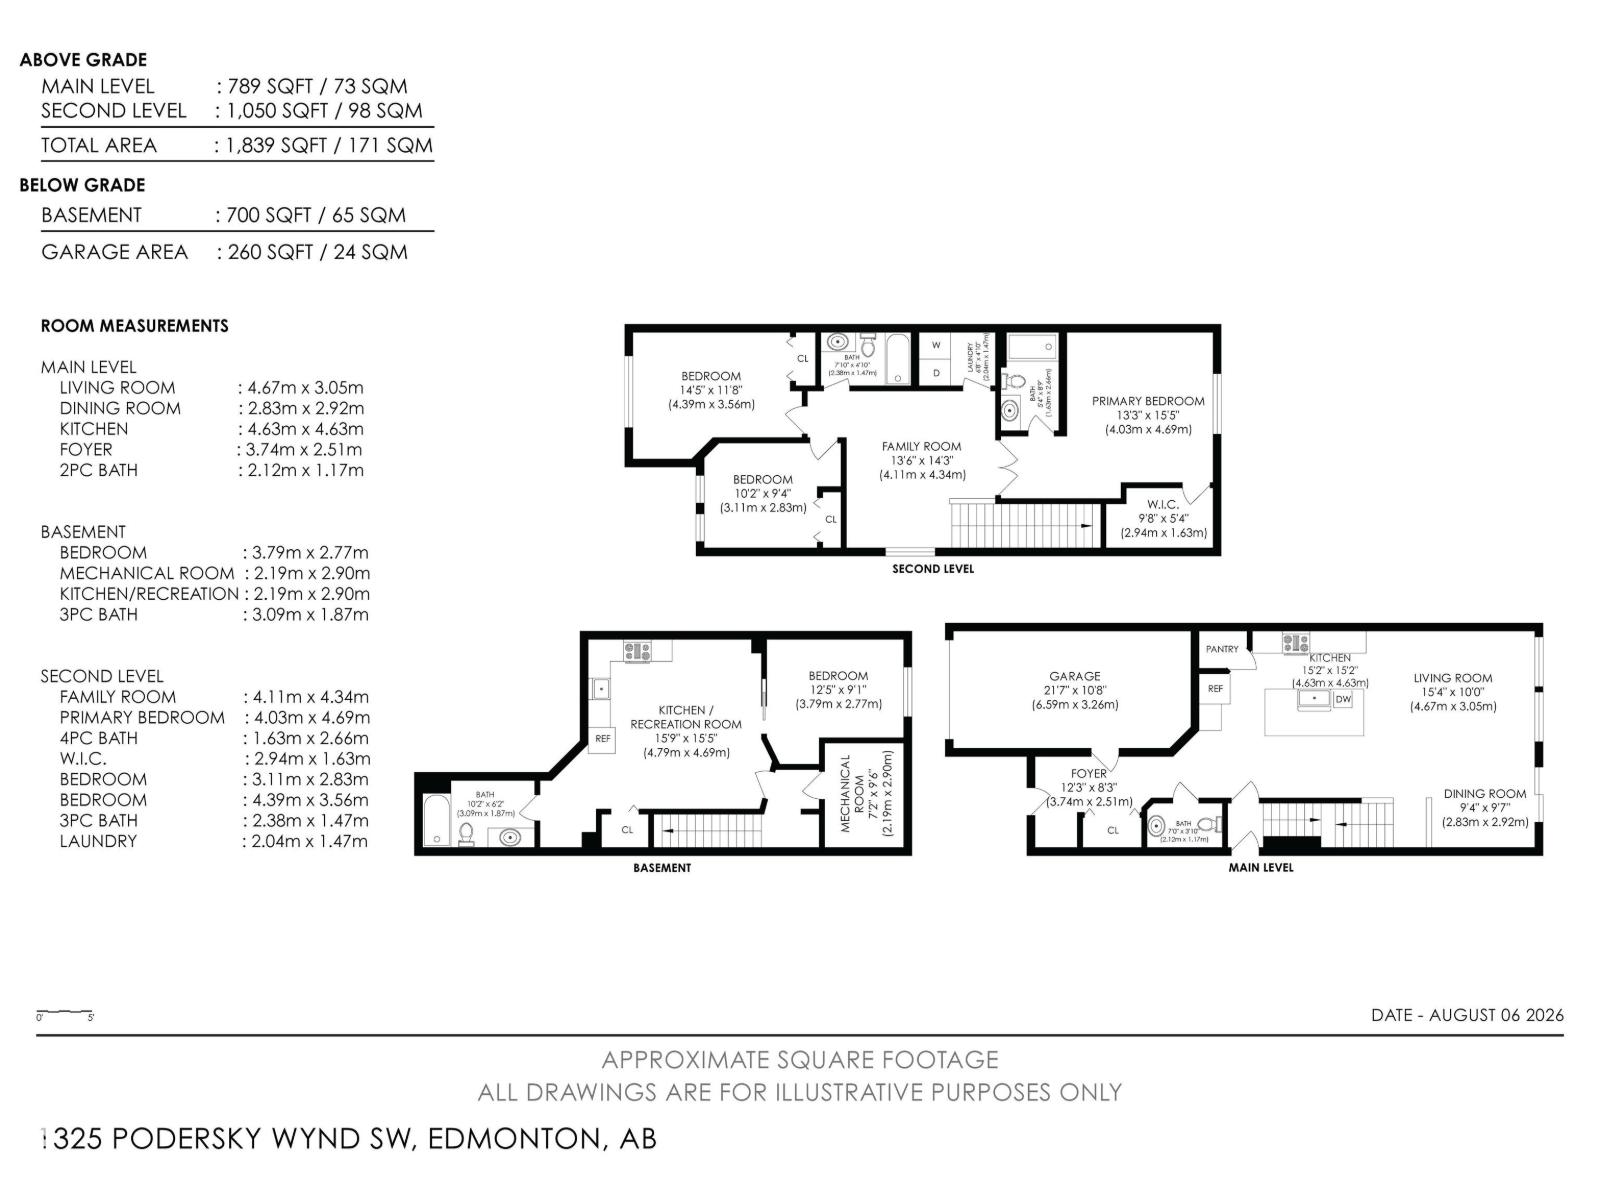
IMMACULATE FINISHING, SOUTH-FACING YARD, WALKING DISTANCE TO SHOPPING & FUTURE LRT! Welcome to 1325 Podersky Wynd SW, this well-maintained 2-storey home offering 1,839 sq ft of thoughtfully designed living space, with 4 bedrooms and 4 baths. Main floor features an impressive open-concept layout with 10-ft ceilings, a spacious living room and a stylish kitchen complete with soft-close ivory cabinetry, a corner pantry, subway backsplash and a 10-ft full-slab quartz island. The dining area overlooks the backyard and provides access to the deck through sliding doors. Upstairs, the spacious primary bedroom offers plenty of room to relax with a large walk-in closet and a 4-piece ensuite with tub/shower. 2 additional bedrooms, a full bath, bonus room and convenient upper-floor laundry provide excellent functionality for a growing family. The finished basement adds significant versatility including a separate side entrance. (id:58126)
| MLS® Number | E4502595 |
| Property Type | Single Family |
| Neigbourhood | Paisley |
| Amenities Near By | Golf Course, Playground, Schools, Shopping |
| Features | Private Setting, Flat Site, No Back Lane, Closet Organizers, Exterior Walls- 2x6", No Smoking Home |
| Parking Space Total | 3 |
| Structure | Deck |
| View Type | City View |
| Bathroom Total | 4 |
| Bedrooms Total | 4 |
| Amenities | Ceiling - 10ft, Vinyl Windows |
| Appliances | Dishwasher, Garage Door Opener Remote(s), Garage Door Opener, Hood Fan, Microwave, Stove, Two Refrigerators |
| Basement Development | Finished |
| Basement Type | Full (finished) |
| Constructed Date | 2022 |
| Construction Style Attachment | Semi-detached |
| Fire Protection | Smoke Detectors |
| Half Bath Total | 1 |
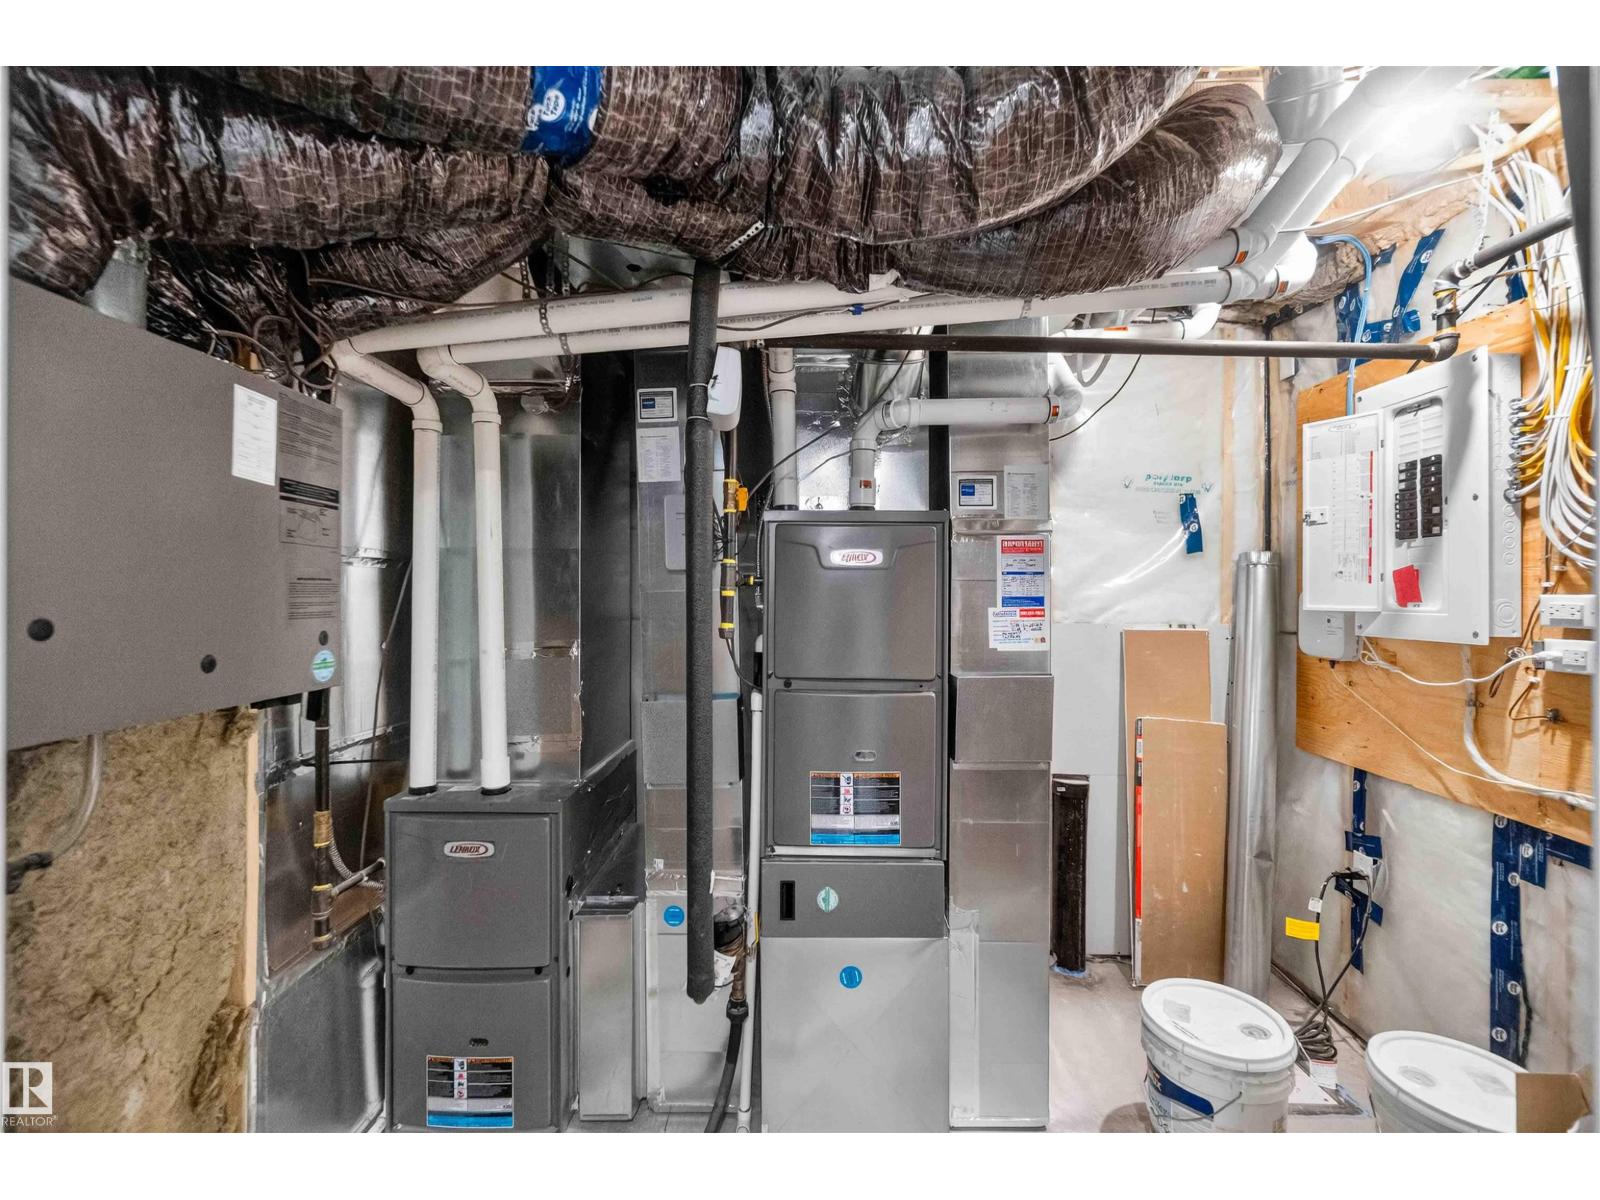
| Heating Type | Forced Air |
| Stories Total | 2 |
| Size Interior | 1841 Sqft |
| Type | Duplex |
| Attached Garage |
| Acreage | No |
| Fence Type | Fence |
| Land Amenities | Golf Course, Playground, Schools, Shopping |
| Size Irregular | 258.9 |
| Size Total | 258.9 M2 |
| Size Total Text | 258.9 M2 |
| Level | Type | Length | Width | Dimensions |
|---|---|---|---|---|
| Lower Level | Family Room | Measurements not available | ||
| Lower Level | Bedroom 4 | Measurements not available | ||
| Lower Level | Second Kitchen | Measurements not available | ||
| Main Level | Living Room | Measurements not available | ||
| Main Level | Dining Room | Measurements not available | ||
| Main Level | Kitchen | Measurements not available | ||
| Upper Level | Primary Bedroom | Measurements not available | ||
| Upper Level | Bedroom 2 | Measurements not available | ||
| Upper Level | Bedroom 3 | Measurements not available | ||
| Upper Level | Bonus Room | Measurements not available | ||
| Upper Level | Laundry Room | Measurements not available |
https://www.realtor.ca/real-estate/30127619/1325-podersky-wd-sw-edmonton-paisley
Contact us for more information

Dan J. Kiryluk
Associate

(780) 962-4950
(780) 431-5624

The trademarks REALTOR®, REALTORS®, and the REALTOR® logo are controlled by The Canadian Real Estate Association (CREA) and identify real estate professionals who are members of CREA. The trademarks MLS®, Multiple Listing Service® and the associated logos are owned by The Canadian Real Estate Association (CREA) and identify the quality of services provided by real estate professionals who are members of CREA. The trademark DDF® is owned by The Canadian Real Estate Association (CREA) and identifies CREA's Data Distribution Facility (DDF®)