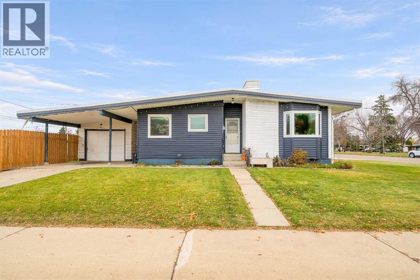
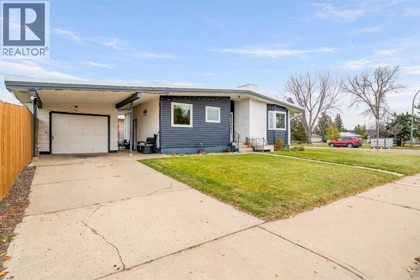
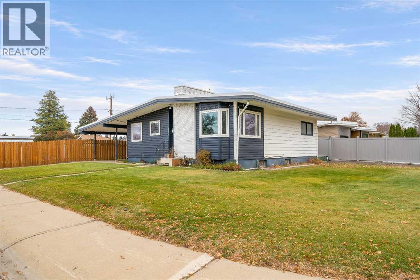
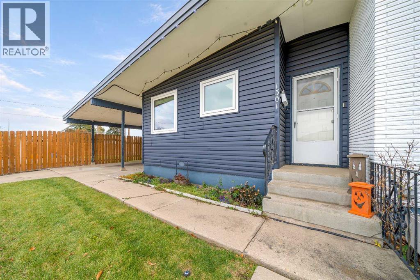
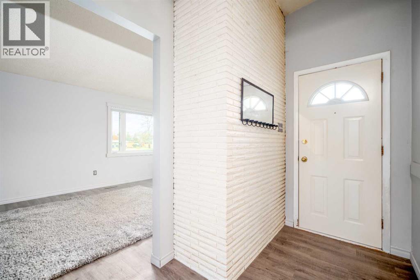
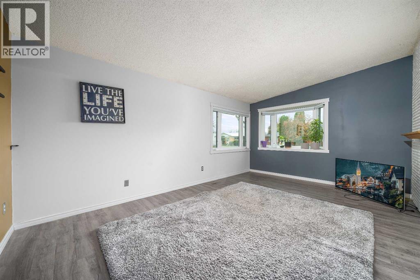
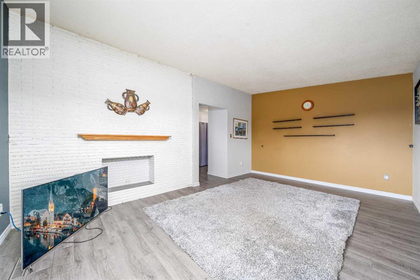
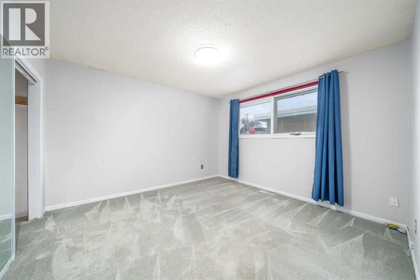
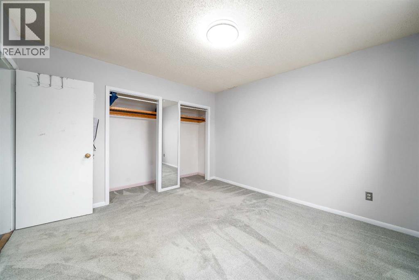
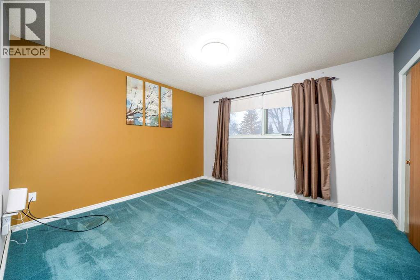
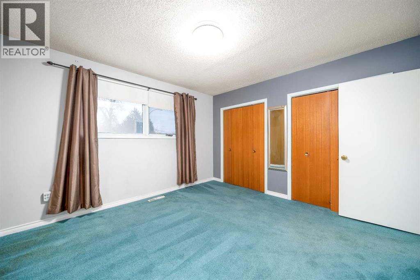
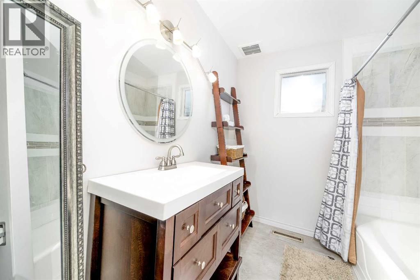
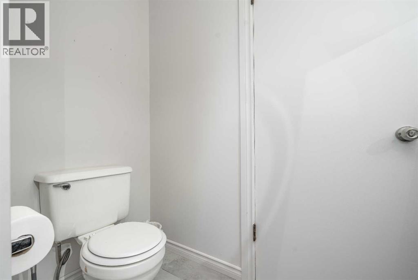
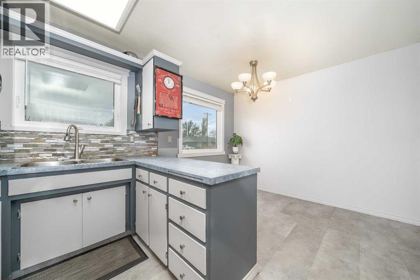
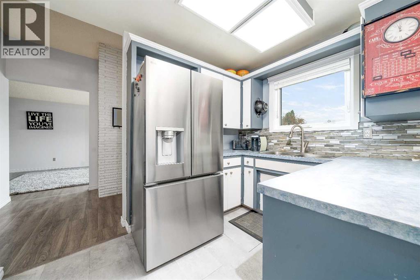
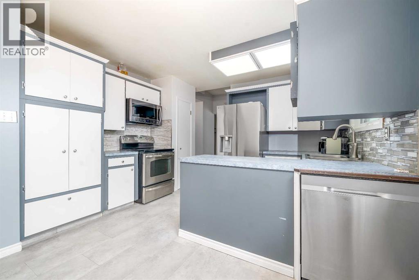
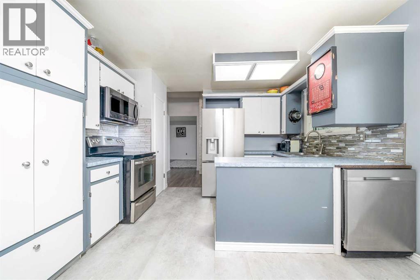
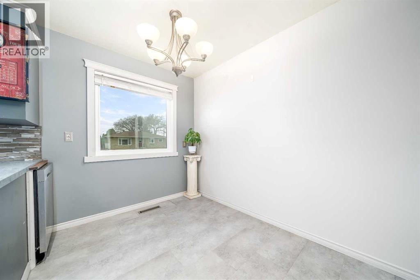
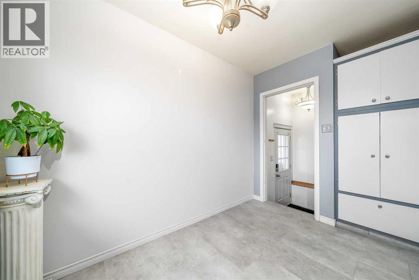
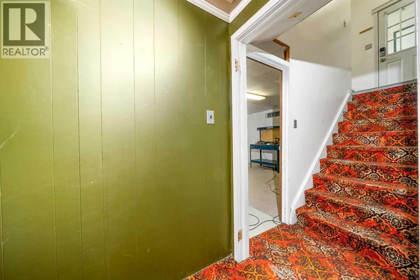
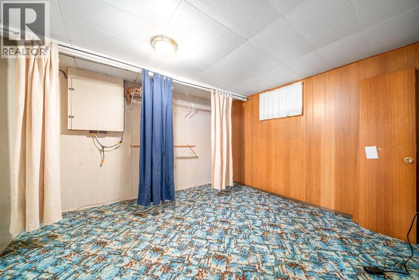
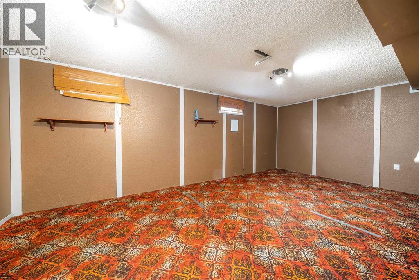
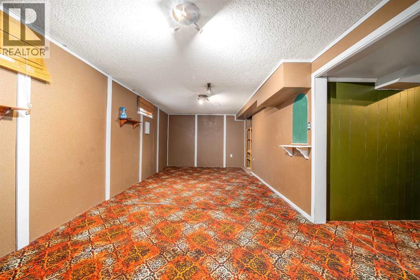
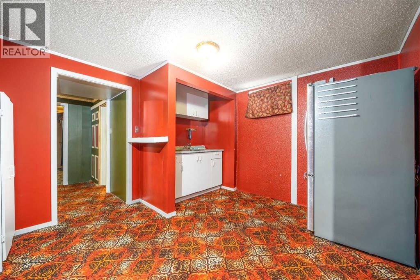
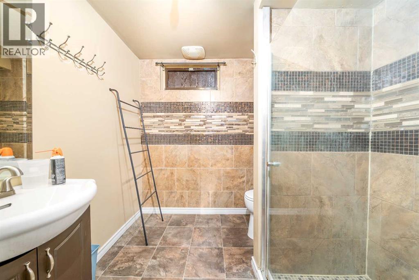
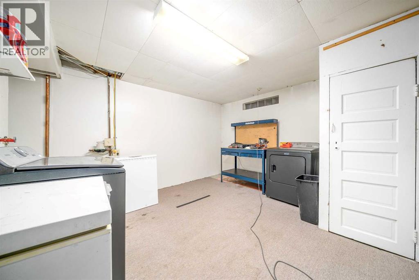
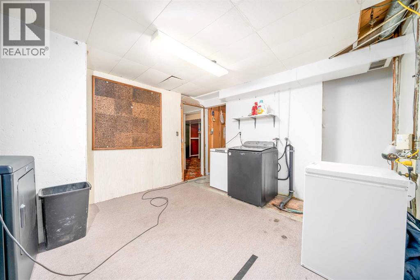
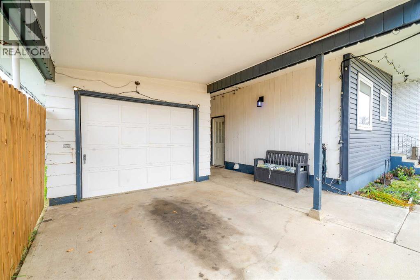
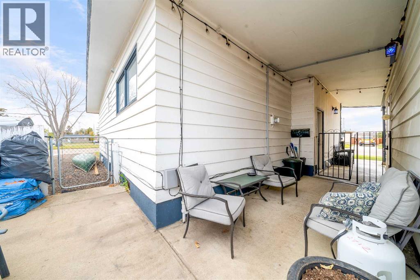
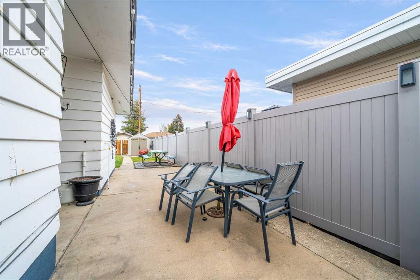
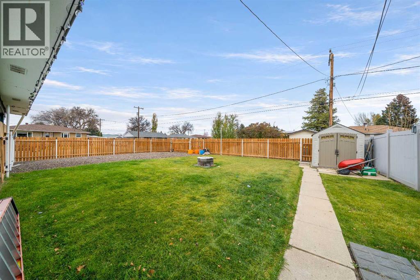
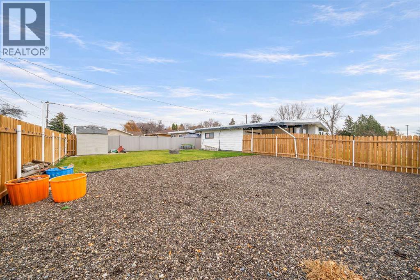
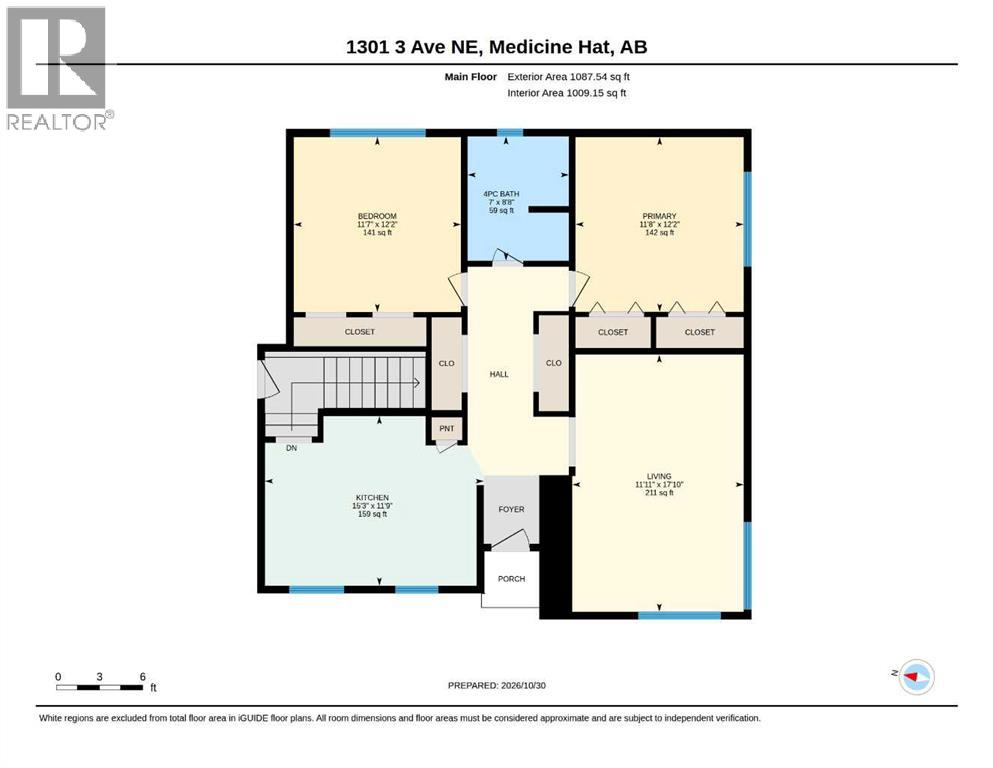
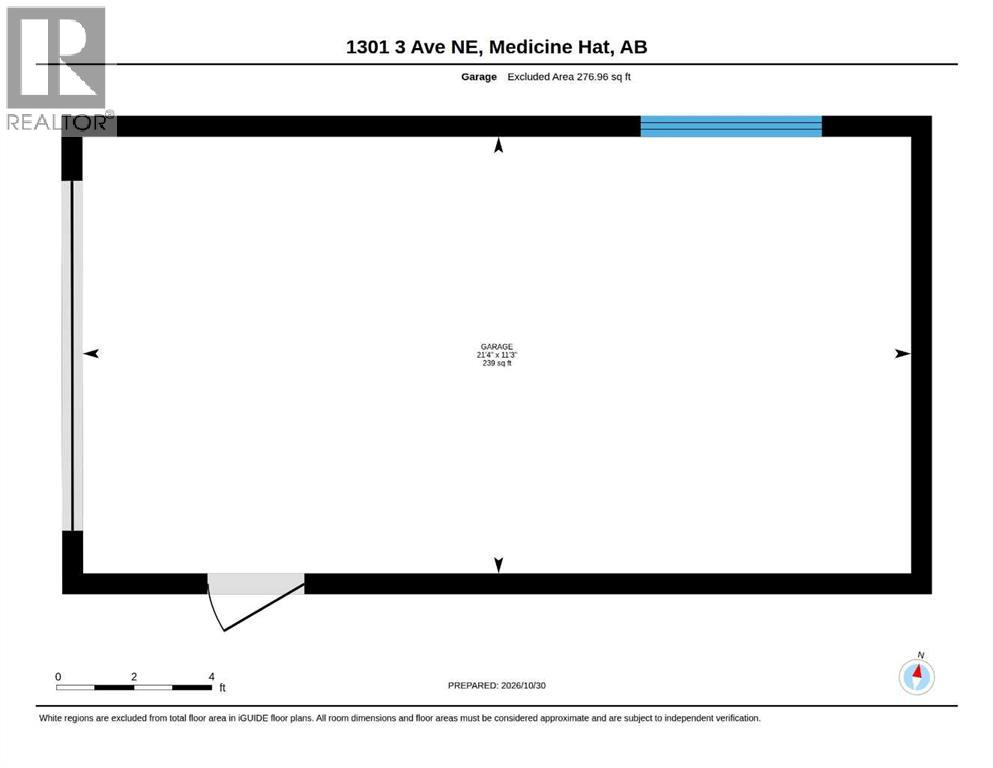
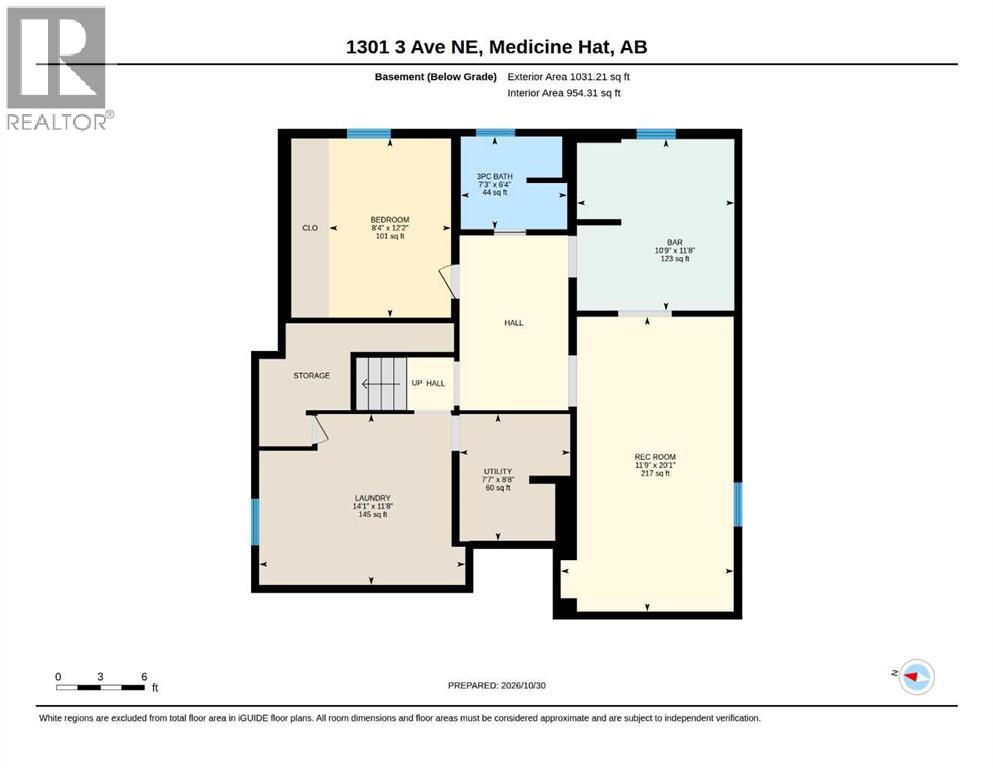
What a great find on a beautiful lot in Crescent Heights! Located only a block from Crescent Heights High school, baseball diamonds, parks & swimming pool. This charming mid-century bungalow, perfectly situated on a massive corner lot. From the moment you arrive, you’ll love the striking curb appeal featuring modern dark vinyl siding paired with classic white brick accents, a spacious covered carport, and an attached single garage. Step inside to a bright and inviting foyer that opens into a sprawling living room flooded with natural light from a beautiful large bay window. The living space serves as the perfect focal point, highlighted by a gorgeous white painted brick fireplace wall, contemporary vinyl plank flooring, and a fresh, neutral paint palette. Down the hall, find comfortable bedroom retreats complete with neutral carpeting and a bathroom that was recently updated. Downstairs you find a large laundry room, a rec room accented with an adjacent room with a small bar and fridge. The downstairs bathroom has been updated with tile as well. We also have one more bedroom situation downstairs, great for an older child or roommate. Outside, the sprawling yard offers endless potential for outdoor living, gardening, or secure storage. Don't miss out on this fantastic opportunity—schedule your private tour today! (id:58126)
| MLS® Number | A2355794 |
| Property Type | Single Family |
| Community Name | Northeast Crescent Heights |
| Amenities Near By | Playground, Recreation Nearby, Schools |
| Features | Wood Windows, Pvc Window |
| Parking Space Total | 2 |
| Plan | 1433hs |
| Bathroom Total | 2 |
| Bedrooms Above Ground | 2 |
| Bedrooms Below Ground | 1 |
| Bedrooms Total | 3 |
| Appliances | Refrigerator, Dishwasher, Range, Microwave, Garage Door Opener, Washer & Dryer |
| Architectural Style | Bungalow |
| Basement Development | Finished |
| Basement Type | Full (finished) |
| Constructed Date | 1960 |
| Construction Style Attachment | Detached |
| Cooling Type | Central Air Conditioning |
| Exterior Finish | Brick, Vinyl Siding |
| Flooring Type | Carpeted, Vinyl, Vinyl Plank |
| Foundation Type | Poured Concrete |
| Heating Fuel | Natural Gas |
| Heating Type | Forced Air |
| Stories Total | 1 |
| Size Interior | 1087 Sqft |
| Total Finished Area | 1087 Sqft |
| Type | House |
| Concrete | |
| Other | |
| Parking Pad | |
| R V | |
| Attached Garage | 1 |
| Acreage | No |
| Fence Type | Fence |
| Land Amenities | Playground, Recreation Nearby, Schools |
| Landscape Features | Lawn |
| Size Depth | 36.58 M |
| Size Frontage | 19.2 M |
| Size Irregular | 698.33 |
| Size Total | 698.33 M2|7,251 - 10,889 Sqft |
| Size Total Text | 698.33 M2|7,251 - 10,889 Sqft |
| Zoning Description | R-ld |
| Level | Type | Length | Width | Dimensions |
|---|---|---|---|---|
| Basement | 3pc Bathroom | 7.33 Ft x 6.33 Ft | ||
| Basement | Other | 10.75 Ft x 11.67 Ft | ||
| Basement | Bedroom | 8.33 Ft x 12.17 Ft | ||
| Basement | Laundry Room | 14.08 Ft x 11.67 Ft | ||
| Basement | Recreational, Games Room | 11.75 Ft x 20.08 Ft | ||
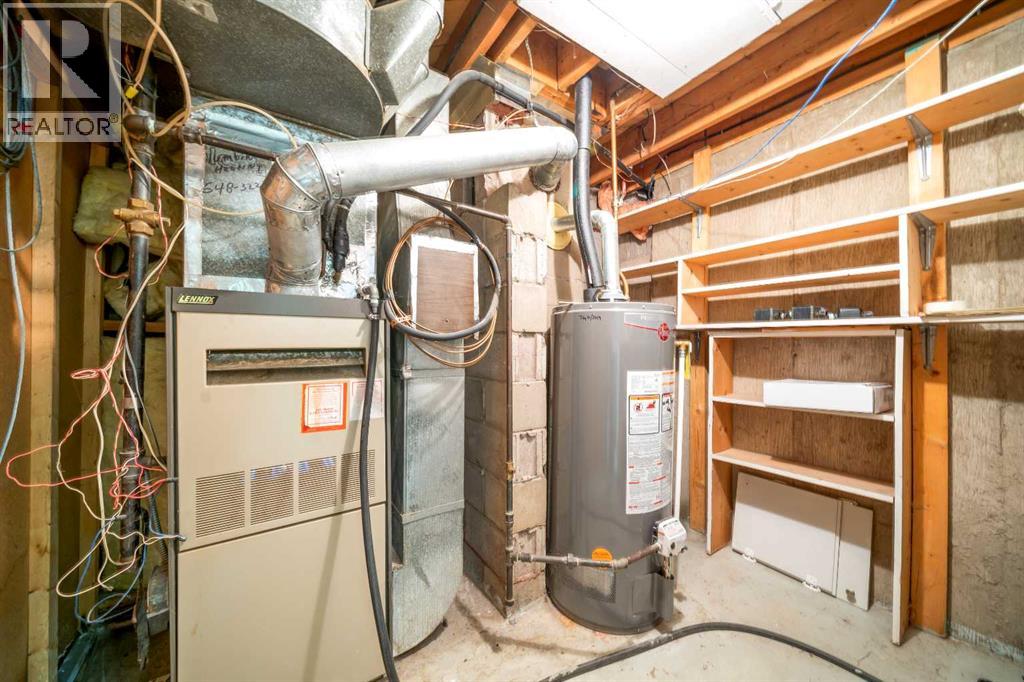
| Basement | Furnace | 7.58 Ft x 8.67 Ft | ||
| Main Level | 4pc Bathroom | 7.00 Ft x 8.67 Ft | ||
| Main Level | Bedroom | 11.58 Ft x 12.17 Ft | ||
| Main Level | Other | 15.25 Ft x 11.75 Ft | ||
| Main Level | Living Room | 11.92 Ft x 17.83 Ft | ||
| Main Level | Primary Bedroom | 11.67 Ft x 12.17 Ft |
https://www.realtor.ca/real-estate/30464132/1301-3-avenue-ne-medicine-hat-northeast-crescent-heights
Contact us for more information

Ben Zadimersky
Associate

(403) 528-4222
(403) 528-4040
https://www.royallepagemh.com/

The trademarks REALTOR®, REALTORS®, and the REALTOR® logo are controlled by The Canadian Real Estate Association (CREA) and identify real estate professionals who are members of CREA. The trademarks MLS®, Multiple Listing Service® and the associated logos are owned by The Canadian Real Estate Association (CREA) and identify the quality of services provided by real estate professionals who are members of CREA. The trademark DDF® is owned by The Canadian Real Estate Association (CREA) and identifies CREA's Data Distribution Facility (DDF®)