Maintenance, Caretaker, Exterior Maintenance, Heat, Insurance, Property Management, Other, See Remarks, Water
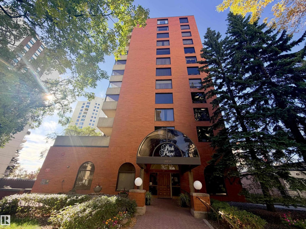
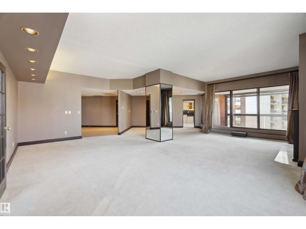
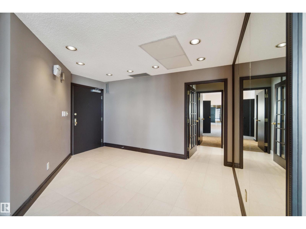
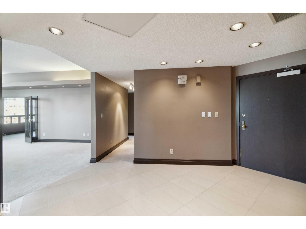
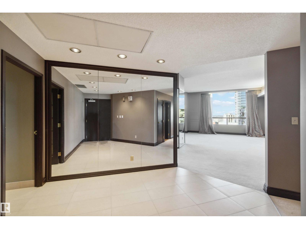
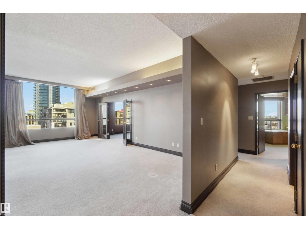
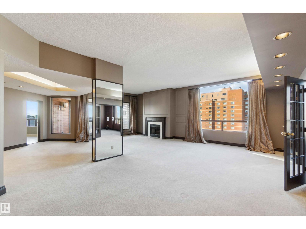
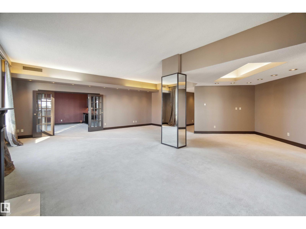
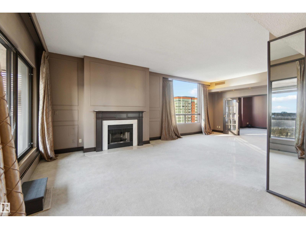
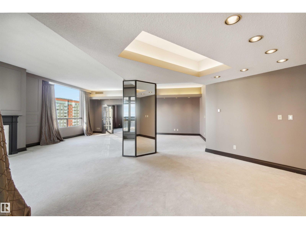
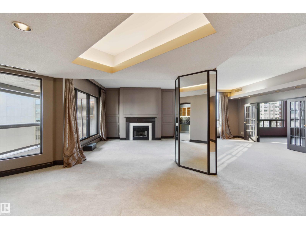
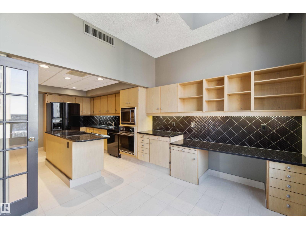
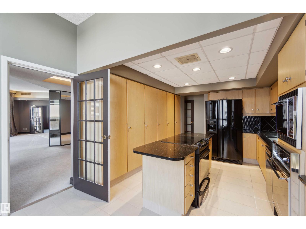
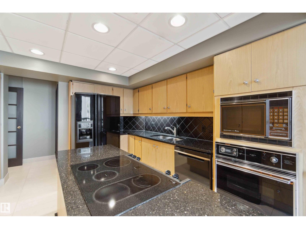
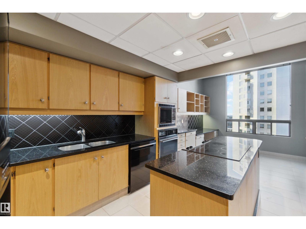
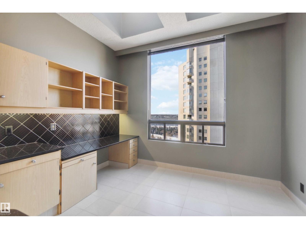
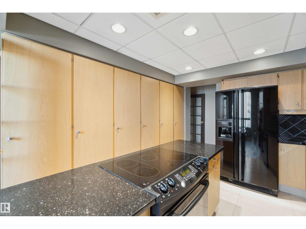
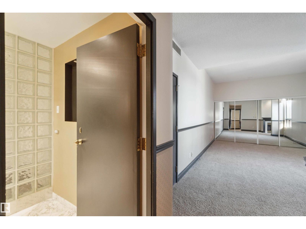
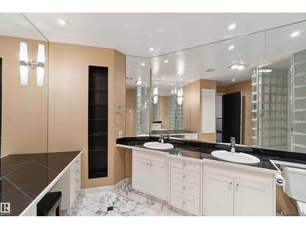
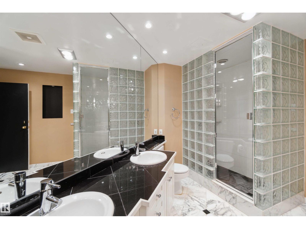
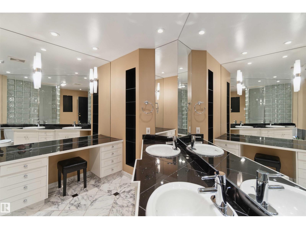
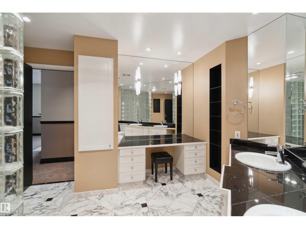
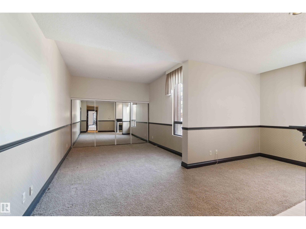
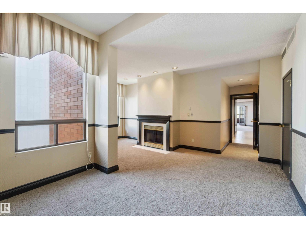
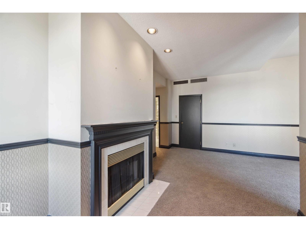
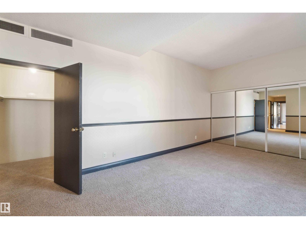
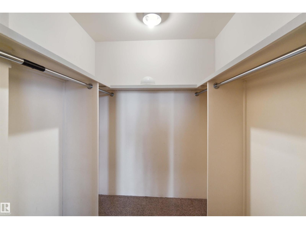
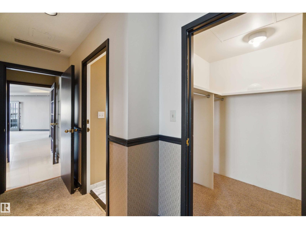
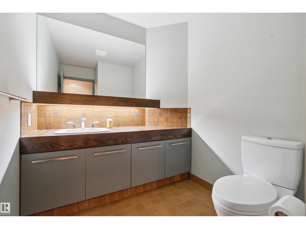
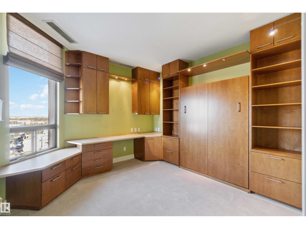
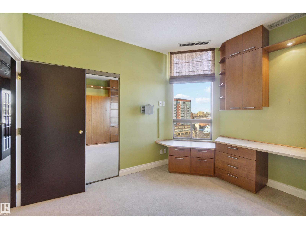
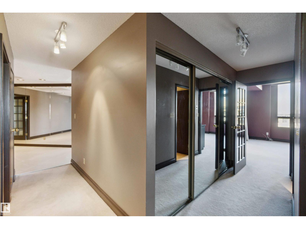
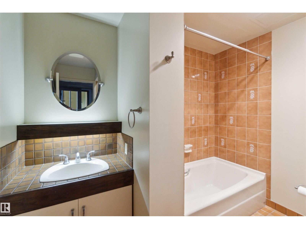
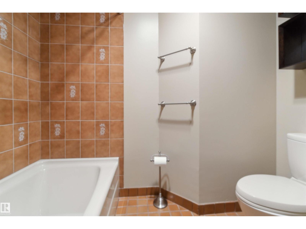
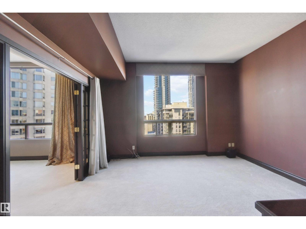
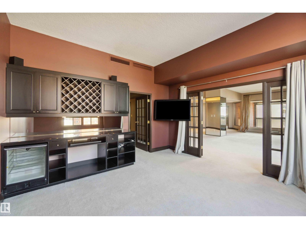
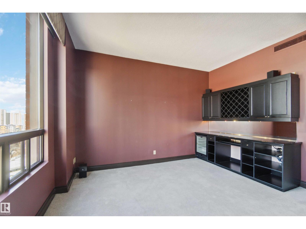
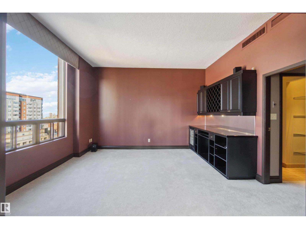
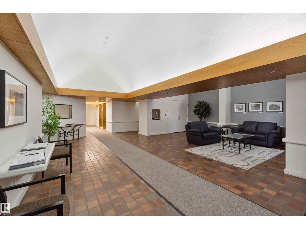
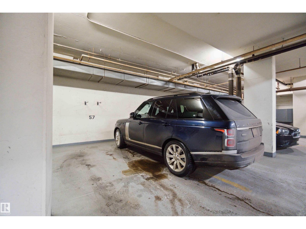
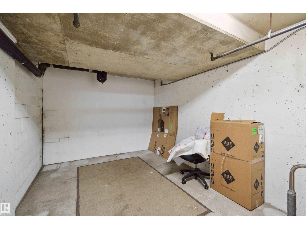
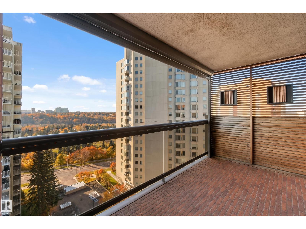
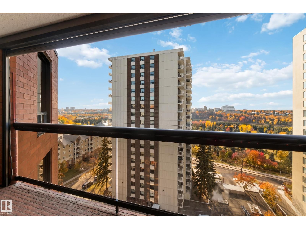
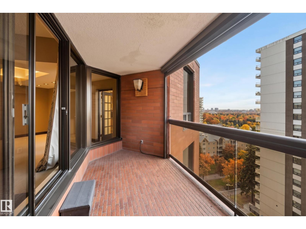
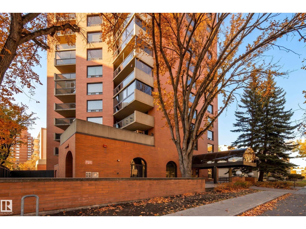
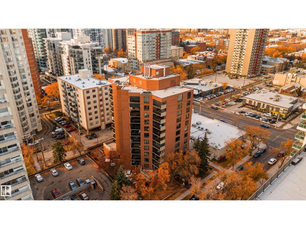
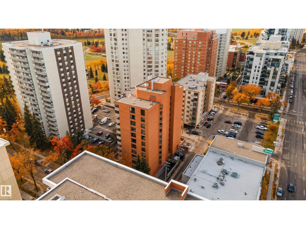
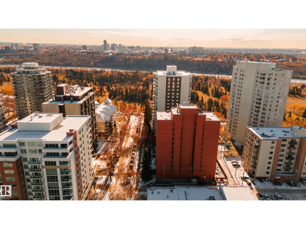
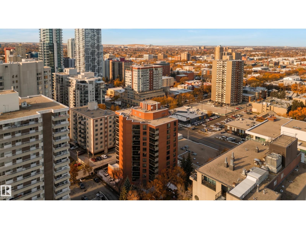
$1,516 MonthlyESTATE SALE! Did you just Check into the Fairmont?! Huge potential in this top-floor penthouse offers breathtaking river valley views from every angle. Spanning 2326sqft, soaring windows flood the space with natural light, with exposures to the south, west & north. The kitchen features an island & black granite countertops with a breakfast nook, ideal for morning coffee with a view. The open layout boasts 10-ft ceilings & a cozy wood-burning fireplace in the living room, leading to a versatile flex room that converts to a 3rd bedroom. The expansive primary offers a seating area, luxurious ensuite with steam shower & ample closet space. An additional bedroom with built-in closet/desk & wall bed, a 4pc main bath & a powder room complete the unit. With two titled underground parking stalls, AND STORAGE GARAGE! Located in the heart of downtown, just half a block from the River Valley, this penthouse offers the epitome of urban living combined with serene natural surroundings. All this home needs is YOU! (id:58126)
| MLS® Number | E4510885 |
| Property Type | Single Family |
| Neigbourhood | Wîhkwêntôwin |
| Amenities Near By | Golf Course, Playground, Public Transit, Schools, Shopping |
| Features | Corner Site, Flat Site, No Animal Home, No Smoking Home |
| Parking Space Total | 2 |
| View Type | Valley View, City View |
| Bathroom Total | 3 |
| Bedrooms Total | 2 |
| Amenities | Ceiling - 10ft |
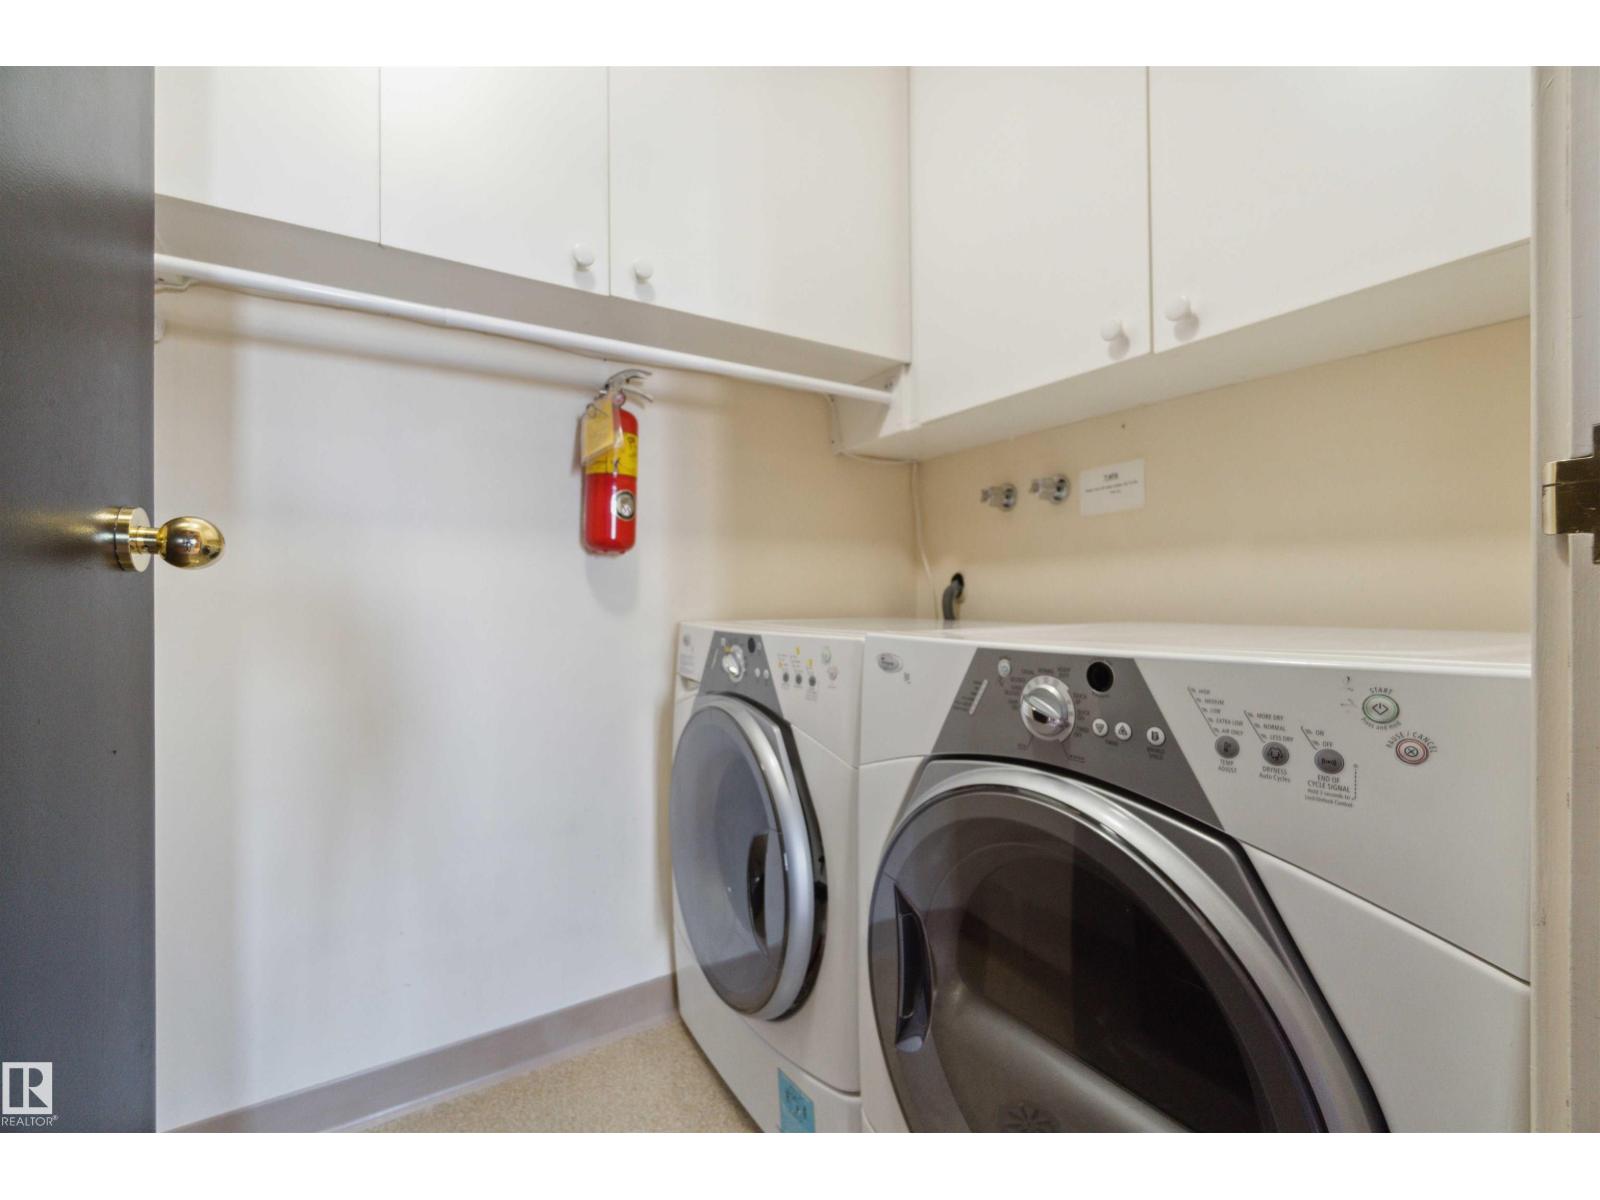
| Appliances | Dishwasher, Dryer, Microwave, Refrigerator, Stove, Washer, Window Coverings |
| Architectural Style | Penthouse |
| Basement Type | None |
| Constructed Date | 1981 |
| Cooling Type | Central Air Conditioning |
| Half Bath Total | 1 |
| Heating Type | Hot Water Radiator Heat |
| Size Interior | 2327 Sqft |
| Type | Apartment |
| Heated Garage | |
| Underground |
| Acreage | No |
| Land Amenities | Golf Course, Playground, Public Transit, Schools, Shopping |
| Size Irregular | 51.45 |
| Size Total | 51.45 M2 |
| Size Total Text | 51.45 M2 |
| Level | Type | Length | Width | Dimensions |
|---|---|---|---|---|
| Main Level | Living Room | 8.37 m | 8.37 m x Measurements not available | |
| Main Level | Dining Room | 4.91 m | 4.91 m x Measurements not available | |
| Main Level | Kitchen | 3.48 m | 3.48 m x Measurements not available | |
| Main Level | Den | 6.1 m | 6.1 m x Measurements not available | |
| Main Level | Primary Bedroom | 3.57 m | 3.57 m x Measurements not available | |
| Main Level | Bedroom 2 | 3.55 m | 3.55 m x Measurements not available |
https://www.realtor.ca/real-estate/30342464/12a-10050-118-st-nw-edmonton-wîhkwêntôwin
Contact us for more information

David C. St. Jean
Associate

(403) 262-7653

The trademarks REALTOR®, REALTORS®, and the REALTOR® logo are controlled by The Canadian Real Estate Association (CREA) and identify real estate professionals who are members of CREA. The trademarks MLS®, Multiple Listing Service® and the associated logos are owned by The Canadian Real Estate Association (CREA) and identify the quality of services provided by real estate professionals who are members of CREA. The trademark DDF® is owned by The Canadian Real Estate Association (CREA) and identifies CREA's Data Distribution Facility (DDF®)