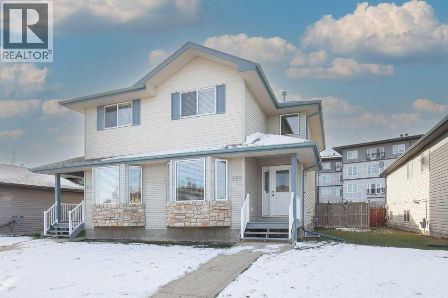
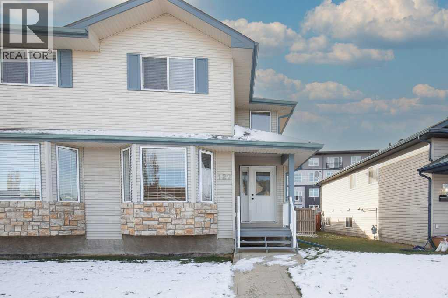
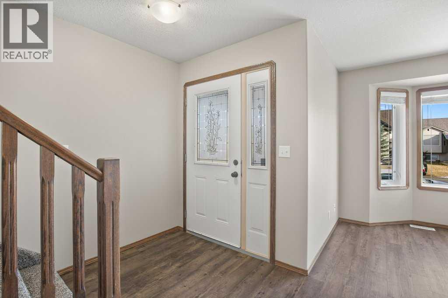
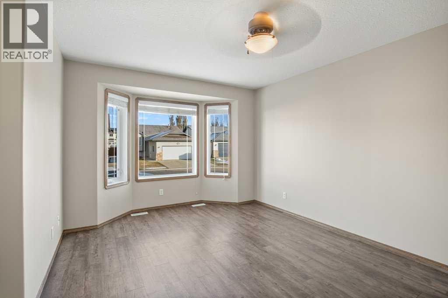
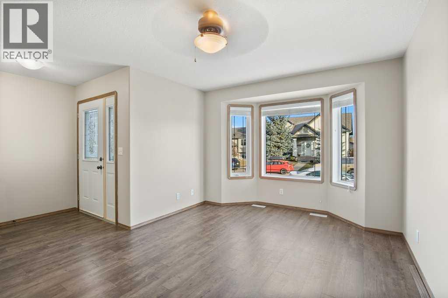
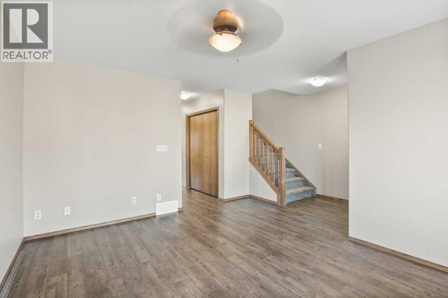
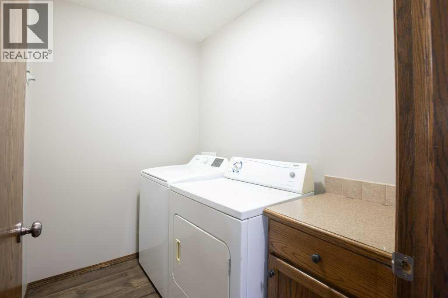
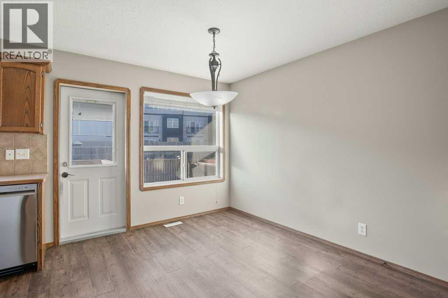
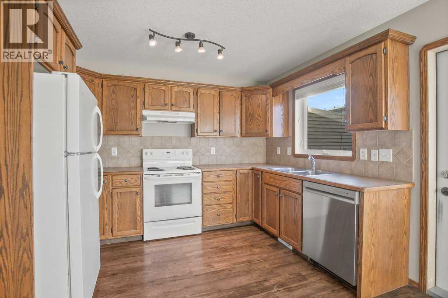
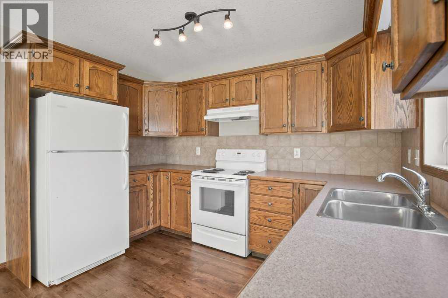
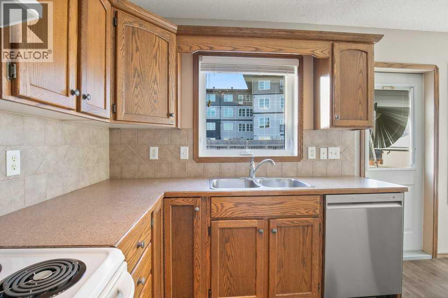
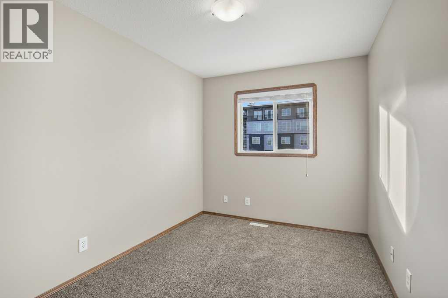
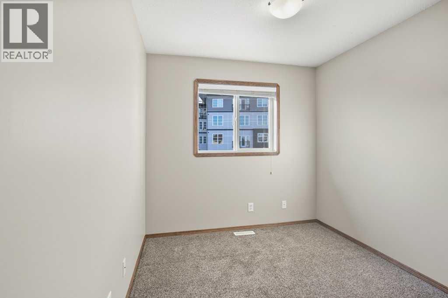
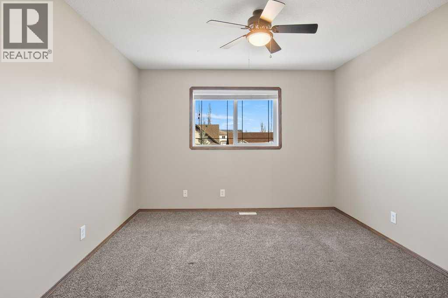
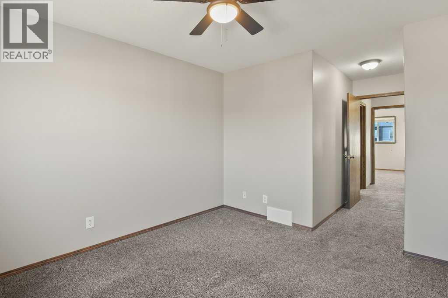
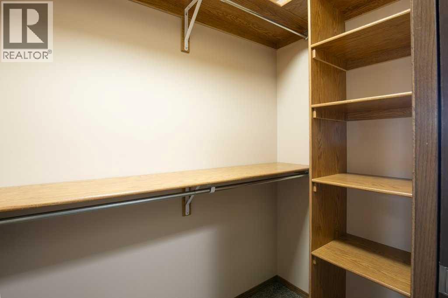
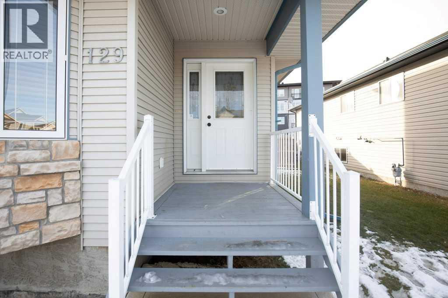
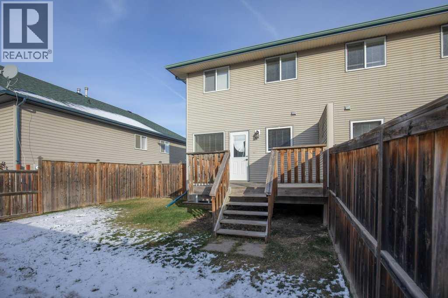
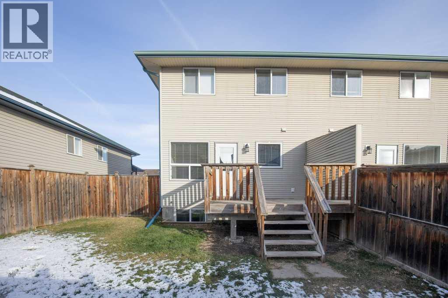
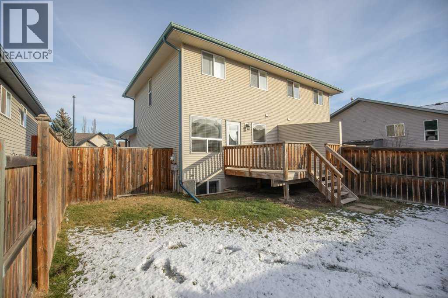
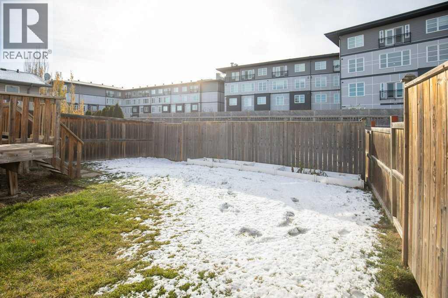
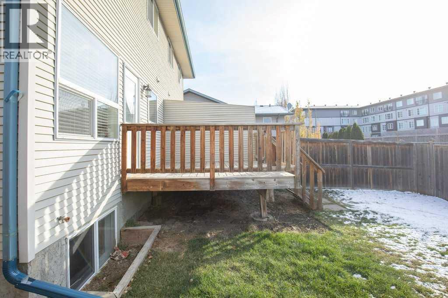
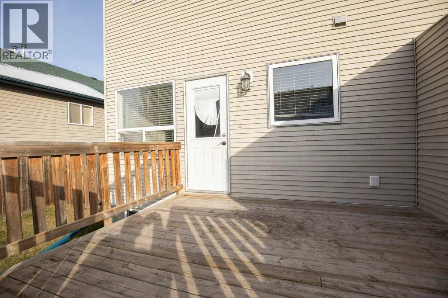
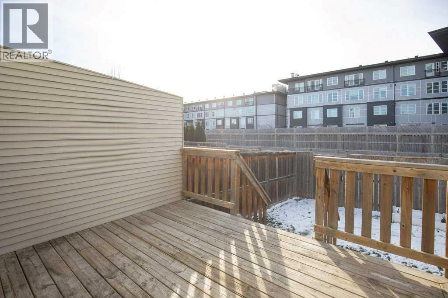
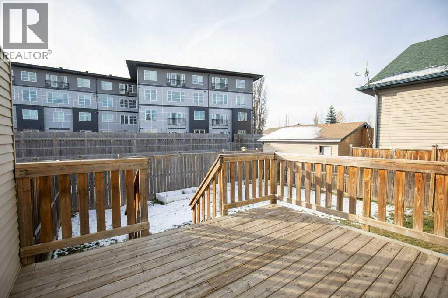
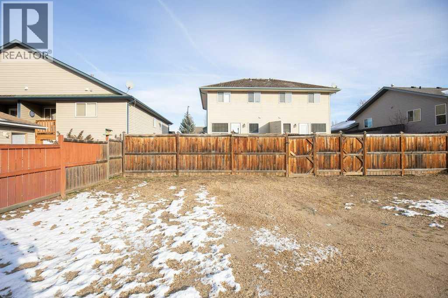
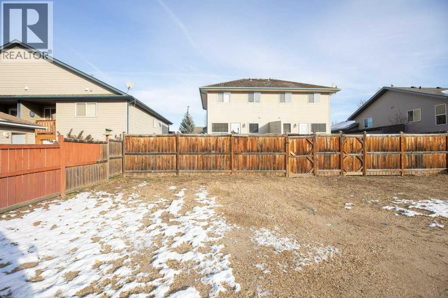
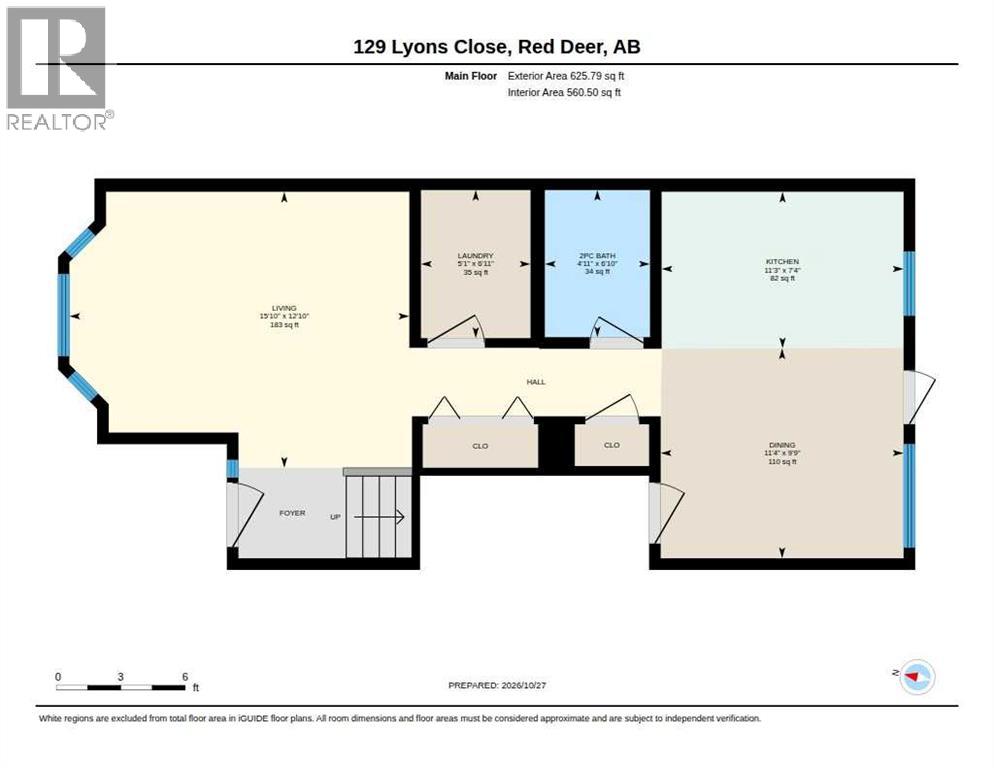
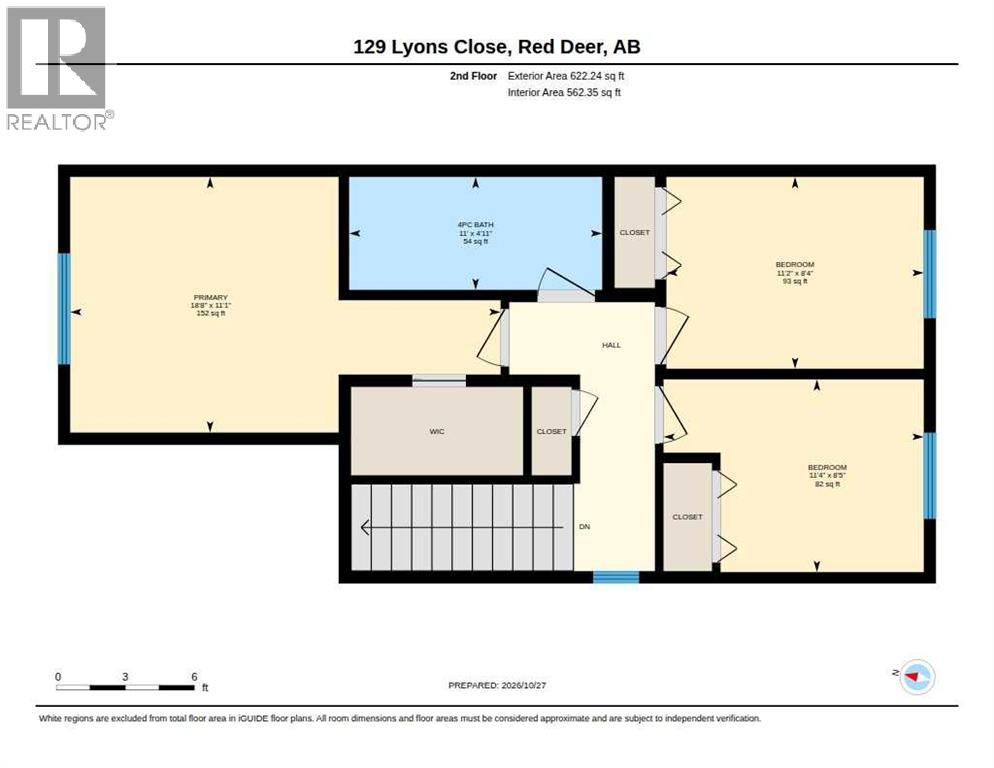
Welcome to 129 Lyons Close in Red Deer, Alberta — a bright and inviting 2-storey half duplex located on a quiet close in an excellent location. Built in 2004 and offering 1,248 square feet, this home combines great curb appeal, a smart floor plan, and comfortable everyday living. The main floor features convenient laundry, laminate flooring throughout, bright windows, and a functional layout that makes excellent use of the space. The primary bedroom includes a walk-in closet, while the large deck and fully fenced south-facing backyard provide a great outdoor area for relaxing, entertaining, or enjoying the sun. New roof to be installed weather dependent. Seller does own both sides of Duplex if an Investor is interested. (id:58126)
| MLS® Number | A2354988 |
| Property Type | Single Family |
| Community Name | Lancaster Green |
| Amenities Near By | Park, Playground, Schools, Shopping |
| Features | See Remarks, Back Lane |
| Parking Space Total | 3 |
| Plan | 0325948 |
| Structure | Deck |
| Bathroom Total | 2 |
| Bedrooms Above Ground | 3 |
| Bedrooms Total | 3 |
| Appliances | Refrigerator, Dishwasher, Stove, Microwave Range Hood Combo, Window Coverings, Washer & Dryer |
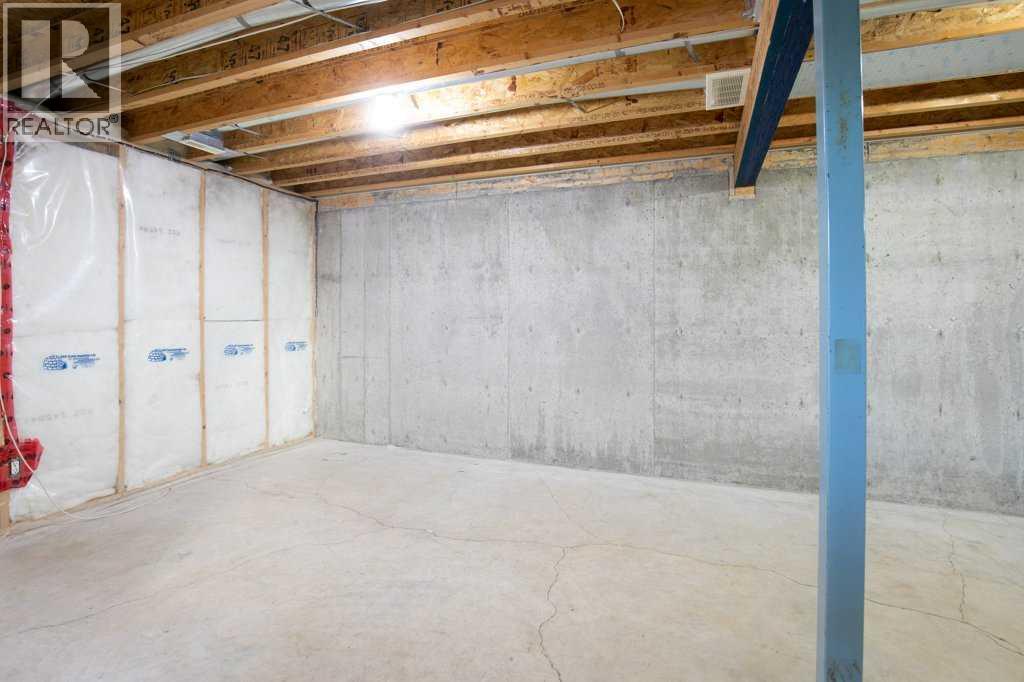
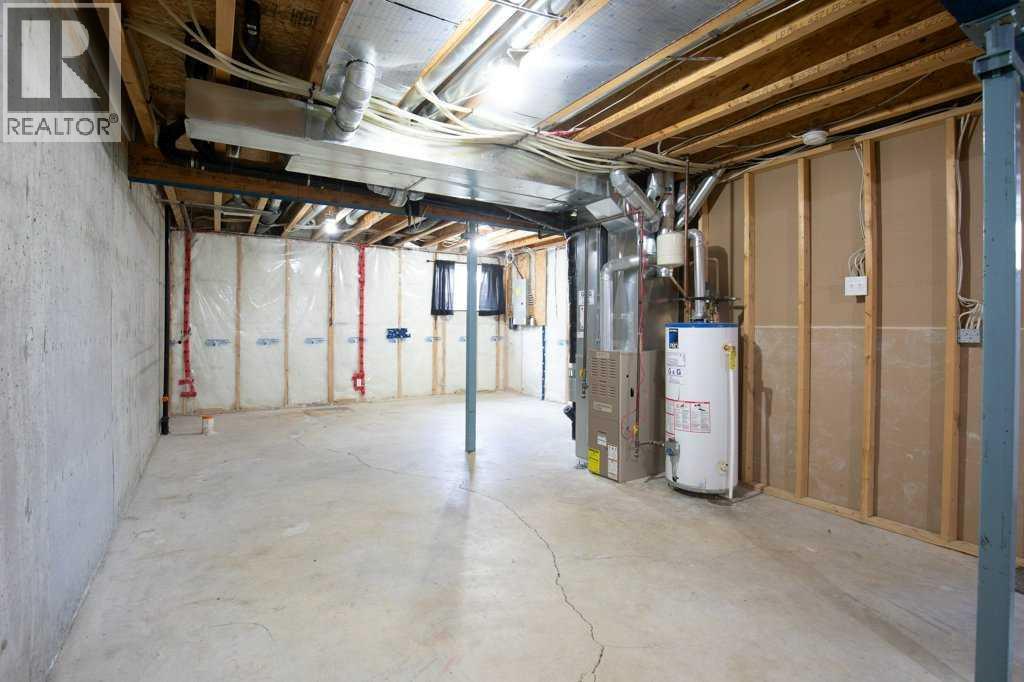
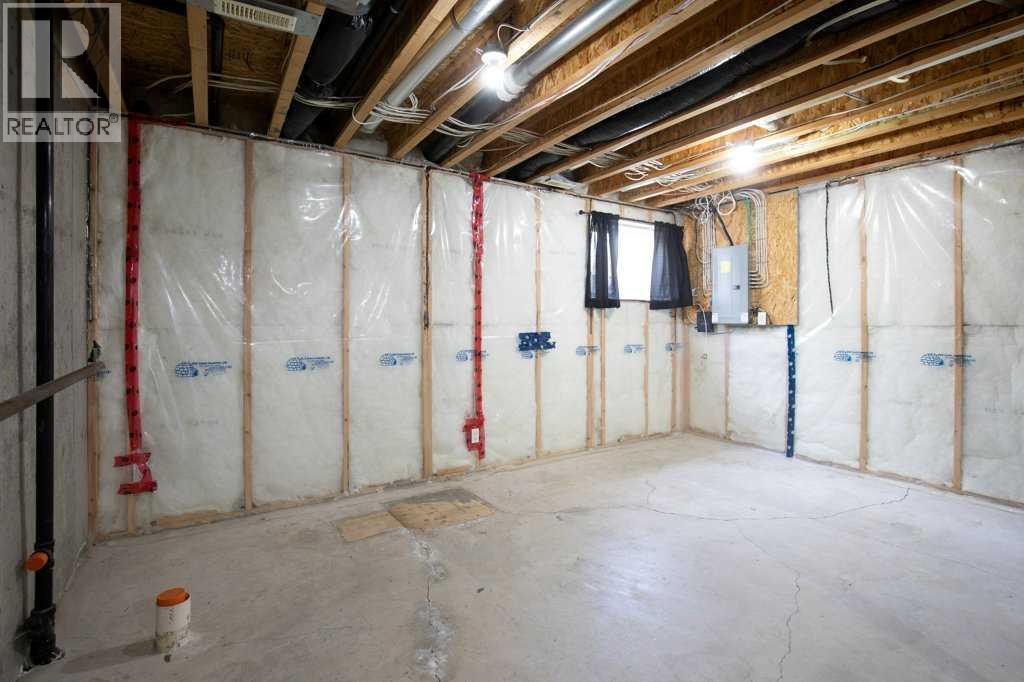
| Basement Development | Finished |
| Basement Type | Full (finished) |
| Constructed Date | 2004 |
| Construction Material | Wood Frame |
| Construction Style Attachment | Semi-detached |
| Cooling Type | None |
| Exterior Finish | See Remarks, Vinyl Siding |
| Flooring Type | Carpeted, Vinyl Plank |
| Foundation Type | Poured Concrete |
| Half Bath Total | 1 |
| Heating Fuel | Natural Gas |
| Heating Type | Forced Air |
| Stories Total | 2 |
| Size Interior | 1248 Sqft |
| Total Finished Area | 1248 Sqft |
| Type | Duplex |
| Parking Pad |
| Acreage | No |
| Fence Type | Fence |
| Land Amenities | Park, Playground, Schools, Shopping |
| Size Depth | 35.96 M |
| Size Frontage | 10.97 M |
| Size Irregular | 3456.00 |
| Size Total | 3456 Sqft|0-4,050 Sqft |
| Size Total Text | 3456 Sqft|0-4,050 Sqft |
| Zoning Description | R-d |
| Level | Type | Length | Width | Dimensions |
|---|---|---|---|---|
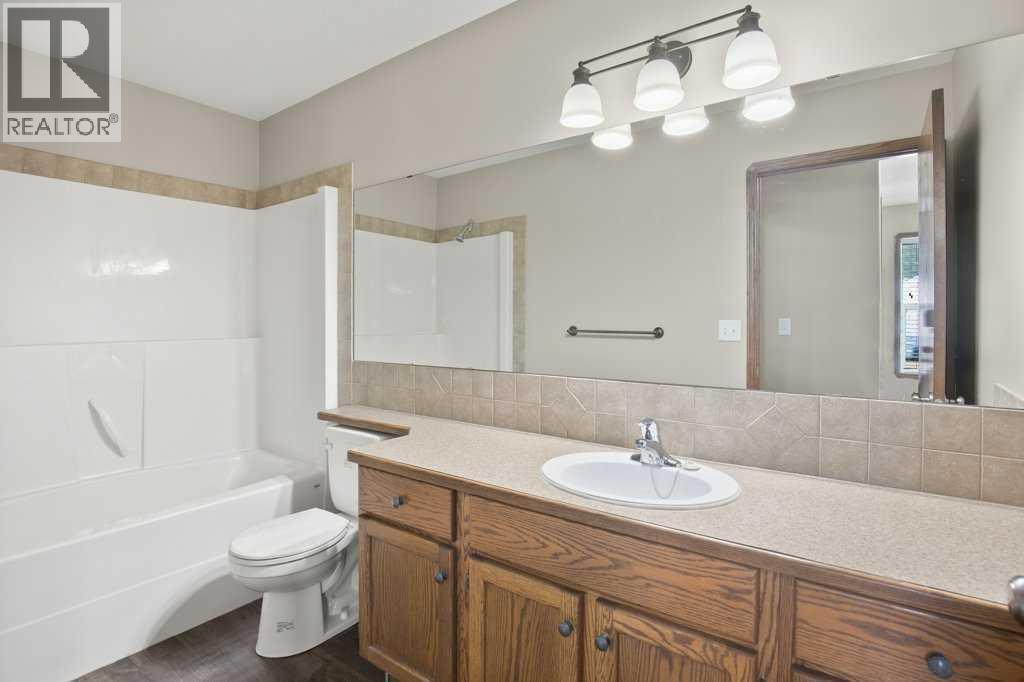
| Second Level | 4pc Bathroom | 4.92 Ft x 11.00 Ft | ||
| Second Level | Bedroom | 8.33 Ft x 11.17 Ft | ||
| Second Level | Bedroom | 8.42 Ft x 11.33 Ft | ||
| Second Level | Primary Bedroom | 11.08 Ft x 18.67 Ft | ||
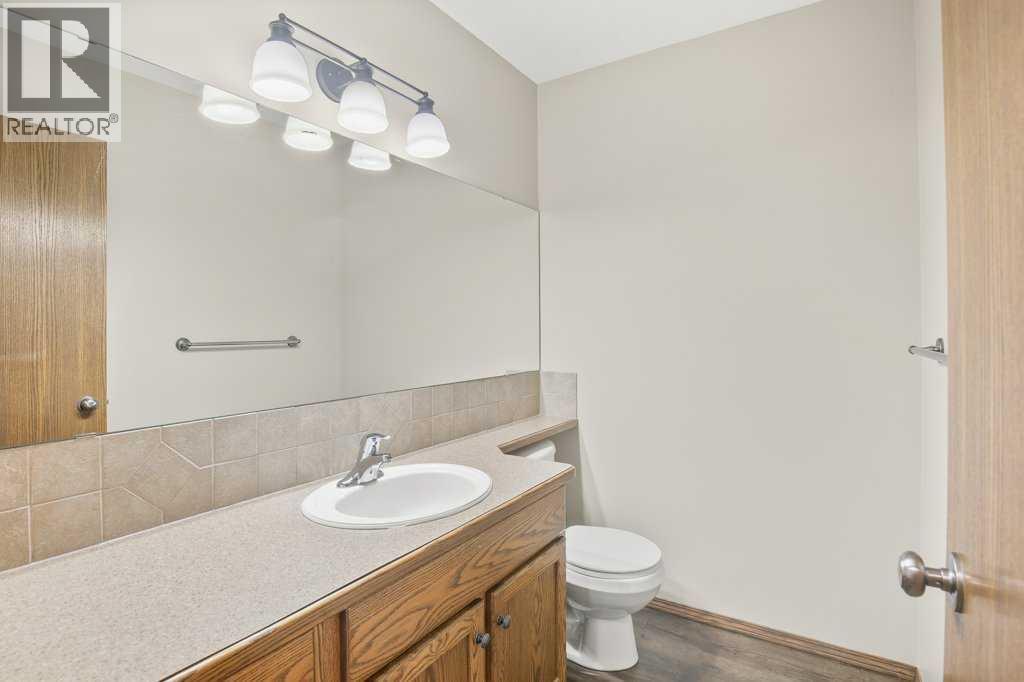
| Main Level | 2pc Bathroom | 6.83 Ft x 4.92 Ft | ||
| Main Level | Dining Room | 9.75 Ft x 11.33 Ft | ||
| Main Level | Kitchen | 7.33 Ft x 11.25 Ft | ||
| Main Level | Laundry Room | 6.92 Ft x 5.08 Ft | ||
| Main Level | Living Room | 12.83 Ft x 15.83 Ft |
https://www.realtor.ca/real-estate/30448368/129-lyons-close-red-deer-lancaster-green
Contact us for more information

Cindy Price
Broker

(403) 342-4455
(403) 346-8485
www.realtyexecutivesalbertaelite.com

Tamara Janzen
Associate Broker
(403) 342-4455
(403) 346-8485
www.realtyexecutivesalbertaelite.com

The trademarks REALTOR®, REALTORS®, and the REALTOR® logo are controlled by The Canadian Real Estate Association (CREA) and identify real estate professionals who are members of CREA. The trademarks MLS®, Multiple Listing Service® and the associated logos are owned by The Canadian Real Estate Association (CREA) and identify the quality of services provided by real estate professionals who are members of CREA. The trademark DDF® is owned by The Canadian Real Estate Association (CREA) and identifies CREA's Data Distribution Facility (DDF®)