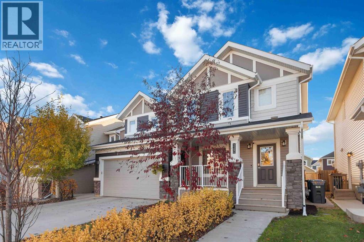
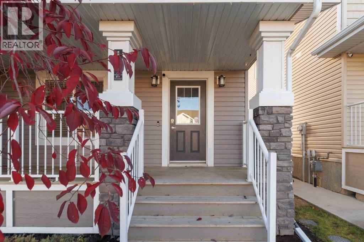
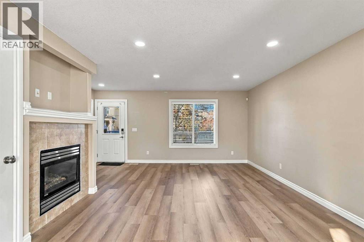
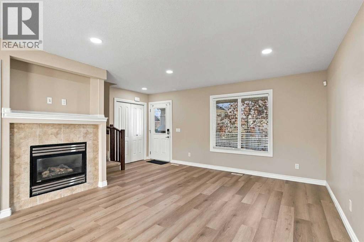
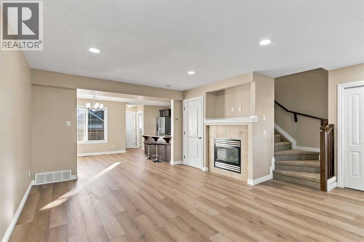
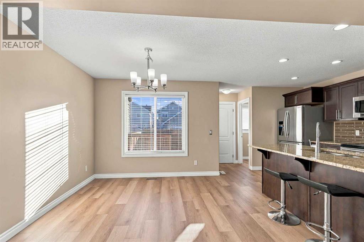
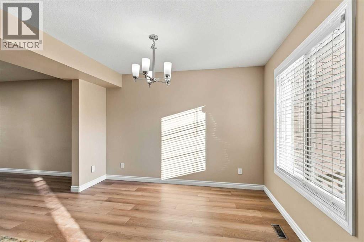
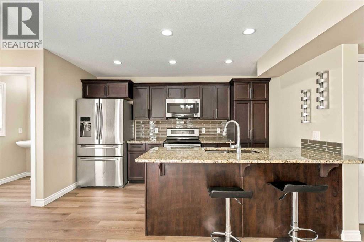
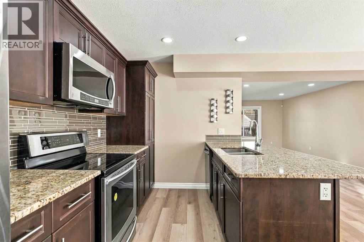
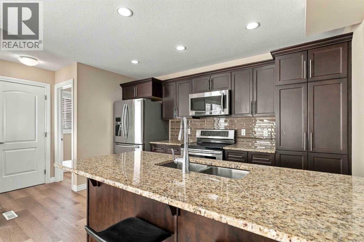
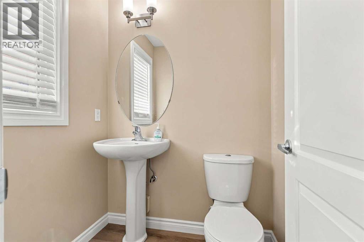
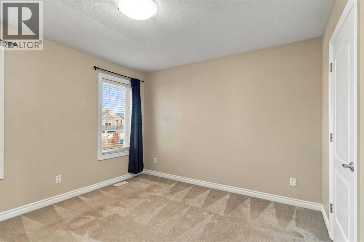
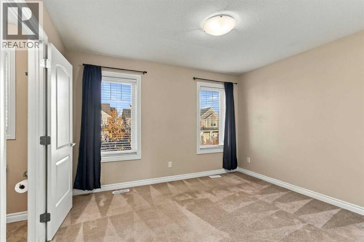
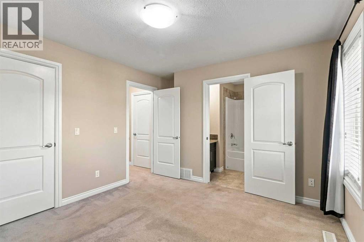
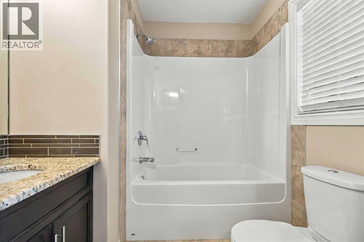
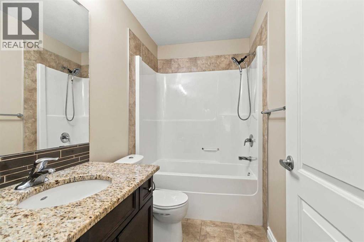
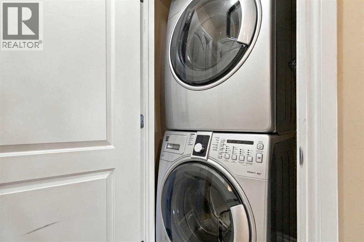
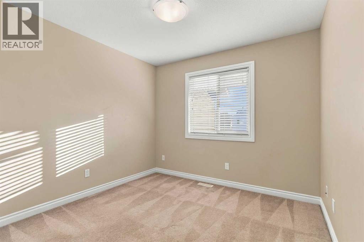
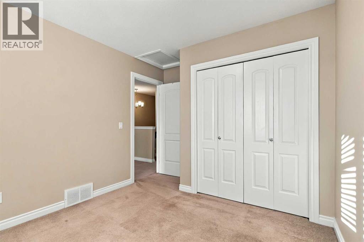
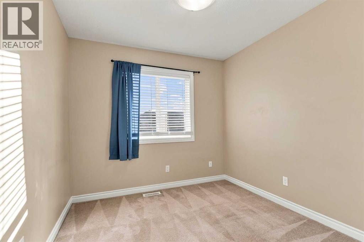
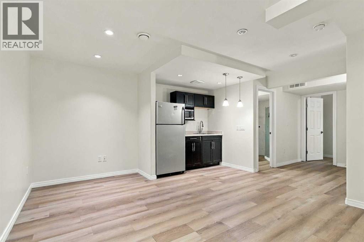
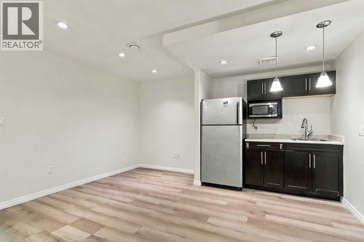
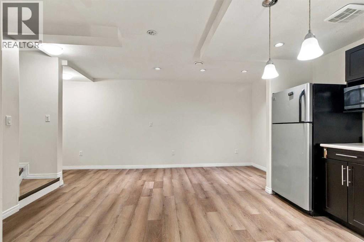
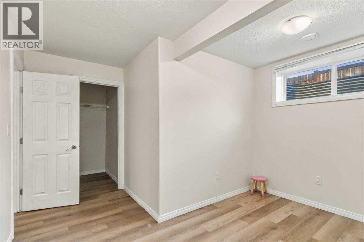
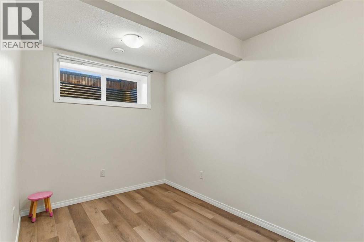
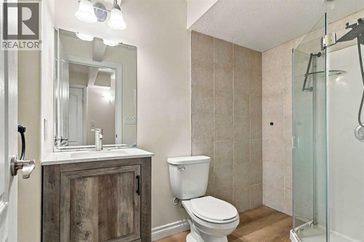
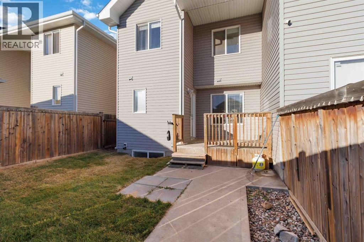
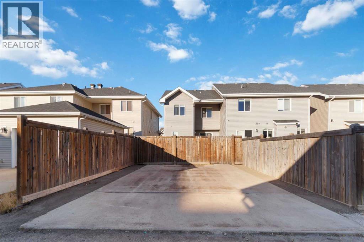
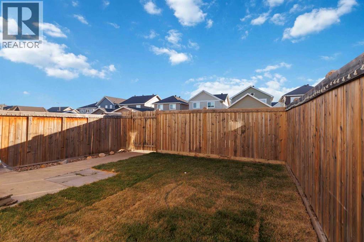
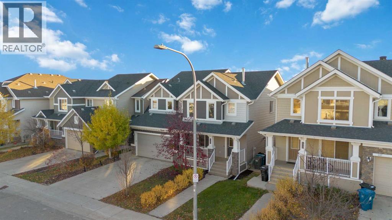
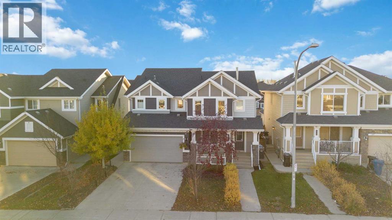
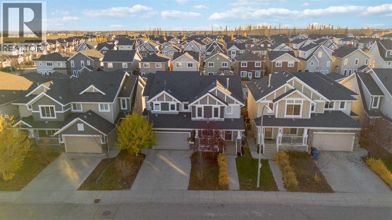
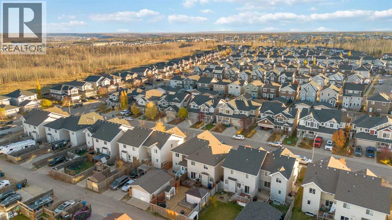
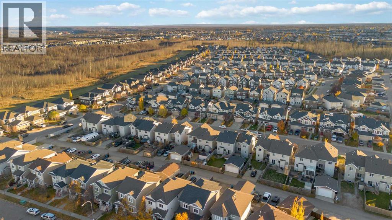
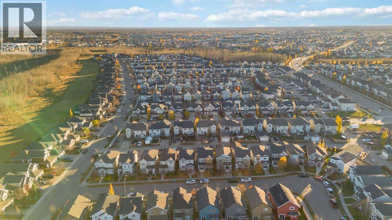
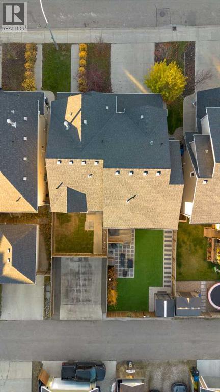
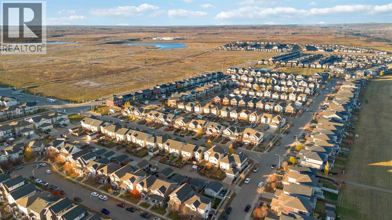
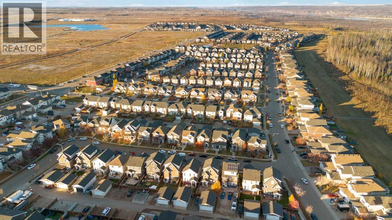
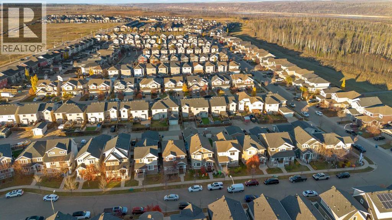
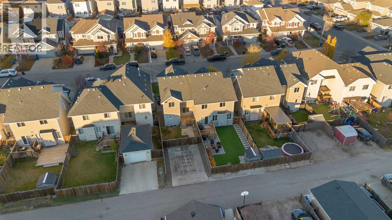
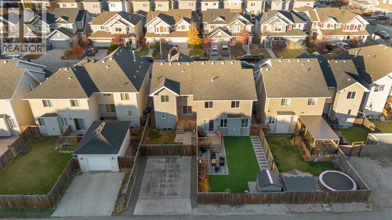
WOW! What a deal! Renovated Fully developed semi detached boats 4 bedrooms, 3.5 bathrooms, SEPARATE Entrance, to a fully developed basement with kitchenette, family room, bedroom, and full bathroom and laundry. The upper floor features laundry conveniently located near the 3 good sized bedrooms, the primary bedroom has its own ensuite and there is a bonus area that could be a hang out for the kids or flex space. Out back is a fenced yard, with room to build your own garage, (pending City approval). Bonus: new paint, new flooring on the main floor and basement, new light fixtures and more. Come grab this one, it won't last long! (id:58126)
| MLS® Number | A2354529 |
| Property Type | Single Family |
| Community Name | Parsons North |
| Amenities Near By | Schools |
| Features | Back Lane |
| Parking Space Total | 2 |
| Plan | 1220227 |
| Structure | Deck |
| Bathroom Total | 4 |
| Bedrooms Above Ground | 3 |
| Bedrooms Below Ground | 1 |
| Bedrooms Total | 4 |
| Appliances | See Remarks |
| Basement Development | Finished |
| Basement Features | Separate Entrance, Suite |
| Basement Type | Full (finished) |
| Constructed Date | 2013 |
| Construction Style Attachment | Semi-detached |
| Cooling Type | None |
| Exterior Finish | See Remarks |
| Fireplace Present | Yes |
| Fireplace Total | 1 |
| Flooring Type | Carpeted, Ceramic Tile, Vinyl Plank |
| Foundation Type | Poured Concrete |
| Half Bath Total | 1 |
| Heating Type | Forced Air |
| Stories Total | 2 |
| Size Interior | 1392 Sqft |
| Total Finished Area | 1392 Sqft |
| Type | Duplex |
| Other |
| Acreage | No |
| Fence Type | Fence |
| Land Amenities | Schools |
| Size Irregular | 2732.80 |
| Size Total | 2732.8 Sqft|0-4,050 Sqft |
| Size Total Text | 2732.8 Sqft|0-4,050 Sqft |
| Zoning Description | Nd |
| Level | Type | Length | Width | Dimensions |
|---|---|---|---|---|
| Second Level | 4pc Bathroom | .00 Ft x .00 Ft | ||
| Second Level | 4pc Bathroom | .00 Ft x .00 Ft | ||
| Second Level | Bonus Room | 5.50 Ft x 9.00 Ft | ||
| Second Level | Bedroom | 9.75 Ft x 12.00 Ft | ||
| Second Level | Primary Bedroom | 15.08 Ft x 11.25 Ft | ||
| Second Level | Bedroom | 8.92 Ft x 13.00 Ft | ||
| Basement | 3pc Bathroom | .00 Ft x .00 Ft | ||
| Basement | Bedroom | 12.50 Ft x 11.92 Ft | ||
| Basement | Living Room/dining Room | 17.00 Ft x 14.08 Ft | ||
| Main Level | Dining Room | 10.08 Ft x 11.58 Ft | ||
| Main Level | Living Room | 15.17 Ft x 17.42 Ft | ||
| Main Level | 2pc Bathroom | .00 Ft x .00 Ft | ||
| Main Level | Kitchen | 8.92 Ft x 13.00 Ft |
https://www.realtor.ca/real-estate/30441056/129-callen-drive-fort-mcmurray-parsons-north
Contact us for more information

Suzanne Anderson
Associate

(780) 743-1369
(780) 743-4369
www.fortmcmurray.com/

The trademarks REALTOR®, REALTORS®, and the REALTOR® logo are controlled by The Canadian Real Estate Association (CREA) and identify real estate professionals who are members of CREA. The trademarks MLS®, Multiple Listing Service® and the associated logos are owned by The Canadian Real Estate Association (CREA) and identify the quality of services provided by real estate professionals who are members of CREA. The trademark DDF® is owned by The Canadian Real Estate Association (CREA) and identifies CREA's Data Distribution Facility (DDF®)