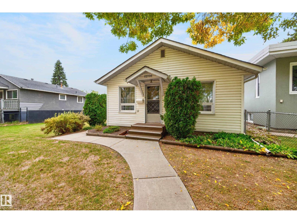
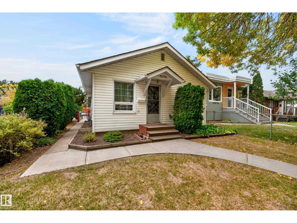
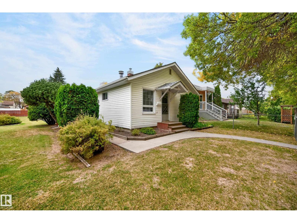
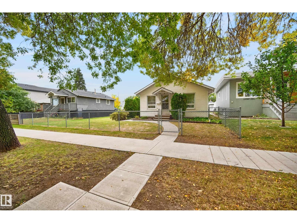
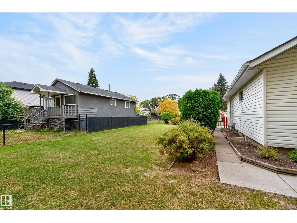
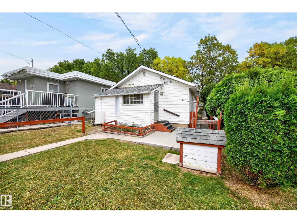
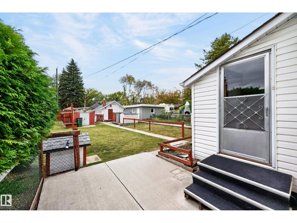
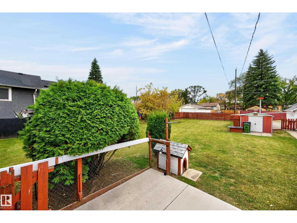
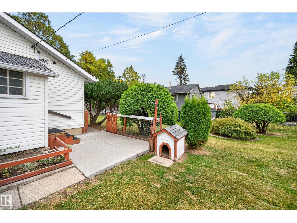
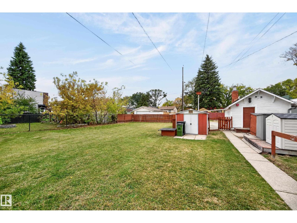
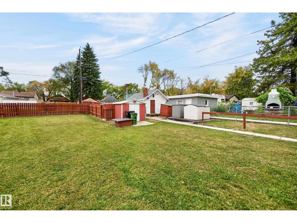
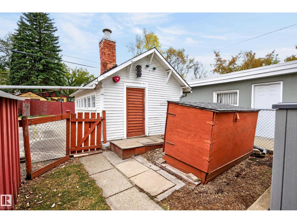
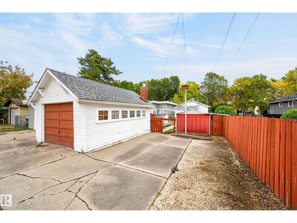
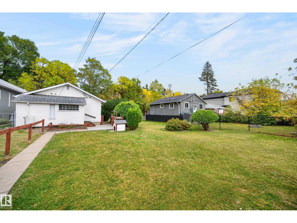
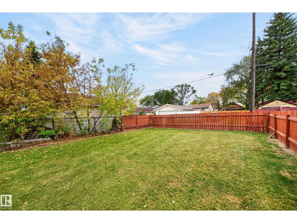
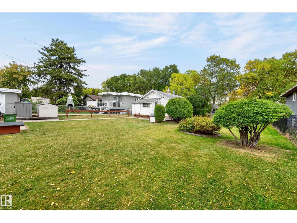
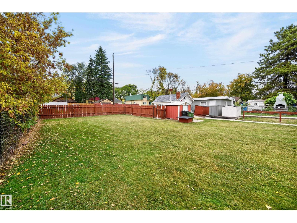
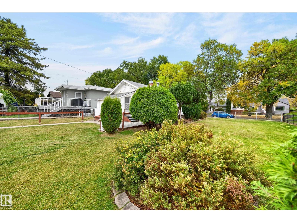
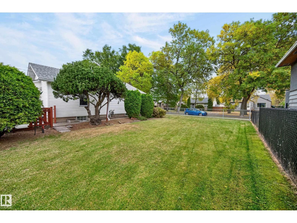
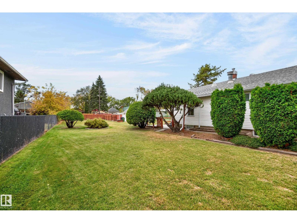
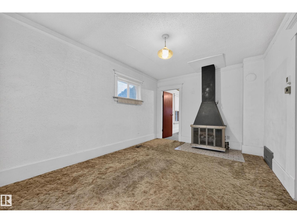
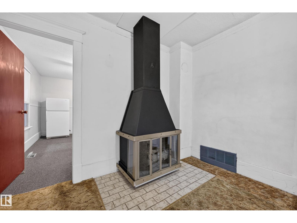
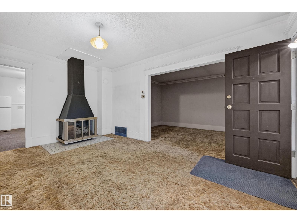
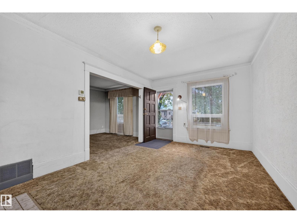
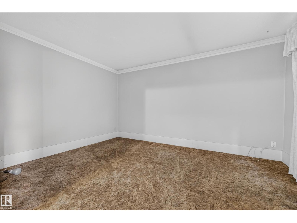
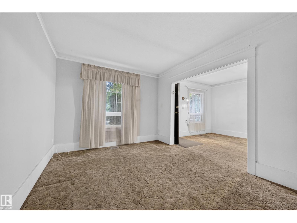
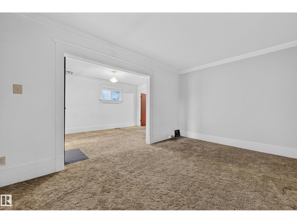
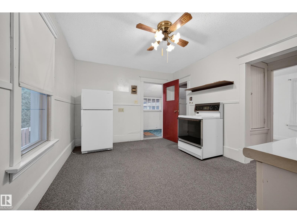
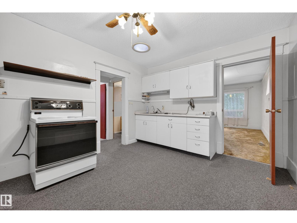
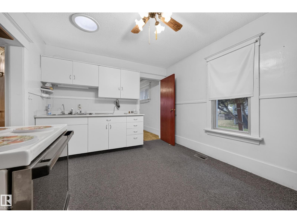
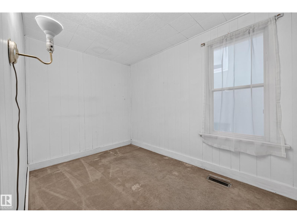
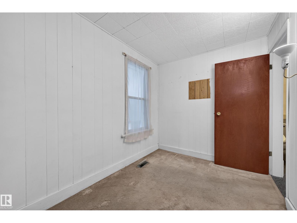
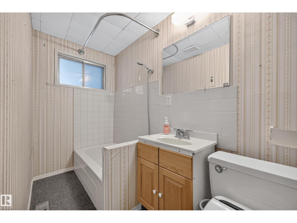
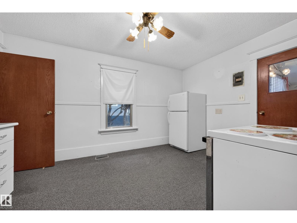
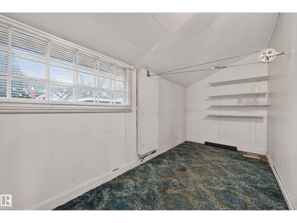
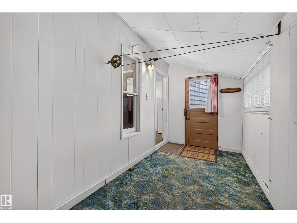
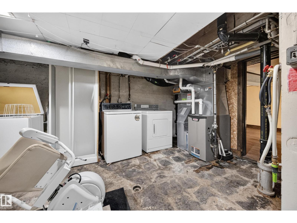
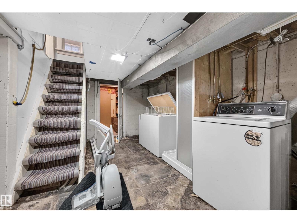
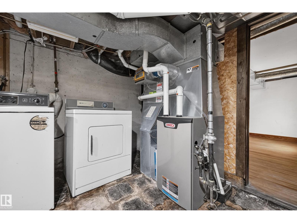
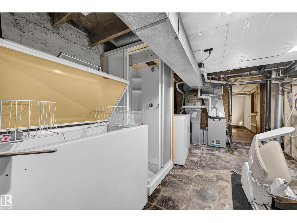
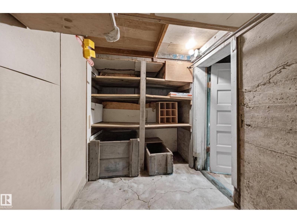
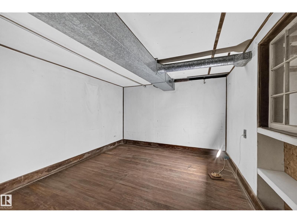
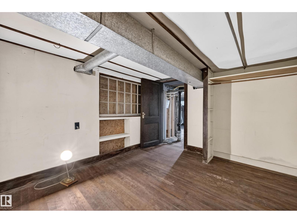
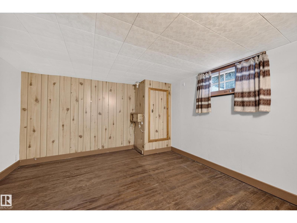
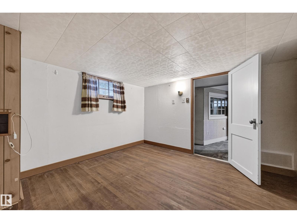
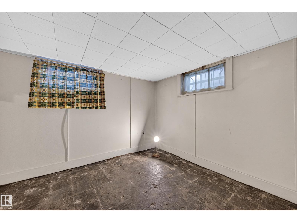
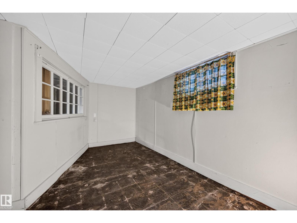
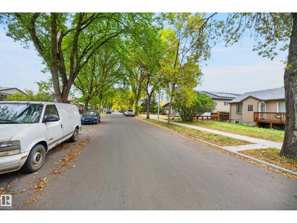
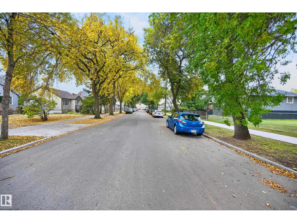
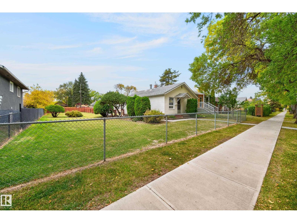
INCREDIBLE OPPORTUNITY ON A MASSIVE 9,123 SQ. FT. LOT IN CALDER! Whether you’re dreaming of building your perfect home or transforming an existing property, this oversized lot offers endless possibilities! Situated in the established community of Calder, this charming 2-bedroom, 1-bathroom home is full of original character and potential. Inside, you’ll find a spacious living room with a cozy fireplace, a versatile dining area or office, a generous kitchen, main-floor primary bedroom and 4-piece bath. The partially finished basement offers an additional bedroom, laundry area, 2 dens and storage space. Outside, the expansive backyard features mature garden beds, a concrete patio, sheds and a pathway to the garage. With an impressive 9,123 sq. ft. lot, there’s exceptional room to create something truly special! Renovate, reimagine or explore the possibilities of building your dream home in this established neighbourhood. A RARE OPPORTUNITY WITH SO MUCH POTENTIAL! (id:58126)
| MLS® Number | E4512663 |
| Property Type | Single Family |
| Neigbourhood | Calder |
| Features | Flat Site, Lane, Level |
| Parking Space Total | 3 |
| Bathroom Total | 1 |
| Bedrooms Total | 2 |
| Appliances | Dryer, Freezer, Refrigerator, Storage Shed, Stove, Washer, See Remarks |
| Architectural Style | Bungalow |
| Basement Development | Partially Finished |
| Basement Type | Full (partially Finished) |
| Constructed Date | 1926 |
| Construction Style Attachment | Detached |
| Fireplace Fuel | Gas |
| Fireplace Present | Yes |
| Fireplace Type | Unknown |
| Heating Type | Forced Air |
| Stories Total | 1 |
| Size Interior | 804 Sqft |
| Type | House |
| Rear | |
| Detached Garage |
| Acreage | No |
| Fence Type | Fence |
| Size Irregular | 847.65 |
| Size Total | 847.65 M2 |
| Size Total Text | 847.65 M2 |
| Level | Type | Length | Width | Dimensions |
|---|---|---|---|---|
| Basement | Den | 2.82 m | 3.43 m | 2.82 m x 3.43 m |
| Basement | Bedroom 2 | 3.23 m | 3.4 m | 3.23 m x 3.4 m |
| Basement | Storage | 2.92 m | 3.08 m | 2.92 m x 3.08 m |
| Basement | Storage | 1.72 m | 4.09 m | 1.72 m x 4.09 m |
| Basement | Laundry Room | 1.96 m | 2.52 m | 1.96 m x 2.52 m |
| Main Level | Living Room | 3.25 m | 4.92 m | 3.25 m x 4.92 m |
| Main Level | Dining Room | 3.05 m | 4.4 m | 3.05 m x 4.4 m |
| Main Level | Kitchen | 3.25 m | 4.3 m | 3.25 m x 4.3 m |
| Main Level | Primary Bedroom | 2.09 m | 3.3 m | 2.09 m x 3.3 m |
| Main Level | Other | 1.91 m | 4.37 m | 1.91 m x 4.37 m |
https://www.realtor.ca/real-estate/30391281/12736-116-st-nw-edmonton-calder
Contact us for more information

Deanna L. Jacobson
Associate
(780) 570-9650
Craig E. Finnman
Associate
(780) 570-9650

Barry R. Campbell
Associate

(780) 986-2900

The trademarks REALTOR®, REALTORS®, and the REALTOR® logo are controlled by The Canadian Real Estate Association (CREA) and identify real estate professionals who are members of CREA. The trademarks MLS®, Multiple Listing Service® and the associated logos are owned by The Canadian Real Estate Association (CREA) and identify the quality of services provided by real estate professionals who are members of CREA. The trademark DDF® is owned by The Canadian Real Estate Association (CREA) and identifies CREA's Data Distribution Facility (DDF®)