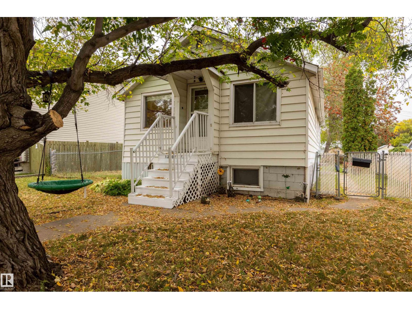
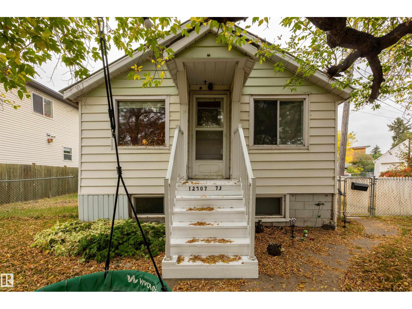
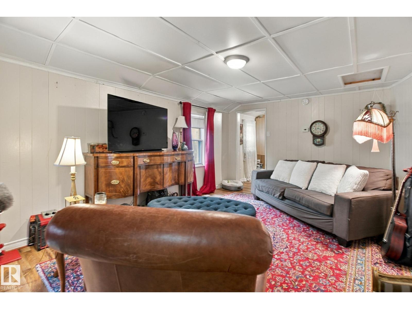
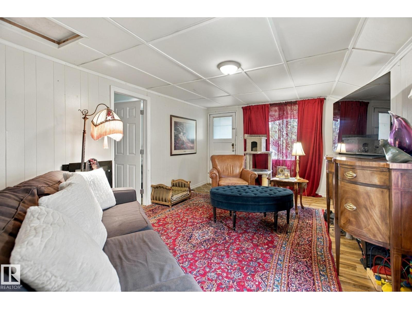
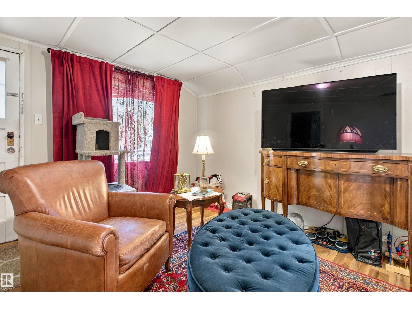
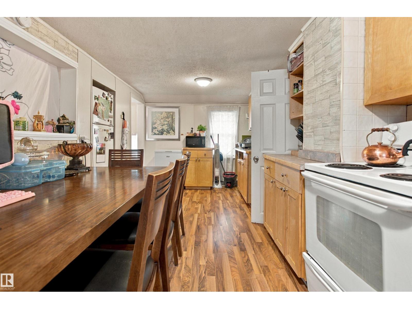
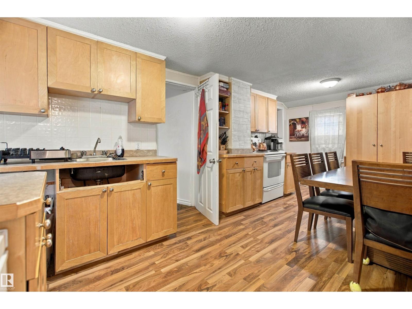
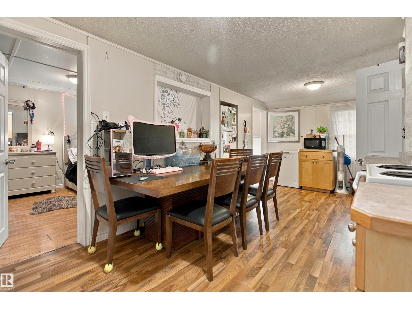
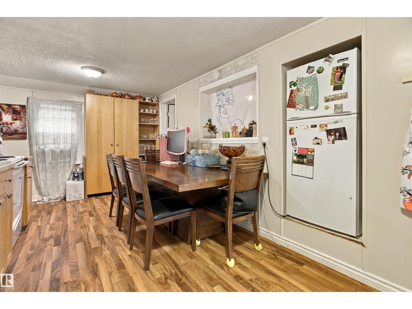
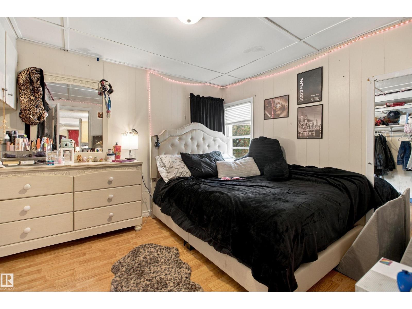
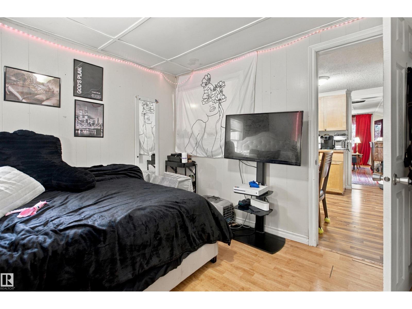
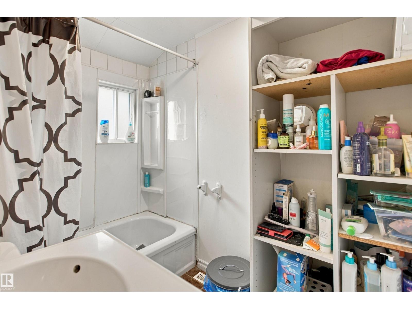
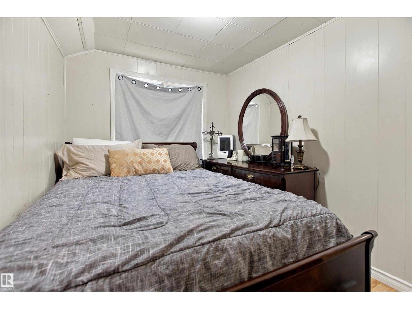
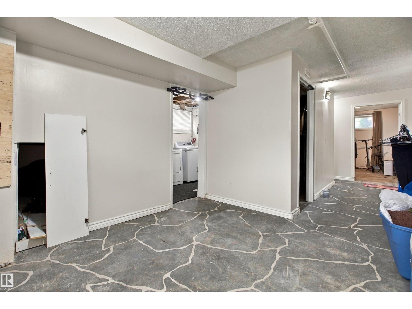
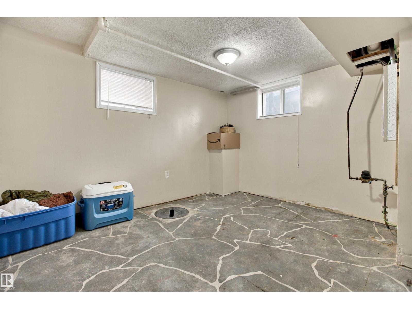
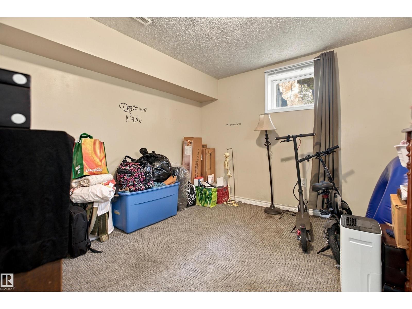
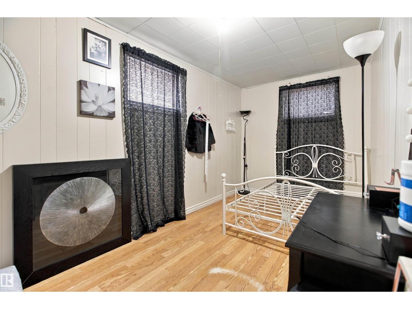
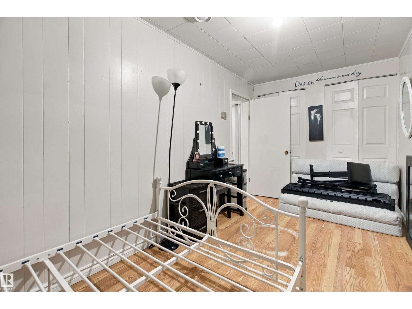
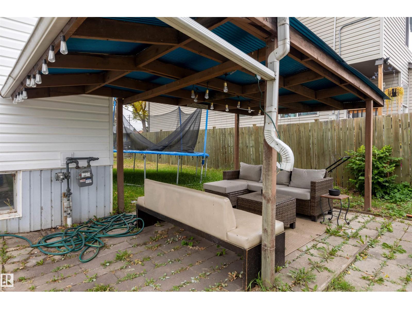
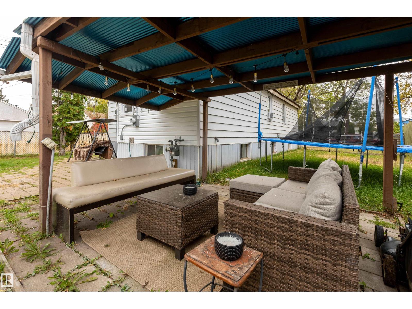
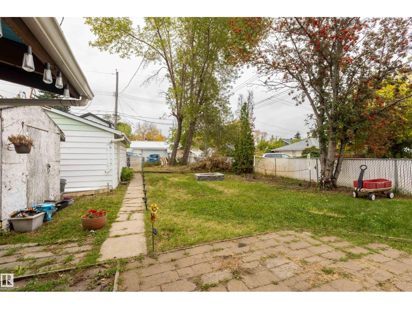
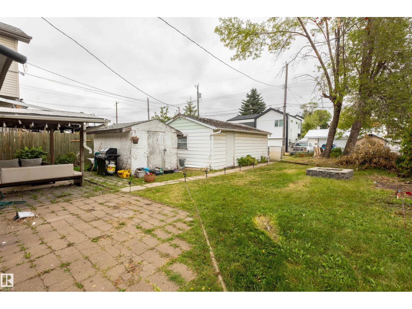
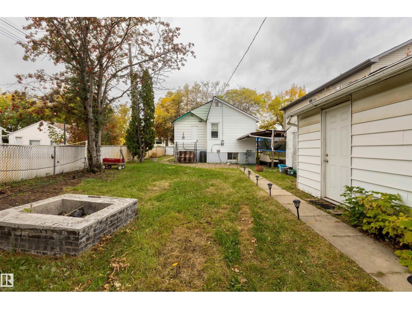
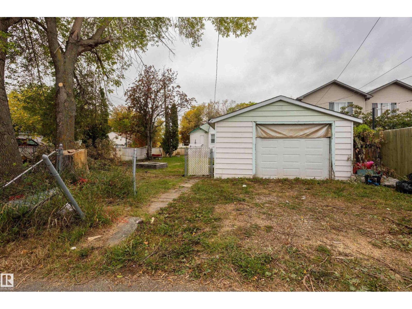
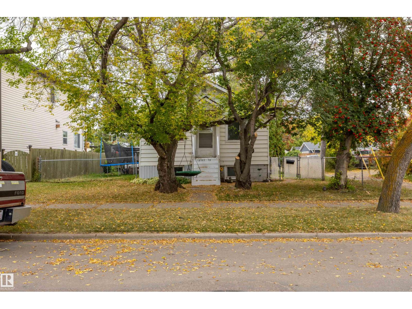
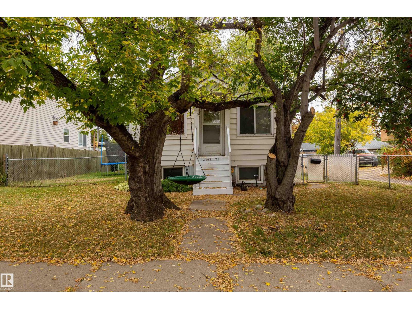
HUGE DOUBLE LOT + INFILL POTENTIAL, 6400+sqft lot! Opportunity is waiting with this 4-bedroom, 1-bathroom bungalow situated on an expansive double lot with back alley access on the rear and the side. Whether you're a first-time home buyer, investor, or looking for the perfect infill opportunity, this property offers plenty of potential. Numerous UPDATES have already been completed, including a metal roof (2023), new hot water tank, updated plumbing, updated electrical (2022), exterior grading, new eavestroughs, flashing and siding at the back of the property. Also features an oversized single garage, RV parking, a rear patio and convenient alley access. Located close to LRT stations, shopping and everyday amenities, this is a fantastic opportunity to secure a property with a large lot and valuable future potential. Bring your vision and make the most of this unique property! (id:58126)
| MLS® Number | E4510718 |
| Property Type | Single Family |
| Neigbourhood | Balwin |
| Amenities Near By | Playground, Public Transit, Schools, Shopping |
| Features | No Smoking Home |
| Bathroom Total | 1 |
| Bedrooms Total | 4 |
| Appliances | Dishwasher, Dryer, Microwave Range Hood Combo, Refrigerator, Storage Shed, Stove, Washer, Window Coverings |
| Architectural Style | Bungalow |
| Basement Development | Finished |
| Basement Type | Full (finished) |
| Constructed Date | 1950 |
| Construction Style Attachment | Detached |
| Heating Type | Forced Air |
| Stories Total | 1 |
| Size Interior | 765 Sqft |
| Type | House |
| Oversize | |
| Detached Garage |
| Acreage | No |
| Land Amenities | Playground, Public Transit, Schools, Shopping |
| Size Irregular | 597.71 |
| Size Total | 597.71 M2 |
| Size Total Text | 597.71 M2 |
| Level | Type | Length | Width | Dimensions |
|---|---|---|---|---|
| Basement | Family Room | 3.09 m | 7.61 m | 3.09 m x 7.61 m |
| Basement | Bedroom 3 | 2.31 m | 4.32 m | 2.31 m x 4.32 m |
| Basement | Bedroom 4 | 3.09 m | 3.37 m | 3.09 m x 3.37 m |
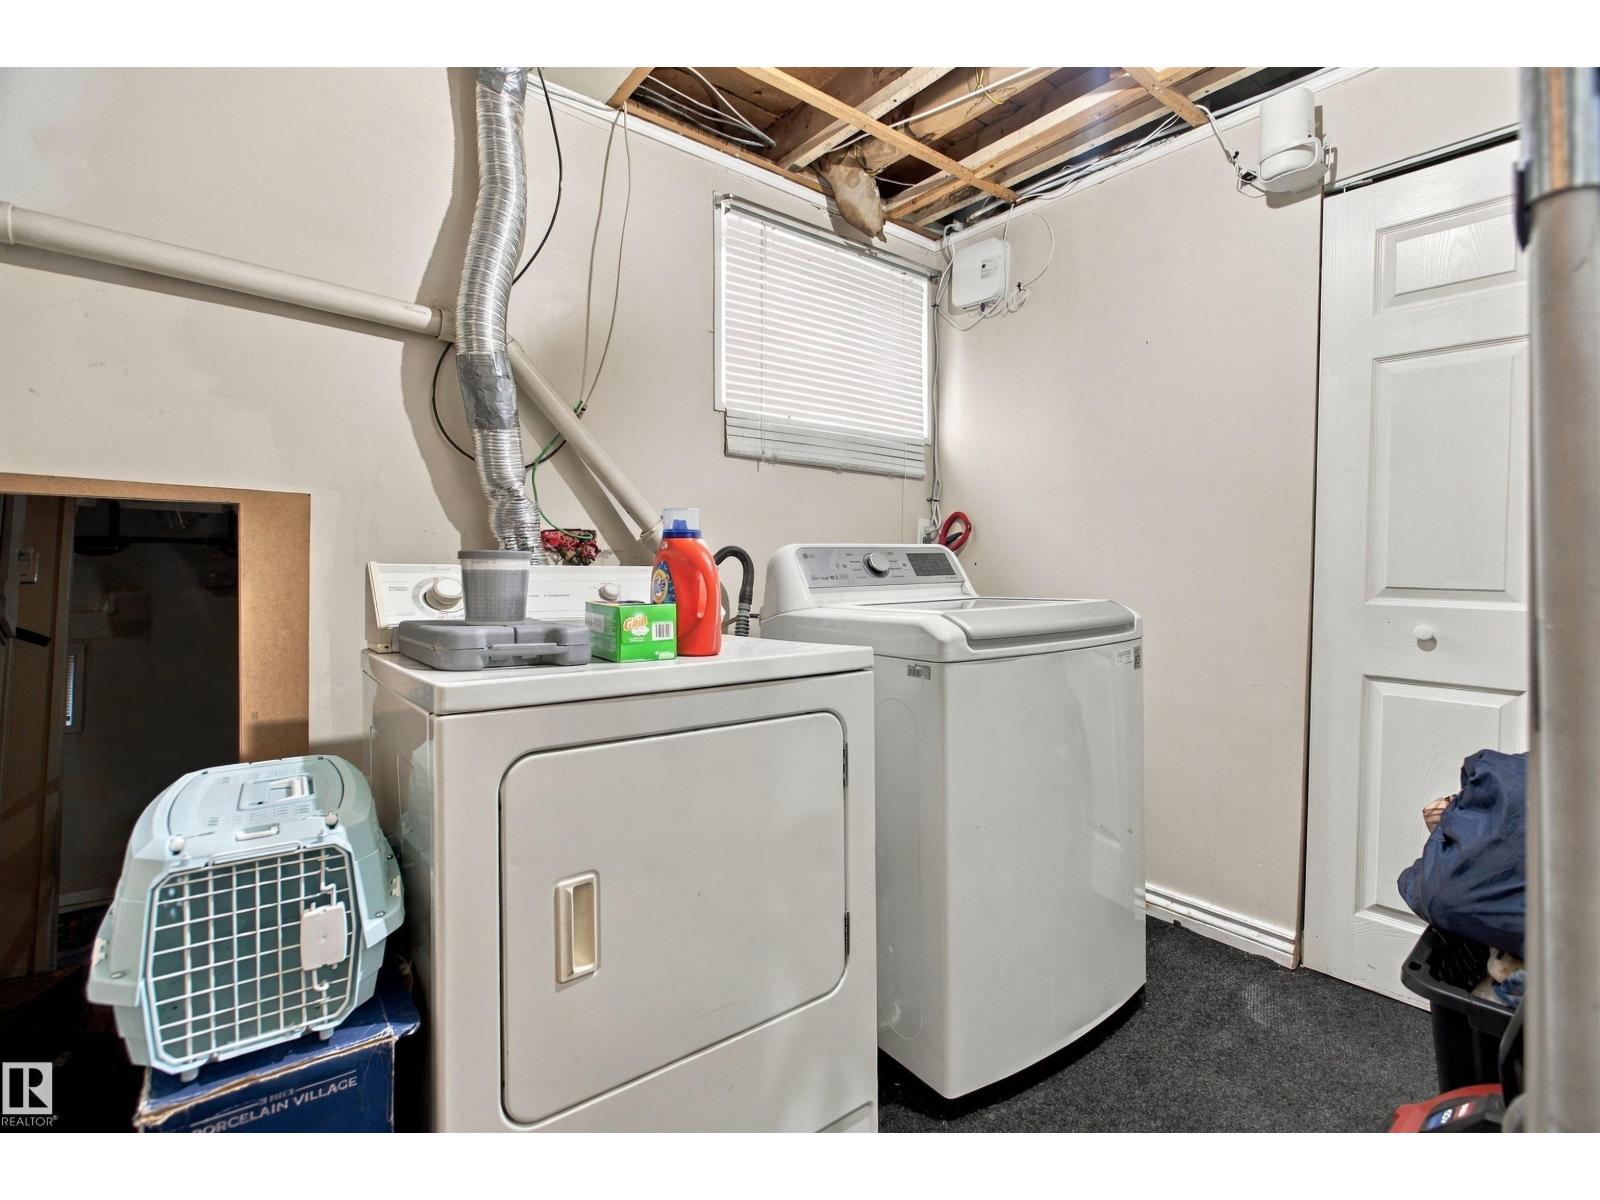
| Basement | Laundry Room | 2.31 m | 4.63 m | 2.31 m x 4.63 m |
| Main Level | Living Room | 3.5 m | 5.26 m | 3.5 m x 5.26 m |
| Main Level | Kitchen | 5.97 m | 3.46 m | 5.97 m x 3.46 m |
| Main Level | Primary Bedroom | 3.5 m | 3.08 m | 3.5 m x 3.08 m |
| Main Level | Bedroom 2 | 2.37 m | 3.58 m | 2.37 m x 3.58 m |
https://www.realtor.ca/real-estate/30335906/12707-73-st-nw-edmonton-balwin
Contact us for more information

Shelby Rehman
Associate

(780) 939-1111
(780) 939-3116

Brent W. Melville
Manager
(780) 939-1111
(780) 939-3116

The trademarks REALTOR®, REALTORS®, and the REALTOR® logo are controlled by The Canadian Real Estate Association (CREA) and identify real estate professionals who are members of CREA. The trademarks MLS®, Multiple Listing Service® and the associated logos are owned by The Canadian Real Estate Association (CREA) and identify the quality of services provided by real estate professionals who are members of CREA. The trademark DDF® is owned by The Canadian Real Estate Association (CREA) and identifies CREA's Data Distribution Facility (DDF®)