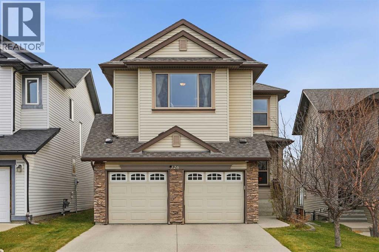
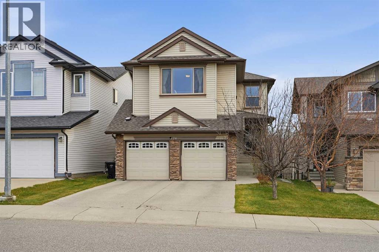
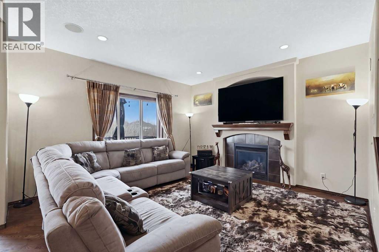
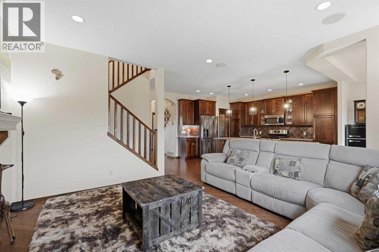
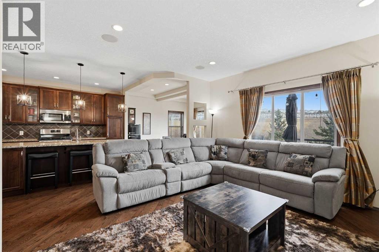
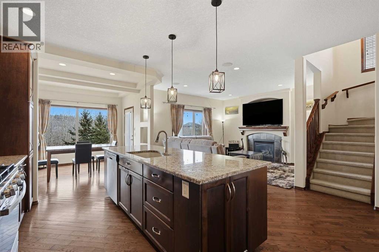
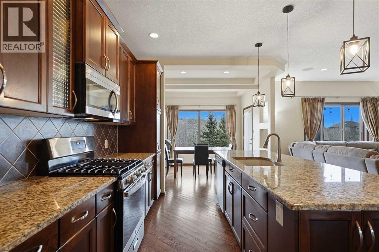
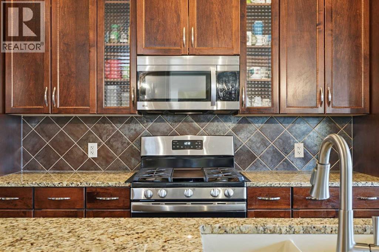
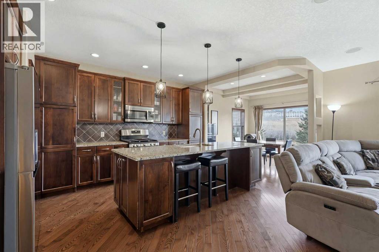
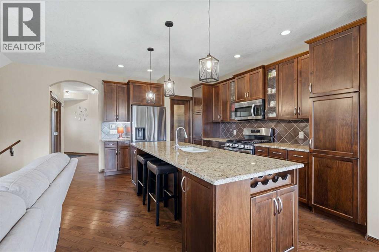
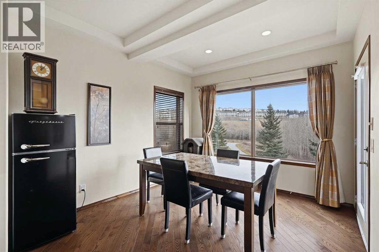
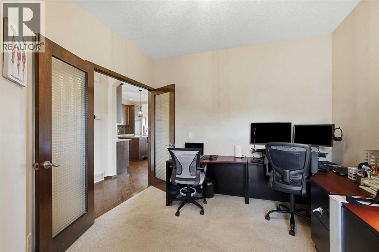
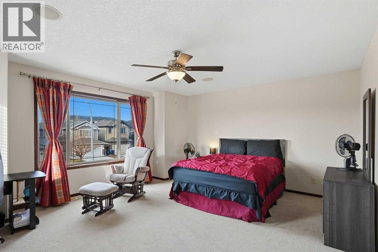
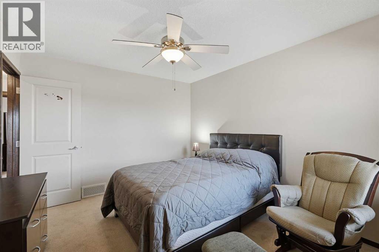
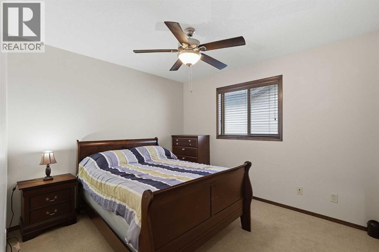
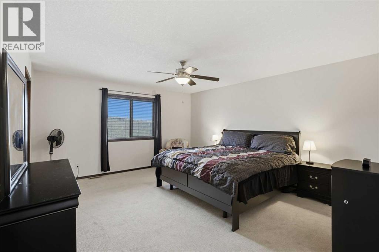
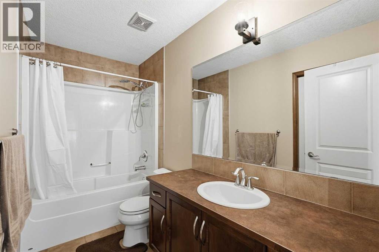
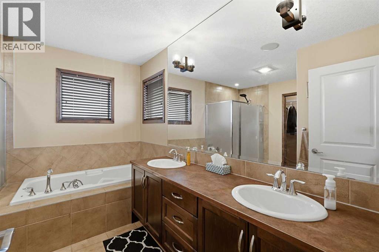
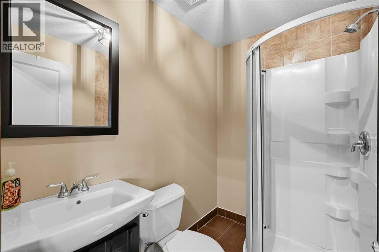
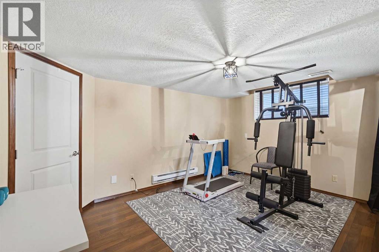
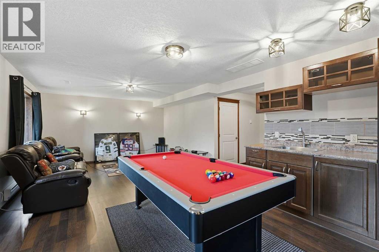
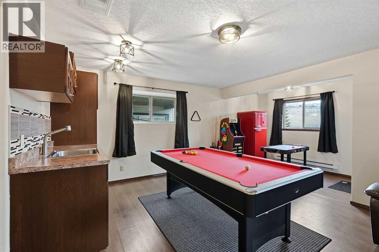
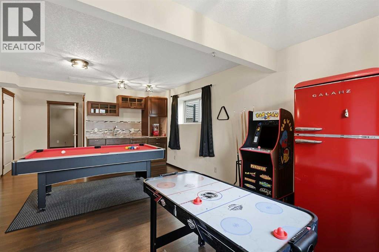
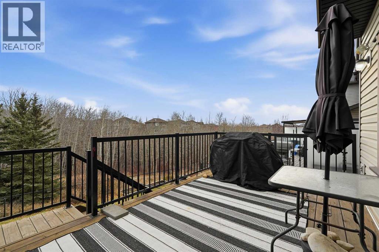
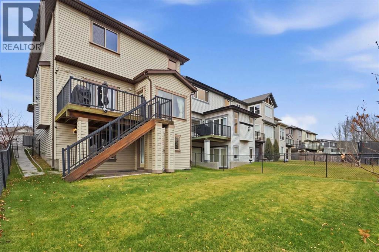
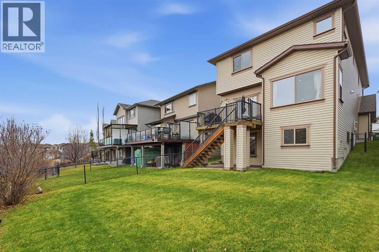
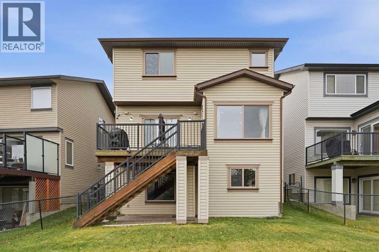
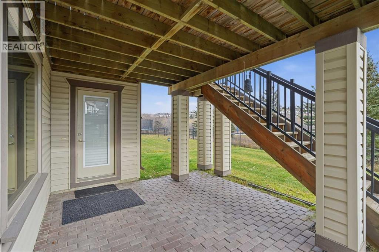
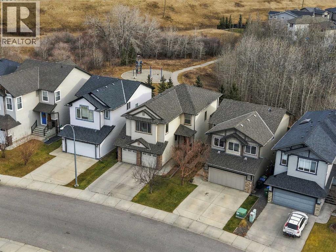
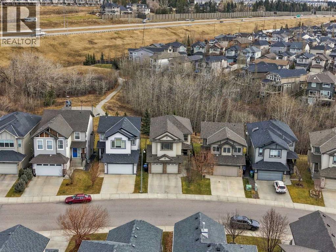
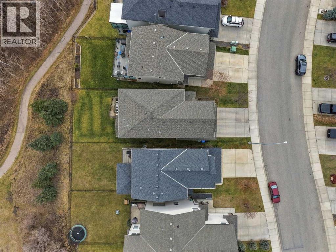
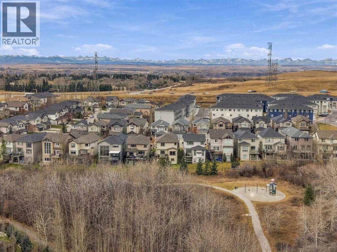
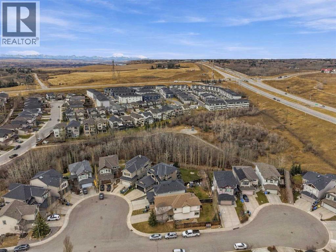
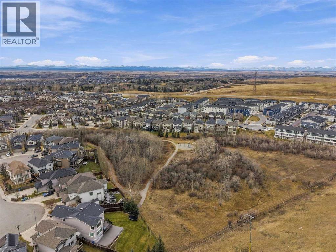
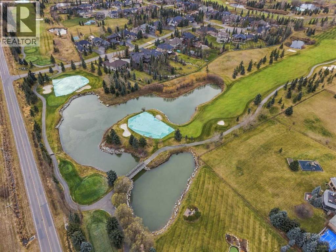
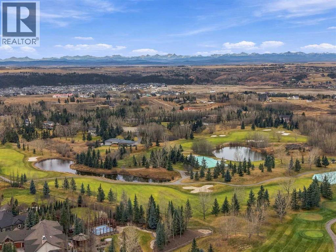
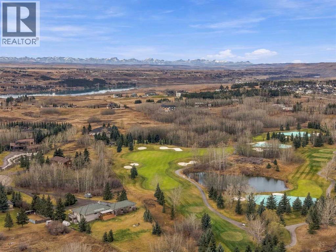
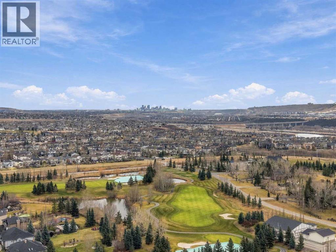
Backing onto a ravine with a walkout basement, on a quiet cul-de-sac in Tuscany. This is the family home that makes the day-to-day easy: schools, shops and the Tuscany Club are minutes away, and the pathway behind the house takes you straight into the ravine and the park.Built in 2008 with 2,306 sq ft above grade and over 3,250 sq ft of developed living space. The main floor has 9 ft ceilings, a front office, and an open kitchen with granite counters, a gas stove, a central island and a walk-through pantry. The living room centres on a gas fireplace, and oversized windows look out to the trees. Upstairs you get a primary suite with a walk-in closet and a five piece ensuite, two more bedrooms, a large bonus room that works just as well as a fifth bedroom, a full bath and the laundry room. The walkout basement adds a fourth bedroom, a three piece bath, a big rec room with a wet bar, tall ceilings, and opens directly to the backyard and the ravine path. Central air, built-in speakers on the main floor, in the bonus room and on the deck, and a double attached garage. The backyard is fenced and private, with nothing behind you but the ravine.The Tuscany Club comes with the HOA: a gymnasium, tennis and pickleball courts, a splash park, an outdoor rink, a skatepark, and a full calendar of programs for kids, adults and seniors, open seven days a week. Tuscany LRT, Stoney Trail and Crowchild Trail are close, Lynx Ridge Golf Club is a few minutes west, and the drive to the mountains starts at the end of the street. (id:58126)
12:00 pm
Ends at:2:00 pm
Open house Saturday, November 14, 12 to 2 PM at 126 Tuscany Summit Heath NW. Walkout backing onto the ravine on a quiet cul-de-sac. 4 bedrooms plus a bonus room, 2,306 sq ft above grade, over 3,250 sq ft developed, 9 ft ceilings, central air, double attached garage. Step out the lower level onto the pathway and into the park. Tuscany Club access included. I will be there to walk you through. Shawn Lukacsy, 403.874.7267.
| MLS® Number | A2358150 |
| Property Type | Single Family |
| Community Name | Tuscany |
| Amenities Near By | Golf Course, Park, Playground, Schools, Shopping |
| Community Features | Golf Course Development |
| Features | Cul-de-sac, Wet Bar, Pvc Window, Closet Organizers, Environmental Reserve, Parking |
| Parking Space Total | 4 |
| Plan | 0614543 |
| Structure | Deck |
| View Type | View |
| Bathroom Total | 4 |
| Bedrooms Above Ground | 3 |
| Bedrooms Below Ground | 1 |
| Bedrooms Total | 4 |
| Amenities | Clubhouse, Party Room, Recreation Centre |
| Appliances | Washer, Refrigerator, Gas Stove(s), Dishwasher, Dryer, Microwave Range Hood Combo, Window Coverings, Garage Door Opener |
| Basement Development | Finished |
| Basement Features | Walk Out |
| Basement Type | Full (finished) |
| Constructed Date | 2008 |
| Construction Material | Wood Frame |
| Construction Style Attachment | Detached |
| Cooling Type | Central Air Conditioning |
| Exterior Finish | Stone, Vinyl Siding |
| Fireplace Present | Yes |
| Fireplace Total | 1 |
| Flooring Type | Carpeted, Hardwood, Tile |
| Foundation Type | Poured Concrete |
| Half Bath Total | 1 |
| Heating Fuel | Electric, Natural Gas |
| Heating Type | Baseboard Heaters, Forced Air |
| Stories Total | 2 |
| Size Interior | 2306 Sqft |
| Total Finished Area | 2306.18 Sqft |
| Type | House |
| Attached Garage | 2 |
| Acreage | No |
| Fence Type | Fence |
| Land Amenities | Golf Course, Park, Playground, Schools, Shopping |
| Landscape Features | Landscaped |
| Size Depth | 35.91 M |
| Size Frontage | 10.73 M |
| Size Irregular | 4380.91 |
| Size Total | 4380.91 Sqft|4,051 - 7,250 Sqft |
| Size Total Text | 4380.91 Sqft|4,051 - 7,250 Sqft |
| Zoning Description | R-c1n |
| Level | Type | Length | Width | Dimensions |
|---|---|---|---|---|
| Second Level | 4pc Bathroom | 9.92 Ft x 4.92 Ft | ||
| Second Level | 5pc Bathroom | 10.50 Ft x 10.75 Ft | ||
| Second Level | Bedroom | 10.67 Ft x 11.75 Ft | ||
| Second Level | Bonus Room | 18.00 Ft x 17.00 Ft | ||
| Second Level | Bedroom | 10.08 Ft x 10.92 Ft | ||
| Second Level | Laundry Room | 10.00 Ft x 5.33 Ft | ||
| Second Level | Primary Bedroom | 14.08 Ft x 15.92 Ft | ||
| Second Level | Other | 10.67 Ft x 4.50 Ft | ||
| Basement | 3pc Bathroom | 6.83 Ft x 4.92 Ft | ||
| Basement | Bedroom | 14.67 Ft x 11.33 Ft | ||
| Basement | Recreational, Games Room | 23.92 Ft x 20.00 Ft | ||
| Basement | Furnace | 8.83 Ft x 11.33 Ft | ||
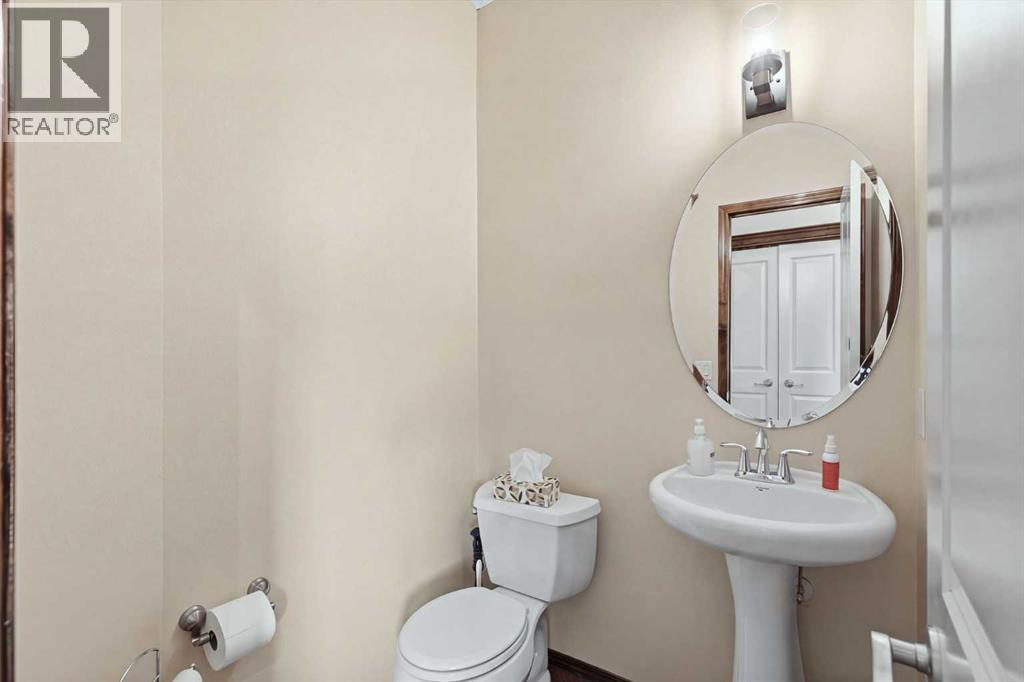
| Main Level | 2pc Bathroom | 4.75 Ft x 5.00 Ft | ||
| Main Level | Dining Room | 10.50 Ft x 11.75 Ft | ||
| Main Level | Kitchen | 10.50 Ft x 15.58 Ft | ||
| Main Level | Living Room | 14.58 Ft x 13.92 Ft | ||
| Main Level | Other | 6.00 Ft x 8.58 Ft | ||
| Main Level | Office | 10.50 Ft x 11.67 Ft |
https://www.realtor.ca/real-estate/30509574/126-tuscany-summit-heath-nw-calgary-tuscany
Contact us for more information

Shawn Lukacsy
Associate
(403) 267-0000

The trademarks REALTOR®, REALTORS®, and the REALTOR® logo are controlled by The Canadian Real Estate Association (CREA) and identify real estate professionals who are members of CREA. The trademarks MLS®, Multiple Listing Service® and the associated logos are owned by The Canadian Real Estate Association (CREA) and identify the quality of services provided by real estate professionals who are members of CREA. The trademark DDF® is owned by The Canadian Real Estate Association (CREA) and identifies CREA's Data Distribution Facility (DDF®)