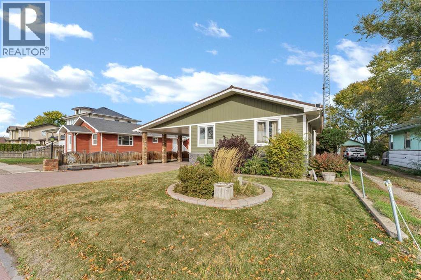
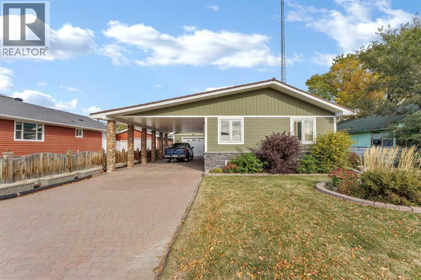
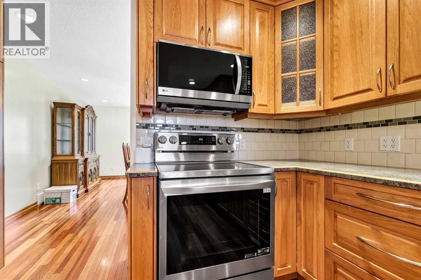
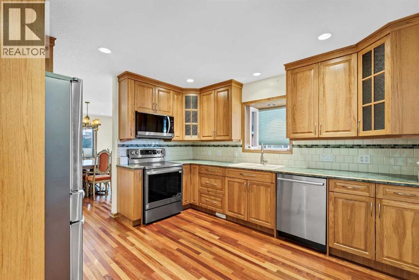
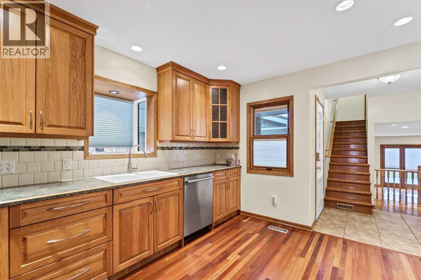
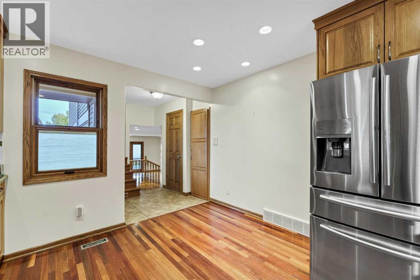
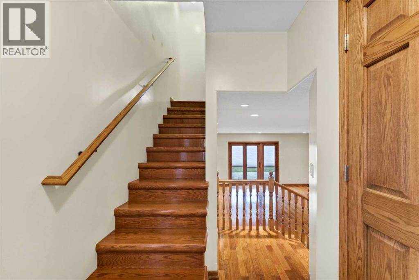
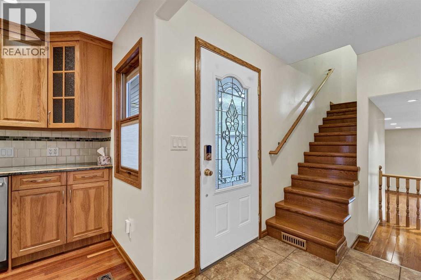
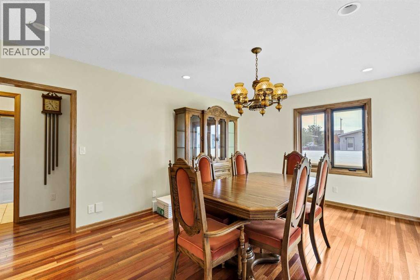
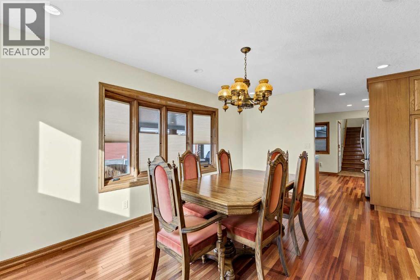
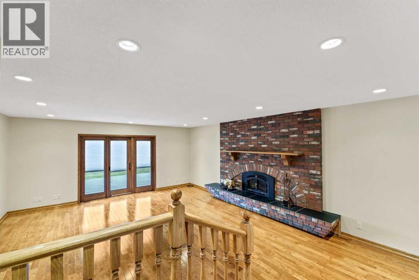
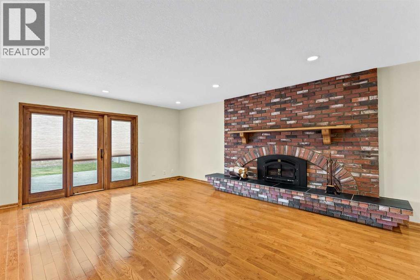
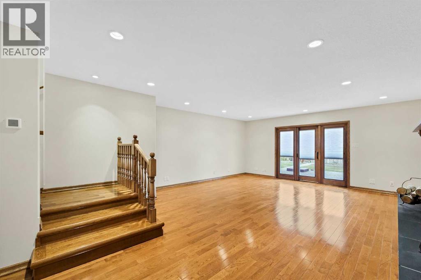
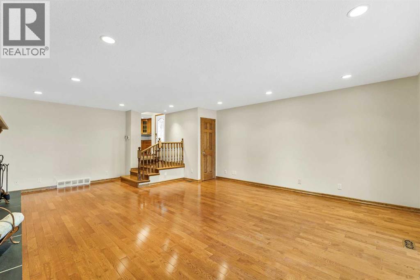
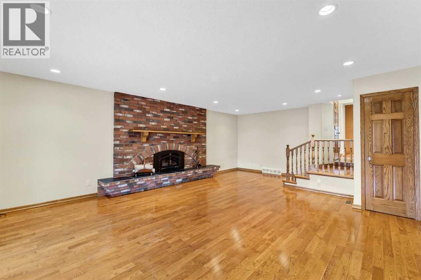
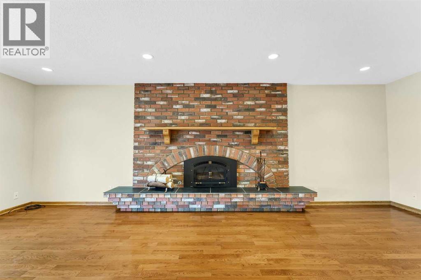
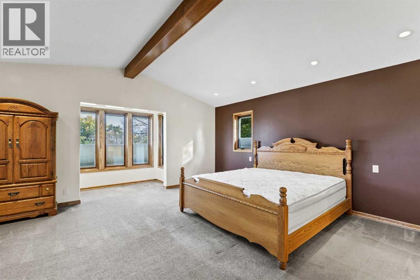
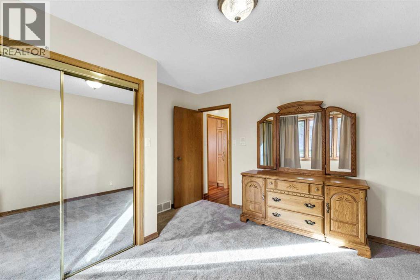
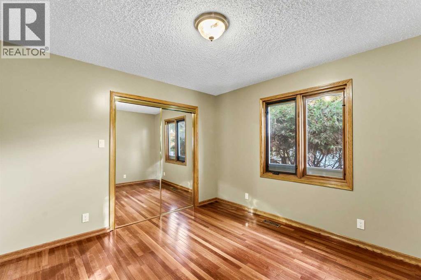
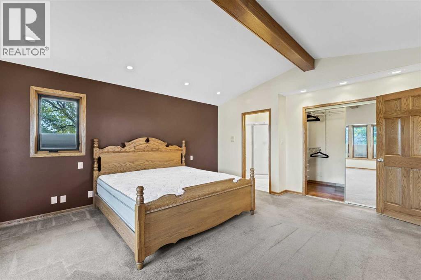
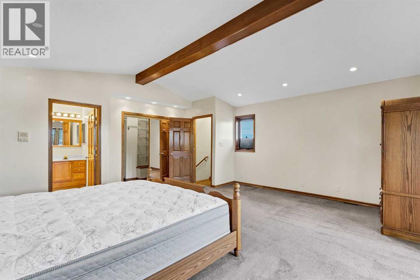
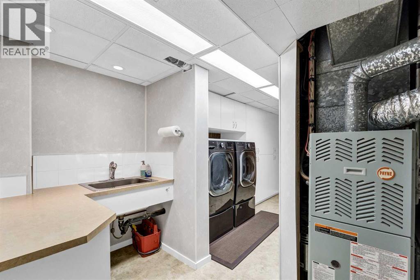
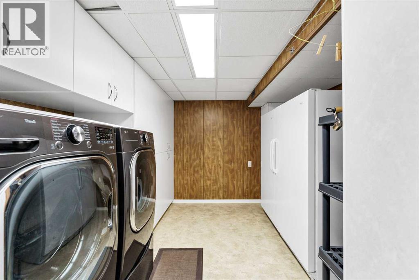
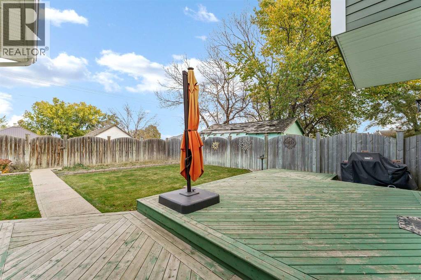
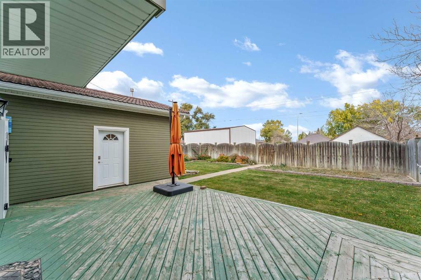
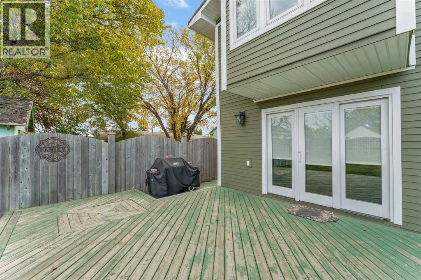
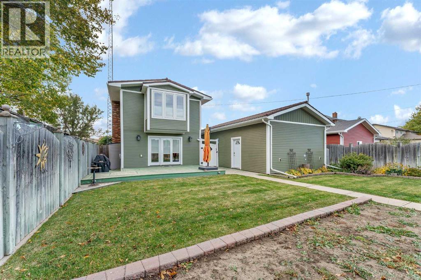
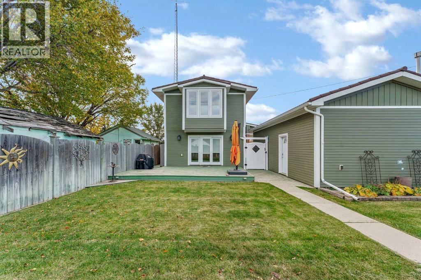
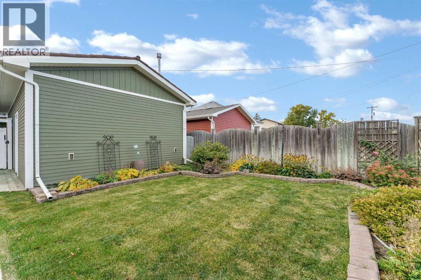
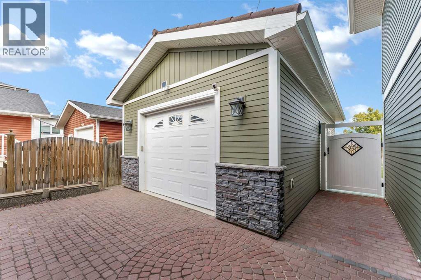
**Space, Style & Standout Features—This Home Has It All!**Prepare to be impressed by this beautifully renovated 1,788 sq. ft. home, where modern updates, generous living spaces, and exceptional extras come together to create something truly special! Offering 4 bedrooms, 3 bathrooms, a stunning primary suite, and an oversized heated and insulated garage/shop, this property delivers the perfect combination of comfort, functionality, and versatility. From the spacious dining room and beautiful hardwood floors to the impressive addition featuring a cozy gas fireplace and expansive living space, every detail adds to the appeal. Outside, enjoy a fully landscaped yard, patio, underground sprinklers, concrete block driveway, and carport. **Whether you're looking for room to grow, space to entertain, or the perfect place to work on your next project, this property checks all the boxes!** Book your very own private viewing today! (id:58126)
| MLS® Number | A2352788 |
| Property Type | Single Family |
| Amenities Near By | Airport, Golf Course, Park, Playground, Recreation Nearby, Schools, Shopping |
| Community Features | Golf Course Development |
| Features | Back Lane, Pvc Window, Closet Organizers, No Animal Home, No Smoking Home, Level, Gas Bbq Hookup |
| Parking Space Total | 2 |
| Plan | 186aa |
| Structure | Shed, Deck |
| Bathroom Total | 3 |
| Bedrooms Above Ground | 3 |
| Bedrooms Below Ground | 1 |
| Bedrooms Total | 4 |
| Appliances | Refrigerator, Dishwasher, Stove, Microwave Range Hood Combo, Garage Door Opener, Washer & Dryer |
| Architectural Style | Bungalow |
| Basement Development | Finished |
| Basement Features | Walk-up |
| Basement Type | Full (finished) |
| Constructed Date | 1956 |
| Construction Material | Poured Concrete, Wood Frame |
| Construction Style Attachment | Detached |
| Cooling Type | Central Air Conditioning |
| Exterior Finish | Composite Siding, Concrete |
| Fireplace Present | Yes |
| Fireplace Total | 1 |
| Flooring Type | Carpeted, Ceramic Tile, Hardwood, Laminate, Linoleum |
| Foundation Type | Poured Concrete |
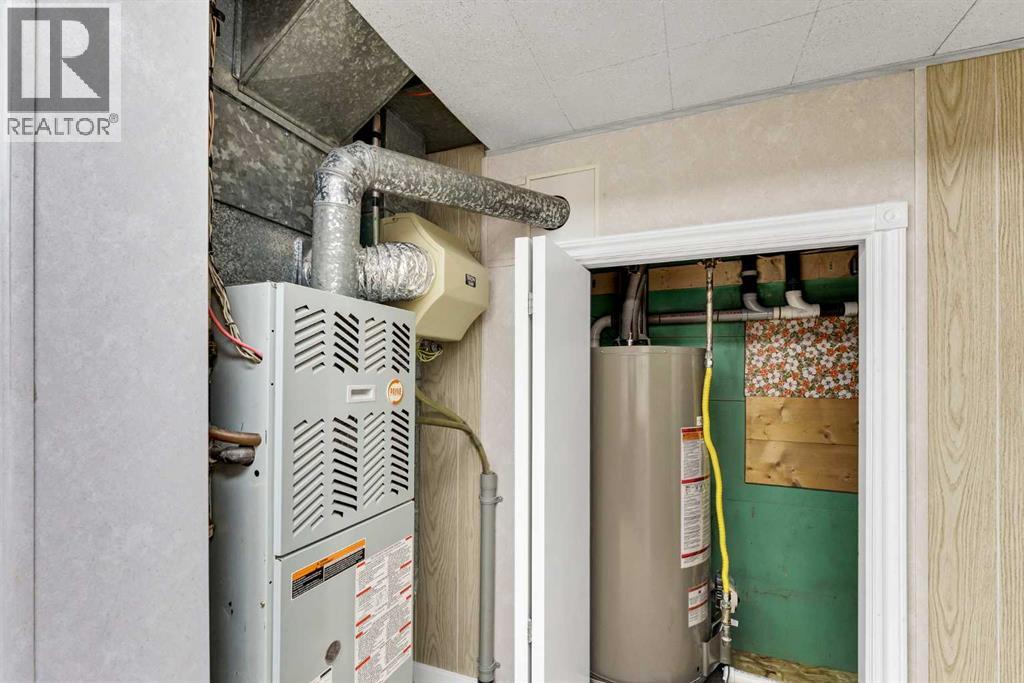
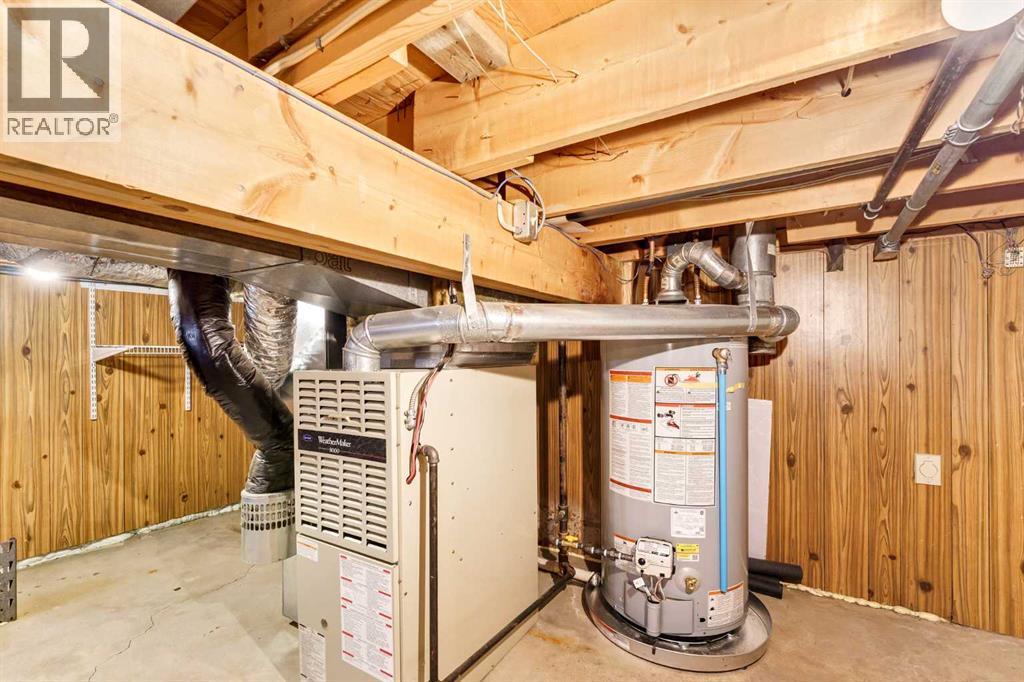
| Heating Fuel | Natural Gas |
| Heating Type | Forced Air |
| Stories Total | 1 |
| Size Interior | 1788 Sqft |
| Total Finished Area | 1788 Sqft |
| Type | House |
| Shared | |
| Detached Garage | 1 |
| Acreage | No |
| Fence Type | Cross Fenced, Fence, Partially Fenced |
| Land Amenities | Airport, Golf Course, Park, Playground, Recreation Nearby, Schools, Shopping |
| Landscape Features | Landscaped, Lawn, Underground Sprinkler |
| Size Depth | 38.1 M |
| Size Frontage | 15.24 M |
| Size Irregular | 6250.00 |
| Size Total | 6250 Sqft|4,051 - 7,250 Sqft |
| Size Total Text | 6250 Sqft|4,051 - 7,250 Sqft |
| Zoning Description | Residential |
| Level | Type | Length | Width | Dimensions |
|---|---|---|---|---|
| Second Level | Primary Bedroom | 18.25 Ft x 17.75 Ft | ||
| Second Level | Other | 8.25 Ft x 5.25 Ft | ||
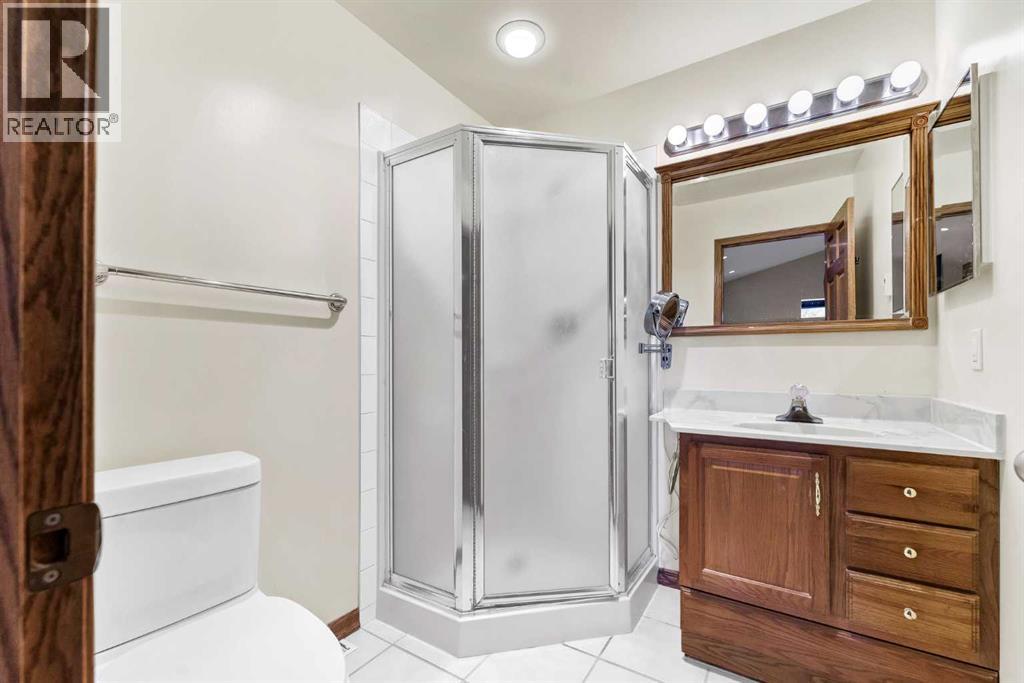
| Second Level | 3pc Bathroom | 6.83 Ft x 6.25 Ft | ||
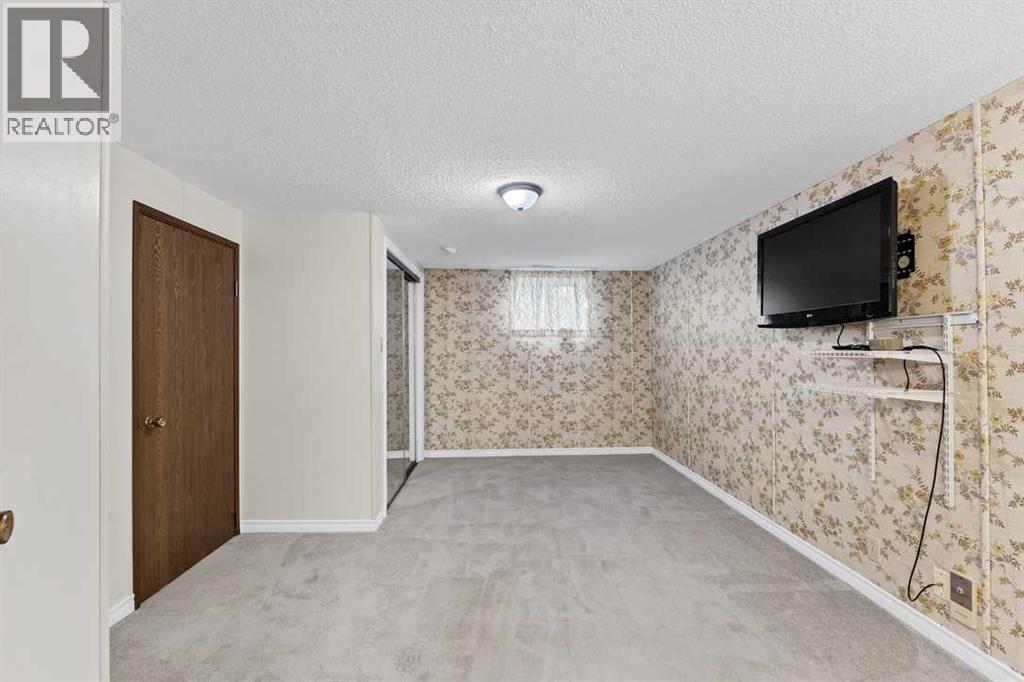
| Basement | Bedroom | 11.58 Ft x 11.42 Ft | ||
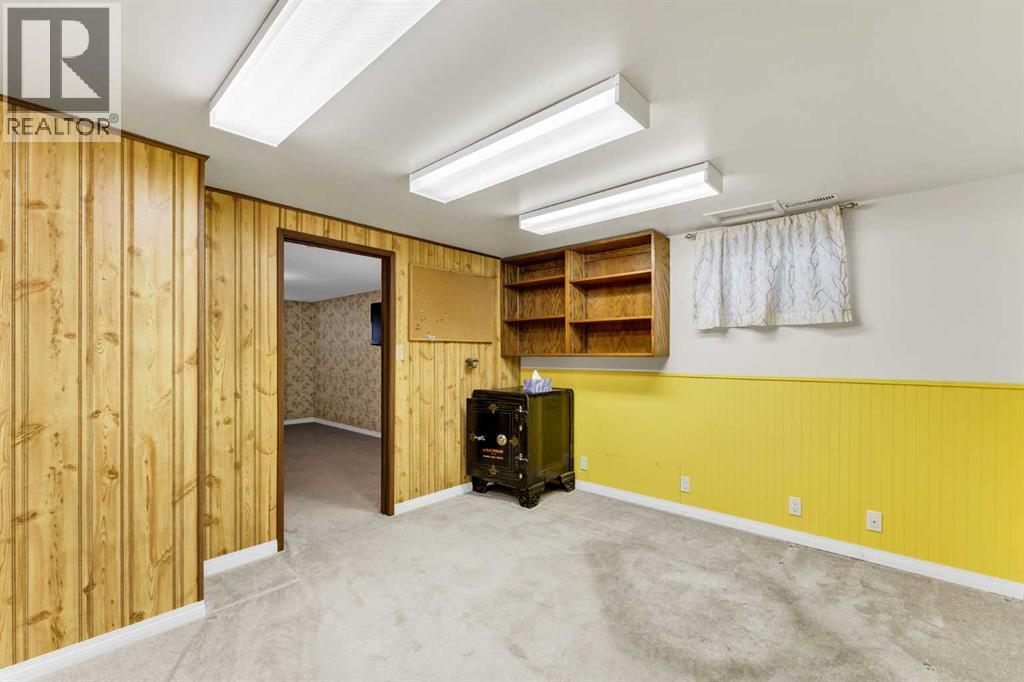
| Basement | Family Room | 11.58 Ft x 11.42 Ft | ||
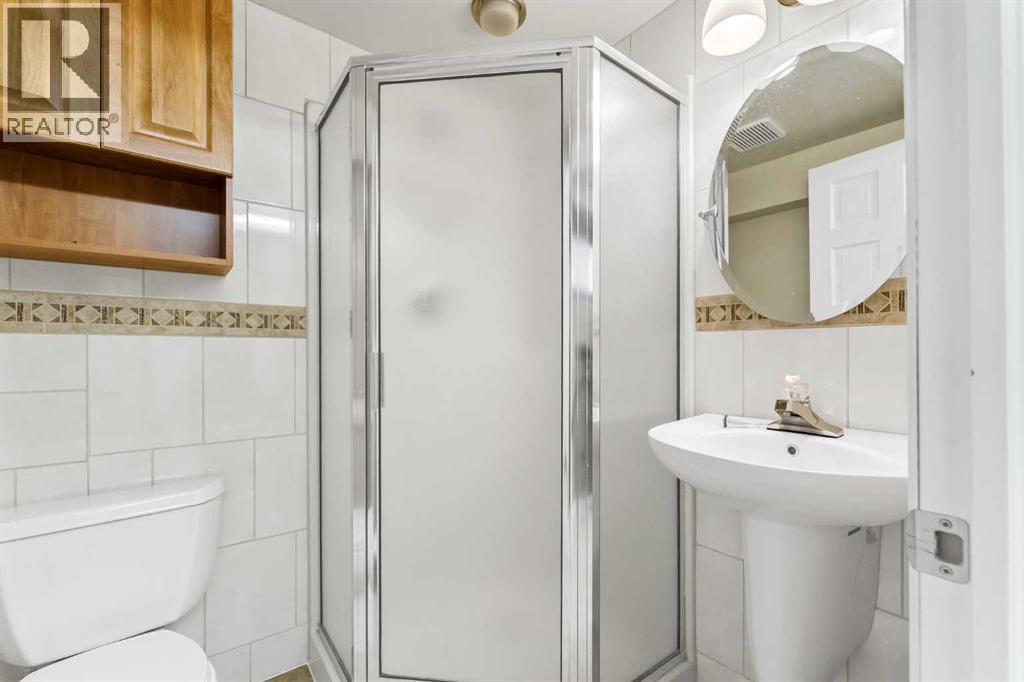
| Basement | 3pc Bathroom | 5.83 Ft x 5.17 Ft | ||
| Basement | Laundry Room | 5.33 Ft x 3.50 Ft | ||
| Main Level | Other | 6.08 Ft x 4.67 Ft | ||
| Main Level | Other | 13.08 Ft x 11.00 Ft | ||
| Main Level | Dining Room | 16.58 Ft x 11.83 Ft | ||
| Main Level | 3pc Bathroom | 7.58 Ft x 6.17 Ft | ||
| Main Level | Bedroom | 11.33 Ft x 10.67 Ft | ||
| Main Level | Bedroom | 12.17 Ft x 8.92 Ft |
https://www.realtor.ca/real-estate/30414361/126-8-avenue-e-bow-island
Contact us for more information
Dave Hill
Associate
(866) 345-3414
(866) 245-2147

The trademarks REALTOR®, REALTORS®, and the REALTOR® logo are controlled by The Canadian Real Estate Association (CREA) and identify real estate professionals who are members of CREA. The trademarks MLS®, Multiple Listing Service® and the associated logos are owned by The Canadian Real Estate Association (CREA) and identify the quality of services provided by real estate professionals who are members of CREA. The trademark DDF® is owned by The Canadian Real Estate Association (CREA) and identifies CREA's Data Distribution Facility (DDF®)