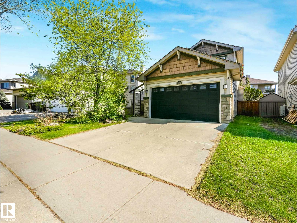
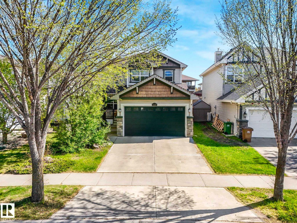
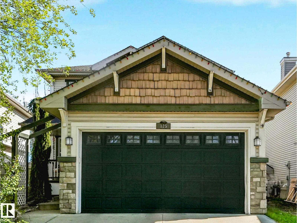
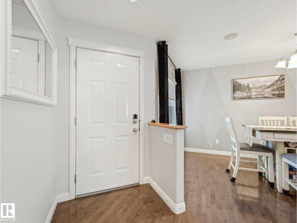
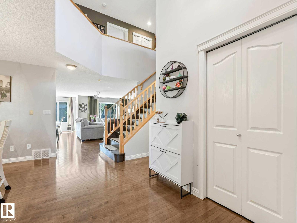
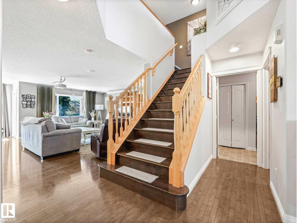
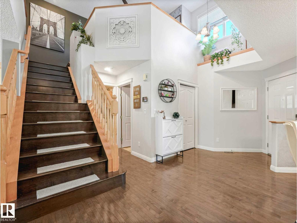
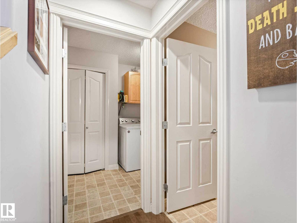
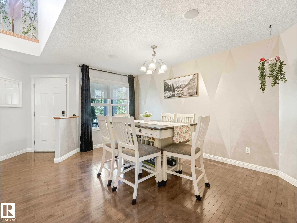
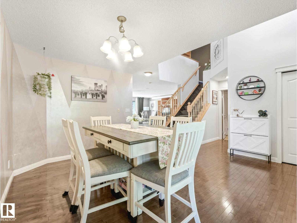
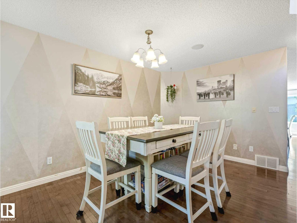
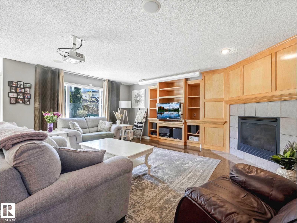
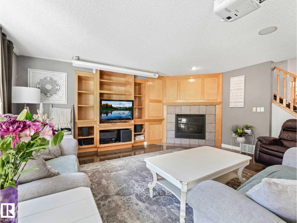
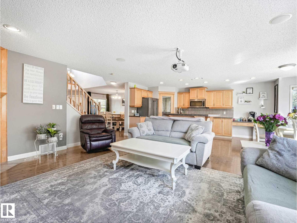
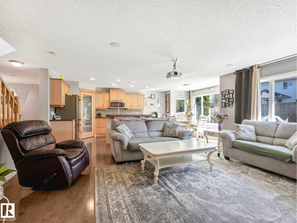
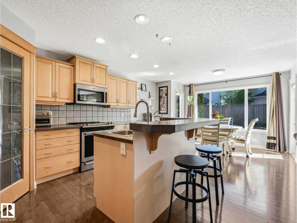
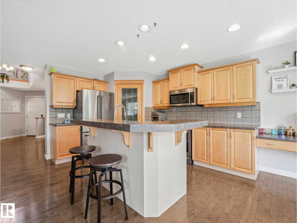
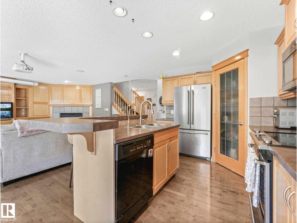
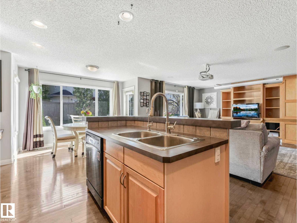
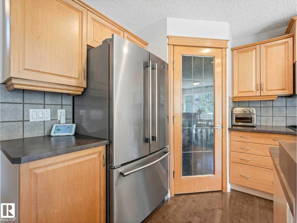
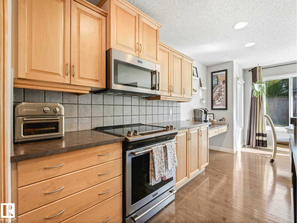
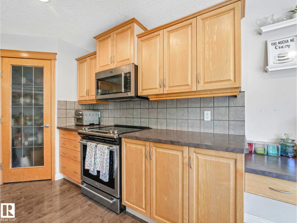
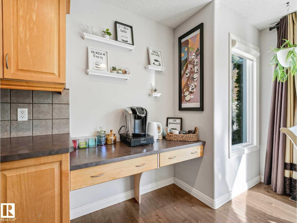
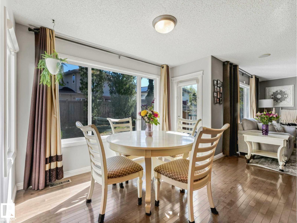
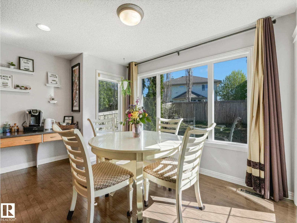
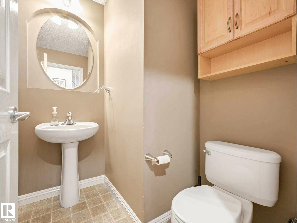
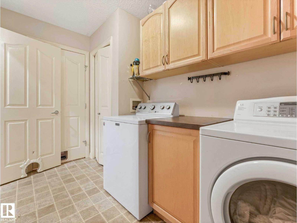
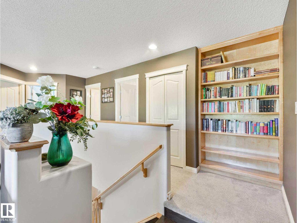
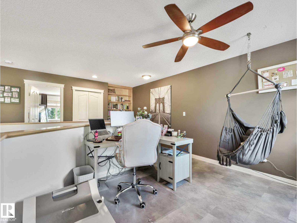
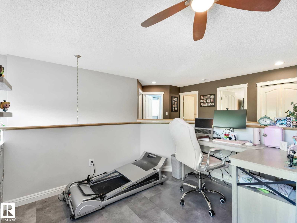
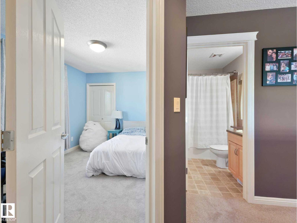
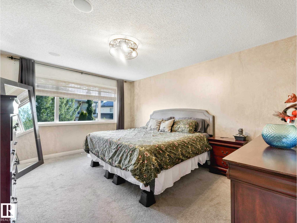
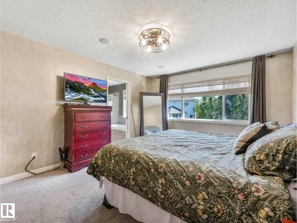
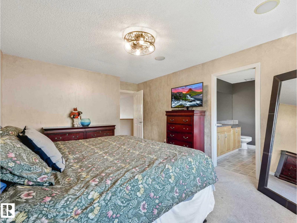
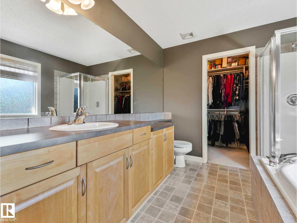
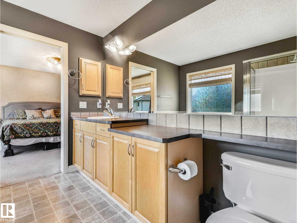
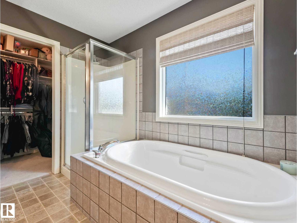
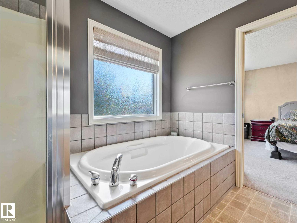
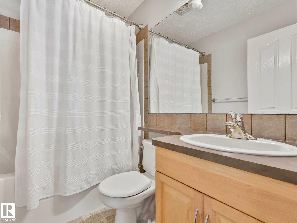
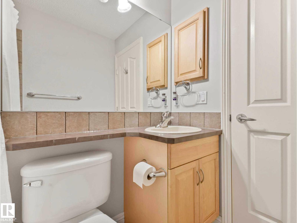
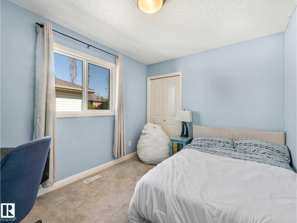
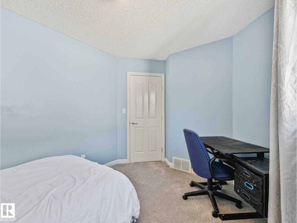
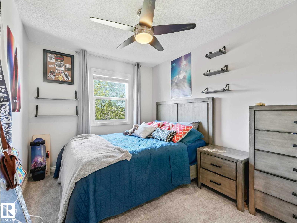
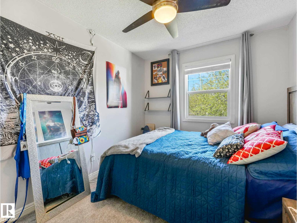
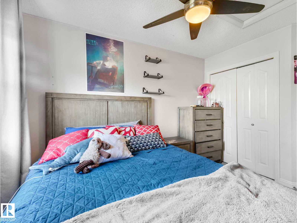
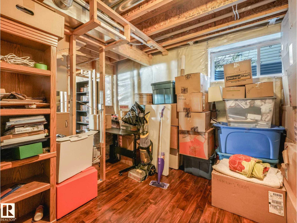
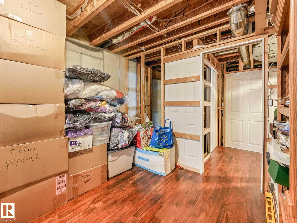
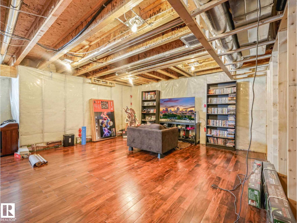
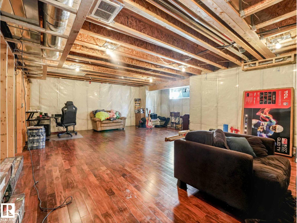
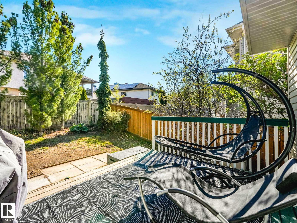
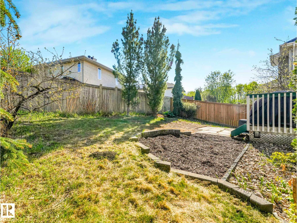
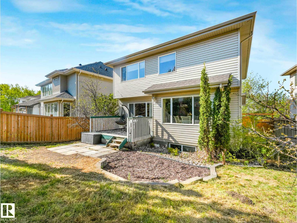
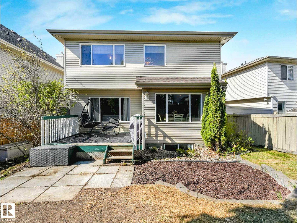
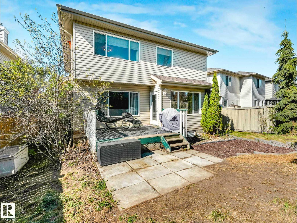
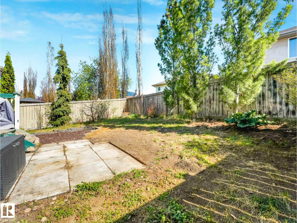
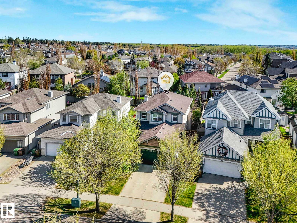
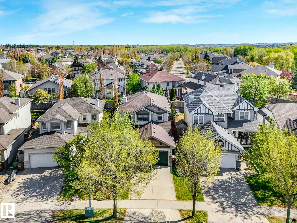
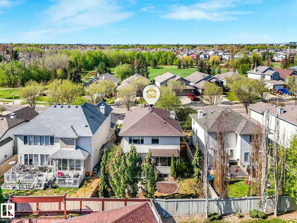
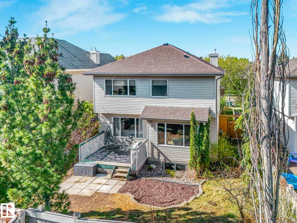
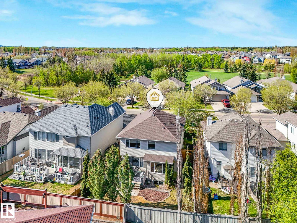
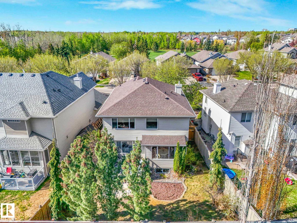
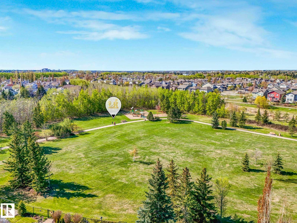
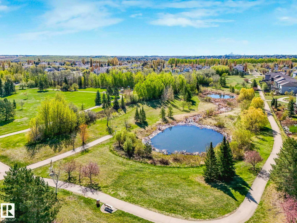
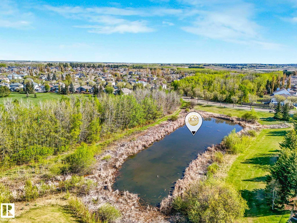
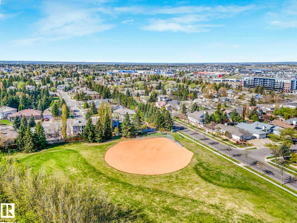
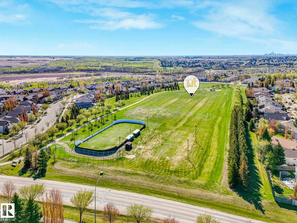
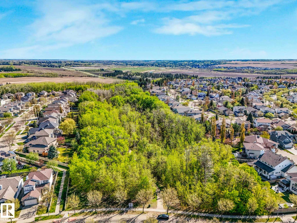
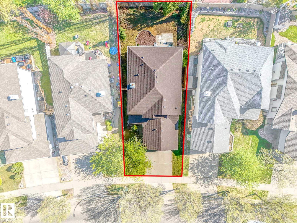
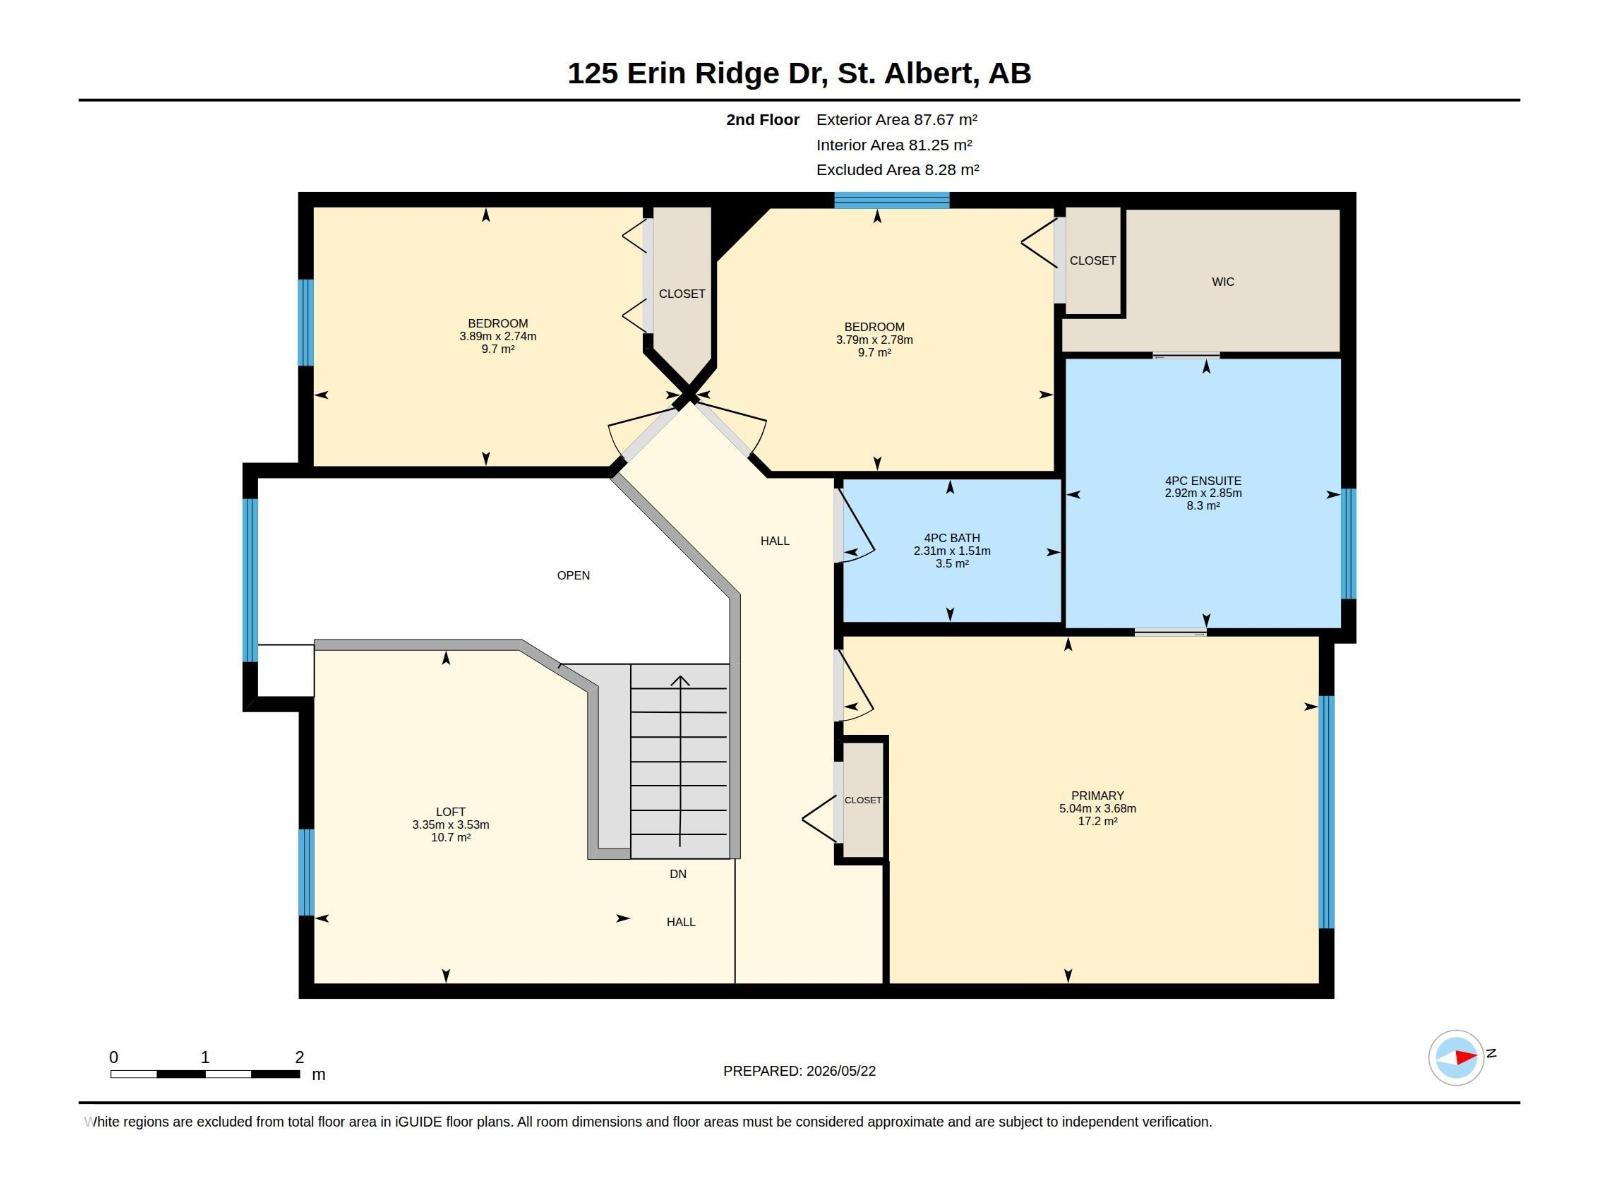
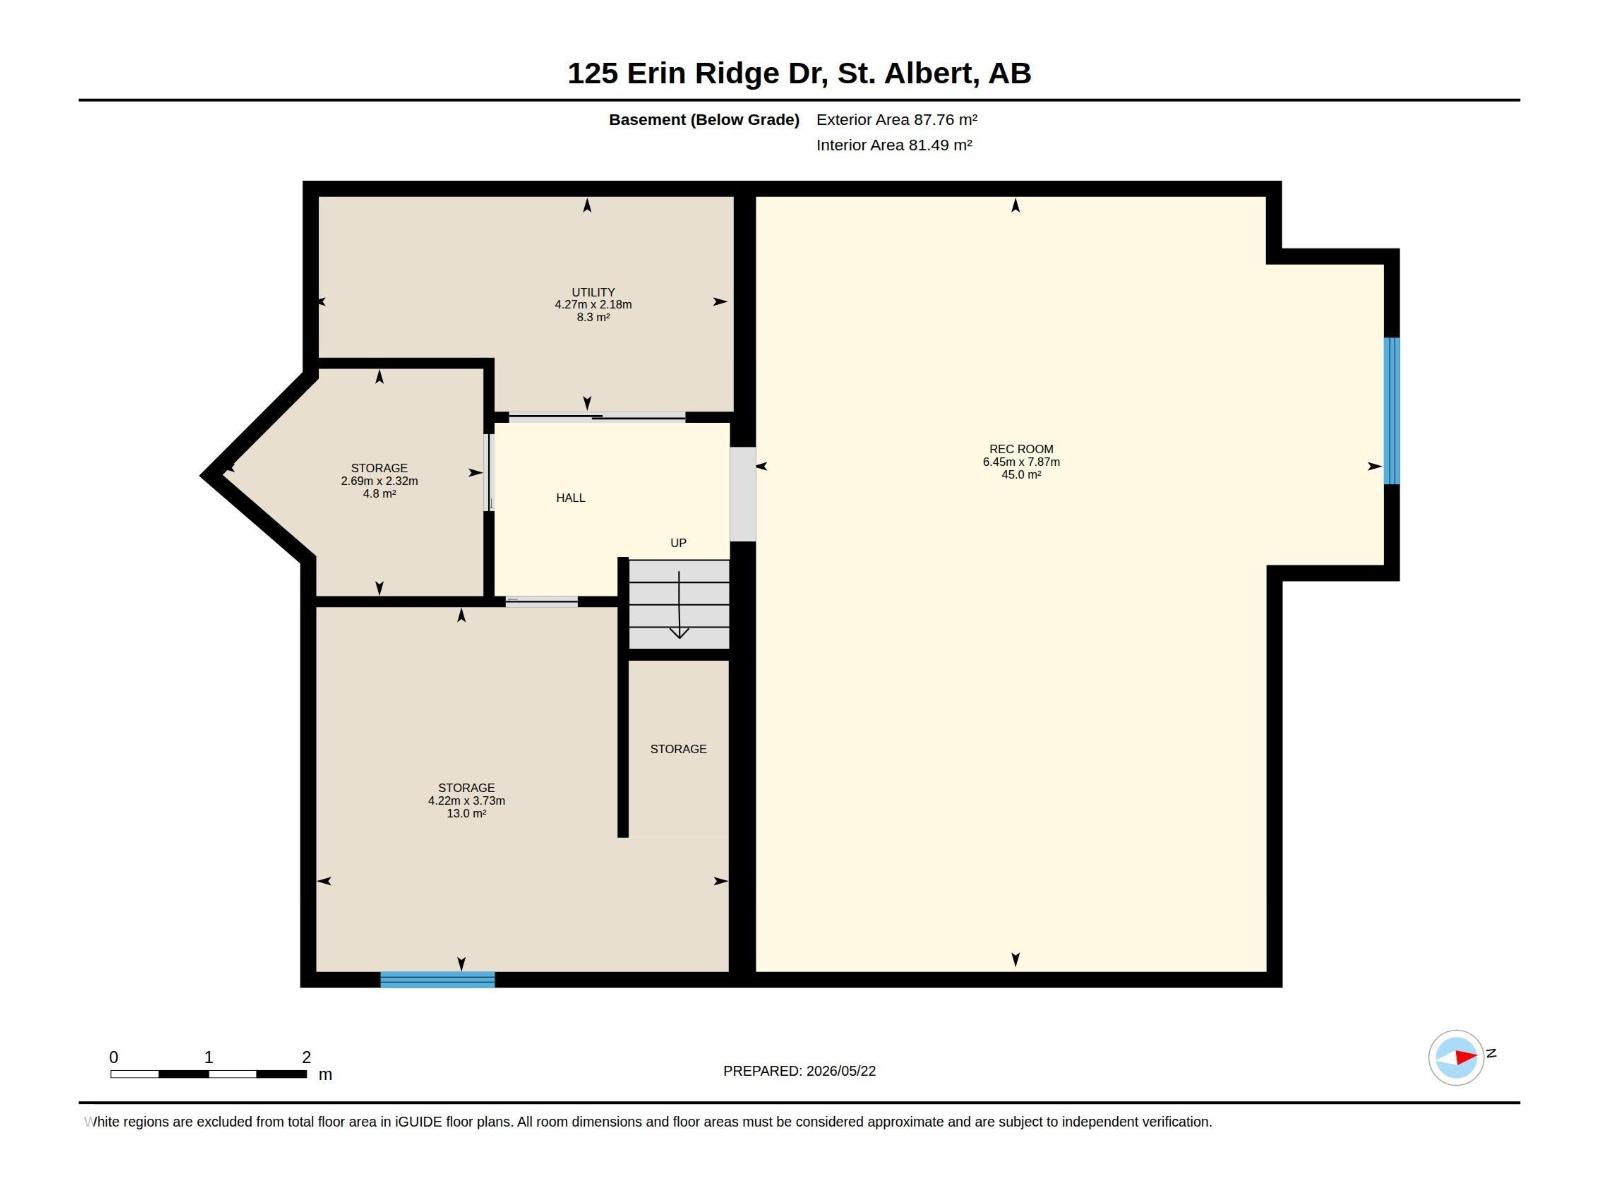
Welcome to Erin Ridge, one of St. Albert’s most desirable communities. This well-maintained 2Storey home offers 3 bedrooms, 2.5 bathrooms, and more than 1,973 sq. ft. of functional living space—ideal for a growing family. The Bright Open-Concept main floor features hardwood flooring, large windows that fill the space with natural light, a formal dining area, and a kitchen with stainless steel appliances, corner panty & large Island that flows into the living room with built-in shelving and a cozy gas fireplace. Upstairs, you’ll find a spacious Bonus/Workspace, along with 3 generous bedrooms, including a Primary suite with a walk-in closet & 4-piece ensuite. The partially finished basement offers flexibility to create the space you need. Outside, the large fenced backyard includes a deck that is perfect for summer evenings and entertaining. This home is conveniently located near parks, playgrounds, schools, shopping, Costco, and offers quick access to Anthony Henday. Don’t miss this opportunity! (id:58126)
| MLS® Number | E4489471 |
| Property Type | Single Family |
| Neigbourhood | Erin Ridge |
| Amenities Near By | Playground, Public Transit, Schools, Shopping |
| Community Features | Public Swimming Pool |
| Features | No Back Lane, Park/reserve |
| Parking Space Total | 4 |
| Structure | Deck |
| Bathroom Total | 3 |
| Bedrooms Total | 3 |
| Amenities | Vinyl Windows |
| Appliances | Dishwasher, Dryer, Garage Door Opener Remote(s), Garage Door Opener, Microwave Range Hood Combo, Refrigerator, Stove, Washer |
| Basement Development | Partially Finished |
| Basement Type | Full (partially Finished) |
| Constructed Date | 2003 |
| Construction Style Attachment | Detached |
| Cooling Type | Central Air Conditioning |
| Fire Protection | Smoke Detectors |
| Fireplace Fuel | Gas |
| Fireplace Present | Yes |
| Fireplace Type | Corner |
| Half Bath Total | 1 |
| Heating Type | Forced Air |
| Stories Total | 2 |
| Size Interior | 1973 Sqft |
| Type | House |
| Attached Garage |
| Acreage | No |
| Land Amenities | Playground, Public Transit, Schools, Shopping |
| Level | Type | Length | Width | Dimensions |
|---|---|---|---|---|
| Basement | Family Room | 7.87 m | 6.45 m | 7.87 m x 6.45 m |
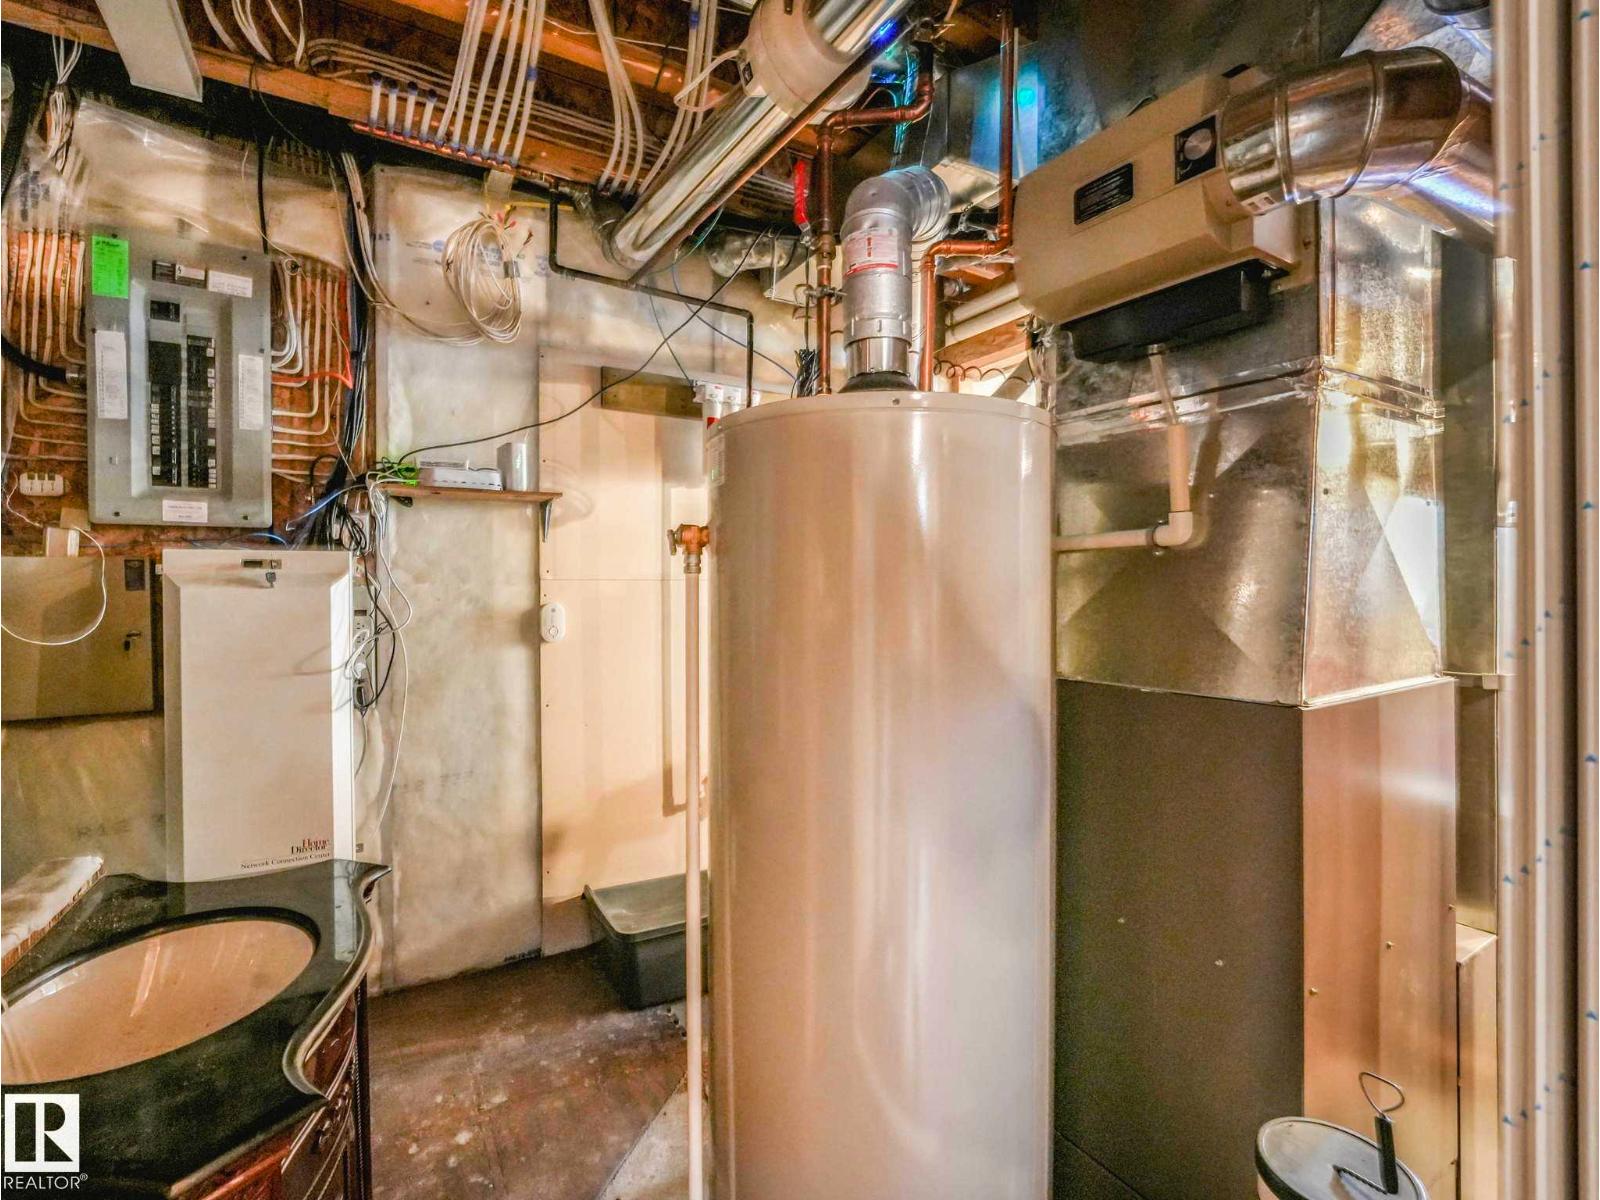
| Basement | Utility Room | 4.27 m | 2.18 m | 4.27 m x 2.18 m |
| Basement | Storage | 2.69 m | 2.32 m | 2.69 m x 2.32 m |
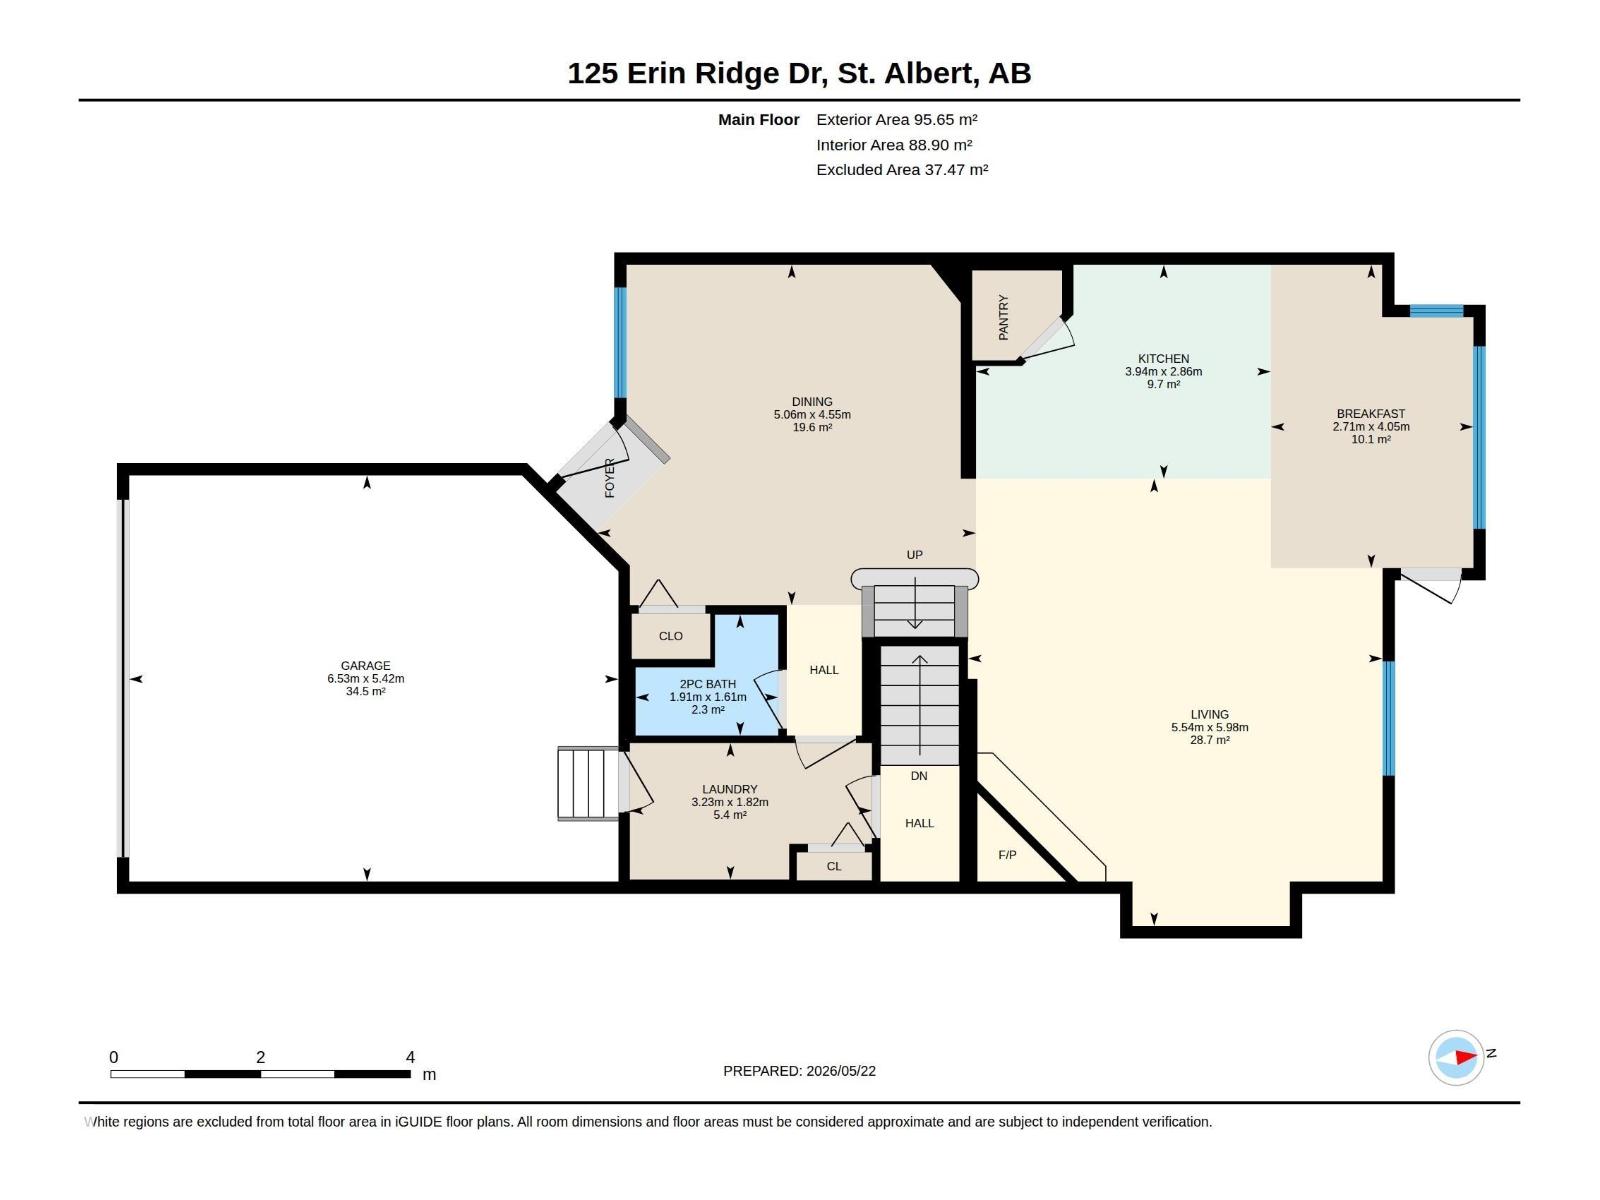
| Main Level | Living Room | 5.98 m | 5.54 m | 5.98 m x 5.54 m |
| Main Level | Dining Room | 5.06 m | 4.56 m | 5.06 m x 4.56 m |
| Main Level | Kitchen | 3.94 m | 2.86 m | 3.94 m x 2.86 m |
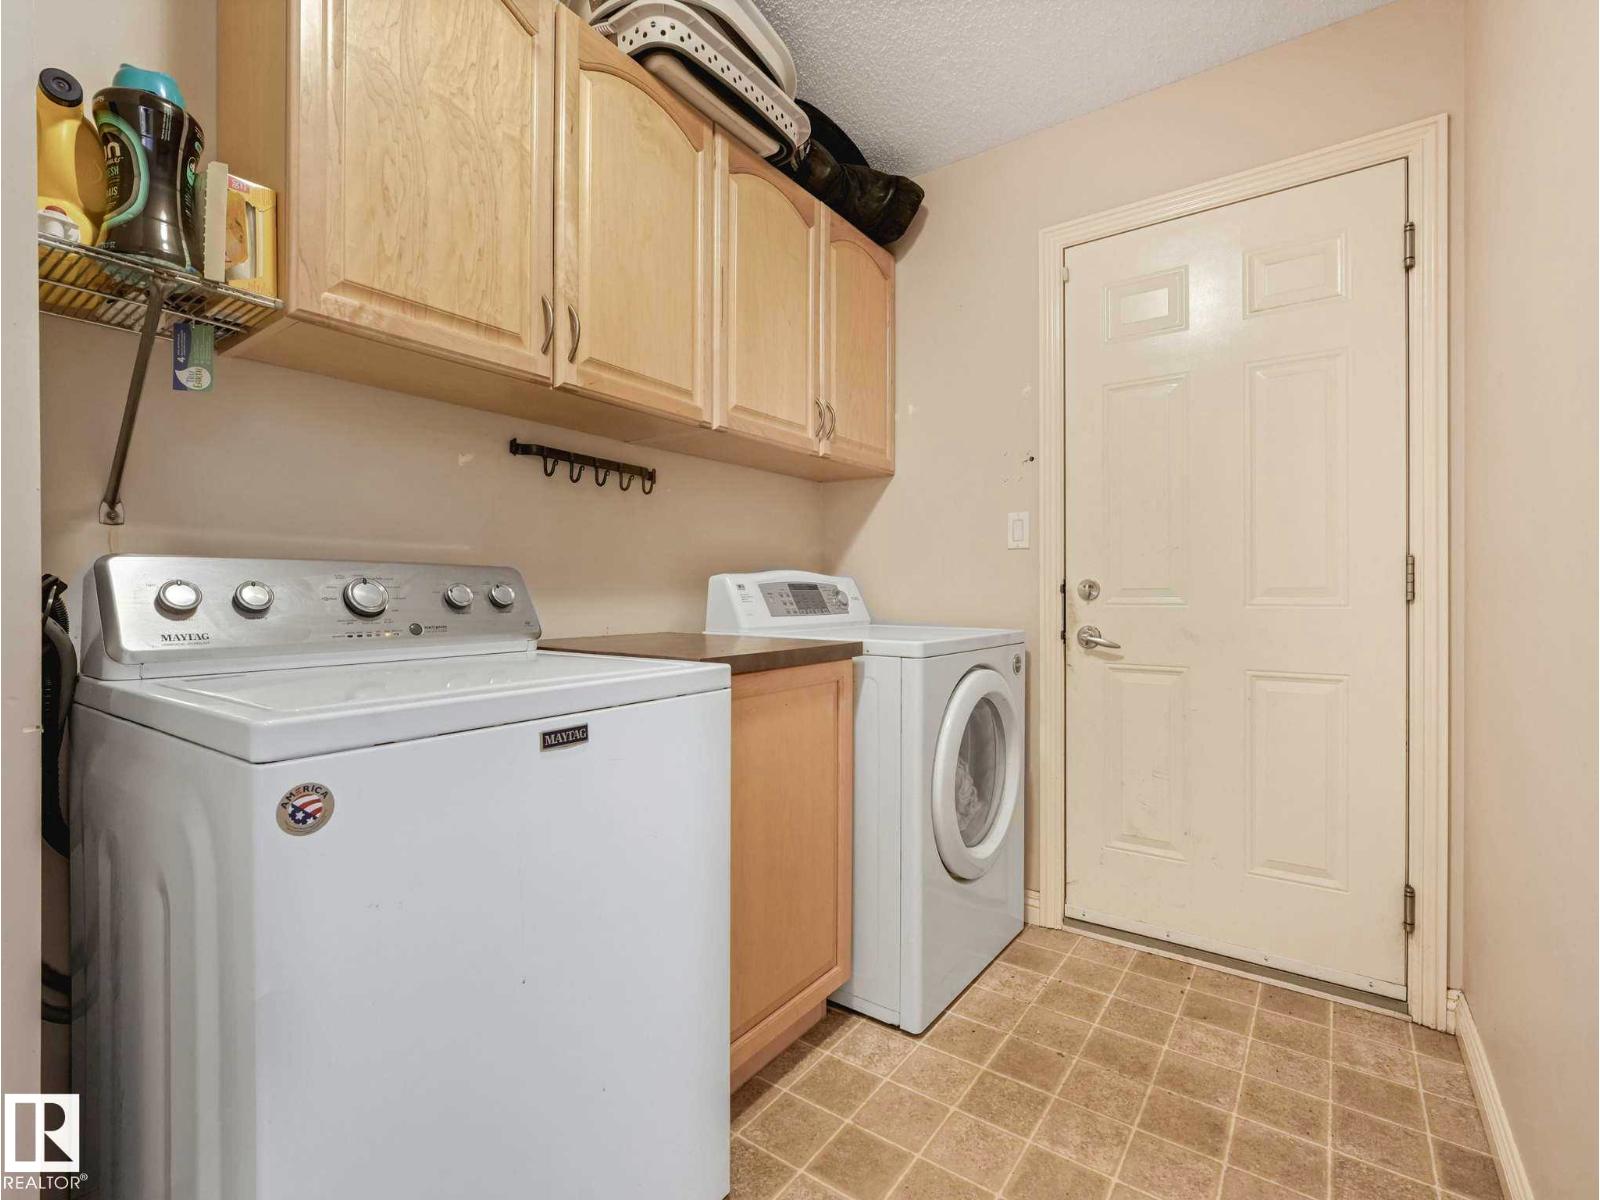
| Main Level | Laundry Room | 3.23 m | 1.82 m | 3.23 m x 1.82 m |
| Main Level | Breakfast | 4.05 m | 2.71 m | 4.05 m x 2.71 m |
| Upper Level | Primary Bedroom | 5.04 m | 3.68 m | 5.04 m x 3.68 m |
| Upper Level | Bedroom 2 | 3.79 m | 2.78 m | 3.79 m x 2.78 m |
| Upper Level | Bedroom 3 | 3.89 m | 2.74 m | 3.89 m x 2.74 m |
| Upper Level | Bonus Room | 3.53 m | 3.35 m | 3.53 m x 3.35 m |
https://www.realtor.ca/real-estate/29793609/125-erin-ridge-dr-st-albert-erin-ridge
Contact us for more information

Reuben O. Tucker
Associate

(780) 450-6300
(780) 450-6670

The trademarks REALTOR®, REALTORS®, and the REALTOR® logo are controlled by The Canadian Real Estate Association (CREA) and identify real estate professionals who are members of CREA. The trademarks MLS®, Multiple Listing Service® and the associated logos are owned by The Canadian Real Estate Association (CREA) and identify the quality of services provided by real estate professionals who are members of CREA. The trademark DDF® is owned by The Canadian Real Estate Association (CREA) and identifies CREA's Data Distribution Facility (DDF®)