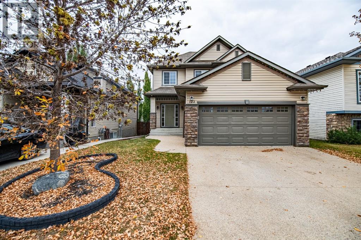
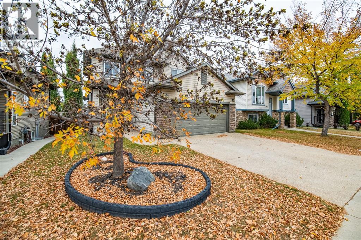
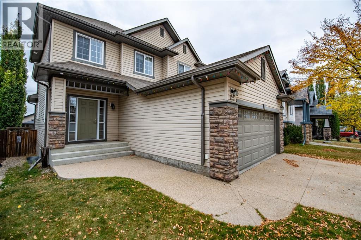
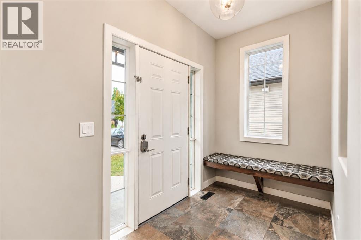
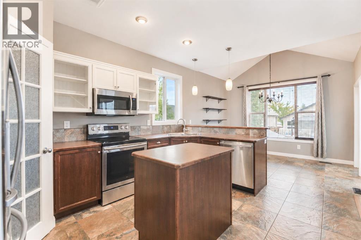
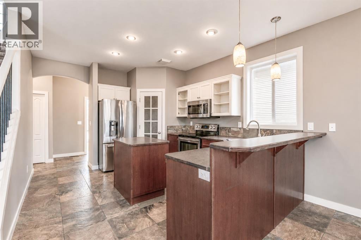
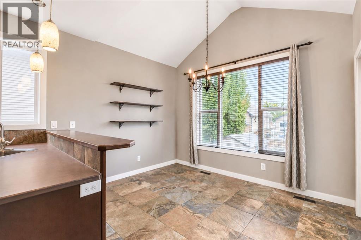
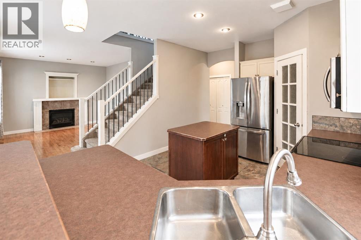
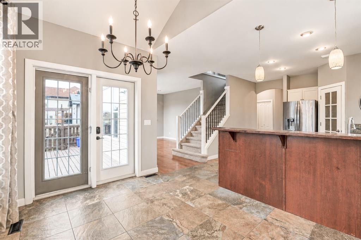
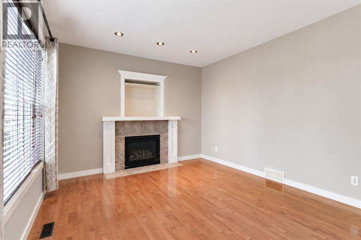
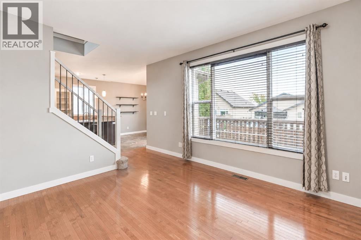
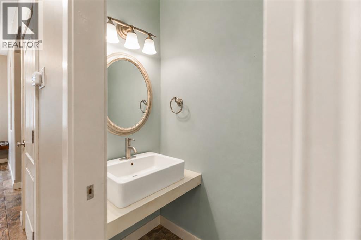
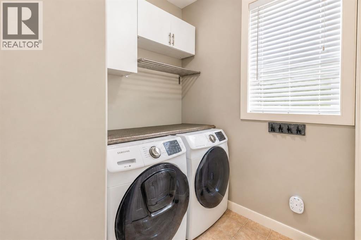
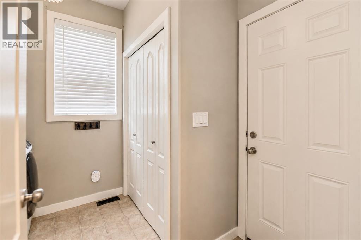
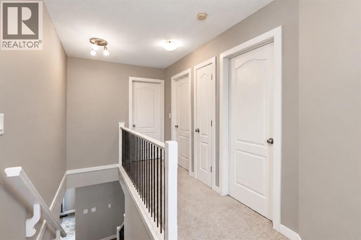
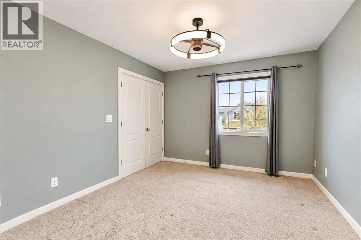
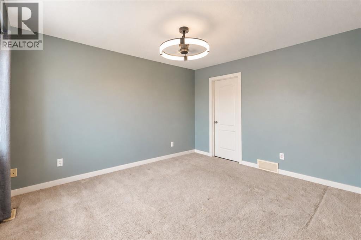
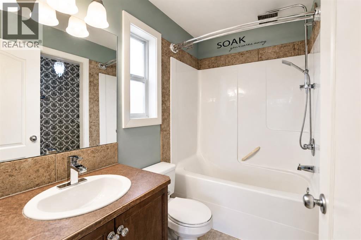
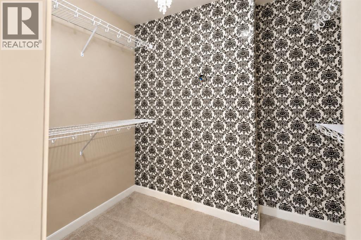
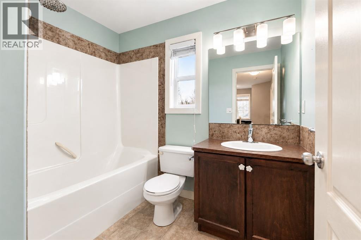
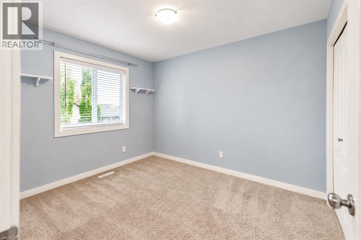
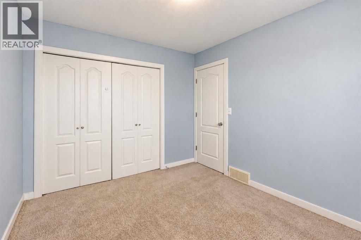
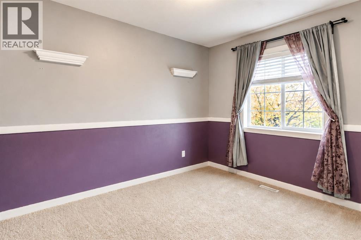
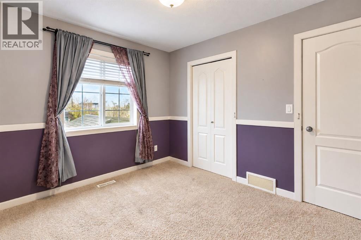
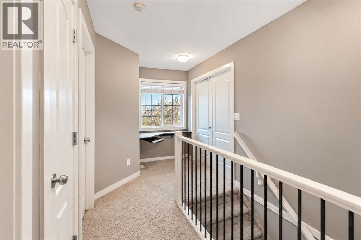
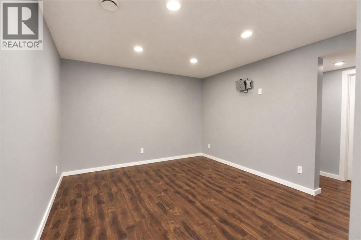
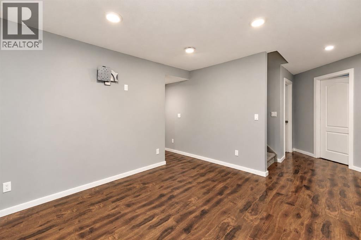
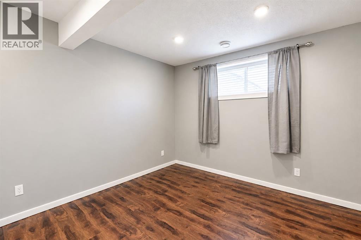
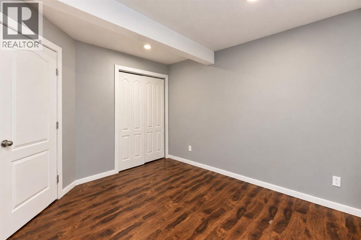
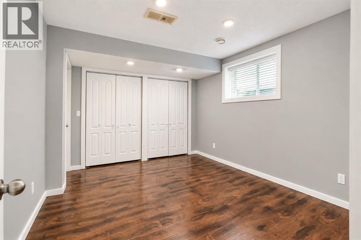
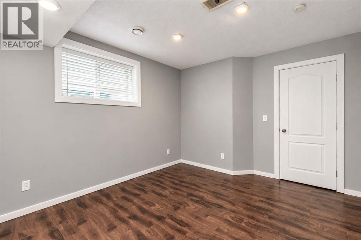
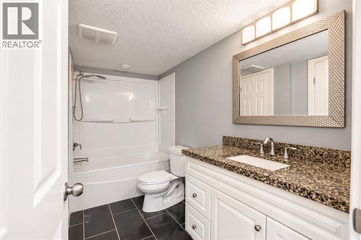
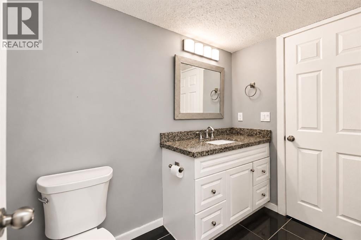
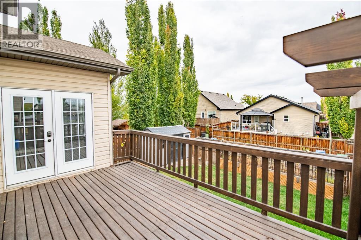
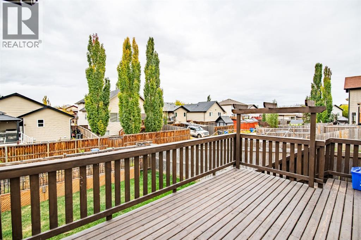
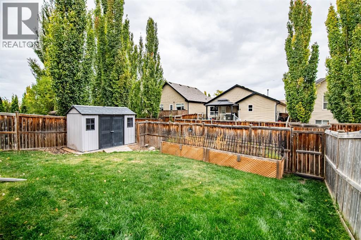
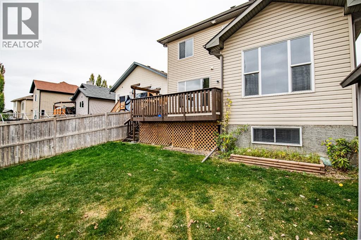
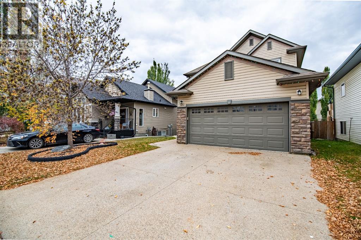
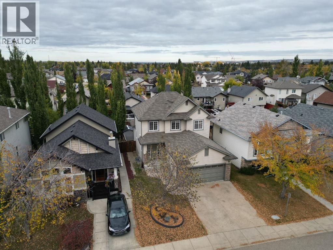
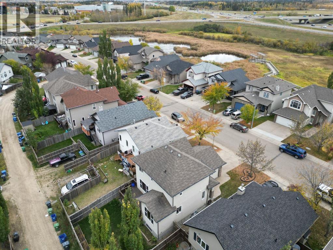
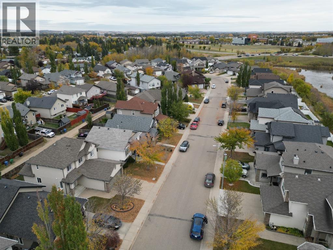
5 BEDROOM FULLY FINISHED HOME UNDER $500,000! This lovely 2-storey home is clean and move-in ready! Located on a quiet side close in desirable Westlake, this home features 5 bedrooms (3 up / 2 down) and 3.5 baths. The closing room features a gas fireplace and large window overlooking the back yard. Main floor laundry just off the attached garage. The basement offers 2 bedrooms, a full bath and rec room. Located only minutes to Heritage Ranch, RDP and the Gary W Harris Rec Centre, as well as a short distance to the hospital and downtown / Capstone and easy highway access. Great location, and a great home for the family looking for ample bedrooms at a reasonable value! (id:58126)
| MLS® Number | A2350242 |
| Property Type | Single Family |
| Community Name | Westlake |
| Amenities Near By | Park, Playground, Schools, Water Nearby |
| Community Features | Lake Privileges |
| Features | See Remarks, Back Lane |
| Parking Space Total | 2 |
| Plan | 0425634 |
| Structure | Deck |
| Bathroom Total | 4 |
| Bedrooms Above Ground | 3 |
| Bedrooms Below Ground | 2 |
| Bedrooms Total | 5 |
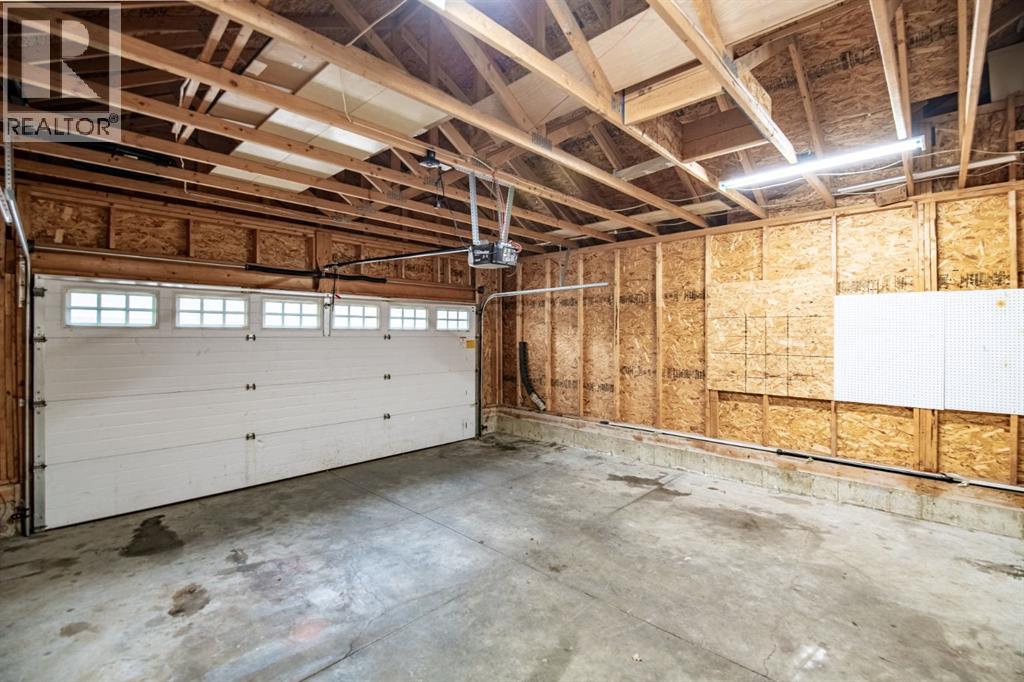
| Appliances | Refrigerator, Dishwasher, Stove, Garage Door Opener, Washer & Dryer |
| Basement Development | Finished |
| Basement Type | Full (finished) |
| Constructed Date | 2005 |
| Construction Material | Poured Concrete, Wood Frame |
| Construction Style Attachment | Detached |
| Cooling Type | None |
| Exterior Finish | Concrete, Stone, Vinyl Siding |
| Fireplace Present | Yes |
| Fireplace Total | 1 |
| Flooring Type | Carpeted, Hardwood |
| Foundation Type | Poured Concrete |
| Half Bath Total | 1 |
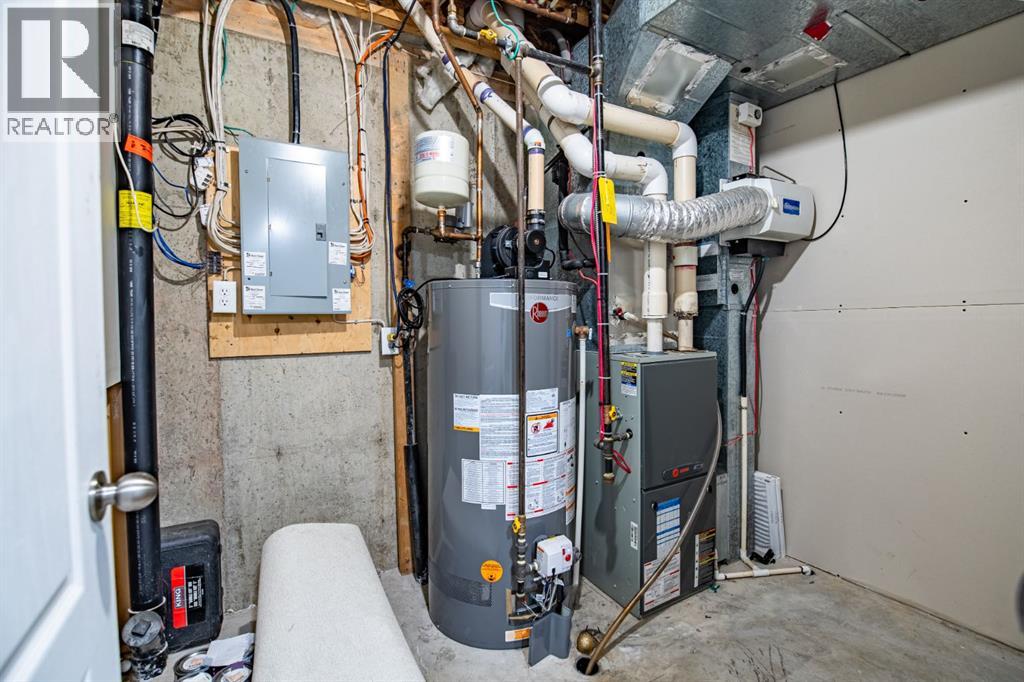
| Heating Type | Forced Air |
| Stories Total | 2 |
| Size Interior | 1512 Sqft |
| Total Finished Area | 1512 Sqft |
| Type | House |
| Attached Garage | 2 |
| Acreage | No |
| Fence Type | Fence |
| Land Amenities | Park, Playground, Schools, Water Nearby |
| Landscape Features | Lawn |
| Size Depth | 30.48 M |
| Size Frontage | 12.19 M |
| Size Irregular | 4042.00 |
| Size Total | 4042 Sqft|0-4,050 Sqft |
| Size Total Text | 4042 Sqft|0-4,050 Sqft |
| Zoning Description | R-l |
| Level | Type | Length | Width | Dimensions |
|---|---|---|---|---|
| Basement | 4pc Bathroom | .00 Ft x .00 Ft | ||
| Basement | Bedroom | 10.42 Ft x 11.42 Ft | ||
| Basement | Bedroom | 10.75 Ft x 12.92 Ft | ||
| Basement | Recreational, Games Room | 12.58 Ft x 11.42 Ft | ||
| Main Level | 2pc Bathroom | .00 Ft x .00 Ft | ||
| Main Level | Dining Room | 11.67 Ft x 8.17 Ft | ||
| Main Level | Kitchen | 11.33 Ft x 16.00 Ft | ||
| Main Level | Laundry Room | 8.08 Ft x 8.42 Ft | ||
| Main Level | Living Room | 19.17 Ft x 12.08 Ft | ||
| Upper Level | 4pc Bathroom | .00 Ft x .00 Ft | ||
| Upper Level | Primary Bedroom | 11.33 Ft x 13.17 Ft | ||
| Upper Level | 4pc Bathroom | .00 Ft x .00 Ft | ||
| Upper Level | Bedroom | 9.25 Ft x 10.92 Ft | ||
| Upper Level | Bedroom | 9.25 Ft x 10.92 Ft |
https://www.realtor.ca/real-estate/30363372/123-wiley-crescent-red-deer-westlake
Contact us for more information

Mike Wiseman
Associate Broker

(403) 358-3883
(403) 250-3226
www.cirrealty.ca/

The trademarks REALTOR®, REALTORS®, and the REALTOR® logo are controlled by The Canadian Real Estate Association (CREA) and identify real estate professionals who are members of CREA. The trademarks MLS®, Multiple Listing Service® and the associated logos are owned by The Canadian Real Estate Association (CREA) and identify the quality of services provided by real estate professionals who are members of CREA. The trademark DDF® is owned by The Canadian Real Estate Association (CREA) and identifies CREA's Data Distribution Facility (DDF®)