Maintenance, Property Management, Reserve Fund Contributions, Sewer, Waste Removal, Water
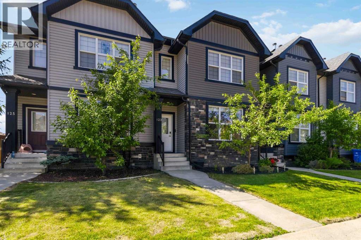
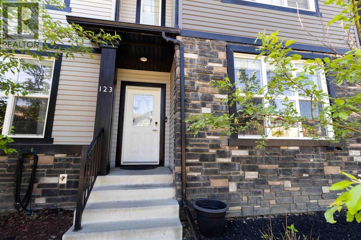
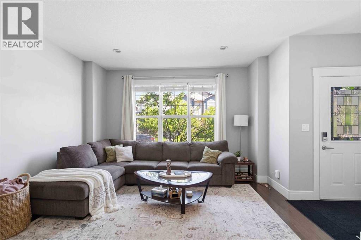
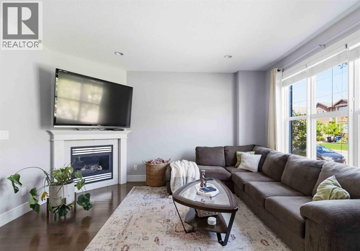
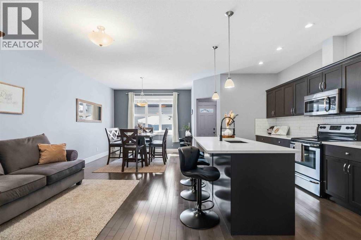
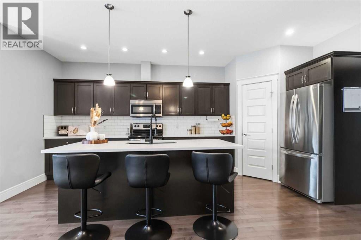
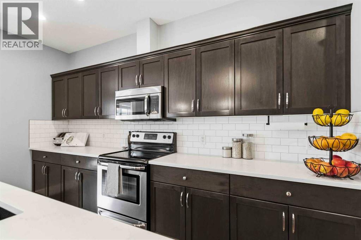
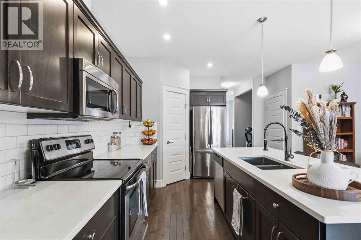
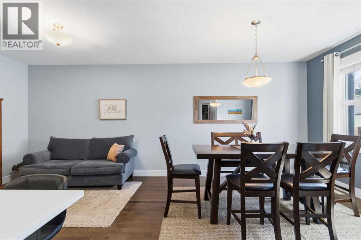
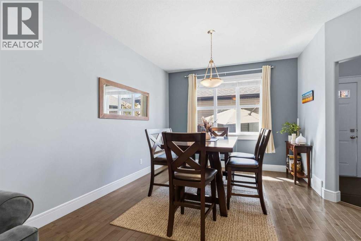
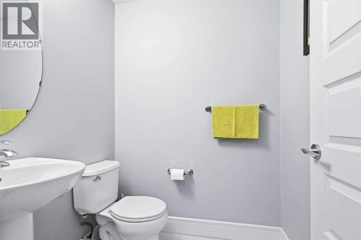
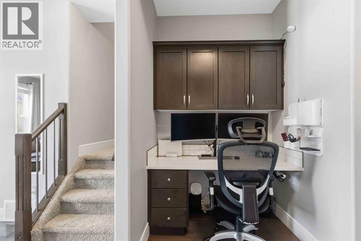
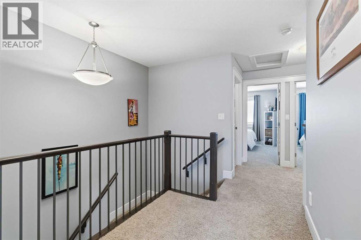
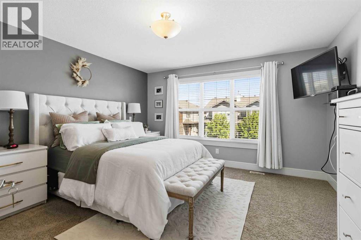
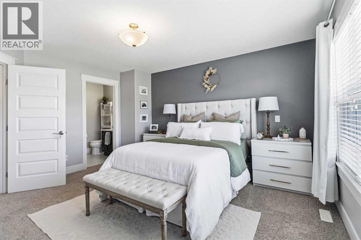
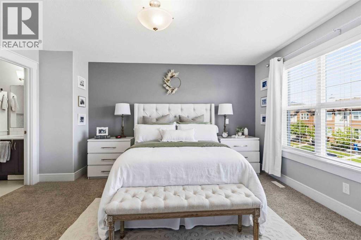
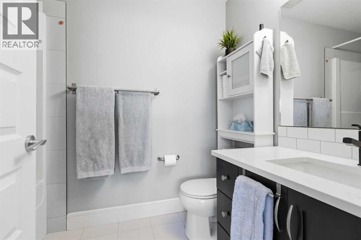
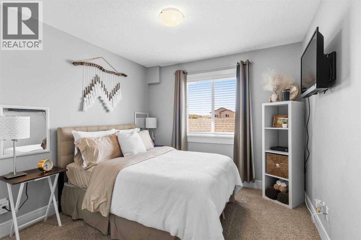
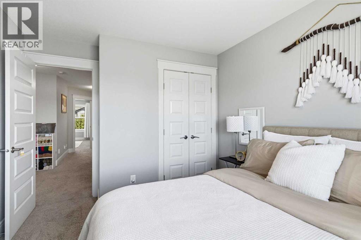
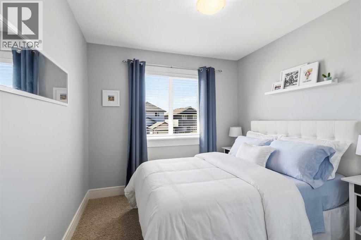
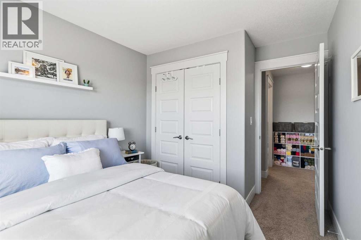
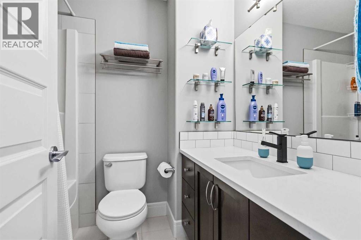
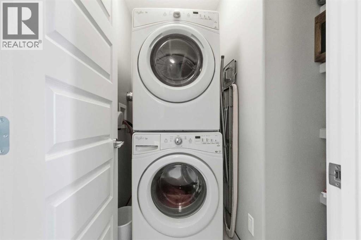
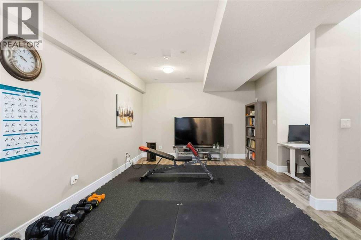
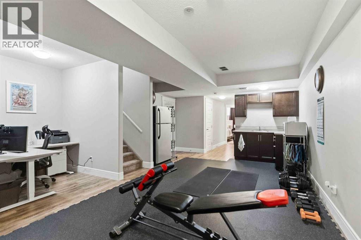
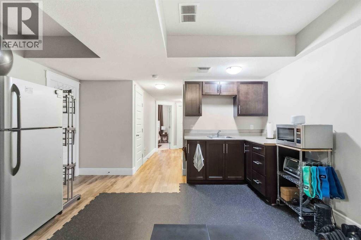
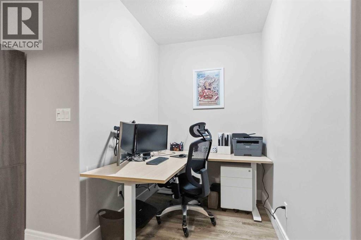
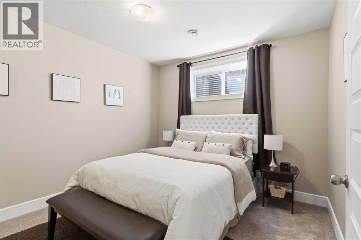
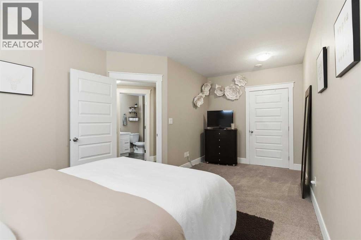
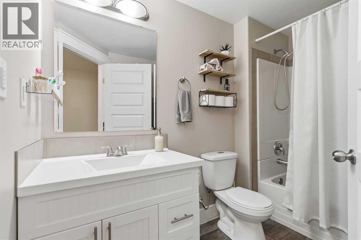
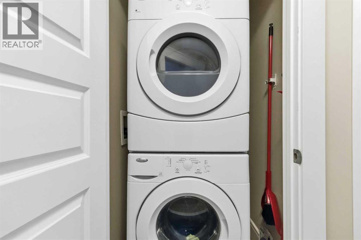
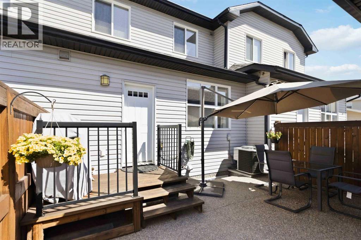
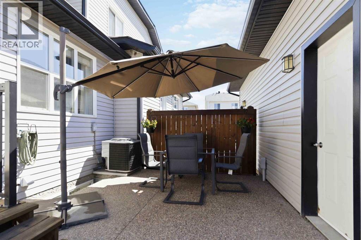
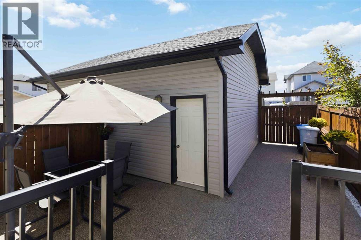
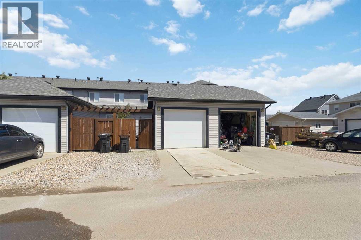
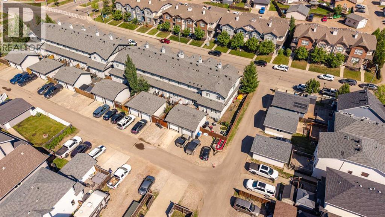
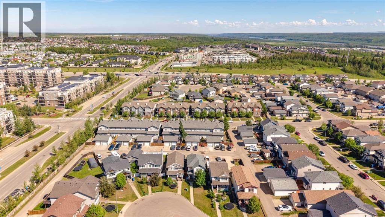
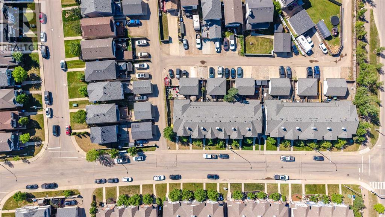
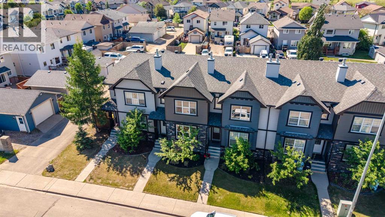
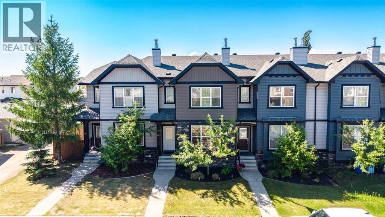
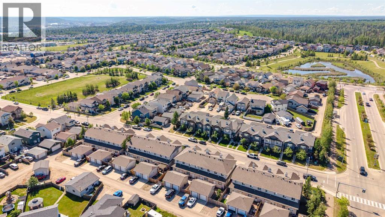
$242 MonthlyA truly one-of-a-kind townhome in the heart of Eagle Ridge, welcome to 123 Sandpiper Road. Meticulously maintained and showcasing pride of ownership throughout, this beautiful home offers timeless finishes, an exceptional layout, and incredible functionality. Rich hardwood and ceramic tile flooring welcome you into the bright main level, where a cozy corner gas fireplace creates the perfect focal point for the inviting living room. A built-in office nook adds convenience, while the stunning kitchen impresses with quartz countertops, stainless steel appliances, abundant cabinetry, a spacious corner pantry, a breakfast bar, and an adjoining dining area with large windows. An additional sitting area makes this the ideal space for entertaining family and friends. A convenient mudroom with a large closet provides access to the rear deck, detached garage, and a 2-piece powder room, completing the main floor.Upstairs, you'll find three generously sized bedrooms, including a spacious primary retreat with a walk-in closet and a private 4-piece ensuite featuring a relaxing jetted tub. Two additional bedrooms, a full 4-piece bathroom, and convenient upper-level laundry complete this level.The fully finished basement has been completed with the same quality craftsmanship found throughout the home and features a spacious recreation room with a stylish wet bar/servery, perfect for movie nights, game nights, or entertaining guests. This level also includes a large fourth bedroom, a full 4-piece bathroom, a second laundry area, and additional storage space beneath the stairs for added convenience.Outside, enjoy the updated exposed aggregate patio, a functional deck perfect for BBQ season, an 11X20 detached garage, and an additional three-car driveway. Ideally located close to schools, parks, playgrounds, shopping, walking and biking trails, and all amenities, with the added bonus of lower condo fees, this exceptional home is one you won't want to miss!Check out the photos a nd floor plans, and call today to book your personal viewing. (id:58126)
| MLS® Number | A2326419 |
| Property Type | Single Family |
| Community Name | Eagle Ridge |
| Amenities Near By | Playground, Schools, Shopping |
| Community Features | Pets Allowed |
| Features | Back Lane, Wet Bar |
| Parking Space Total | 4 |
| Plan | 1224387 |
| Structure | Deck |
| Bathroom Total | 4 |
| Bedrooms Above Ground | 3 |
| Bedrooms Below Ground | 1 |
| Bedrooms Total | 4 |
| Appliances | Refrigerator, Dishwasher, Stove, Dryer, Microwave, Window Coverings, Washer & Dryer |
| Basement Development | Finished |
| Basement Type | Full (finished) |
| Constructed Date | 2012 |
| Construction Style Attachment | Attached |
| Cooling Type | Central Air Conditioning |
| Exterior Finish | Stone, Vinyl Siding |
| Fireplace Present | Yes |
| Fireplace Total | 1 |
| Flooring Type | Carpeted, Ceramic Tile, Hardwood |
| Foundation Type | Poured Concrete |
| Half Bath Total | 1 |
| Heating Fuel | Natural Gas |
| Heating Type | Forced Air |
| Stories Total | 2 |
| Size Interior | 1764 Sqft |
| Total Finished Area | 1764 Sqft |
| Type | Row / Townhouse |
| Detached Garage | 1 |
| Acreage | No |
| Fence Type | Fence |
| Land Amenities | Playground, Schools, Shopping |
| Size Irregular | 1.00 |
| Size Total | 1 Sqft|0-4,050 Sqft |
| Size Total Text | 1 Sqft|0-4,050 Sqft |
| Zoning Description | R3 |
| Level | Type | Length | Width | Dimensions |
|---|---|---|---|---|
| Second Level | Primary Bedroom | 13.50 Ft x 14.67 Ft | ||
| Second Level | 4pc Bathroom | 8.67 Ft x 5.50 Ft | ||
| Second Level | 4pc Bathroom | 8.67 Ft x 5.50 Ft | ||
| Second Level | Bedroom | 9.00 Ft x 11.67 Ft | ||
| Second Level | Bedroom | 9.75 Ft x 11.67 Ft | ||
| Basement | Recreational, Games Room | 18.58 Ft x 14.67 Ft | ||
| Basement | Other | 14.25 Ft x 8.67 Ft | ||
| Basement | 4pc Bathroom | 5.58 Ft x 9.17 Ft | ||
| Basement | Bedroom | 10.83 Ft x 18.83 Ft | ||
| Basement | Furnace | 7.33 Ft x 8.67 Ft | ||
| Main Level | Living Room | 13.92 Ft x 14.83 Ft | ||
| Main Level | Family Room | 11.08 Ft x 10.08 Ft | ||
| Main Level | Kitchen | 8.00 Ft x 20.58 Ft | ||
| Main Level | Dining Room | 11.08 Ft x 12.25 Ft | ||
| Main Level | 2pc Bathroom | 5.00 Ft x 5.50 Ft | ||
| Main Level | Office | 3.50 Ft x 5.25 Ft |
https://www.realtor.ca/real-estate/29987747/123-sandpiper-road-fort-mcmurray-eagle-ridge
Contact us for more information

Jennifer Fahey
Associate
(780) 743-1137

The trademarks REALTOR®, REALTORS®, and the REALTOR® logo are controlled by The Canadian Real Estate Association (CREA) and identify real estate professionals who are members of CREA. The trademarks MLS®, Multiple Listing Service® and the associated logos are owned by The Canadian Real Estate Association (CREA) and identify the quality of services provided by real estate professionals who are members of CREA. The trademark DDF® is owned by The Canadian Real Estate Association (CREA) and identifies CREA's Data Distribution Facility (DDF®)