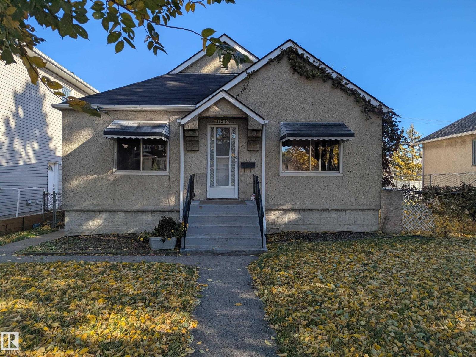
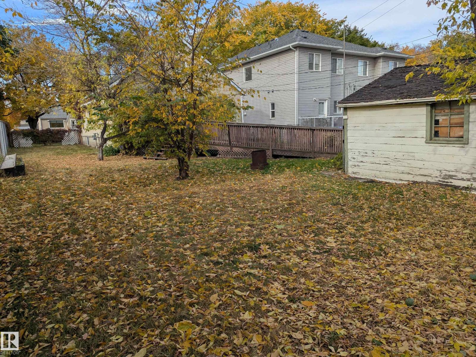
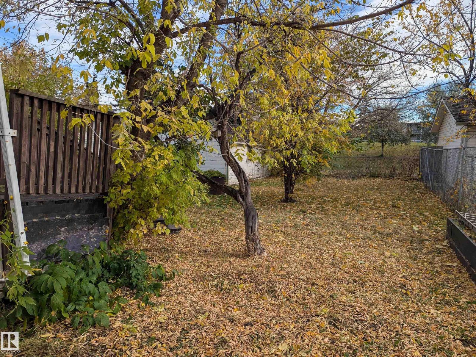
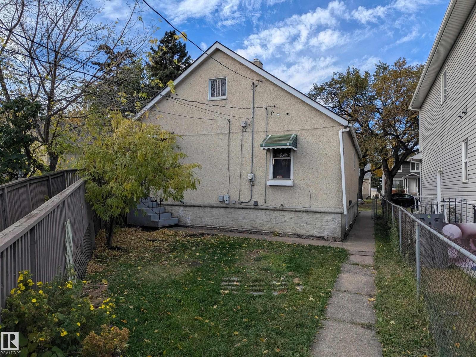
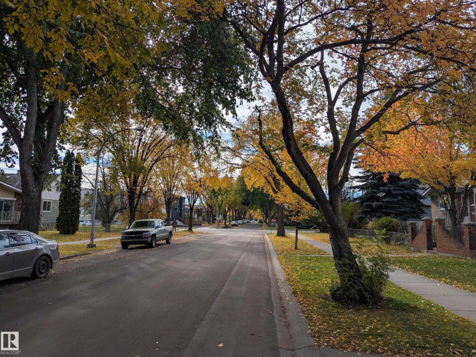
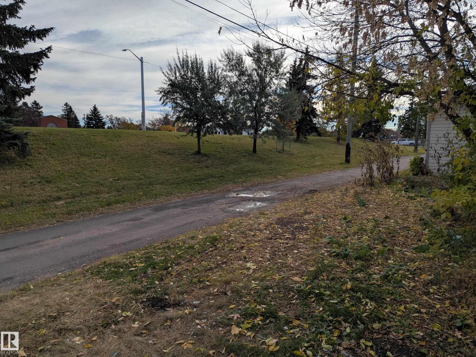
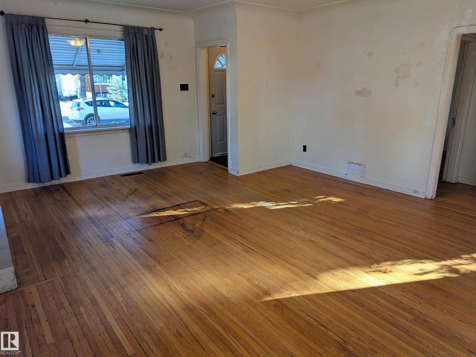
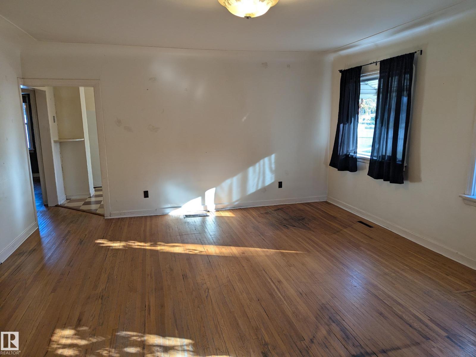
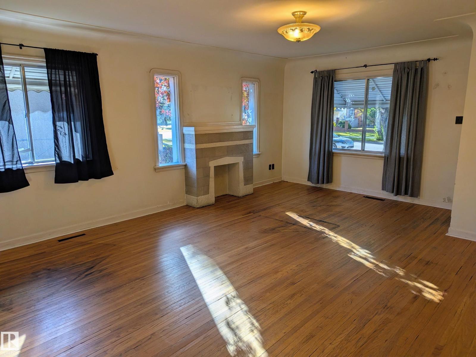
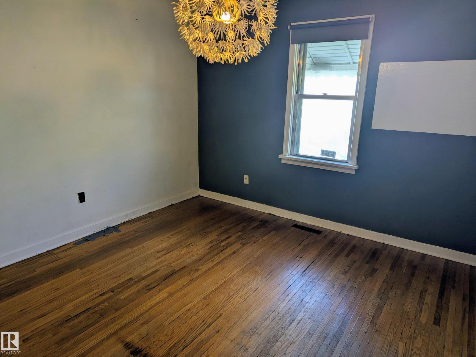
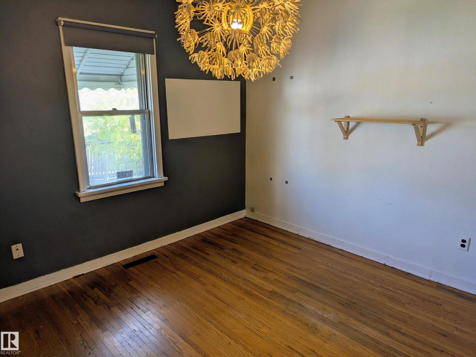
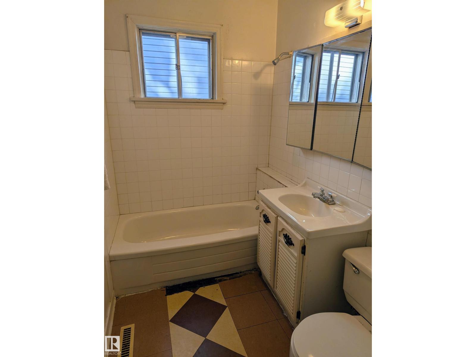
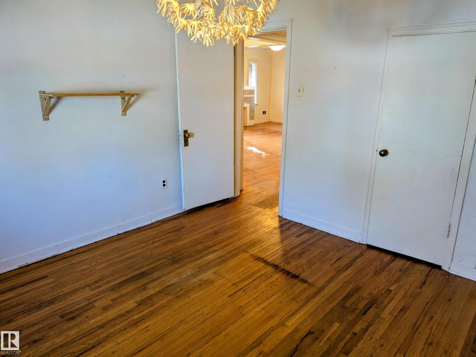
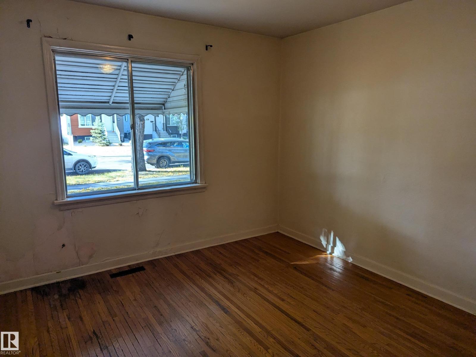
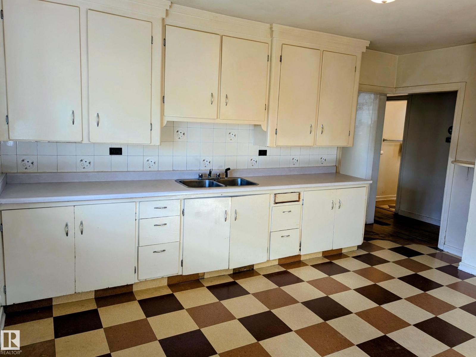
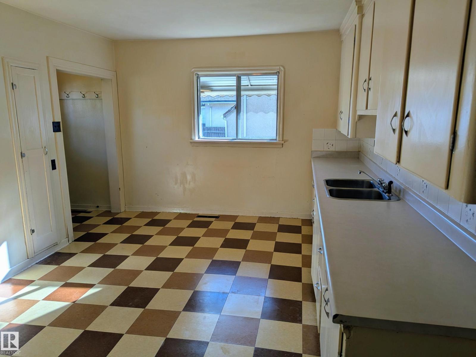
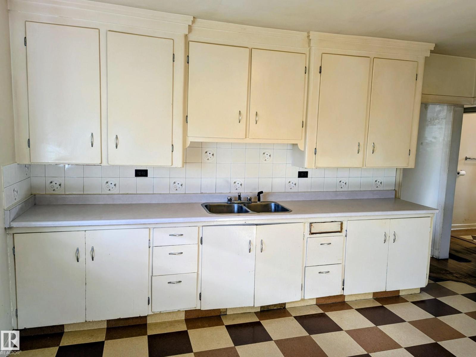
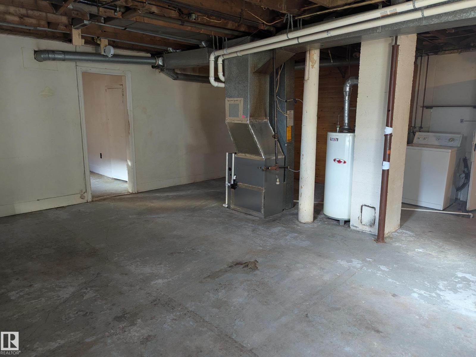
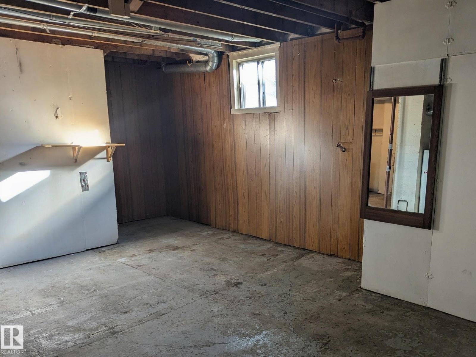
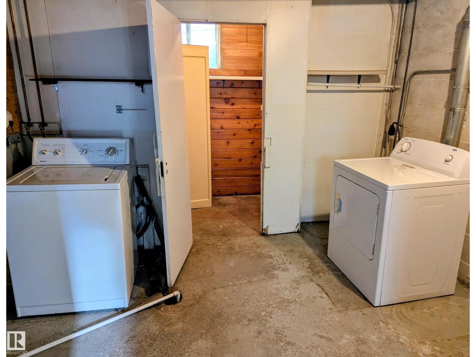
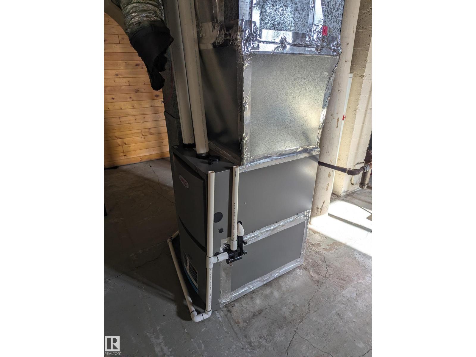
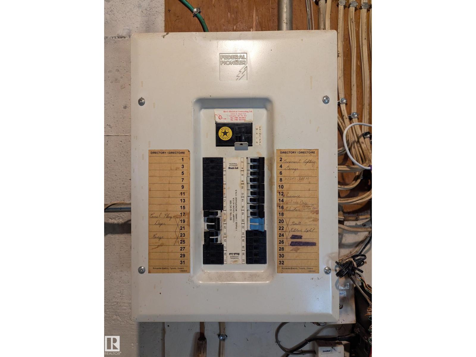
Fantastic oversized lot in the desirable community of Westwood. Situated on a mature tree lined street, this huge 649m2 lot is 15.28m wide (50ft) by 42.61m (140ft) deep. Previously zoned RF3 prior to 2024. Fantastic redevelopment property that still has some life left in it. Over 1000 sq ft, the main floor features original hardwood in the living room and bedrooms. Oversized kitchen/dining area, 2 large bedrooms and a 4 piece bathroom. Basement is partly finished with 2 extra rooms and plumbing for a 3 piece bathroom. Single detached garage and an alley with a berm for added privacy. Updated H/E furnace & 100amp electrical. Also a great starter home in a family orientated neighborhood with friendly neighbors; a rarity to find a community like this. Westwood Arena, Community Center & park with playgrounds, walking trails and outdoor sports are all within a few blocks. Elementary, jr high and highschools all within a 5 minute drive. Easy access to public transportation to NAIT, Kingsway Mall and downtown. (id:58126)
| MLS® Number | E4512974 |
| Property Type | Single Family |
| Neigbourhood | Westwood (Edmonton) |
| Amenities Near By | Playground, Public Transit, Schools, Shopping |
| Features | See Remarks, Flat Site, Lane |
| Bathroom Total | 2 |
| Bedrooms Total | 2 |
| Appliances | Dryer, Refrigerator, Washer |
| Architectural Style | Bungalow |
| Basement Development | Partially Finished |
| Basement Type | Full (partially Finished) |
| Constructed Date | 1944 |
| Construction Style Attachment | Detached |
| Heating Type | Forced Air |
| Stories Total | 1 |
| Size Interior | 1039 Sqft |
| Type | House |
| Detached Garage |
| Acreage | No |
| Fence Type | Fence |
| Land Amenities | Playground, Public Transit, Schools, Shopping |
| Size Irregular | 649.3 |
| Size Total | 649.3 M2 |
| Size Total Text | 649.3 M2 |
| Level | Type | Length | Width | Dimensions |
|---|---|---|---|---|
| Main Level | Living Room | 5.94 m | 4.7 m | 5.94 m x 4.7 m |
| Main Level | Dining Room | Measurements not available | ||
| Main Level | Kitchen | 4.72 m | 3.46 m | 4.72 m x 3.46 m |
| Main Level | Primary Bedroom | 3.45 m | 3.41 m | 3.45 m x 3.41 m |
| Main Level | Bedroom 2 | 3.42 m | 3 m | 3.42 m x 3 m |
https://www.realtor.ca/real-estate/30402920/12215-101-st-nw-edmonton-westwood-edmonton
Contact us for more information

Curtis J. Leibel
Associate

(780) 438-2500
(780) 435-0100

The trademarks REALTOR®, REALTORS®, and the REALTOR® logo are controlled by The Canadian Real Estate Association (CREA) and identify real estate professionals who are members of CREA. The trademarks MLS®, Multiple Listing Service® and the associated logos are owned by The Canadian Real Estate Association (CREA) and identify the quality of services provided by real estate professionals who are members of CREA. The trademark DDF® is owned by The Canadian Real Estate Association (CREA) and identifies CREA's Data Distribution Facility (DDF®)