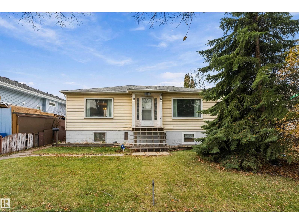
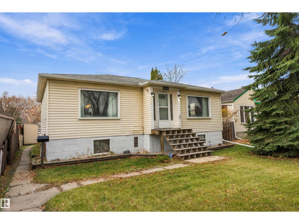
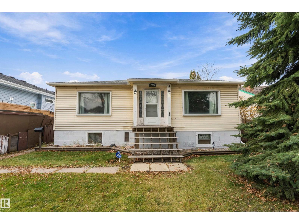
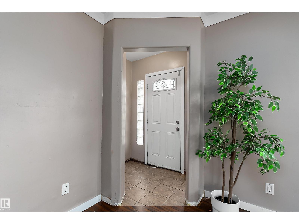
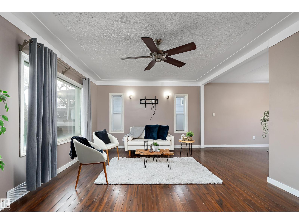
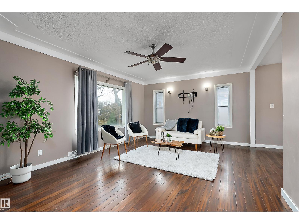
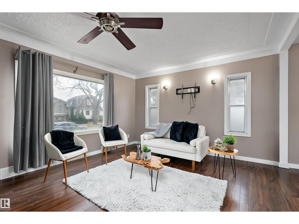
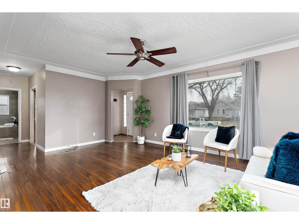
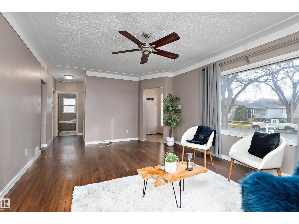
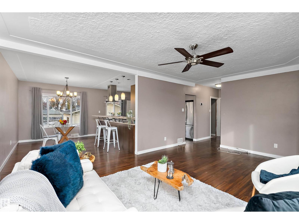
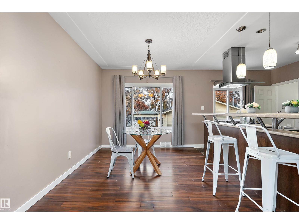
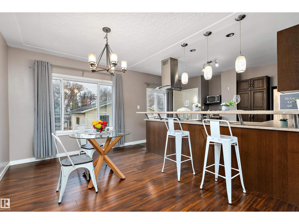
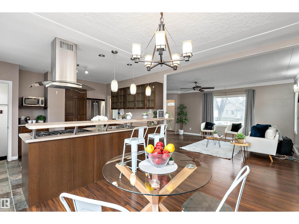
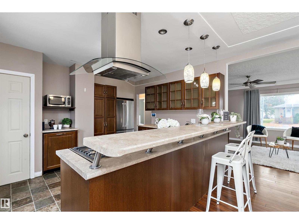
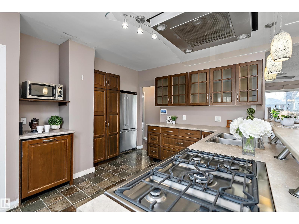
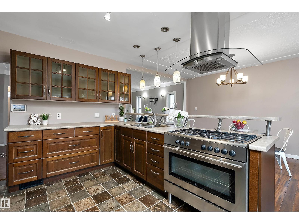
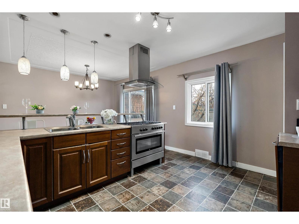
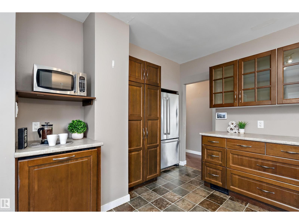
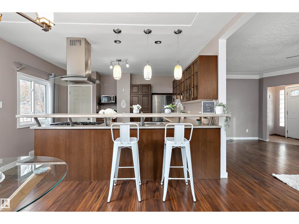
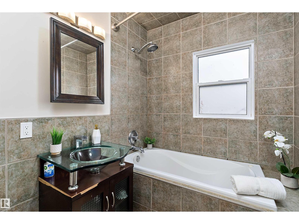
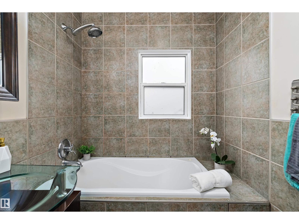
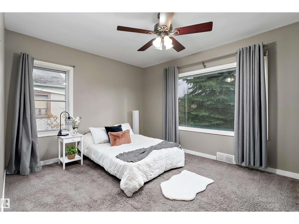
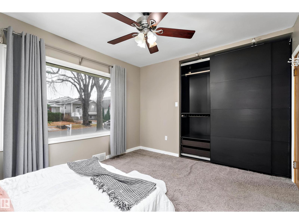
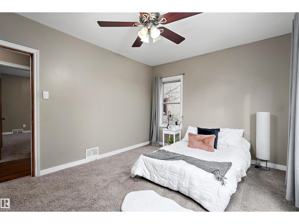
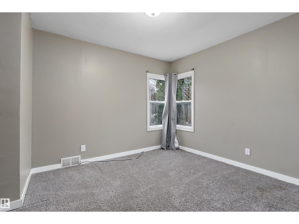
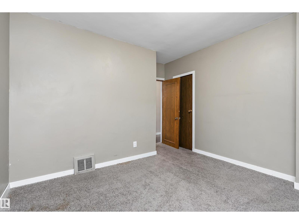
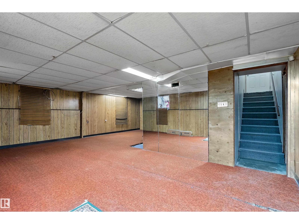
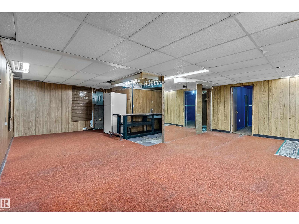
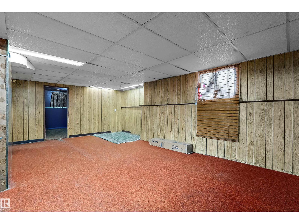
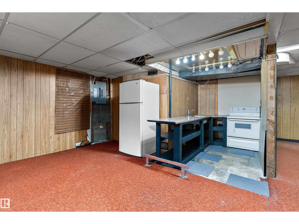
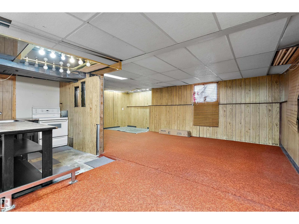
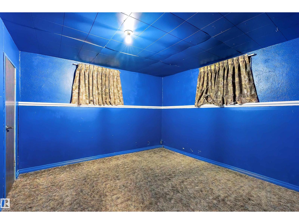
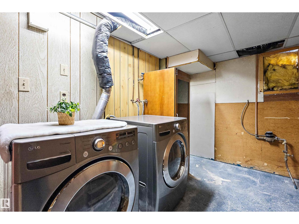
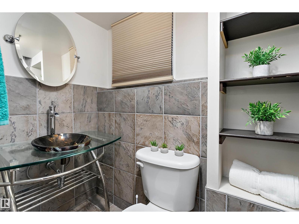
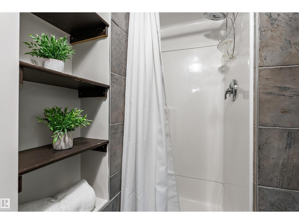
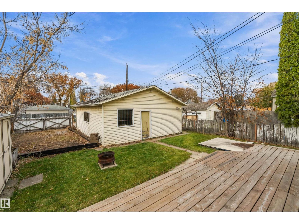
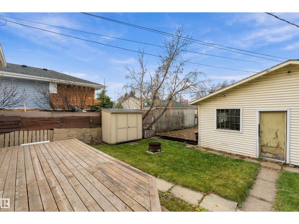
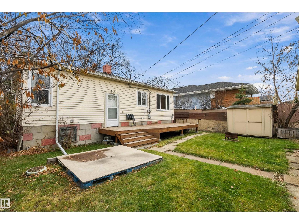
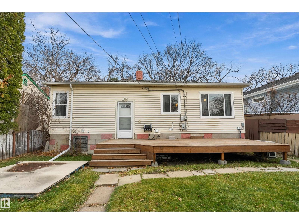
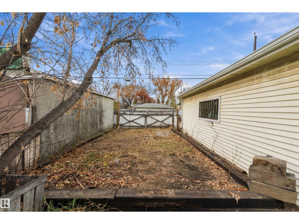
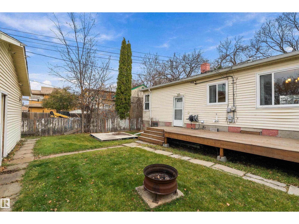
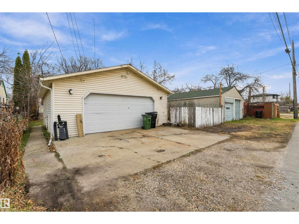
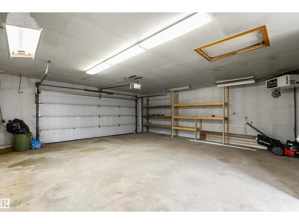
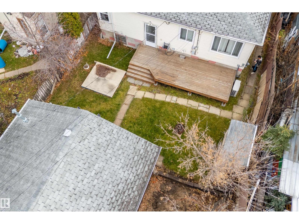
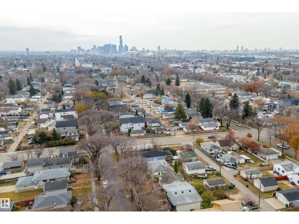
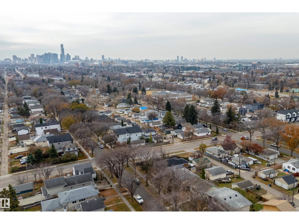
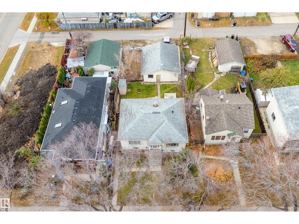
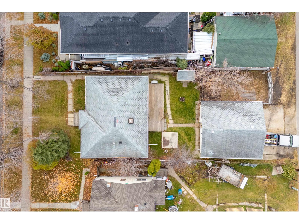
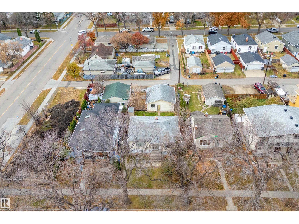
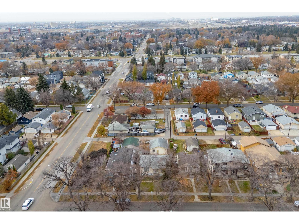
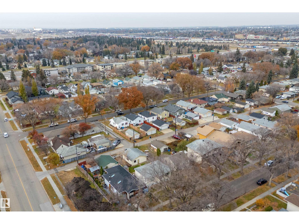
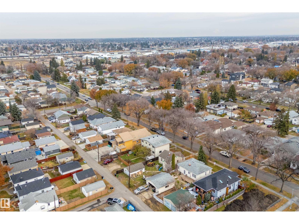
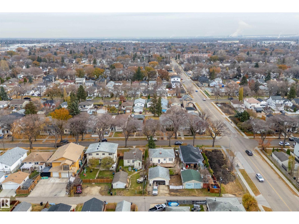
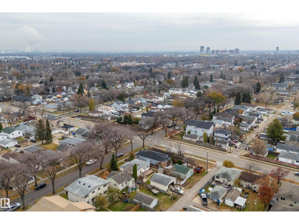
Tucked away on a quiet street in the community of Delton, this charming bungalow is ready to welcome you. Step inside you'll find a beautifully renovated kitchen featuring a Stainless Steel appliances including a gas stove, range hood, dishwasher & large refridgerator, complemented by gorgeous oak cabinetry. The main floor offers 2 bedrooms, including a primary bedroom with a custom-built in closet organizer. Downstairs, the full basement features a 3rd bedroom, renovated 3 peice bathroom with stand-up shower, & the potential for a secondary kitchen. Enjoy year round comfort with a new furnace & A/C. Outside the large double detached garage with an enclosed attic provides plenty of room for parking & storage. The spacious backyard has a built in pad area ideal for RV parking, a pool or hot tub. Located in a sought-after neighbourhood with wonderful neighbours who take pride in maintaining & caring for their surroundings. This is more than a house-it's a place to call home. Come experience it for yourself (id:58126)
11:00 am
Ends at:4:00 pm
12:00 pm
Ends at:5:00 pm
| MLS® Number | E4514722 |
| Property Type | Single Family |
| Neigbourhood | Delton |
| Amenities Near By | Playground, Public Transit, Schools |
| Features | See Remarks, Flat Site, Lane |
| Bathroom Total | 2 |
| Bedrooms Total | 3 |
| Appliances | Alarm System, Dishwasher, Dryer, Fan, Hood Fan, Stove, Gas Stove(s), Washer, Window Coverings, Two Refrigerators |
| Basement Development | Finished |
| Basement Type | Full (finished) |
| Constructed Date | 1948 |
| Construction Style Attachment | Detached |
| Cooling Type | Central Air Conditioning |
| Heating Type | Forced Air |
| Stories Total | 2 |
| Size Interior | 1018 Sqft |
| Type | House |
| Detached Garage |
| Acreage | No |
| Fence Type | Fence |
| Land Amenities | Playground, Public Transit, Schools |
| Size Irregular | 510.87 |
| Size Total | 510.87 M2 |
| Size Total Text | 510.87 M2 |
| Level | Type | Length | Width | Dimensions |
|---|---|---|---|---|
| Basement | Bedroom 3 | 3.32 m | 3.38 m | 3.32 m x 3.38 m |
| Basement | Laundry Room | 4.1 m | 2.13 m | 4.1 m x 2.13 m |
| Basement | Recreation Room | 7.04 m | 7.69 m | 7.04 m x 7.69 m |
| Main Level | Living Room | 5.84 m | 3.93 m | 5.84 m x 3.93 m |
| Main Level | Dining Room | 3.96 m | 2.89 m | 3.96 m x 2.89 m |
| Main Level | Kitchen | 3.22 m | 3.96 m | 3.22 m x 3.96 m |
| Main Level | Primary Bedroom | 3.3 m | 3.94 m | 3.3 m x 3.94 m |
| Main Level | Bedroom 2 | 3.94 m | 3.45 m | 3.94 m x 3.45 m |
https://www.realtor.ca/real-estate/30458429/12210-95-st-nw-edmonton-delton
Contact us for more information

William Hickey
Manager

(855) 623-6900
https://www.onereal.ca/

The trademarks REALTOR®, REALTORS®, and the REALTOR® logo are controlled by The Canadian Real Estate Association (CREA) and identify real estate professionals who are members of CREA. The trademarks MLS®, Multiple Listing Service® and the associated logos are owned by The Canadian Real Estate Association (CREA) and identify the quality of services provided by real estate professionals who are members of CREA. The trademark DDF® is owned by The Canadian Real Estate Association (CREA) and identifies CREA's Data Distribution Facility (DDF®)