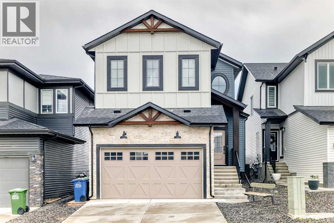
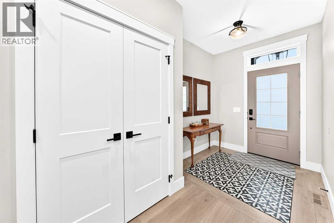
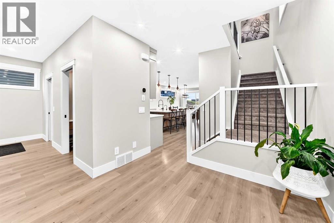
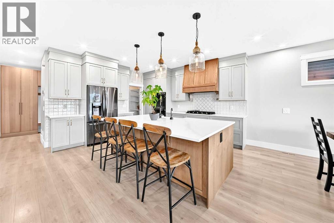
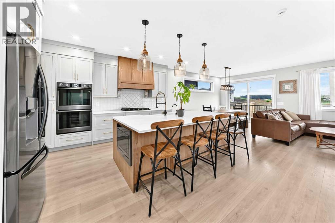
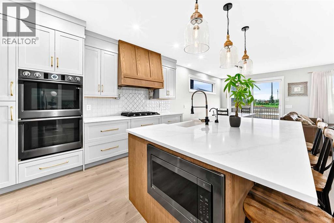
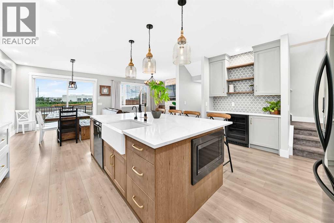
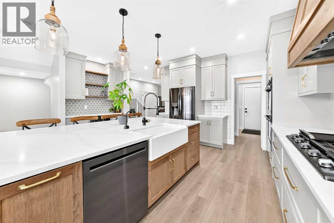
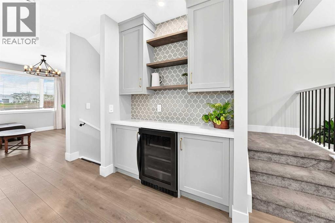
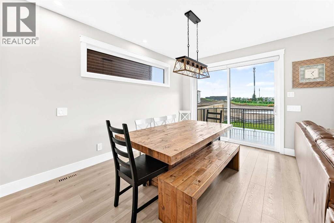
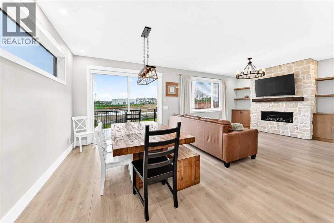
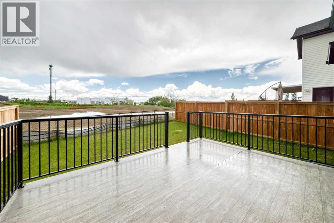
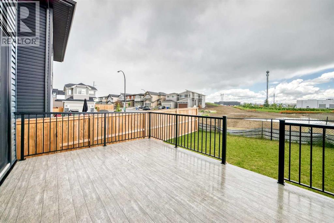
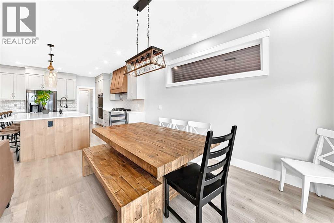
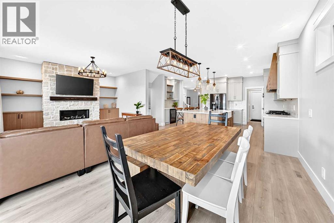
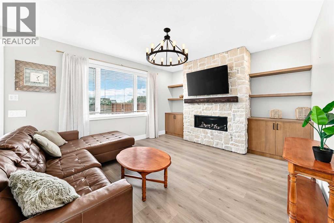
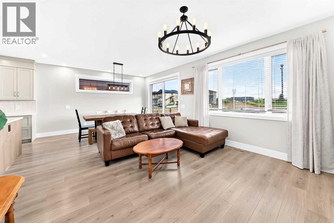
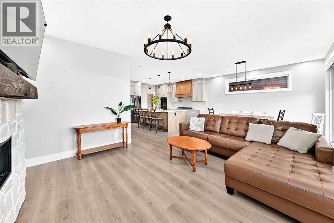
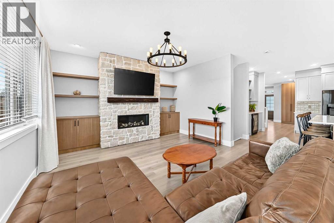
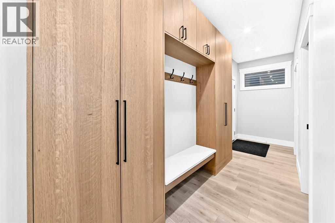
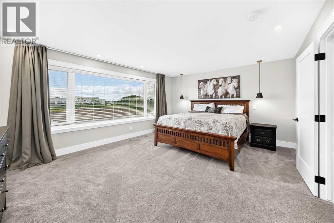
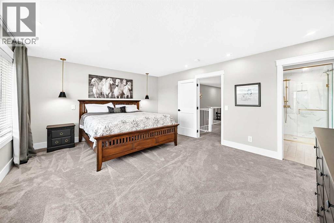
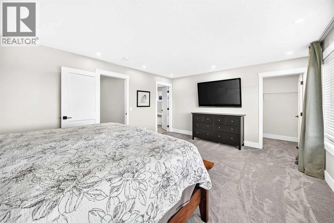
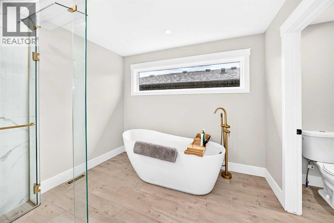
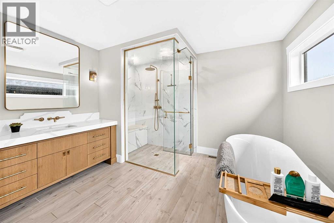
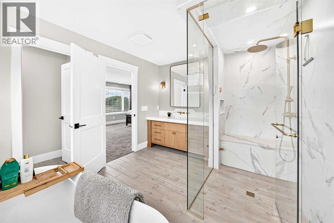
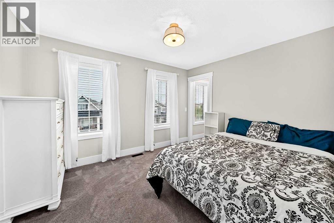
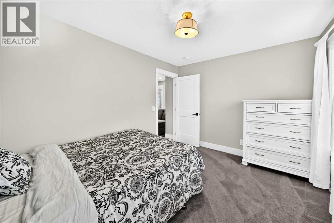
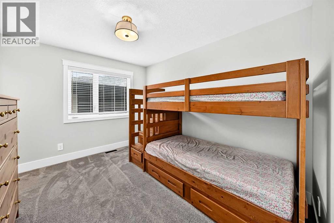
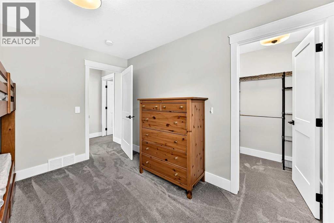
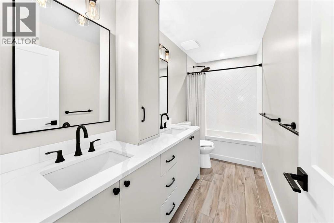
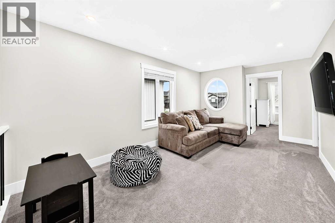
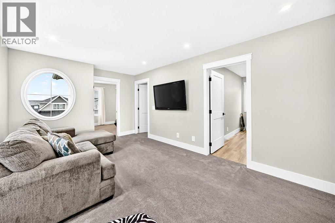
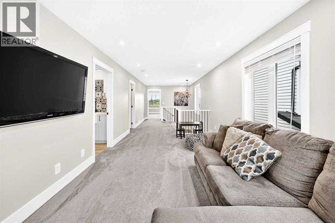
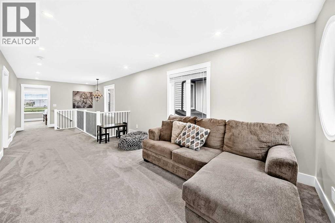
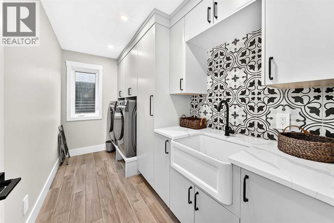
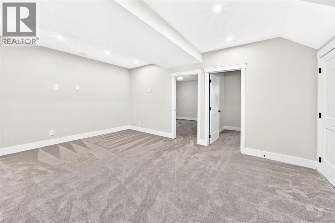
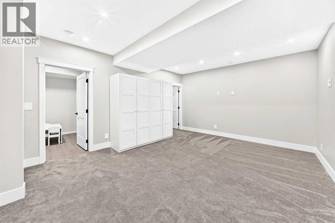
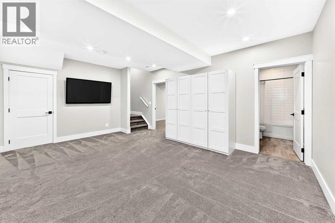
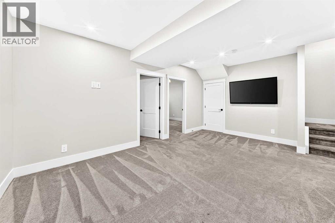
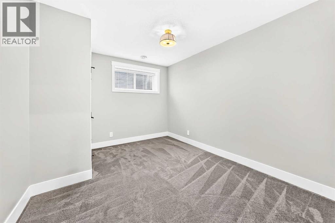
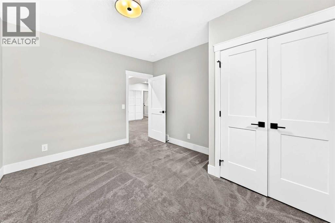
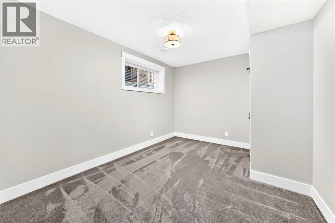
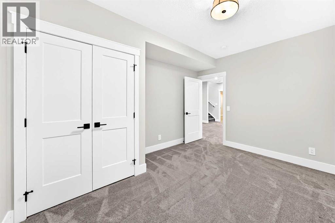
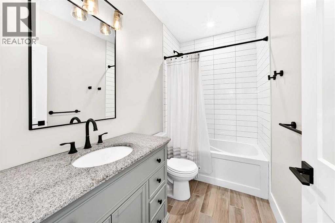
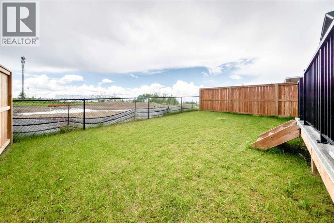
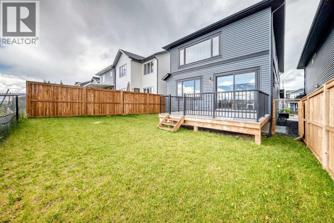
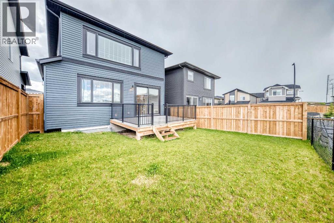
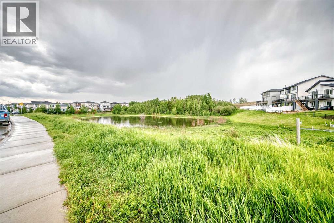
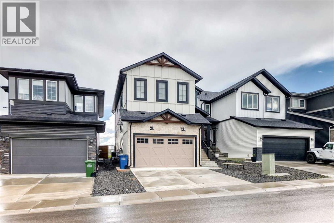
THIS IS THE PREMIUM CUSTOM HOME YOU'VE BEEN WAITING FOR! Welcome to one of the finest homes in The Willows of Cochrane, perfectly positioned on a quiet street with the neighbourhood pond and park just diagonally across the street. Offering a level of quality, craftsmanship, and upgrades rarely found in the neighbourhood, this exceptional custom-built home is being offered fully furnished, making it an incredible turnkey opportunity for today's busy family. From the moment you step inside, you'll appreciate that this is anything but a typical builder home. Designed with comfort, entertaining, and everyday living in mind, the bright open-concept floor plan showcases 9-foot knockdown ceilings, stunning engineered hardwood flooring, custom millwork throughout, LED dimmable lighting, and a spectacular stone fireplace with custom mantle. The chef-inspired kitchen is truly the heart of the home, featuring quartz countertops, custom soft-close cabinetry with extensive built-ins, a massive island, walk-through pantry, premium stainless steel appliances, double wall ovens, built-in microwave, and an impressive 36-inch five-burner gas cooktop. The spacious dining area opens onto a sunny west-facing backyard complete with a maintenance-free Dura Deck, BBQ gas line, and full fencing—perfect for summer entertaining. Retreat upstairs to a luxurious primary suite featuring a spa-quality ensuite with heated floors, an oversized steam shower, relaxing soaker tub, and a generous walk-in closet. Two additional oversized bedrooms each offer walk-in closets with custom organizers, while the centrally located bonus room provides the perfect family gathering space. The oversized upper laundry room includes a sink, built-in cabinetry, and exceptional storage. The professionally finished basement expands your living space with two additional bedrooms, a large recreation room, a versatile flex room, and extensive built-in storage. Additional upgrades include central air conditioning, heated f looring in both the upper and basement bathrooms, custom lockers in the mudroom, and premium finishes throughout that set this home apart. As an incredible bonus, the home is being sold fully furnished, including four wall-mounted TVs with mounts and selected furniture—ideal for families wanting a truly move-in-ready experience or buyers relocating to Cochrane. Quick access to Highway 22 and Highway 1A, making commuting to Calgary convenient. Close to excellent schools, including Bow Valley High School. Close to the Spray Lake Sawmills Family Sports Centre, one of Alberta's premier recreation facilities, offering arenas, pools, fitness, climbing, indoor turf, and more. Located just steps from parks, walking paths, excellent schools, and shopping, this home offers the perfect blend of luxury, functionality, and family lifestyle. Opportunities like this are exceptionally rare. Experience the difference that true custom craftsmanship makes and book your private showing with your favorite Realtor today. (id:58126)
| MLS® Number | A2326229 |
| Property Type | Single Family |
| Community Name | The Willows |
| Amenities Near By | Park, Playground, Recreation Nearby, Schools, Shopping |
| Features | Pvc Window, Closet Organizers, Level, Gas Bbq Hookup |
| Parking Space Total | 4 |
| Plan | 1912283 |
| Structure | Deck |
| Bathroom Total | 4 |
| Bedrooms Above Ground | 3 |
| Bedrooms Below Ground | 2 |
| Bedrooms Total | 5 |
| Appliances | See Remarks |
| Basement Development | Finished |
| Basement Type | Full (finished) |
| Constructed Date | 2022 |
| Construction Material | Wood Frame |
| Construction Style Attachment | Detached |
| Cooling Type | Central Air Conditioning |
| Exterior Finish | Stone, Vinyl Siding |
| Fireplace Present | Yes |
| Fireplace Total | 1 |
| Flooring Type | Carpeted, Hardwood, Tile, Vinyl Plank |
| Foundation Type | Poured Concrete |
| Half Bath Total | 1 |
| Heating Type | Forced Air |
| Stories Total | 2 |
| Size Interior | 2339 Sqft |
| Total Finished Area | 2338.8 Sqft |
| Type | House |
| Attached Garage | 2 |
| Other | |
| Parking Pad |
| Acreage | No |
| Fence Type | Fence |
| Land Amenities | Park, Playground, Recreation Nearby, Schools, Shopping |
| Landscape Features | Landscaped, Lawn |
| Size Depth | 34.01 M |
| Size Frontage | 9.83 M |
| Size Irregular | 332.84 |
| Size Total | 332.84 M2|0-4,050 Sqft |
| Size Total Text | 332.84 M2|0-4,050 Sqft |
| Zoning Description | R-mx |
| Level | Type | Length | Width | Dimensions |
|---|---|---|---|---|
| Basement | Storage | 15.75 Ft x 9.58 Ft | ||
| Basement | Furnace | 8.83 Ft x 6.25 Ft | ||
| Basement | Other | 13.83 Ft x 18.00 Ft | ||
| Basement | Bedroom | 13.25 Ft x 10.67 Ft | ||
| Basement | Bedroom | 13.25 Ft x 10.58 Ft | ||
| Basement | 4pc Bathroom | 8.67 Ft x 4.92 Ft | ||
| Main Level | Other | 16.42 Ft x 6.83 Ft | ||
| Main Level | Other | 4.75 Ft x 13.42 Ft | ||
| Main Level | 2pc Bathroom | 3.58 Ft x 6.50 Ft | ||
| Main Level | Other | 3.58 Ft x 6.25 Ft | ||
| Main Level | Other | 14.08 Ft x 18.00 Ft | ||
| Main Level | Dining Room | 14.58 Ft x 11.08 Ft | ||
| Main Level | Living Room | 13.75 Ft x 15.25 Ft | ||
| Upper Level | Bedroom | 10.00 Ft x 12.33 Ft | ||
| Upper Level | Other | 4.83 Ft x 5.00 Ft | ||
| Upper Level | Bedroom | 10.00 Ft x 11.92 Ft | ||
| Upper Level | Other | 4.75 Ft x 5.00 Ft | ||
| Upper Level | Bonus Room | 18.08 Ft x 10.75 Ft | ||
| Upper Level | Laundry Room | 5.92 Ft x 11.92 Ft | ||
| Upper Level | 5pc Bathroom | 4.92 Ft x 11.92 Ft | ||
| Upper Level | Primary Bedroom | 14.00 Ft x 17.50 Ft | ||
| Upper Level | Other | 10.08 Ft x 5.08 Ft | ||
| Upper Level | 4pc Bathroom | 9.92 Ft x 11.92 Ft |
https://www.realtor.ca/real-estate/29982836/12-willow-street-cochrane-the-willows
Contact us for more information

Chris Richter
Associate

(403) 287-3880

Jeff Pilon
Associate
(403) 287-3880

The trademarks REALTOR®, REALTORS®, and the REALTOR® logo are controlled by The Canadian Real Estate Association (CREA) and identify real estate professionals who are members of CREA. The trademarks MLS®, Multiple Listing Service® and the associated logos are owned by The Canadian Real Estate Association (CREA) and identify the quality of services provided by real estate professionals who are members of CREA. The trademark DDF® is owned by The Canadian Real Estate Association (CREA) and identifies CREA's Data Distribution Facility (DDF®)