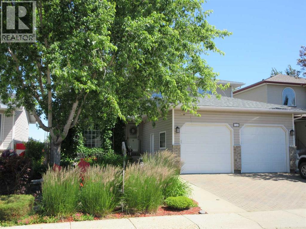
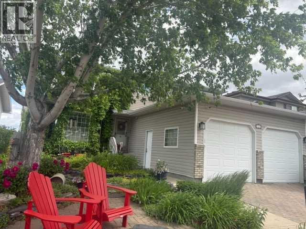
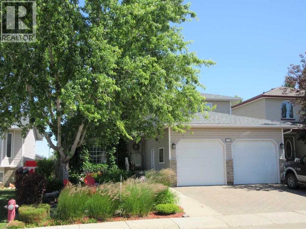
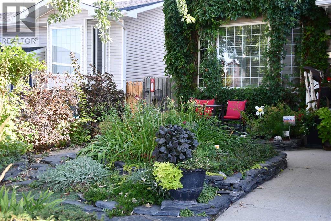
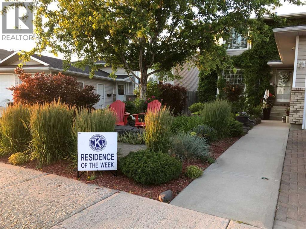
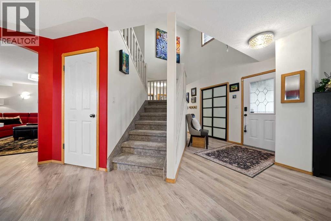
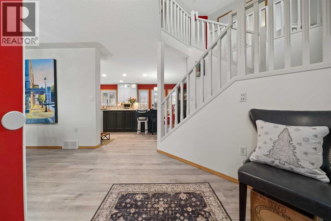
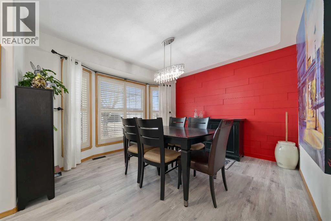
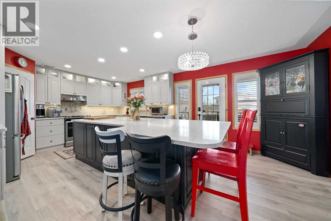
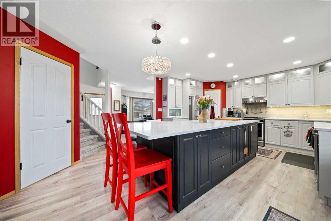
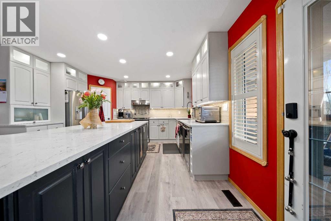
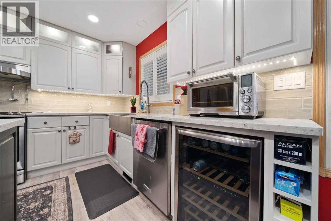
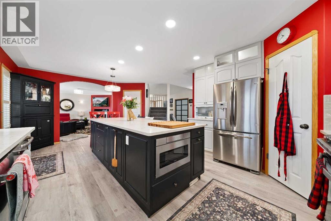
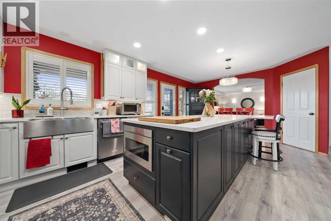
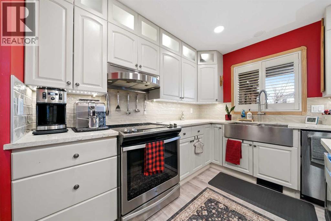
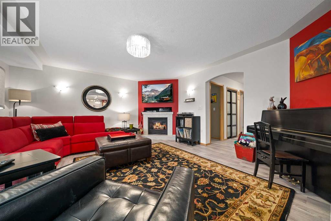
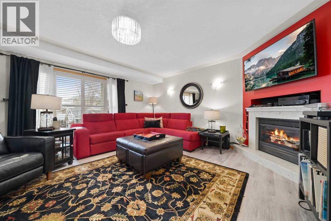
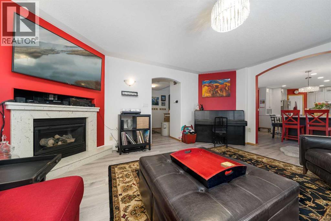
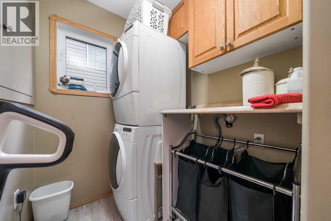
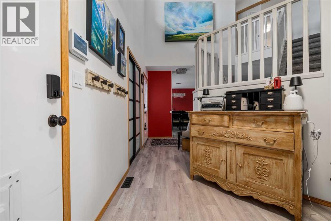
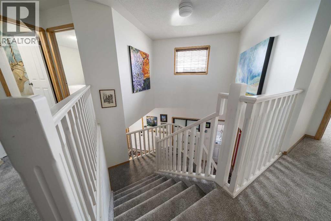
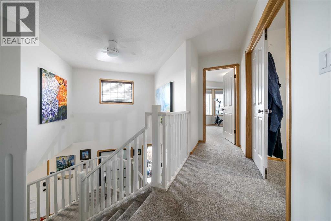
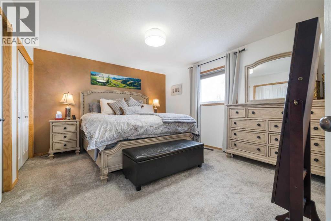
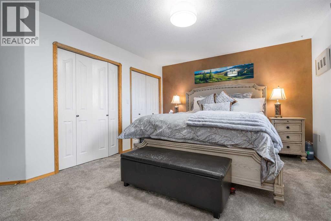
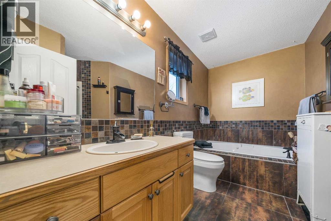
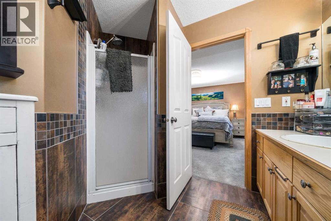
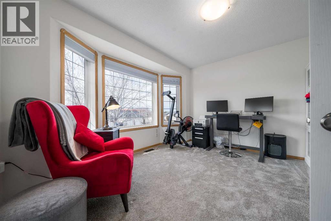
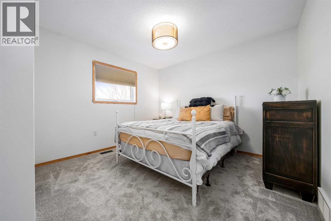
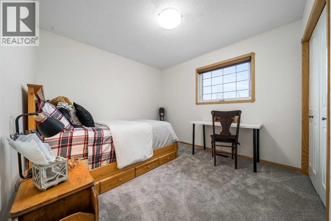
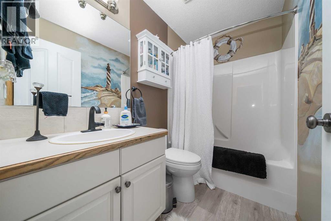
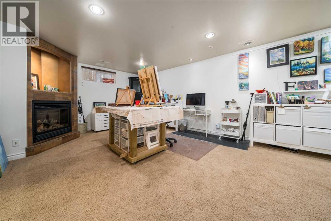
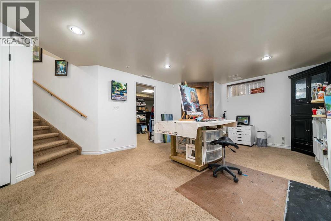
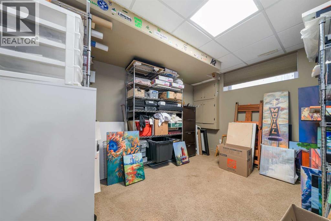
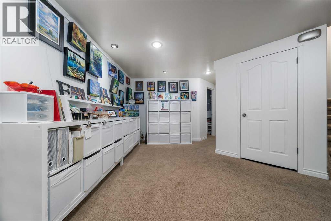
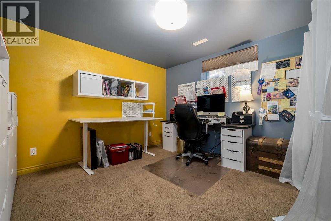
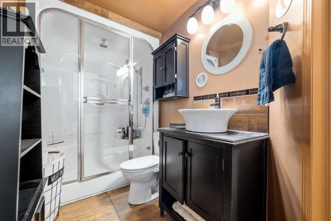
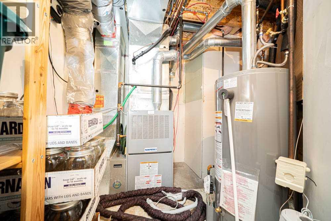
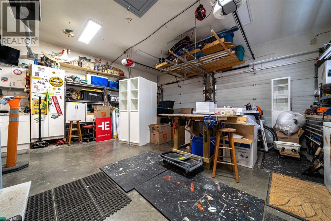
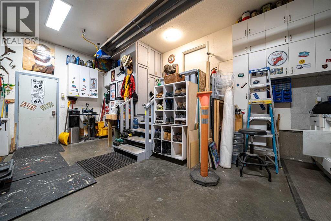
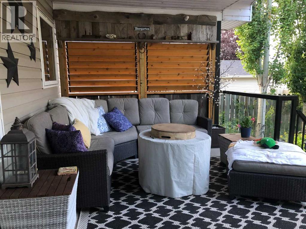
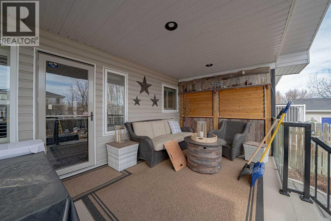
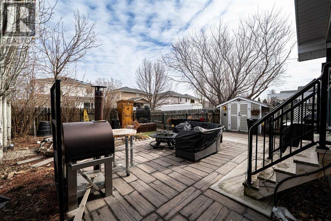
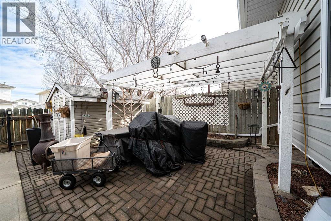
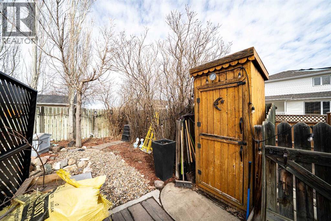
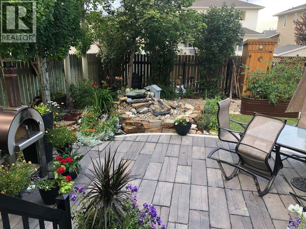
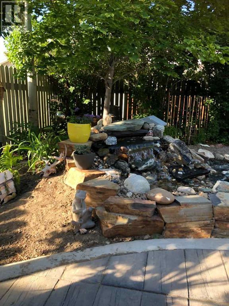
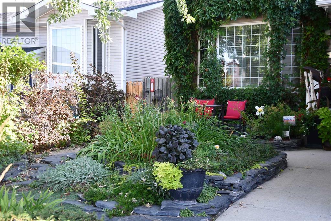
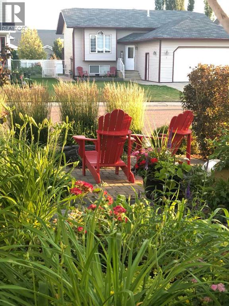
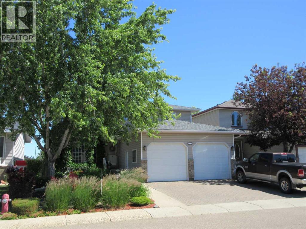
This property is the 'hidden gem' in Medicine Hat today. With the turn of the seasons this property is always transformed to an oasis for your private retreat. Surrounded by greenery and the relatively maintenance free yards, a must to be appreciated... it is breathtaking! This beautiful two-storey was built by trusted H&J Contractors. It has been well-cared and offers 4 bedrooms on one level and main-floor laundry all situated in Saamis Heights in a quiet, family-friendly neighbourhood close to public and seperate schools and our local college. The bright kitchen features white cabinetry, smart storage with hidden pullouts, a built-in mixmaster stand, and an 'extra large' quartz island - perfect for cooking and baking, homework or entertaining PLUS the large pantry downstairs. Easily one of the nicest kitchens I have ever seen in a home. Recent upgrades include new flooring and new toilets on the top two floors. Extras include: steam shower in the lower level, a second gas fireplace in the family room as well as two extra bedrooms. The double attached garage is a standout with gas radiant heat, 220V power, and custom workstations with lots of storage. *Note* Sellers has hired for the trees along the fence in the back yard (West side) to be removed. With so many extras, any buyer is assured to be impressed with this home. (id:58126)
| MLS® Number | A2294257 |
| Property Type | Single Family |
| Community Name | SW Southridge |
| Amenities Near By | Golf Course, Park, Playground, Schools, Shopping |
| Community Features | Golf Course Development |
| Features | Back Lane, French Door, No Smoking Home |
| Parking Space Total | 2 |
| Plan | 0111061 |
| Bathroom Total | 4 |
| Bedrooms Above Ground | 4 |
| Bedrooms Below Ground | 2 |
| Bedrooms Total | 6 |
| Appliances | Refrigerator, Dishwasher, Wine Fridge, Stove, Microwave, Hood Fan, Window Coverings, Garage Door Opener |
| Basement Development | Finished |
| Basement Type | Full (finished) |
| Constructed Date | 2001 |
| Construction Material | Wood Frame |
| Construction Style Attachment | Detached |
| Cooling Type | Central Air Conditioning |
| Exterior Finish | Vinyl Siding |
| Fireplace Present | Yes |
| Fireplace Total | 2 |
| Flooring Type | Carpeted, Vinyl Plank |
| Foundation Type | Poured Concrete |
| Half Bath Total | 1 |
| Heating Type | Forced Air |
| Stories Total | 2 |
| Size Interior | 2161 Sqft |
| Total Finished Area | 2161 Sqft |
| Type | House |
| Attached Garage | 2 |
| R V |
| Acreage | No |
| Fence Type | Fence |
| Land Amenities | Golf Course, Park, Playground, Schools, Shopping |
| Landscape Features | Landscaped, Underground Sprinkler |
| Size Depth | 35.96 M |
| Size Frontage | 18.29 M |
| Size Irregular | 545.62 |
| Size Total | 545.62 M2|4,051 - 7,250 Sqft |
| Size Total Text | 545.62 M2|4,051 - 7,250 Sqft |
| Zoning Description | R-ld |
| Level | Type | Length | Width | Dimensions |
|---|---|---|---|---|
| Second Level | 4pc Bathroom | 8.17 Ft x 5.00 Ft | ||
| Second Level | Primary Bedroom | 15.75 Ft x 13.50 Ft | ||
| Second Level | 3pc Bathroom | 11.33 Ft x 9.25 Ft | ||
| Second Level | Bedroom | 13.17 Ft x 9.83 Ft | ||
| Second Level | Bedroom | 13.67 Ft x 11.08 Ft | ||
| Second Level | Bedroom | 12.75 Ft x 11.00 Ft | ||
| Lower Level | 3pc Bathroom | 11.08 Ft x 66.33 Ft | ||
| Lower Level | Recreational, Games Room | 25.50 Ft x 14.67 Ft | ||
| Lower Level | Bedroom | 12.00 Ft x 13.00 Ft | ||
| Lower Level | Bedroom | 11.58 Ft x 9.92 Ft | ||
| Lower Level | Office | 17.42 Ft x 8.17 Ft | ||
| Lower Level | Other | 8.50 Ft x 10.00 Ft | ||
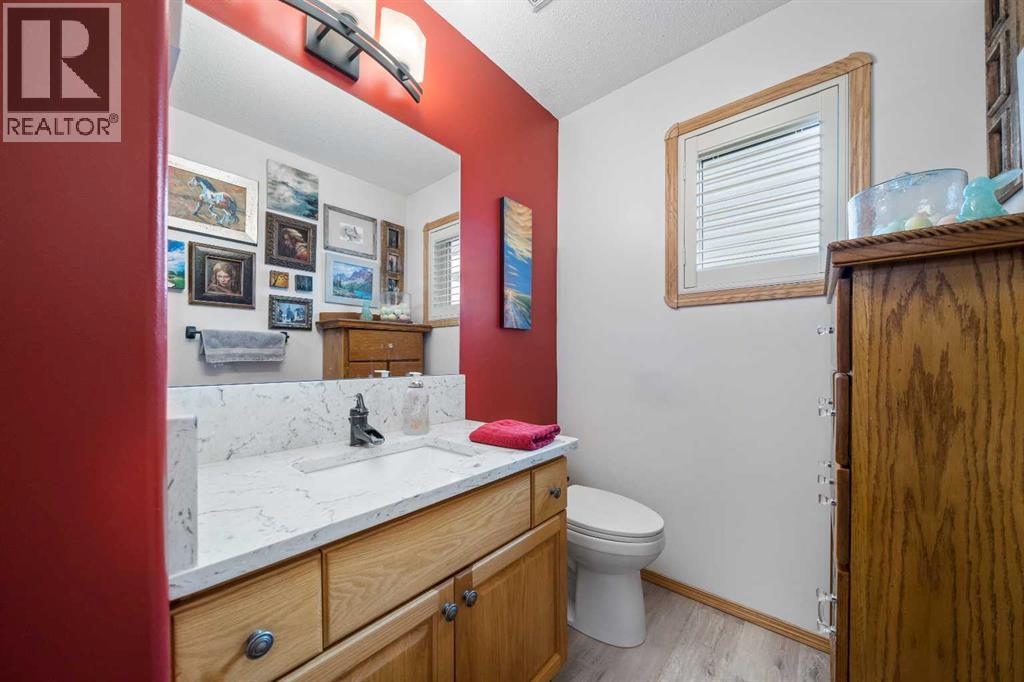
| Main Level | 2pc Bathroom | 7.83 Ft x 5.17 Ft | ||
| Main Level | Dining Room | 13.75 Ft x 12.08 Ft | ||
| Main Level | Kitchen | 21.08 Ft x 15.33 Ft | ||
| Main Level | Laundry Room | 7.83 Ft x 5.25 Ft | ||
| Main Level | Living Room | 17.58 Ft x 15.58 Ft |
https://www.realtor.ca/real-estate/29490254/12-sunrise-court-sw-medicine-hat-sw-southridge
Contact us for more information

Cherry Mclennan
Associate

(403) 527-4000
(403) 529-0859
www.riverst.ca/

The trademarks REALTOR®, REALTORS®, and the REALTOR® logo are controlled by The Canadian Real Estate Association (CREA) and identify real estate professionals who are members of CREA. The trademarks MLS®, Multiple Listing Service® and the associated logos are owned by The Canadian Real Estate Association (CREA) and identify the quality of services provided by real estate professionals who are members of CREA. The trademark DDF® is owned by The Canadian Real Estate Association (CREA) and identifies CREA's Data Distribution Facility (DDF®)