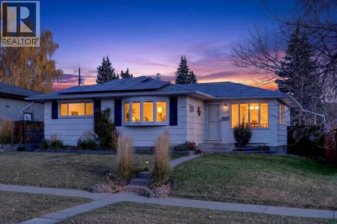
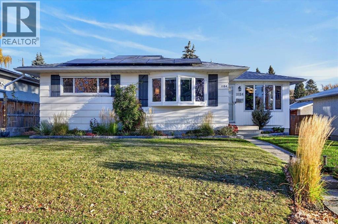
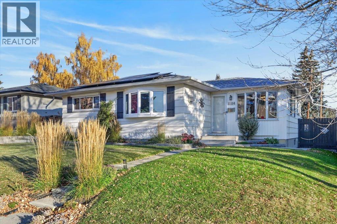
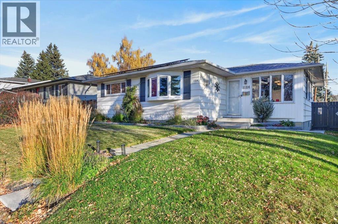
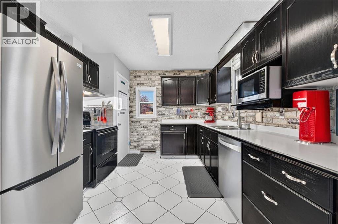
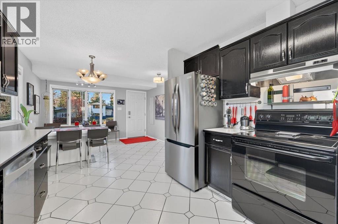
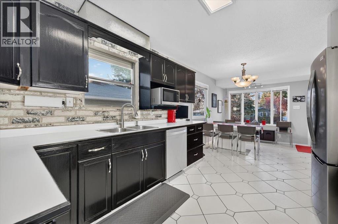
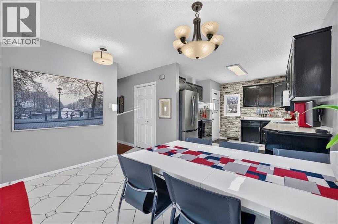
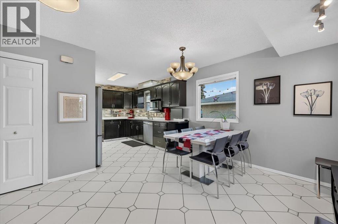
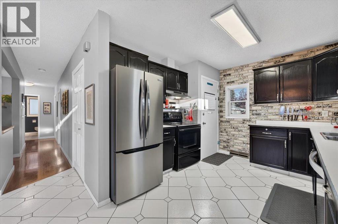
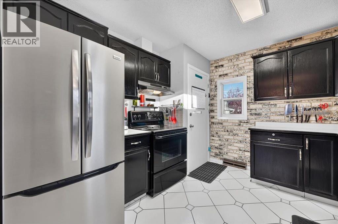
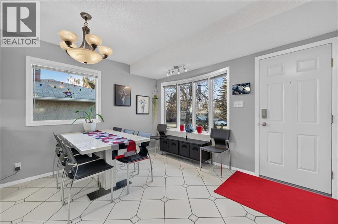
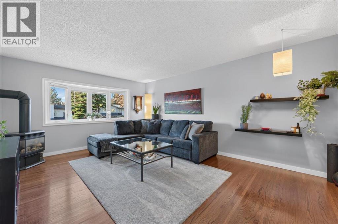
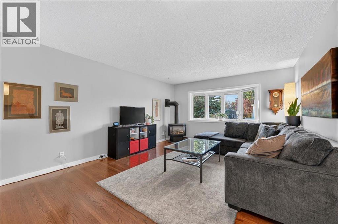
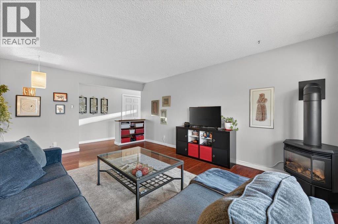
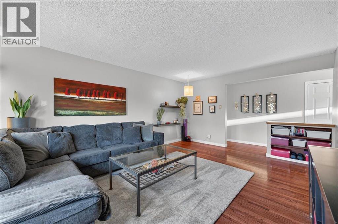
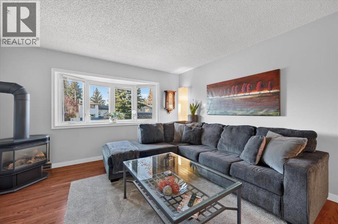
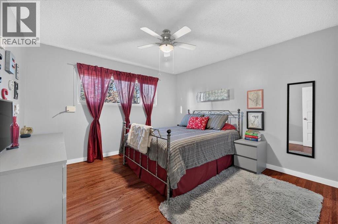
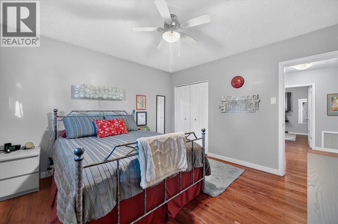
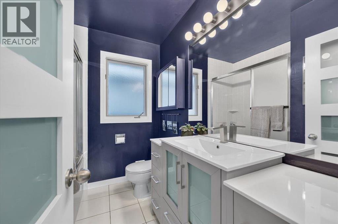
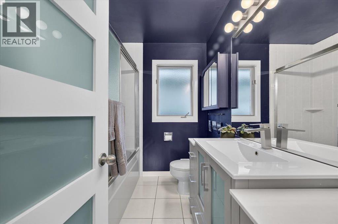
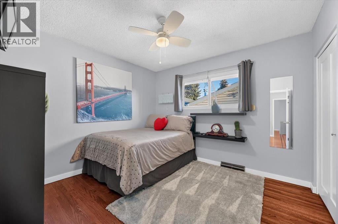
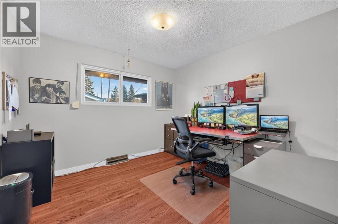
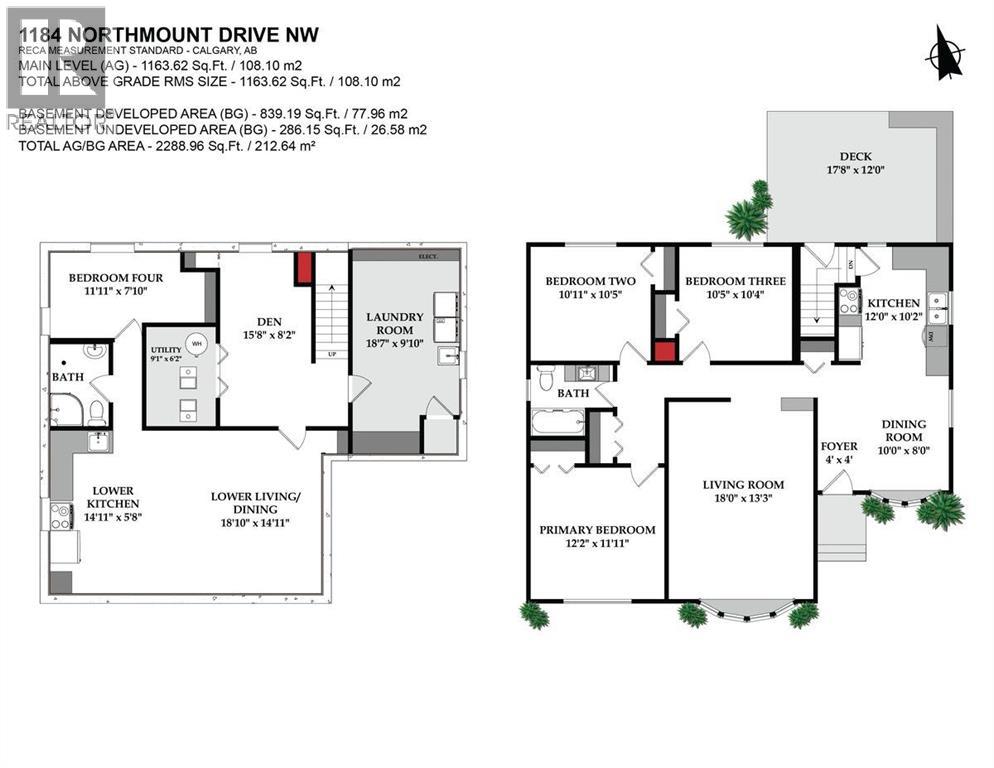
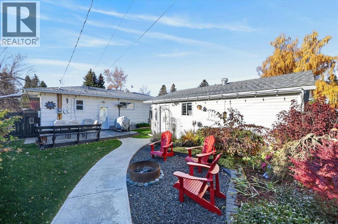
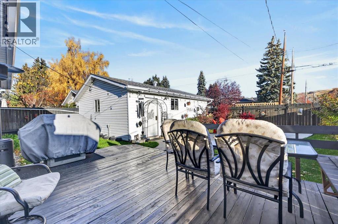
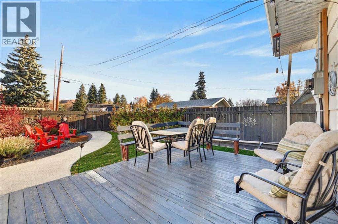
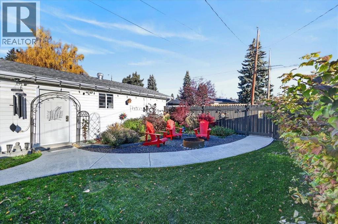
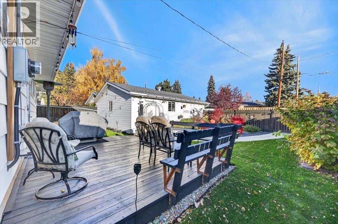
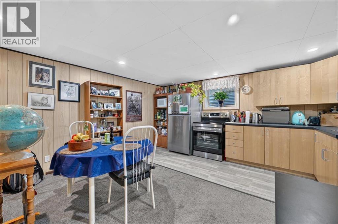
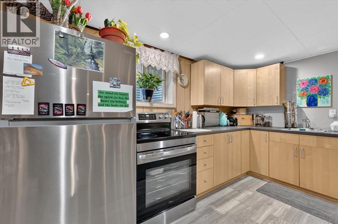
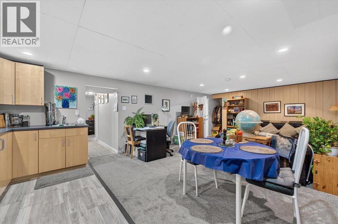
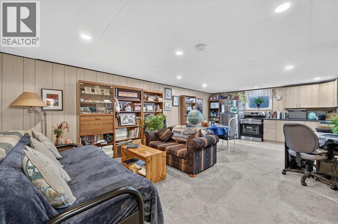
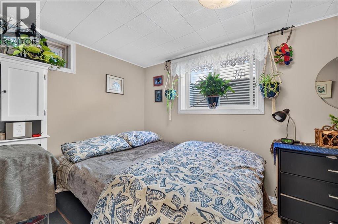
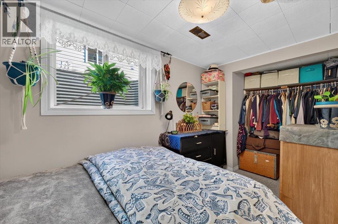
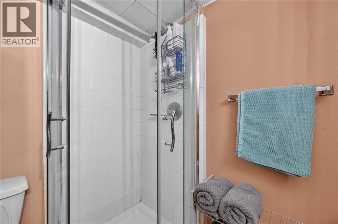
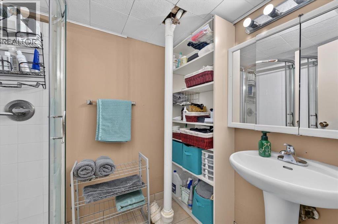
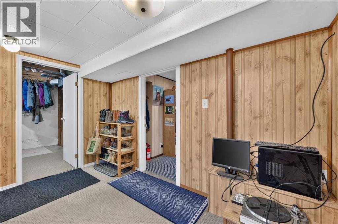
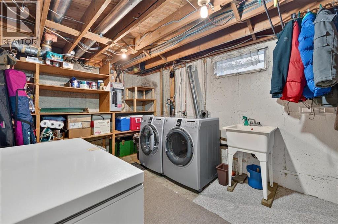
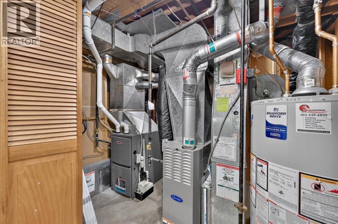
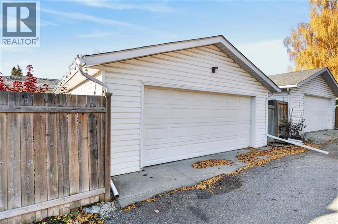
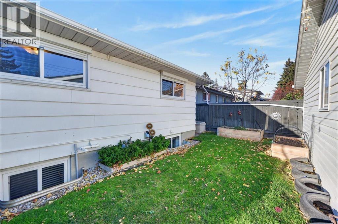
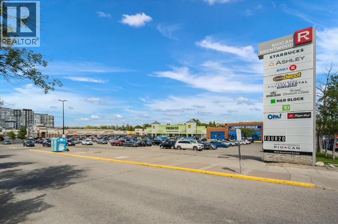
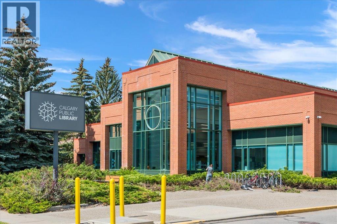
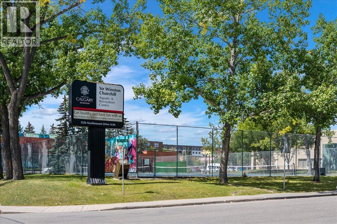
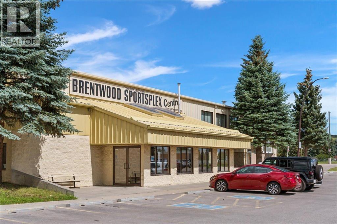
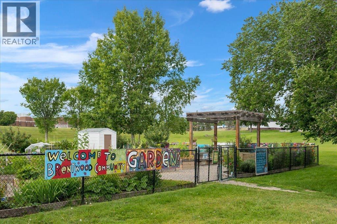
This is it! Step into a realm where classic charm meets modern upgrades, nestled within poopular Brentwood This remarkable detached bungalow (1163 sq ft) has had many quality upgrades over the years and impresses with an appealing floor plan. Enter into an incredibly bright and open kitchen with windows on 3 sides including a comfortable dining area, full on natural light. . A spacious living room with a bay window and with a free standing gas fireplace offers a quality space for entertaining and relaxation. Enjoy hardwood and ceramic tiling on the main floor. The lower level has a one bedroom suite (illegal) with an open dining/living room, 3 piece bathroom and shared laundry room area, new kitchen appliances in 2025. Solar panels installed in 2025 to help to subsidize utility bills, many newer windows including egress windows in the basement. Two furnaces, one high efficiency installed in 2023. New upstairs fridge in 2026. The bedrooms and kitchen on the main floor have exterior roll shutters for extra insulation factor. The beautifully landscaped back yard features a very large wooden deck for entertaining or relaxing plus privacy and a view of Nose Hill Park. The spectacular oversized(25ft deep)heated double garage is a real plus and also with a paved back alley. Truly many great features and alongside access to Brentwood’s vibrant community amenities—nearby parks, playgrounds, transit(including LRT), schools, shopping, services. Walk to the University of Calgary. A special place that really must be seen! (id:58126)
| MLS® Number | A2354406 |
| Property Type | Single Family |
| Community Name | Brentwood |
| Amenities Near By | Park, Playground, Schools, Shopping |
| Features | See Remarks, Back Lane, Pvc Window |
| Parking Space Total | 2 |
| Plan | 5654hw |
| Structure | Deck |
| Bathroom Total | 2 |
| Bedrooms Above Ground | 3 |
| Bedrooms Below Ground | 1 |
| Bedrooms Total | 4 |
| Appliances | Washer, Refrigerator, Dishwasher, Stove, Dryer, Hood Fan, See Remarks, Garage Door Opener |
| Architectural Style | Bungalow |
| Basement Development | Finished |
| Basement Features | Suite |
| Basement Type | Full (finished) |
| Constructed Date | 1961 |
| Construction Material | Wood Frame |
| Construction Style Attachment | Detached |
| Cooling Type | None |
| Exterior Finish | Metal |
| Fire Protection | Smoke Detectors |
| Fireplace Present | Yes |
| Fireplace Total | 1 |
| Flooring Type | Carpeted, Ceramic Tile, Hardwood |
| Foundation Type | Poured Concrete |
| Heating Fuel | Natural Gas |
| Heating Type | Other, Forced Air, See Remarks |
| Stories Total | 1 |
| Size Interior | 1164 Sqft |
| Total Finished Area | 1163.62 Sqft |
| Type | House |
| Detached Garage | 2 |
| Garage | |
| Heated Garage | |
| Oversize |
| Acreage | No |
| Fence Type | Fence |
| Land Amenities | Park, Playground, Schools, Shopping |
| Landscape Features | Landscaped, Lawn |
| Size Depth | 30.56 M |
| Size Frontage | 15.86 M |
| Size Irregular | 483.00 |
| Size Total | 483 M2|4,051 - 7,250 Sqft |
| Size Total Text | 483 M2|4,051 - 7,250 Sqft |
| Zoning Description | R-c1 |
| Level | Type | Length | Width | Dimensions |
|---|---|---|---|---|
| Basement | Kitchen | 14.92 Ft x 5.67 Ft | ||
| Basement | Living Room/dining Room | 18.83 Ft x 14.92 Ft | ||
| Basement | Bedroom | 11.92 Ft x 7.83 Ft | ||
| Basement | Den | 15.67 Ft x 8.17 Ft | ||
| Basement | 3pc Bathroom | 7.33 Ft x 5.33 Ft | ||
| Basement | Laundry Room | 18.58 Ft x 9.83 Ft | ||
| Basement | Furnace | 9.08 Ft x 6.17 Ft | ||
| Main Level | Living Room | 18.00 Ft x 13.25 Ft | ||
| Main Level | Kitchen | 12.00 Ft x 10.17 Ft | ||
| Main Level | Dining Room | 10.00 Ft x 8.00 Ft | ||
| Main Level | Primary Bedroom | 12.17 Ft x 11.92 Ft | ||
| Main Level | Bedroom | 10.92 Ft x 10.42 Ft | ||
| Main Level | Bedroom | 10.42 Ft x 10.33 Ft | ||
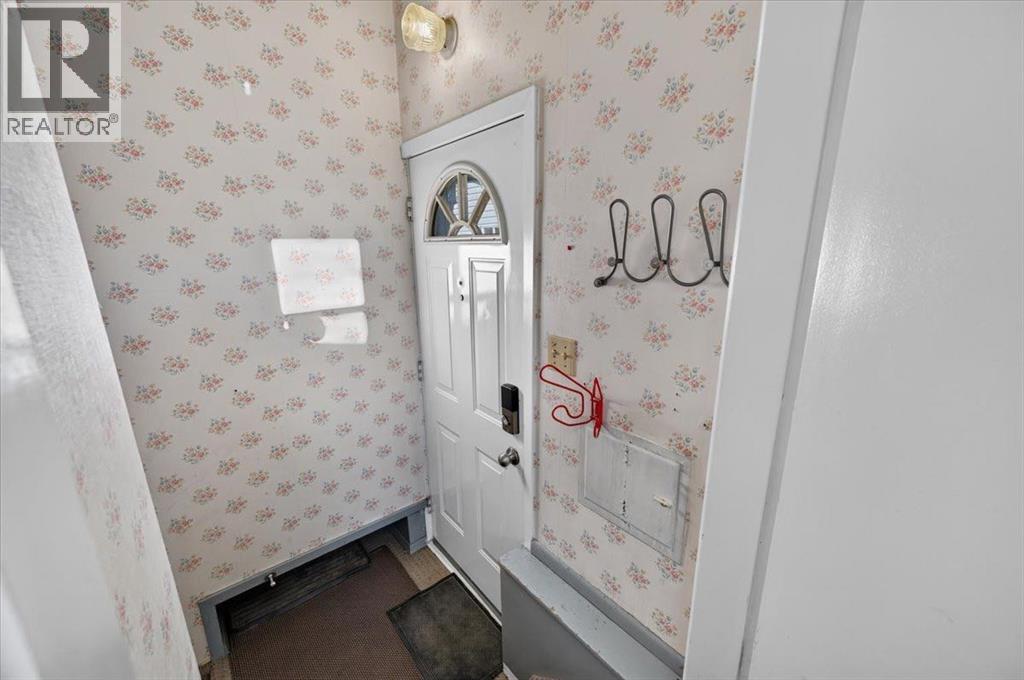
| Main Level | Foyer | 4.00 Ft x 4.00 Ft | ||
| Main Level | 4pc Bathroom | 7.50 Ft x 6.50 Ft |
https://www.realtor.ca/real-estate/30440094/1184-northmount-drive-nw-calgary-brentwood
Contact us for more information

Ray Todd
Associate

(403) 287-3880

The trademarks REALTOR®, REALTORS®, and the REALTOR® logo are controlled by The Canadian Real Estate Association (CREA) and identify real estate professionals who are members of CREA. The trademarks MLS®, Multiple Listing Service® and the associated logos are owned by The Canadian Real Estate Association (CREA) and identify the quality of services provided by real estate professionals who are members of CREA. The trademark DDF® is owned by The Canadian Real Estate Association (CREA) and identifies CREA's Data Distribution Facility (DDF®)