Maintenance, Condominium Amenities, Common Area Maintenance, Sewer, Waste Removal, Water
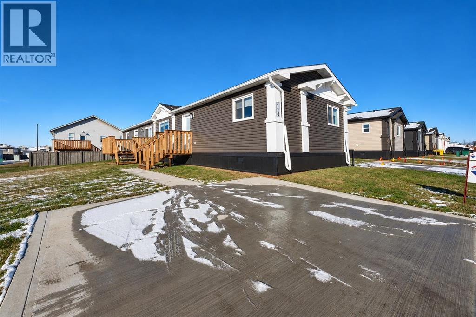
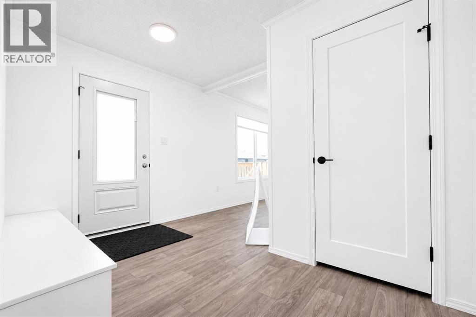
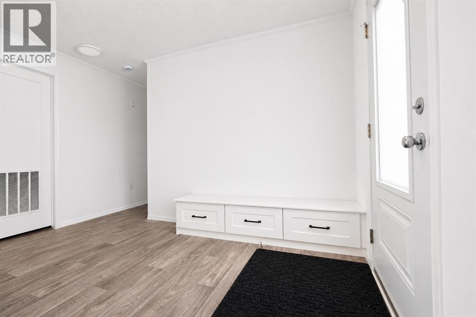
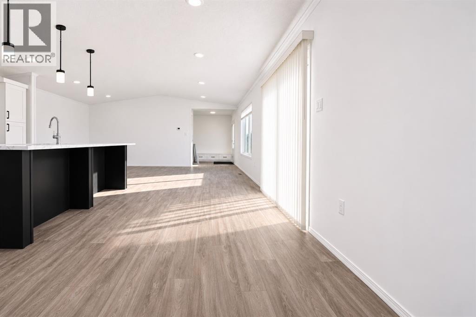
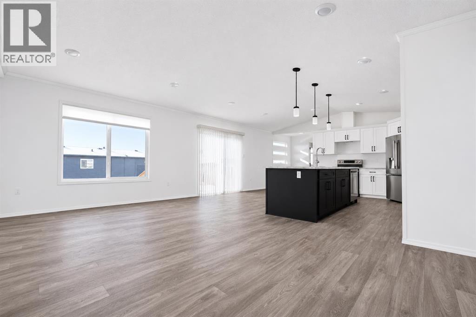
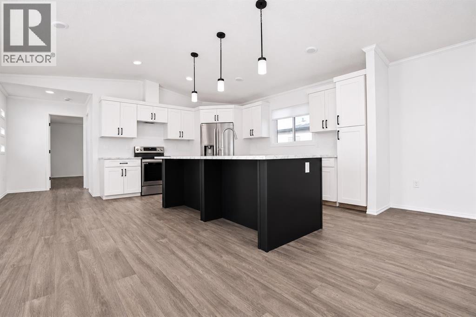
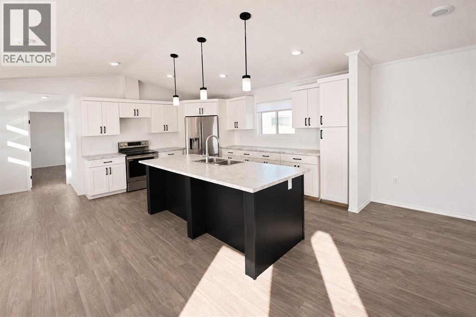
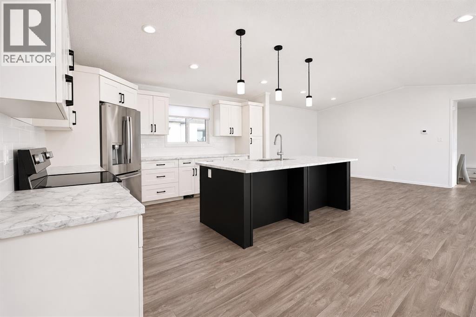
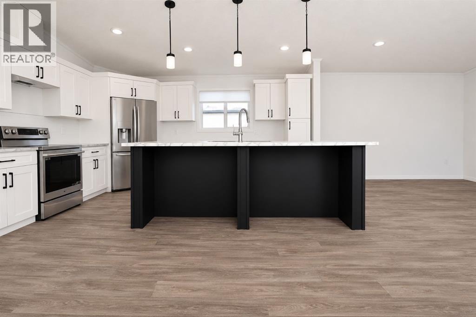
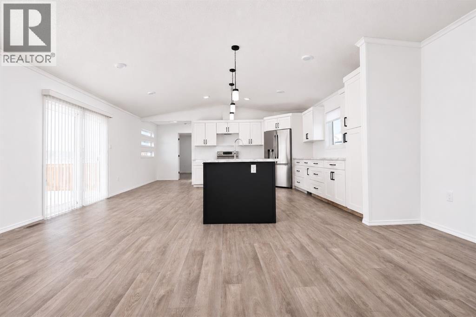
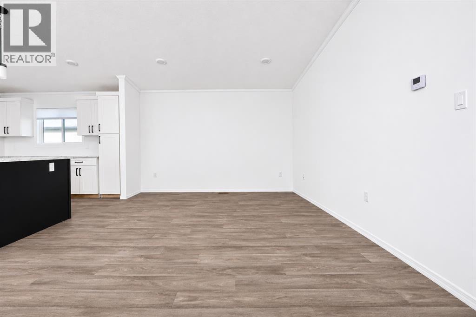
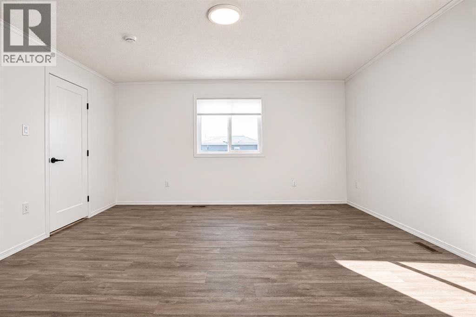
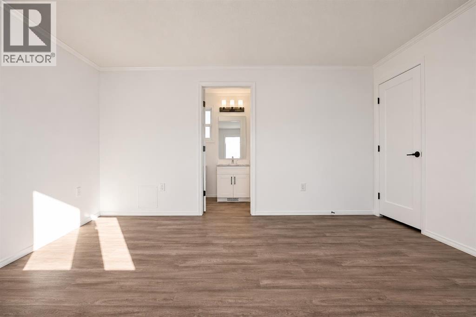
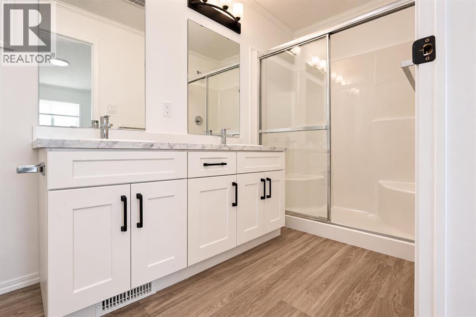
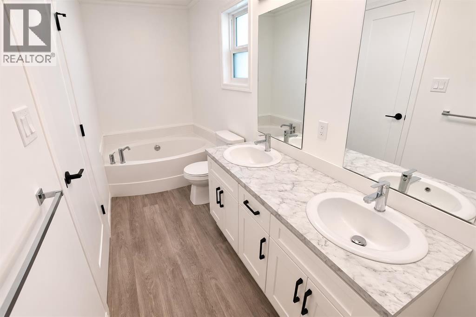
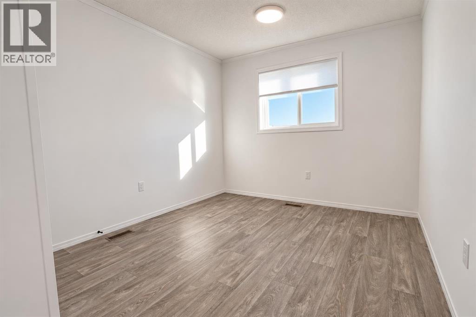
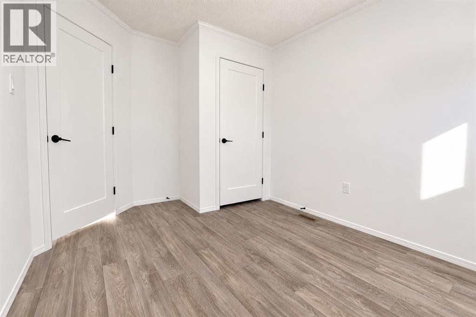
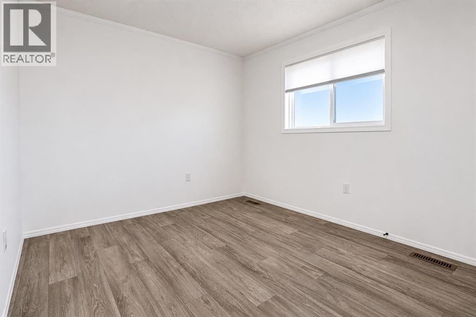
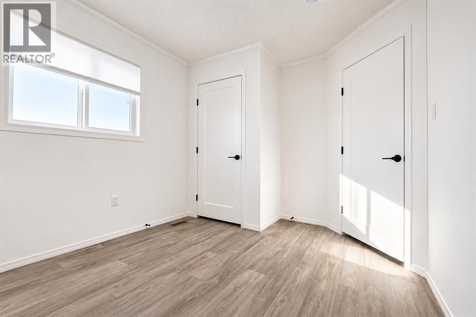
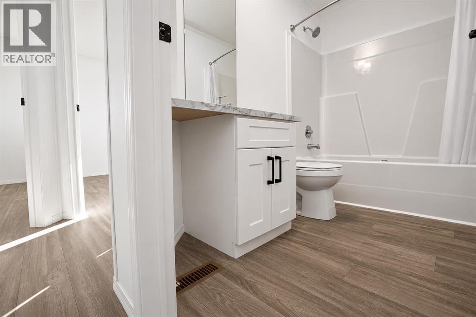
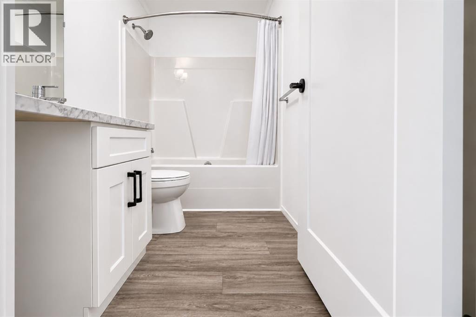
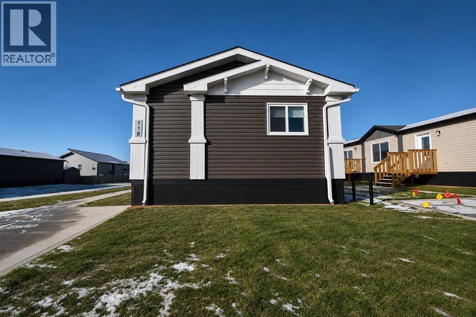
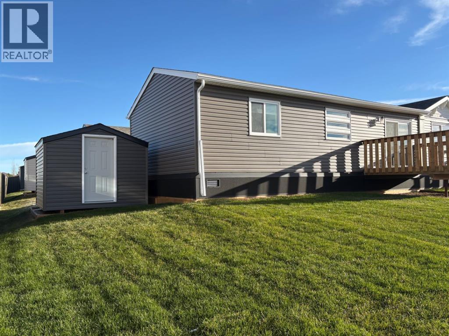
$175 MonthlyDiscover the perfect blend of style, space, and convenience in this brand new mobile home located in Kensington Living! From the moment you step inside, you'll appreciate the generous entryway featuring built-in seating and storage, offering a practical and welcoming space to come home to. Natural light fills the bright, open floor plan, creating an airy and inviting atmosphere throughout the main living area. The beautifully designed kitchen is sure to impress with crisp white cabinetry, sleek stainless steel appliances, and a gorgeous feature island that serves as the heart of the home. The primary bedroom offers a peaceful escape with a spacious 5-piece ensuite, while two additional bedrooms and a full bathroom provide flexibility for family, guests, or a home office. A dedicated laundry area is conveniently tucked away at the rear of the home. Patio doors lead to the deck, extending your living space outdoors to a landscaped yard complete with a storage shed. An easement along one side offers additional separation from neighbouring properties, while the double paved parking pad provides plenty of room for vehicles. Fresh, modern, and ready for its first owners, this beautiful home is an opportunity you won't want to miss! As part of Kensington Living, enjoy an HOA-managed community with monthly fees of $175 that cover water, snow removal on local roads, and upkeep of parks, playgrounds, and walking trails - with pickleball and sports courts coming soon! Located just minutes from Costco, the airport, hospital, shopping, restaurants, and more. Come explore a smart investment located just west on 84 Avenue via 116 Street. Book your showing today! (id:58126)
| MLS® Number | A2356111 |
| Property Type | Single Family |
| Community Name | Kensington |
| Amenities Near By | Playground |
| Community Features | Pets Allowed |
| Features | See Remarks, No Animal Home, No Smoking Home |
| Parking Space Total | 2 |
| Plan | 2020938 |
| Structure | Deck |
| Bathroom Total | 2 |
| Bedrooms Above Ground | 3 |
| Bedrooms Total | 3 |
| Appliances | Refrigerator, Dishwasher, Stove, Microwave |
| Architectural Style | Mobile Home |
| Basement Type | None |
| Constructed Date | 2026 |
| Construction Style Attachment | Detached |
| Cooling Type | None |
| Exterior Finish | Vinyl Siding |
| Flooring Type | Vinyl |
| Foundation Type | Piled |
| Heating Type | Forced Air |
| Stories Total | 1 |
| Size Interior | 1520 Sqft |
| Total Finished Area | 1520 Sqft |
| Type | Manufactured Home |
| Parking Pad |
| Acreage | No |
| Fence Type | Not Fenced |
| Land Amenities | Playground |
| Landscape Features | Landscaped |
| Size Depth | 32.92 M |
| Size Frontage | 13.97 M |
| Size Irregular | 439.00 |
| Size Total | 439 M2|4,051 - 7,250 Sqft |
| Size Total Text | 439 M2|4,051 - 7,250 Sqft |
| Zoning Description | Mhc |
| Level | Type | Length | Width | Dimensions |
|---|---|---|---|---|
| Main Level | Primary Bedroom | 13.17 Ft x 11.83 Ft | ||
| Main Level | 5pc Bathroom | .00 Ft x .00 Ft | ||
| Main Level | Bedroom | 10.00 Ft x 9.58 Ft | ||
| Main Level | Bedroom | 10.00 Ft x 10.92 Ft | ||
| Main Level | 4pc Bathroom | .00 Ft x .00 Ft |
https://www.realtor.ca/real-estate/30471214/118-11850-84-avenue-grande-prairie-kensington
Contact us for more information

Mark Stojan
Associate

(780) 538-4747
(780) 539-6740
www.gpremax.com/

The trademarks REALTOR®, REALTORS®, and the REALTOR® logo are controlled by The Canadian Real Estate Association (CREA) and identify real estate professionals who are members of CREA. The trademarks MLS®, Multiple Listing Service® and the associated logos are owned by The Canadian Real Estate Association (CREA) and identify the quality of services provided by real estate professionals who are members of CREA. The trademark DDF® is owned by The Canadian Real Estate Association (CREA) and identifies CREA's Data Distribution Facility (DDF®)