Maintenance, Exterior Maintenance, Heat, Insurance, Common Area Maintenance, Other, See Remarks, Property Management, Water
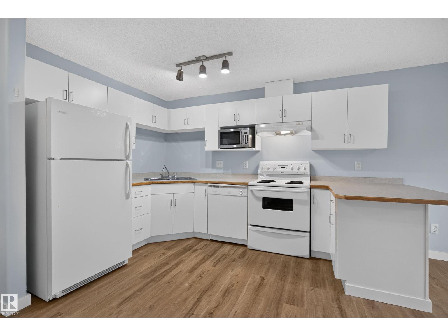
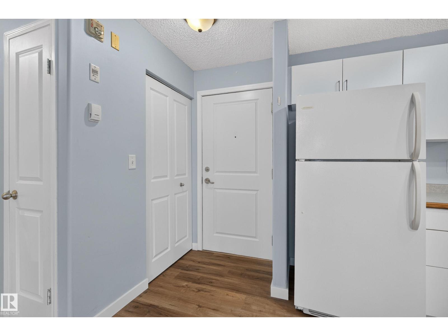
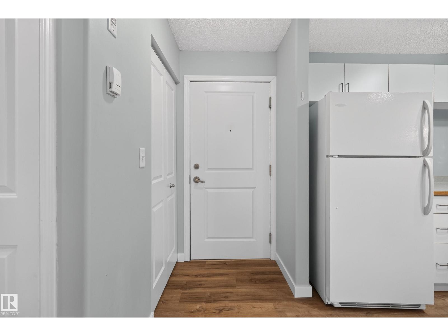
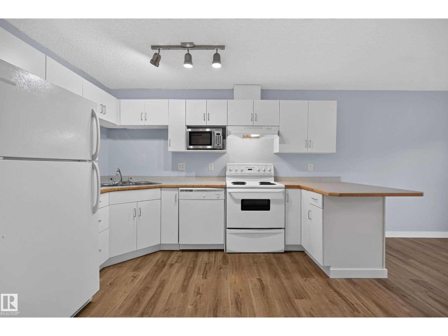
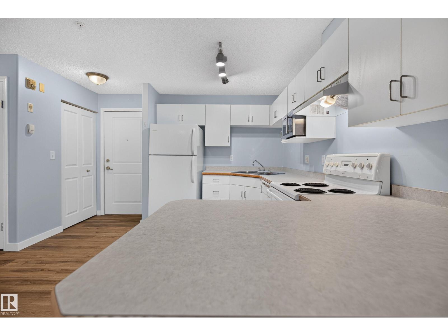
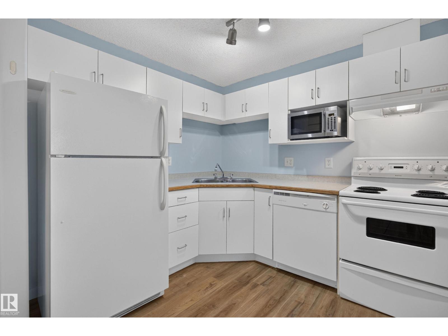
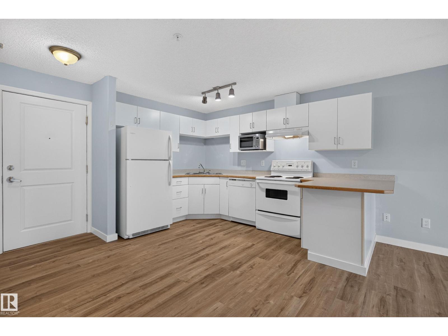
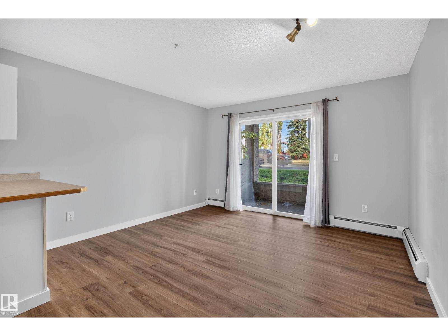
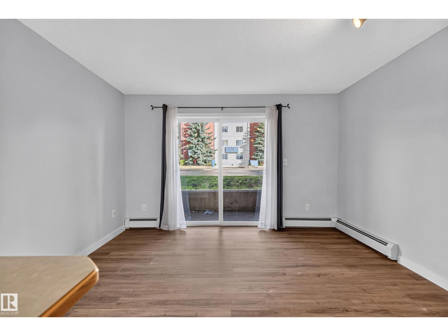
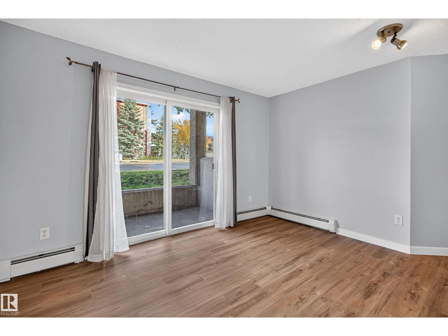
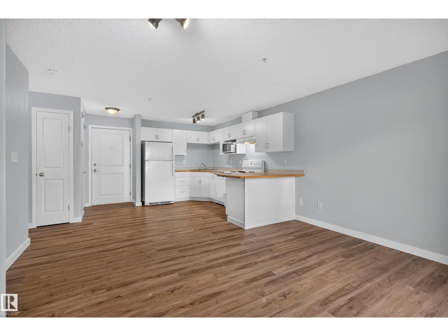
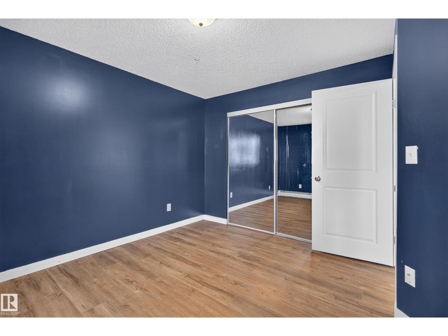
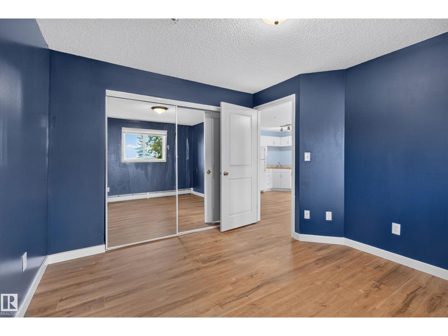
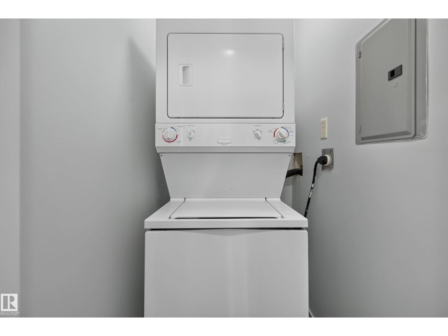
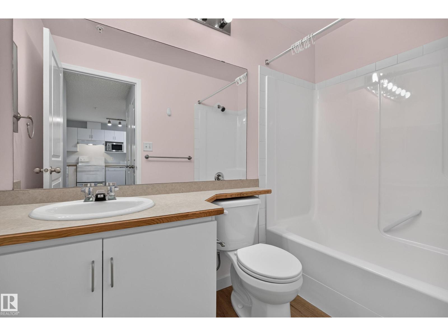
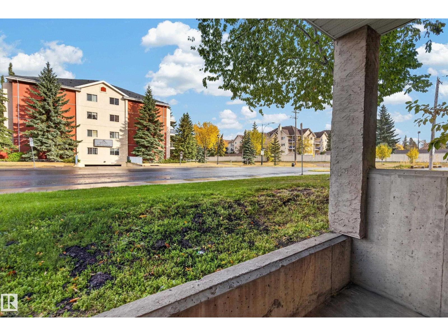
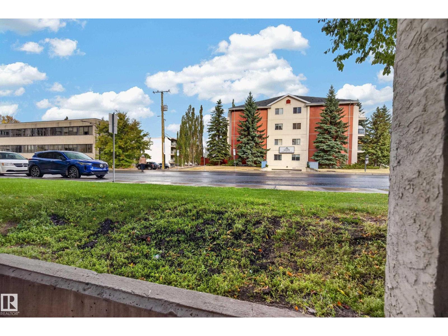
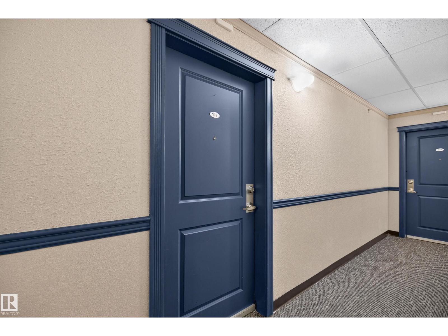
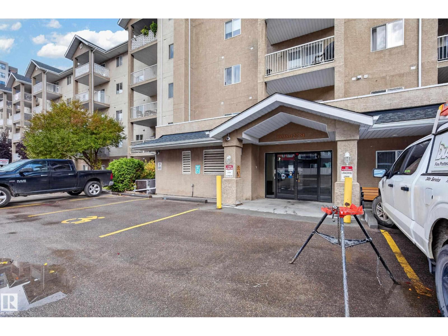
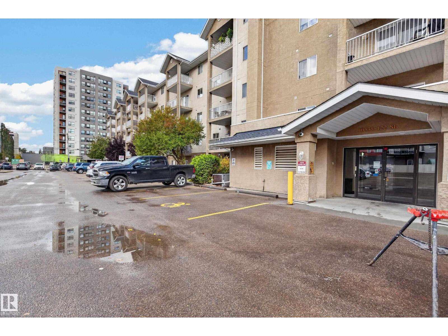
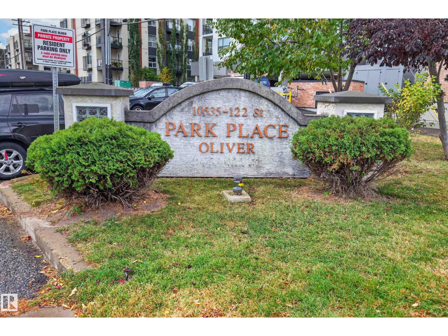
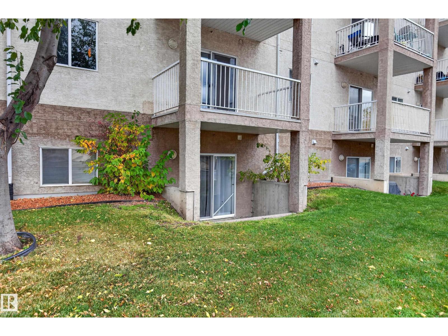
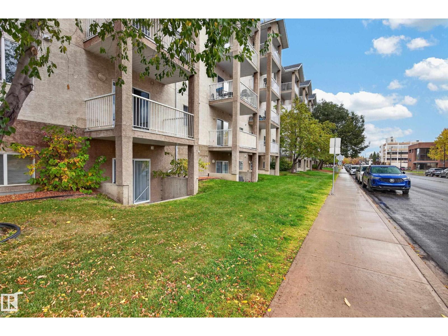
$346.16 MonthlyFresh, bright, and move-in ready! Clean 1st floor 1 bedroom suite in Park Place Oliver, beside the serene treed east walkway. Assigned parking stall in a well maintained complex. Perfect for the first time buyer, investor, or person downsizing in a fantastic location. Exciting in-suite laundry and pet friendly patio. Incredible walkability with shopping, restaurants, entertainment in the Brewery District and Manchester Square plus everyday amenities just steps away. A great opportunity in one of Edmonton’s most sought-after locations! (id:58126)
| MLS® Number | E4512357 |
| Property Type | Single Family |
| Neigbourhood | Westmount |
| Amenities Near By | Public Transit, Schools, Shopping |
| Community Features | Public Swimming Pool |
| Parking Space Total | 1 |
| Structure | Patio(s) |
| Bathroom Total | 1 |
| Bedrooms Total | 1 |
| Appliances | Dishwasher, Dryer, Garburator, Hood Fan, Microwave, Stove, Washer, Window Coverings |
| Basement Type | None |
| Constructed Date | 2002 |
| Heating Type | Baseboard Heaters, Hot Water Radiator Heat |
| Size Interior | 543 Sqft |
| Type | Apartment |
| Stall |
| Acreage | No |
| Land Amenities | Public Transit, Schools, Shopping |
| Size Irregular | 51.43 |
| Size Total | 51.43 M2 |
| Size Total Text | 51.43 M2 |
| Level | Type | Length | Width | Dimensions |
|---|---|---|---|---|
| Main Level | Living Room | 3.77 m | 3.18 m | 3.77 m x 3.18 m |
| Main Level | Kitchen | 3.81 m | 2.43 m | 3.81 m x 2.43 m |
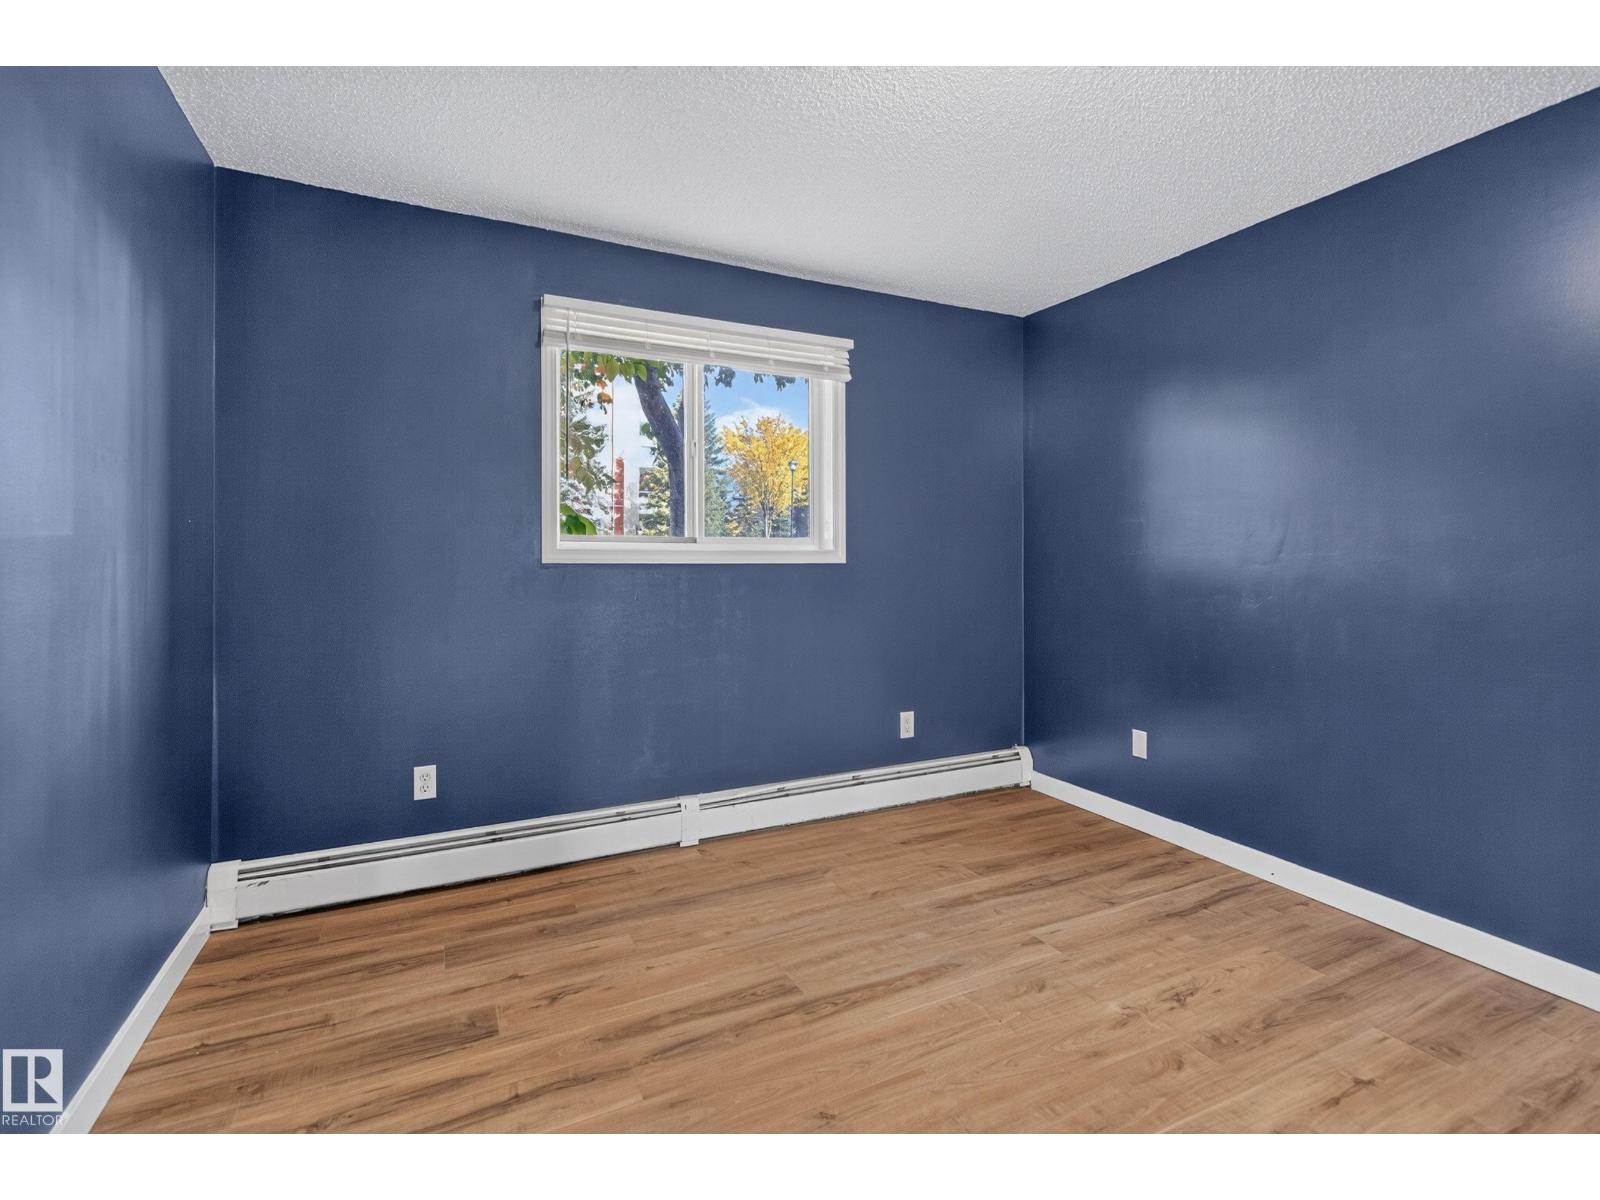
| Main Level | Primary Bedroom | 3.59 m | 3.33 m | 3.59 m x 3.33 m |
| Main Level | Laundry Room | 1.47 m | 1.05 m | 1.47 m x 1.05 m |
| Main Level | Enclosed Porch | 3.25 m | 1.94 m | 3.25 m x 1.94 m |
https://www.realtor.ca/real-estate/30383444/118-10535-122-st-nw-edmonton-westmount
Contact us for more information

Murray A. Glick
Associate

(780) 481-2950
(780) 481-1144

Seth A. Glick
Associate
(780) 481-2950
(780) 481-1144

The trademarks REALTOR®, REALTORS®, and the REALTOR® logo are controlled by The Canadian Real Estate Association (CREA) and identify real estate professionals who are members of CREA. The trademarks MLS®, Multiple Listing Service® and the associated logos are owned by The Canadian Real Estate Association (CREA) and identify the quality of services provided by real estate professionals who are members of CREA. The trademark DDF® is owned by The Canadian Real Estate Association (CREA) and identifies CREA's Data Distribution Facility (DDF®)