Maintenance, Exterior Maintenance, Insurance, Landscaping, Property Management, Other, See Remarks
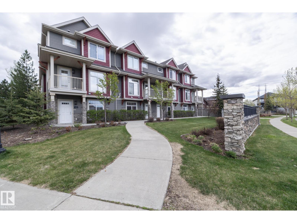
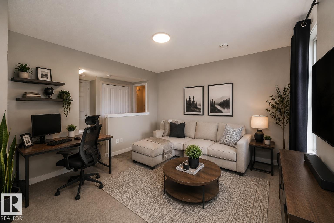
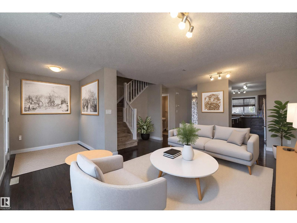
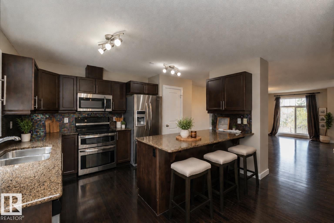
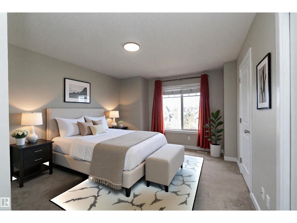
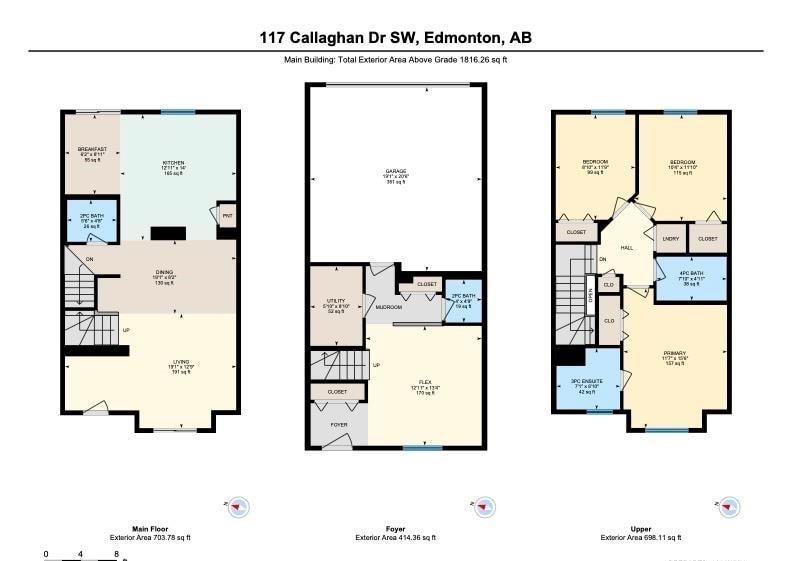
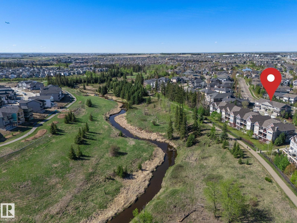
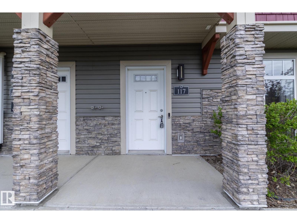
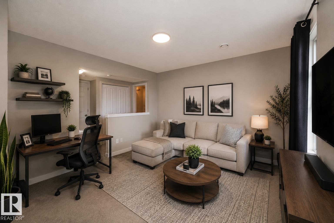
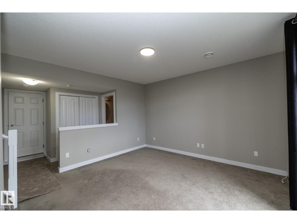
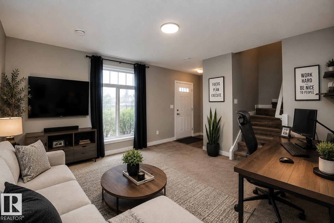
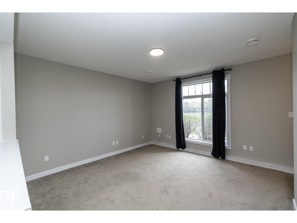
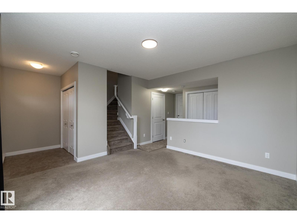
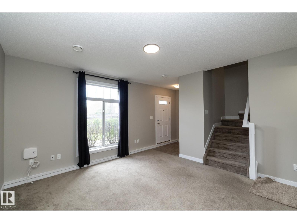
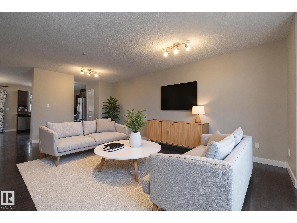
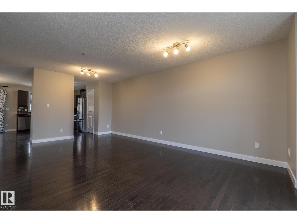
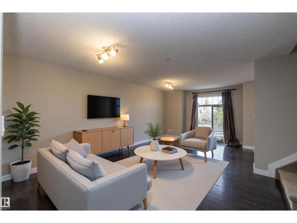
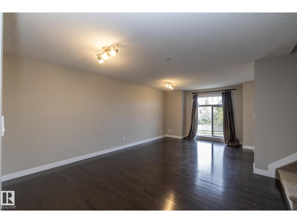
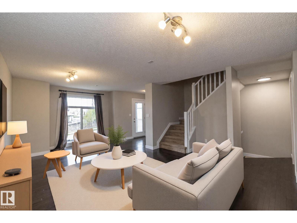
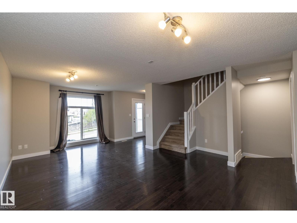
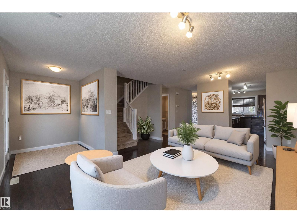
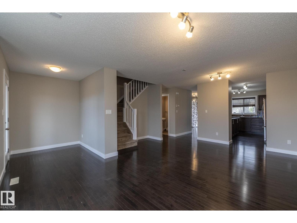
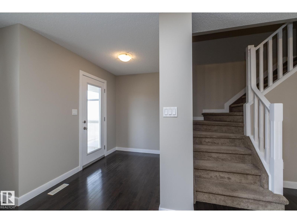
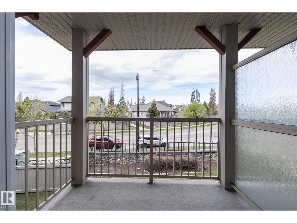
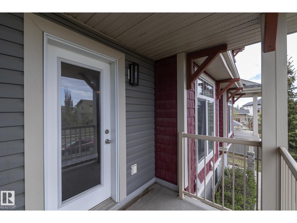
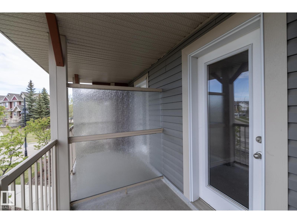
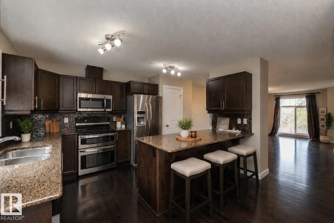
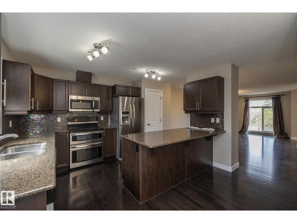
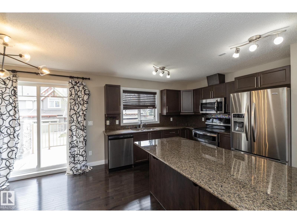
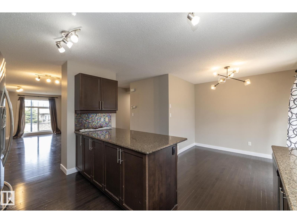
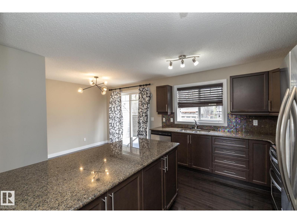
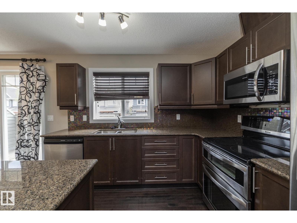
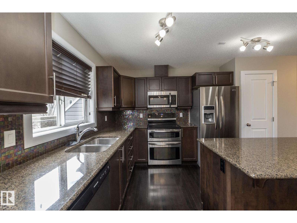
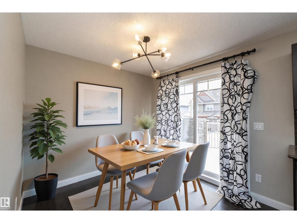
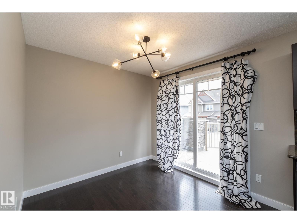
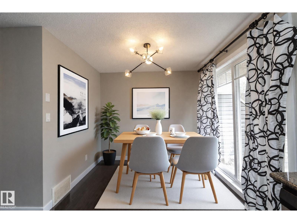
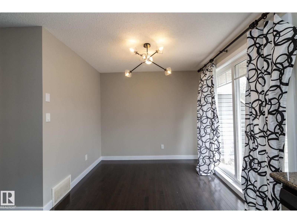
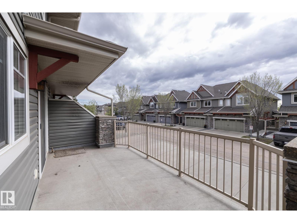
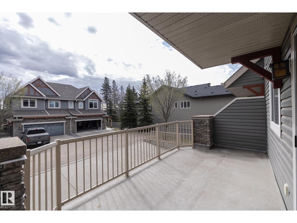
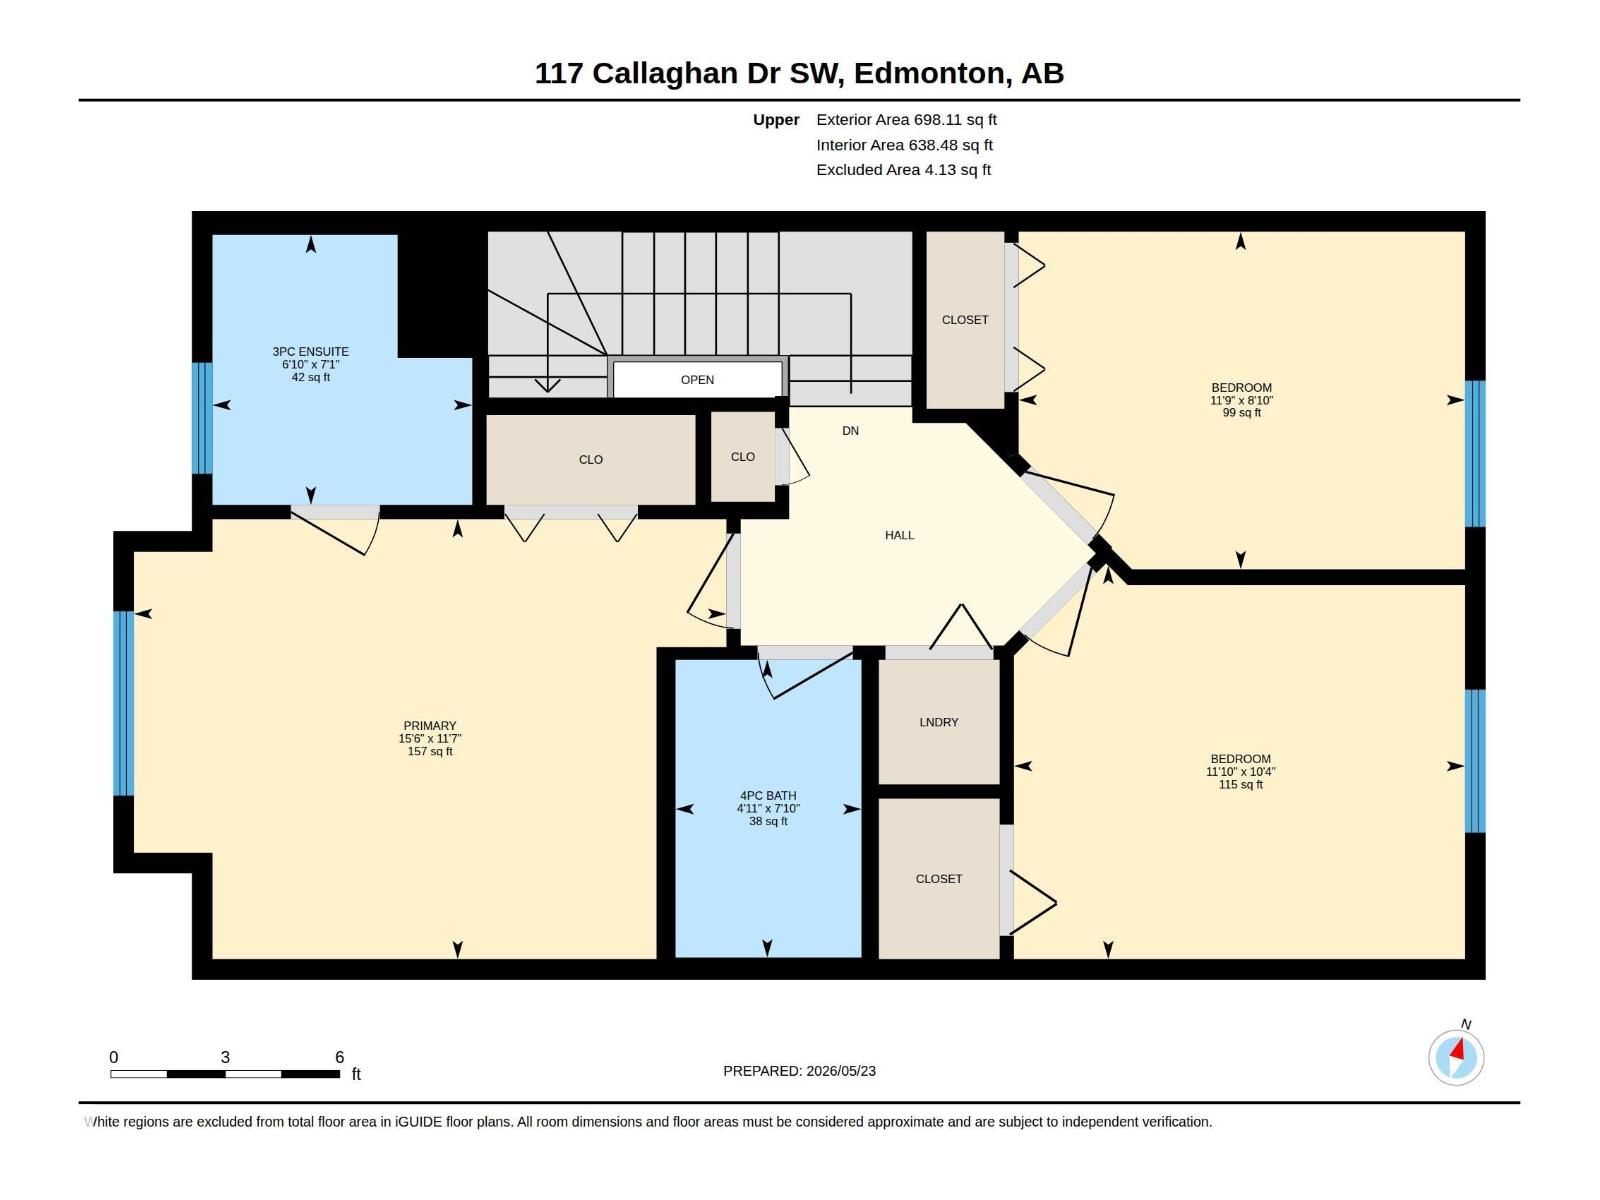
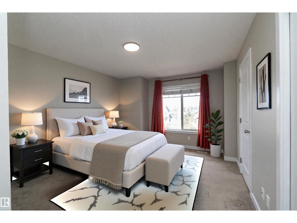
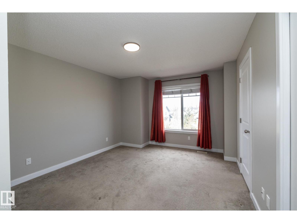
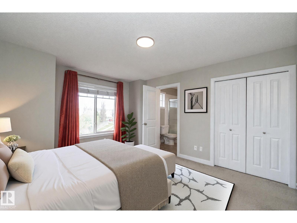
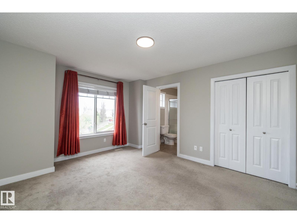
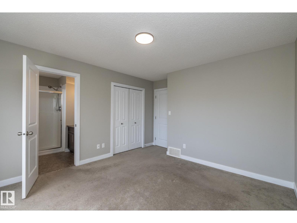
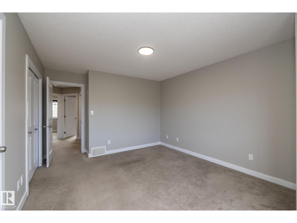
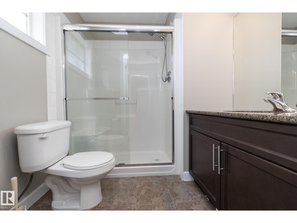
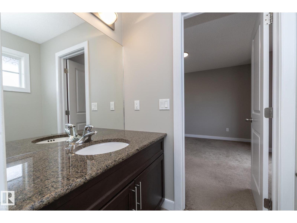
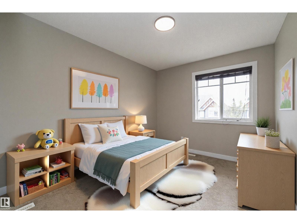
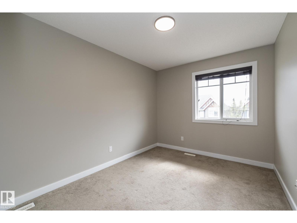
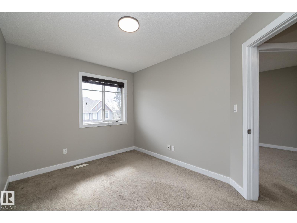
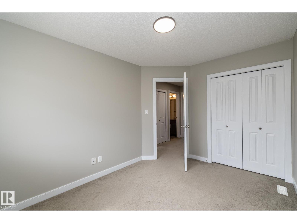
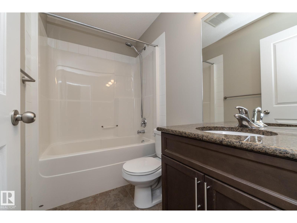
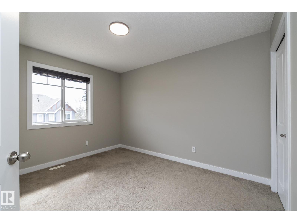
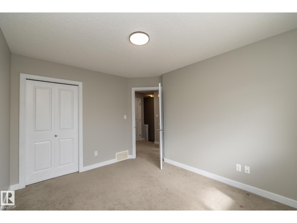
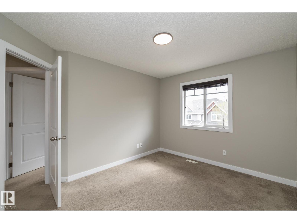
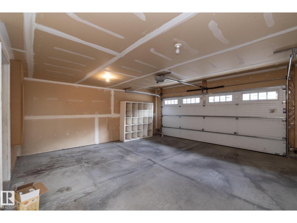
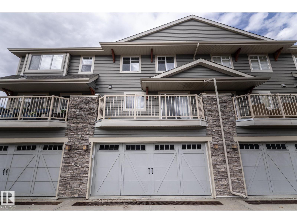
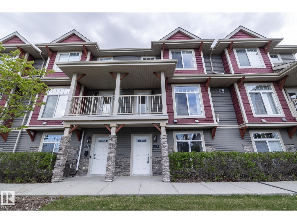
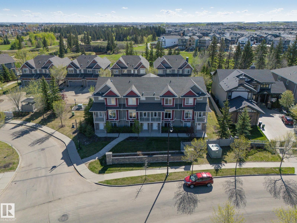
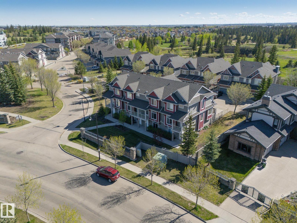
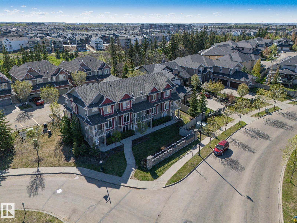
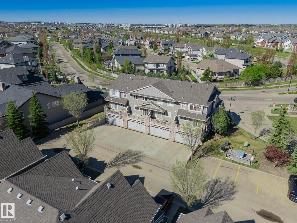
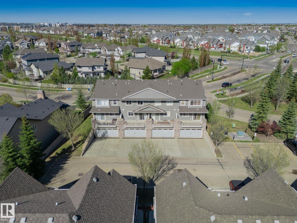
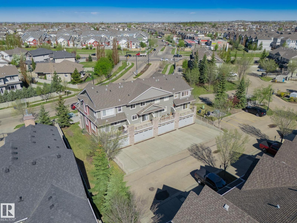
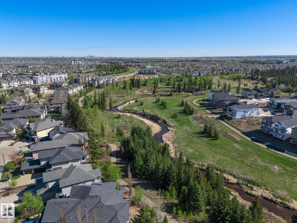
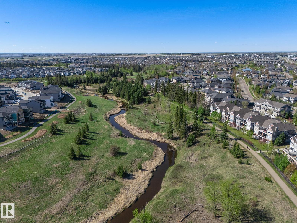
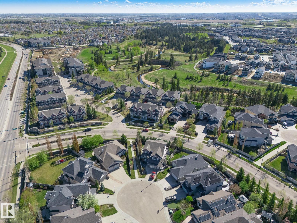
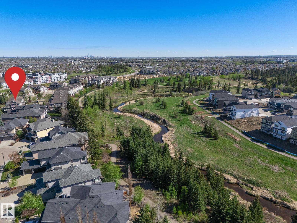
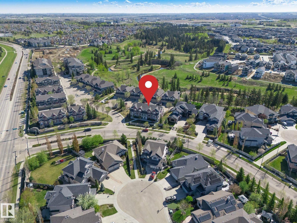
$331.03 MonthlyVENDOR FINANCING AVAILABLE WITH 10% DOWN! A different path to home ownership AND a move-in ready home with the space, location & lifestyle to match. Offering over 1,800 sq. ft. of living space, this PET-FRIENDLY 3-storey features 3 bedrooms, 2.5 baths, a DOUBLE GARAGE & TWO PRIVATE BALCONIES. Fresh paint gives the home a crisp feel, while the bright main living level offers HARDWOOD FLOORING, GRANITE COUNTERS, a large eat-at island & plenty of room for dining and entertaining. Upstairs, all 3 bedrooms are together along with convenient laundry. The spacious primary includes a WALK-IN CLOSET & PRIVATE ENSUITE. Best of all, ravine trails, parks, schools, transit & shopping are just steps away, with quick access to Anthony Henday, Hwy 2 & EIA. Flexible financing, plenty of space & southwest Edmonton convenience—this one deserves a second look. (id:58126)
| MLS® Number | E4511615 |
| Property Type | Single Family |
| Neigbourhood | Callaghan |
| Amenities Near By | Airport, Golf Course, Playground, Public Transit, Schools, Shopping, Ski Hill |
| Features | Park/reserve, Closet Organizers, Exterior Walls- 2x6" |
| Bathroom Total | 4 |
| Bedrooms Total | 3 |
| Amenities | Vinyl Windows |
| Appliances | Dishwasher, Dryer, Garage Door Opener, Hood Fan, Refrigerator, Stove, Washer, Window Coverings |
| Basement Type | None |
| Constructed Date | 2009 |
| Construction Style Attachment | Attached |
| Half Bath Total | 2 |
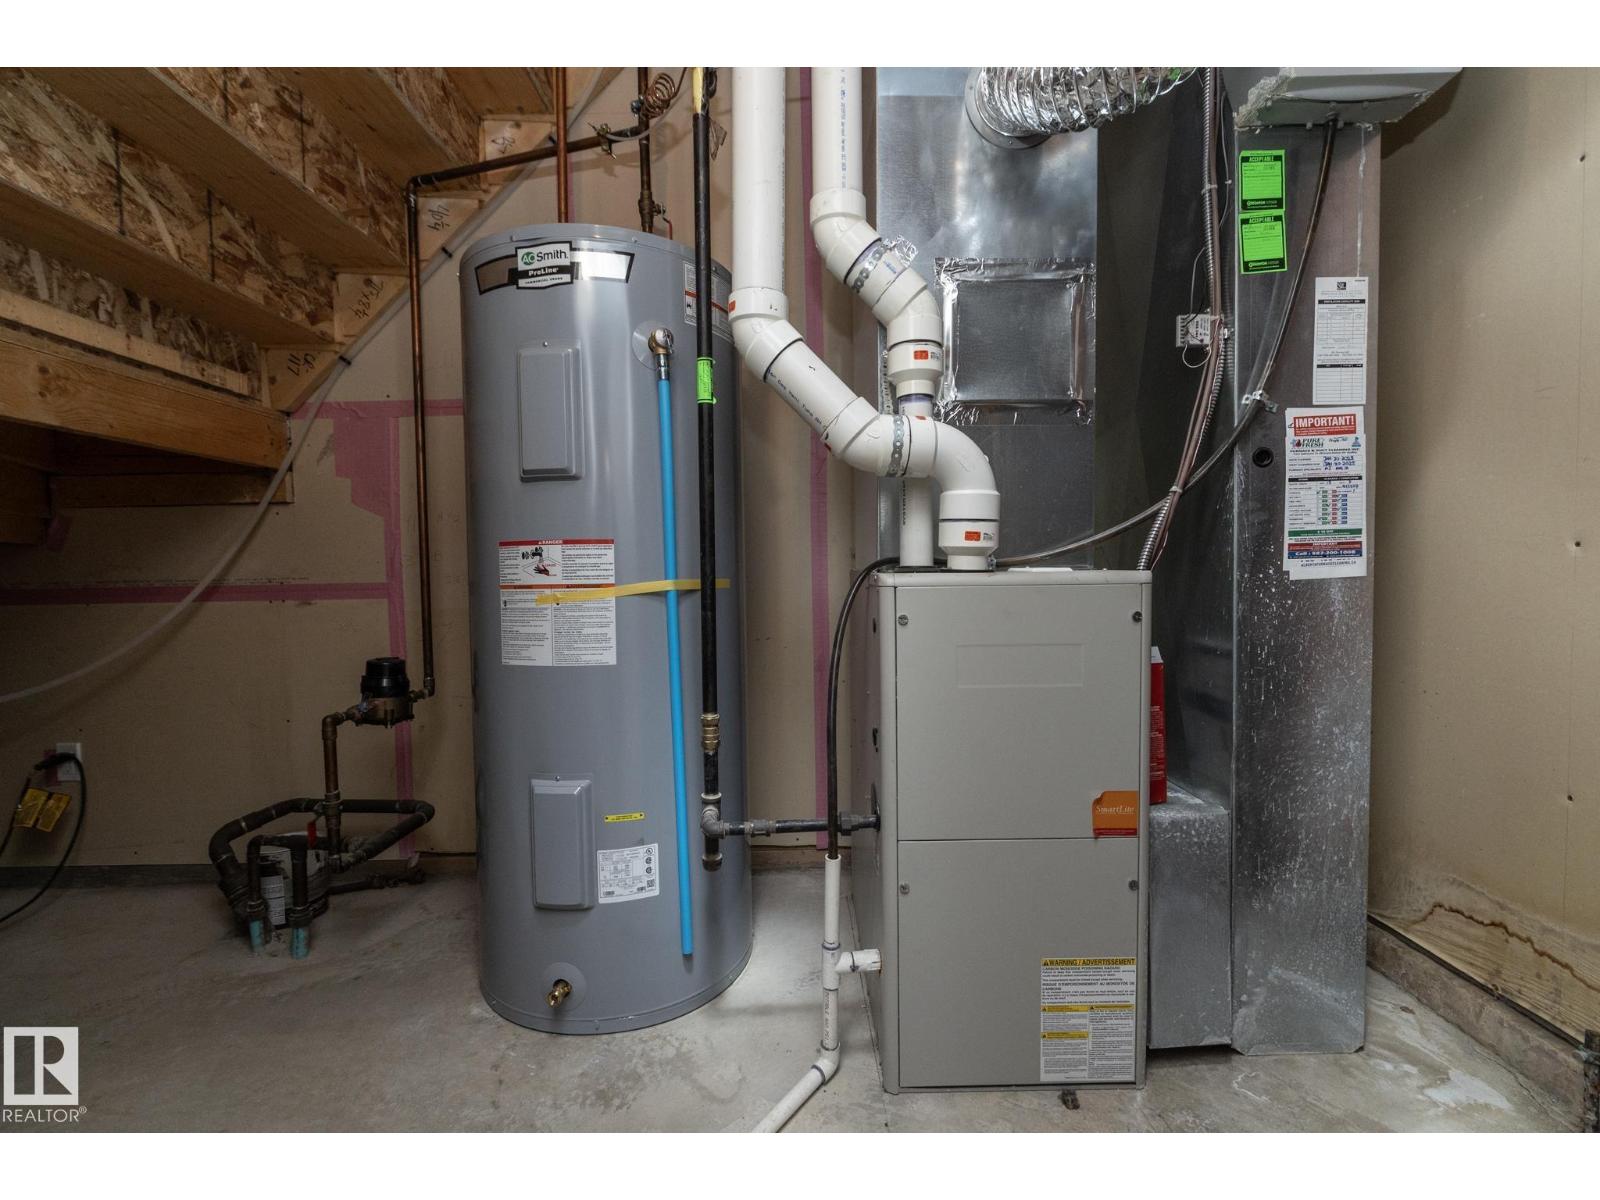
| Heating Type | Forced Air |
| Stories Total | 2 |
| Size Interior | 1816 Sqft |
| Type | Row / Townhouse |
| Attached Garage |
| Acreage | No |
| Land Amenities | Airport, Golf Course, Playground, Public Transit, Schools, Shopping, Ski Hill |
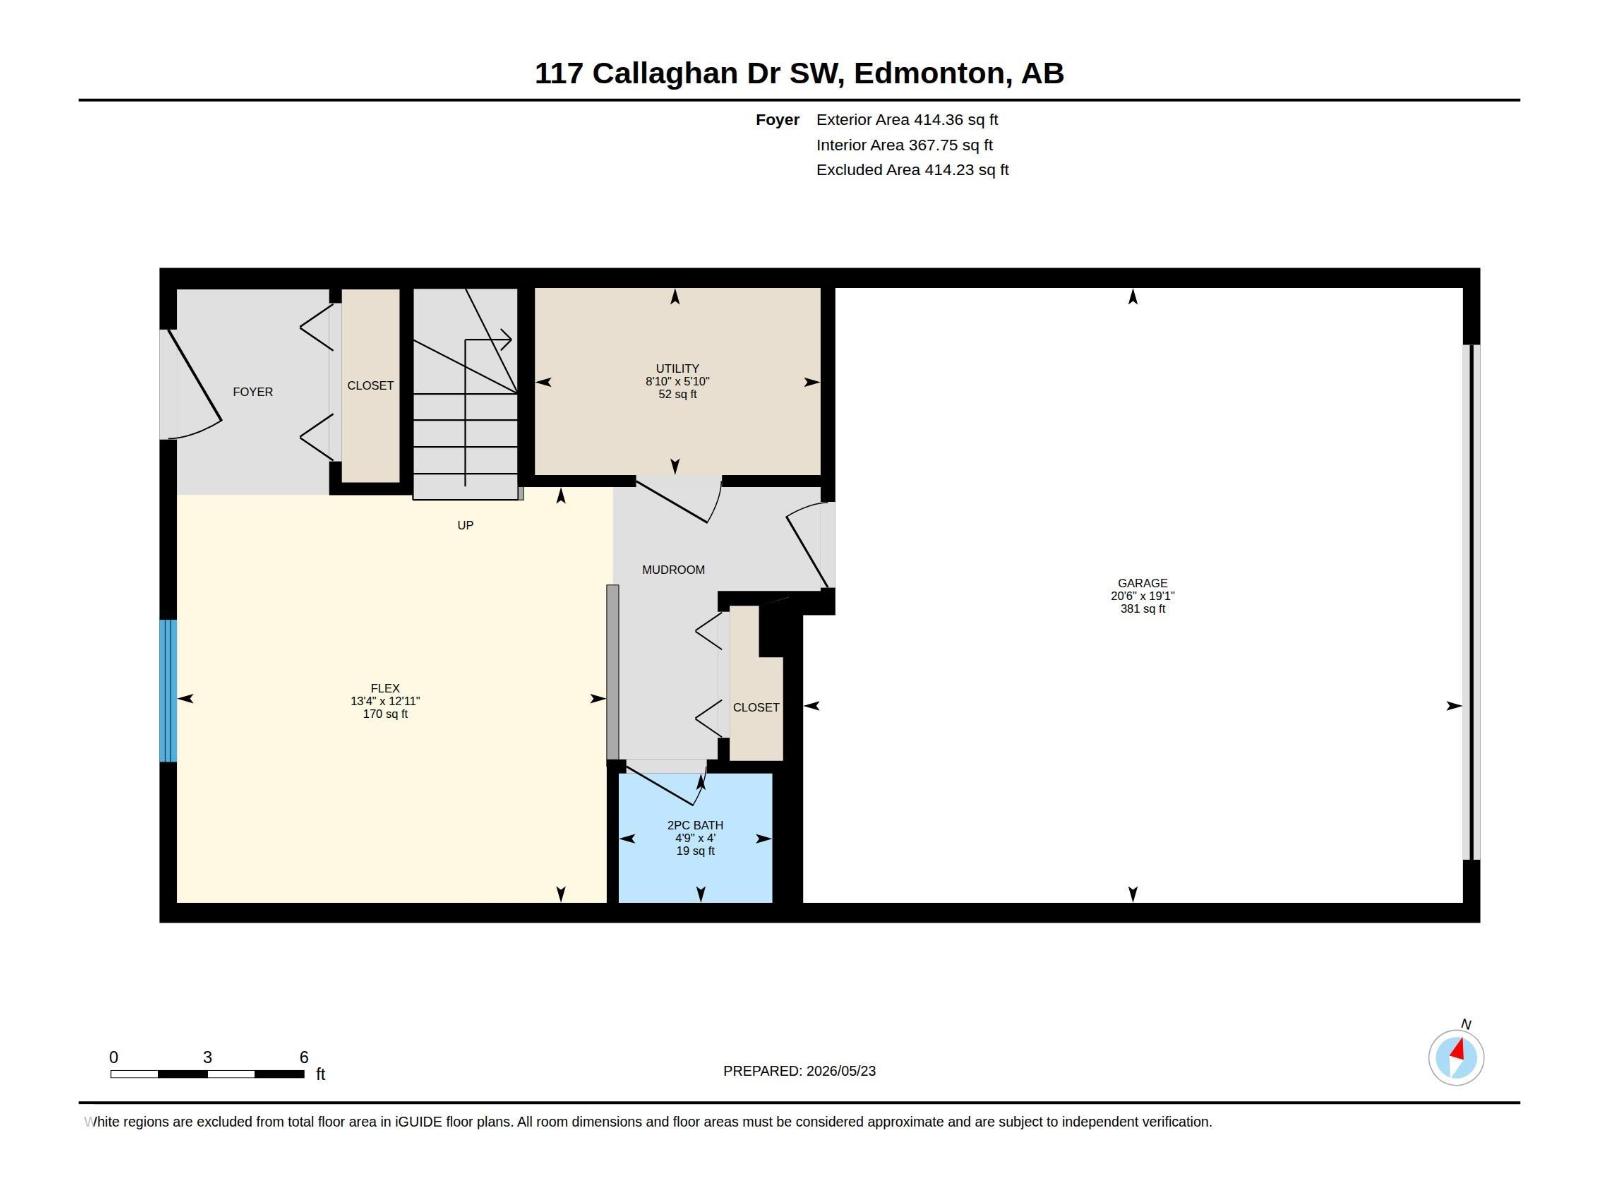
| Level | Type | Length | Width | Dimensions |
|---|---|---|---|---|
| Lower Level | Utility Room | 1.77 m | 2.71 m | 1.77 m x 2.71 m |
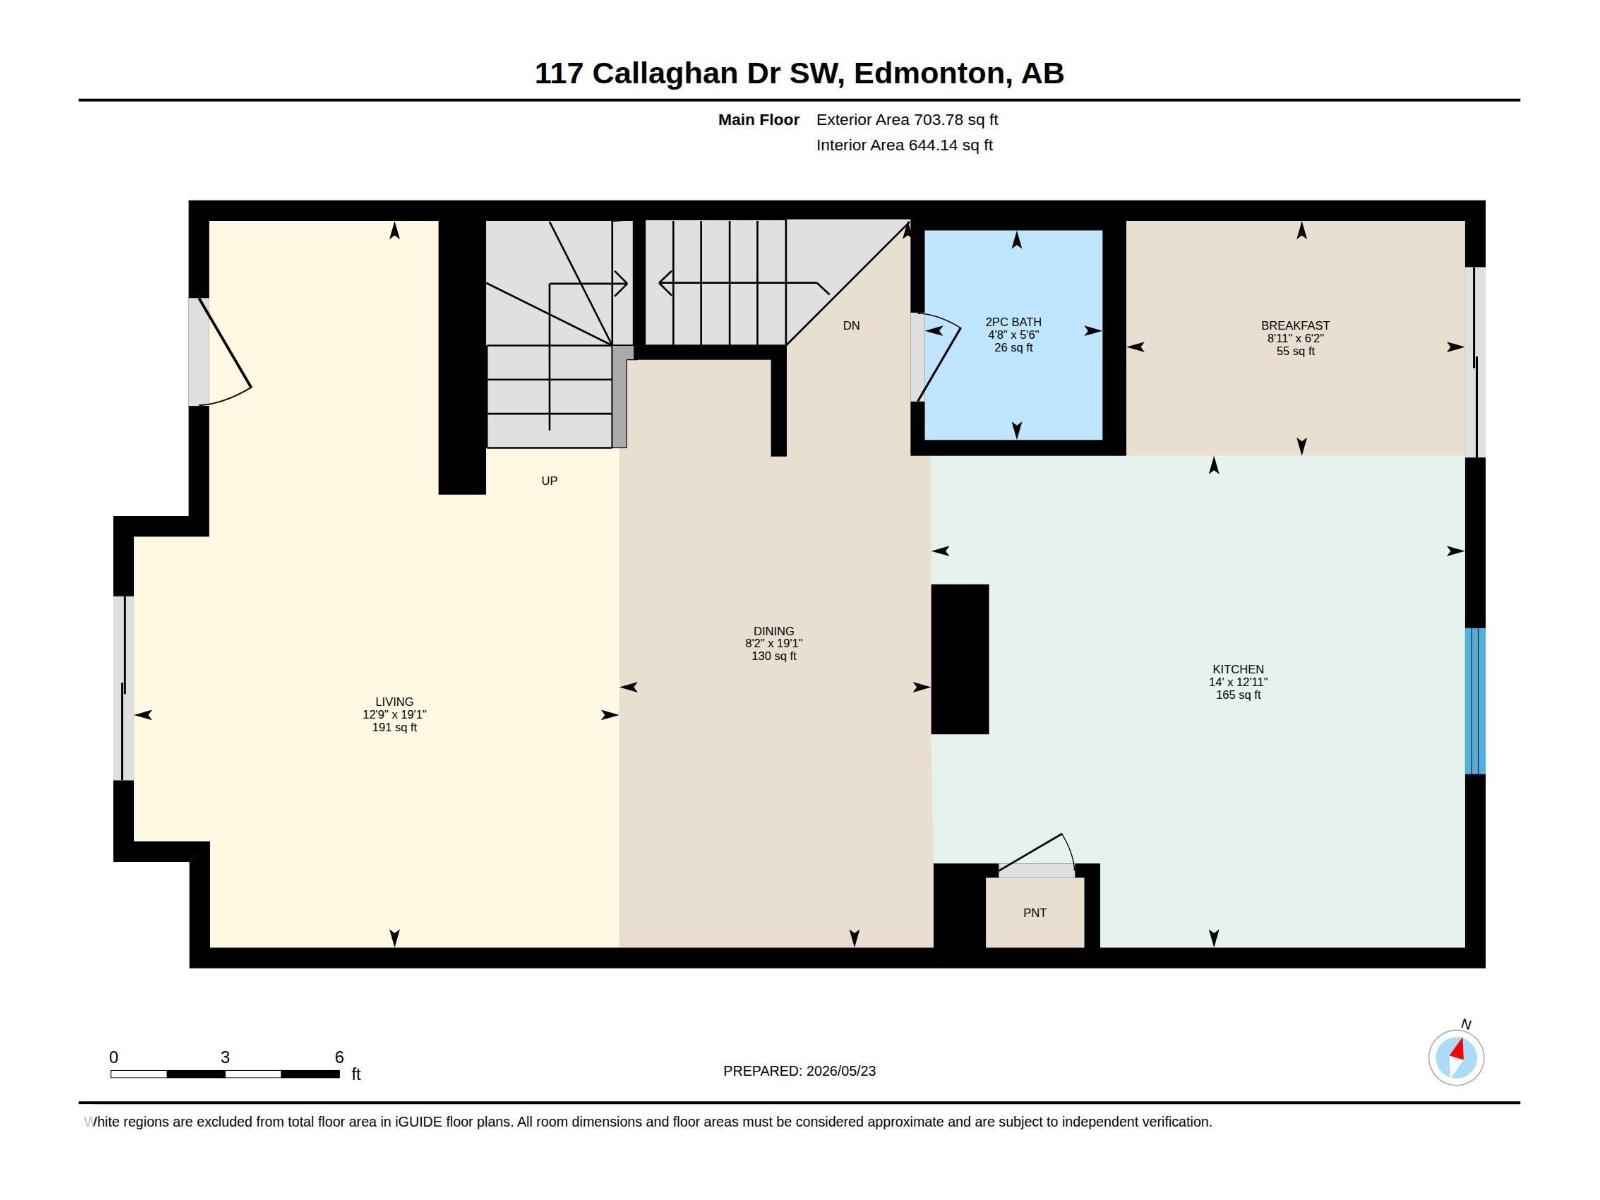
| Main Level | Living Room | 5.82 m | 3.89 m | 5.82 m x 3.89 m |
| Main Level | Dining Room | 5.82 m | 2.5 m | 5.82 m x 2.5 m |
| Main Level | Kitchen | 3.94 m | 4.27 m | 3.94 m x 4.27 m |
| Main Level | Breakfast | 1.88 m | 2.71 m | 1.88 m x 2.71 m |
| Upper Level | Primary Bedroom | 3.52 m | 4.74 m | 3.52 m x 4.74 m |
| Upper Level | Bedroom 2 | 2.7 m | 3.57 m | 2.7 m x 3.57 m |
| Upper Level | Bedroom 3 | 3.15 m | 3.61 m | 3.15 m x 3.61 m |
https://www.realtor.ca/real-estate/30360910/117-callaghan-dr-sw-edmonton-callaghan
Contact us for more information

Jill Jordan
Manager

(780) 987-2250

The trademarks REALTOR®, REALTORS®, and the REALTOR® logo are controlled by The Canadian Real Estate Association (CREA) and identify real estate professionals who are members of CREA. The trademarks MLS®, Multiple Listing Service® and the associated logos are owned by The Canadian Real Estate Association (CREA) and identify the quality of services provided by real estate professionals who are members of CREA. The trademark DDF® is owned by The Canadian Real Estate Association (CREA) and identifies CREA's Data Distribution Facility (DDF®)