Maintenance, Common Area Maintenance, Heat, Insurance, Ground Maintenance, Parking, Property Management, Reserve Fund Contributions, Security, Sewer, Waste Removal, Water
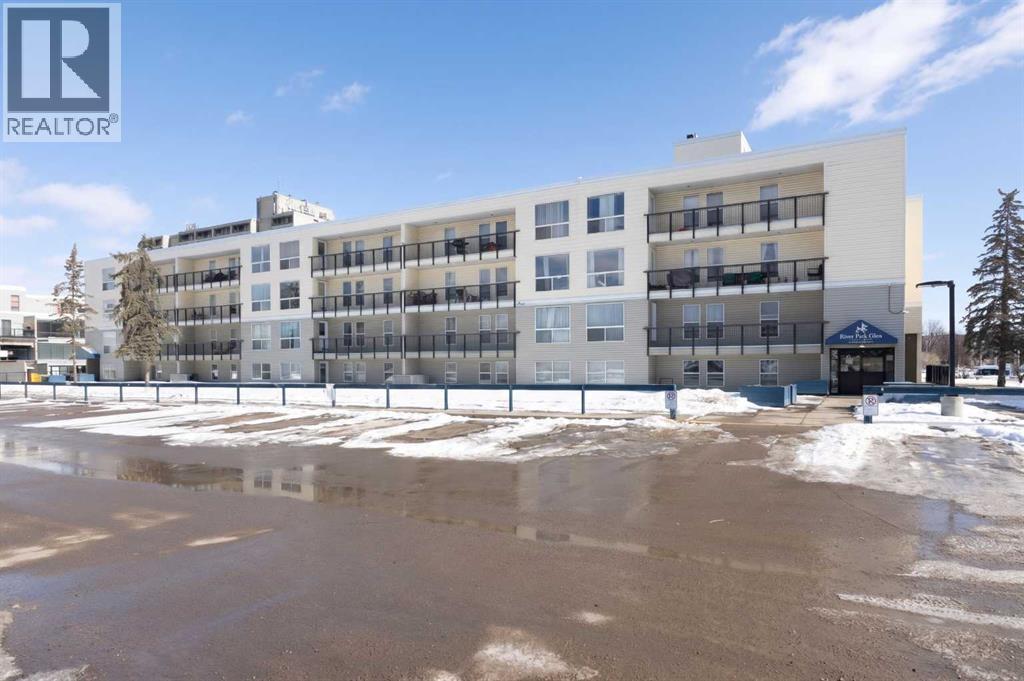
$765.19 MonthlyFANTASTIC INVESTMENT PROPERTY in the heart of downtown Fort McMurray. Situated in one of the best managed complex's in the city, River Park Glen. This ground floor apartment condo has 3 bedrooms, 1 full bathroom and storage. The Galley kitchen has white cabinets, surrounded with laminate flooring throughout. If you are looking for something that ticks all the boxes, of a turnkey investment, then reach out today for details! Call to view. Please allow 24 hour notice for all showings, property professionally managed by Onsite Solutions. A hop skip and jump to walking trails, MacDonald Island, Golf Course, schools, bus route and more. Assigned parking stall: 168B. Condo fees include: heat, water, trash, insurance for the complex, maintenance for the common property and exterior grounds, professional management. (id:58126)
| MLS® Number | A2356030 |
| Property Type | Single Family |
| Community Name | Downtown |
| Amenities Near By | Golf Course, Playground, Schools, Shopping |
| Community Features | Golf Course Development, Pets Allowed With Restrictions |
| Features | See Remarks, Parking |
| Parking Space Total | 1 |
| Plan | 1122235 |
| Bathroom Total | 1 |
| Bedrooms Above Ground | 3 |
| Bedrooms Total | 3 |
| Amenities | Exercise Centre |
| Appliances | See Remarks |
| Constructed Date | 1972 |
| Construction Style Attachment | Attached |
| Cooling Type | None |
| Exterior Finish | See Remarks |
| Flooring Type | Laminate |
| Foundation Type | Poured Concrete |
| Heating Fuel | Natural Gas |
| Heating Type | Central Heating |
| Stories Total | 4 |
| Size Interior | 900 Sqft |
| Total Finished Area | 900 Sqft |
| Type | Apartment |
| Other |
| Acreage | No |
| Land Amenities | Golf Course, Playground, Schools, Shopping |
| Size Total Text | Unknown |
| Zoning Description | Bor1 |
| Level | Type | Length | Width | Dimensions |
|---|---|---|---|---|
| Main Level | Kitchen | 8.17 Ft x 7.58 Ft | ||
| Main Level | Living Room/dining Room | 11.75 Ft x 18.33 Ft | ||
| Main Level | 4pc Bathroom | .00 Ft x .00 Ft | ||
| Main Level | Primary Bedroom | 10.08 Ft x 16.92 Ft | ||
| Main Level | Bedroom | 8.25 Ft x 12.50 Ft | ||
| Main Level | Bedroom | 8.17 Ft x 12.58 Ft | ||
| Main Level | Storage | 8.92 Ft x 5.25 Ft |
https://www.realtor.ca/real-estate/30466173/117-14921-macdonald-drive-fort-mcmurray-downtown
Contact us for more information

Suzanne Anderson
Associate

(780) 743-1369
(780) 743-4369
www.fortmcmurray.com/

The trademarks REALTOR®, REALTORS®, and the REALTOR® logo are controlled by The Canadian Real Estate Association (CREA) and identify real estate professionals who are members of CREA. The trademarks MLS®, Multiple Listing Service® and the associated logos are owned by The Canadian Real Estate Association (CREA) and identify the quality of services provided by real estate professionals who are members of CREA. The trademark DDF® is owned by The Canadian Real Estate Association (CREA) and identifies CREA's Data Distribution Facility (DDF®)