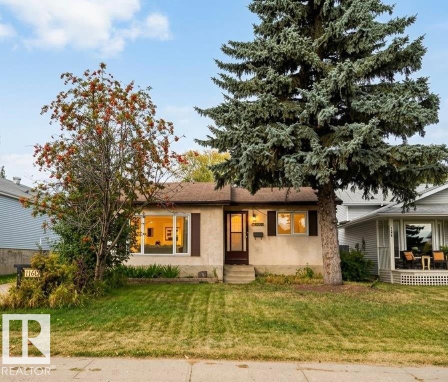
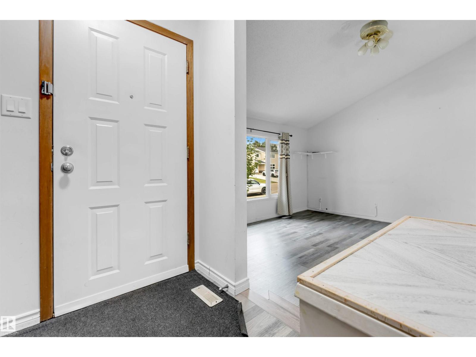
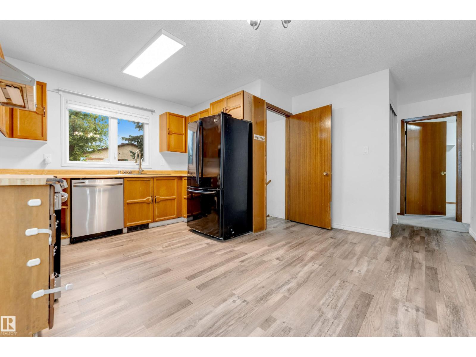
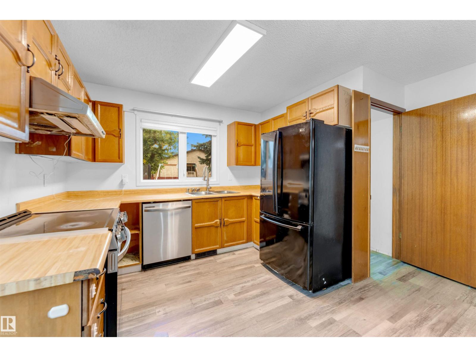
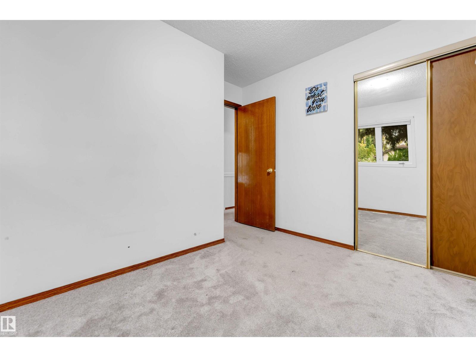
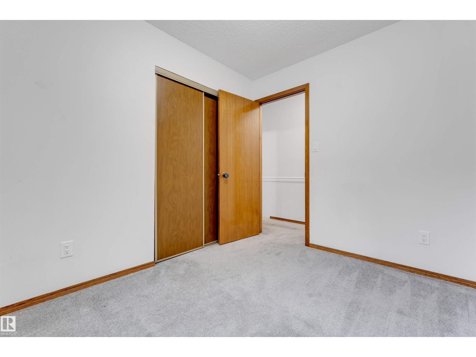
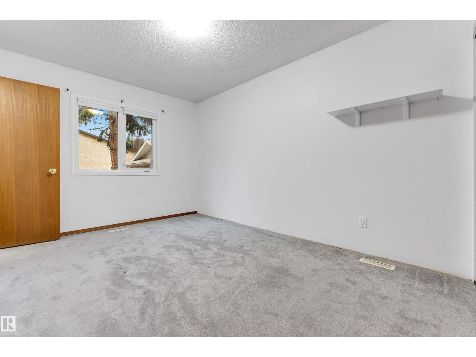
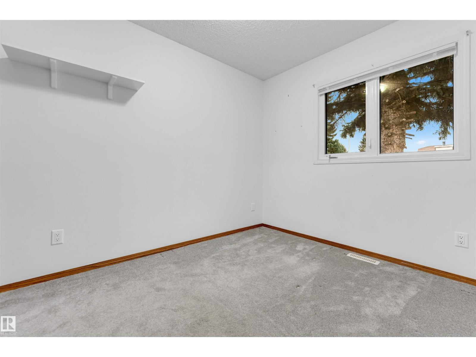
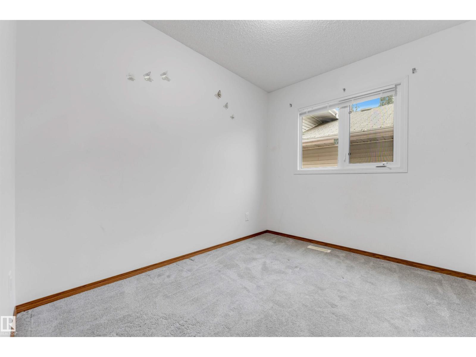
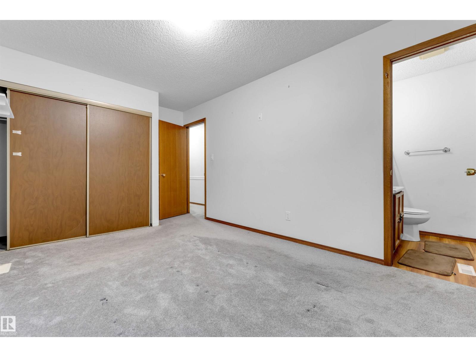
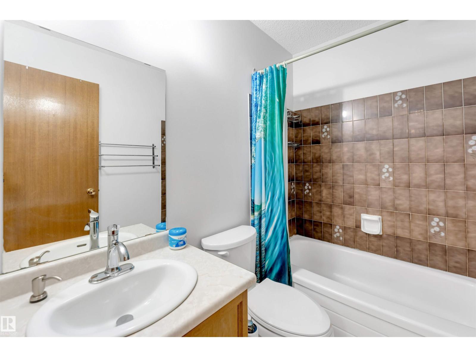
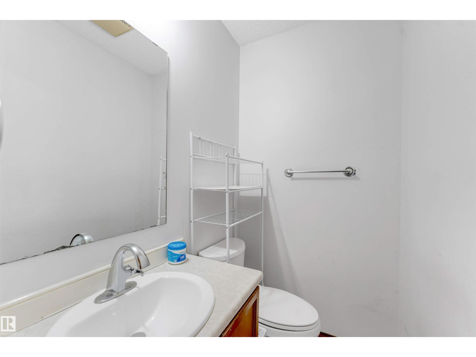
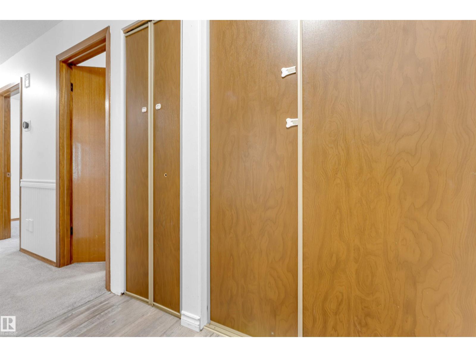
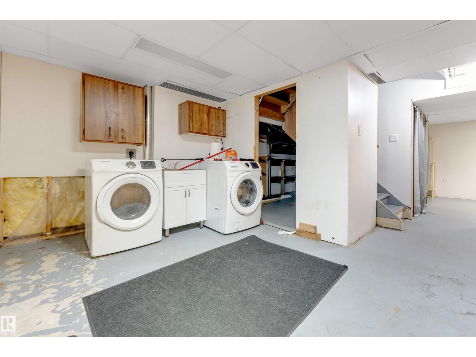
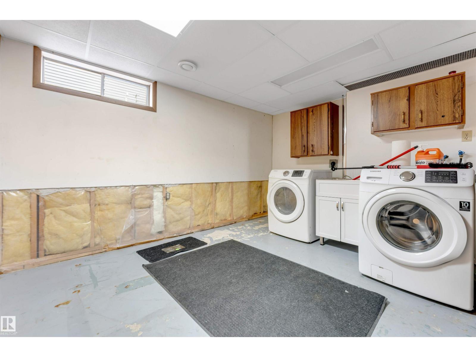
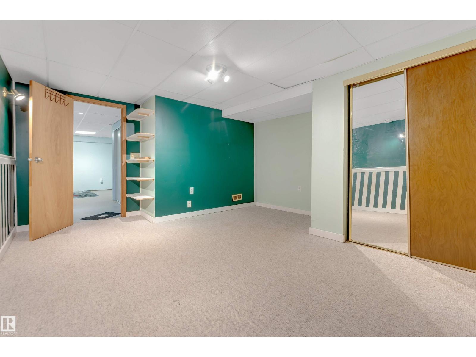
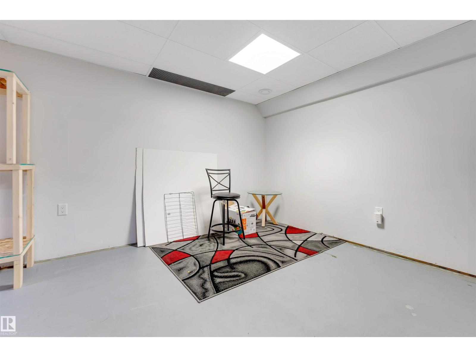
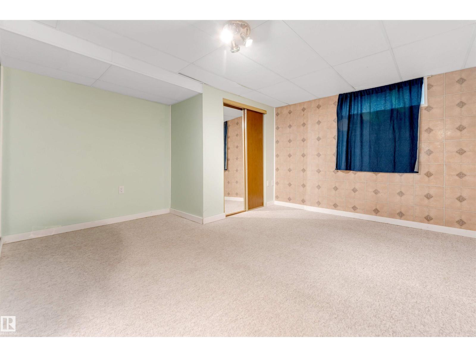
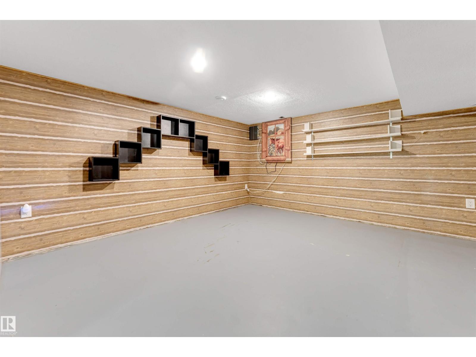
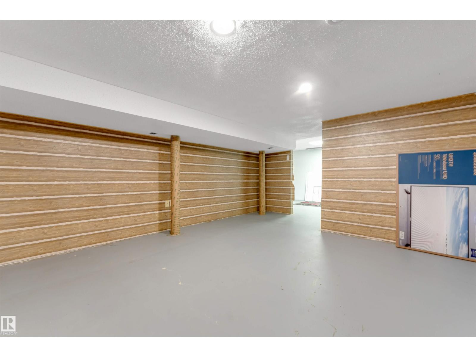
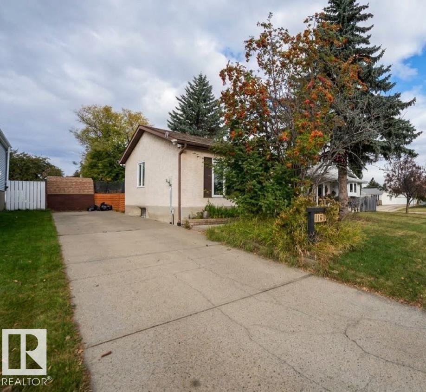
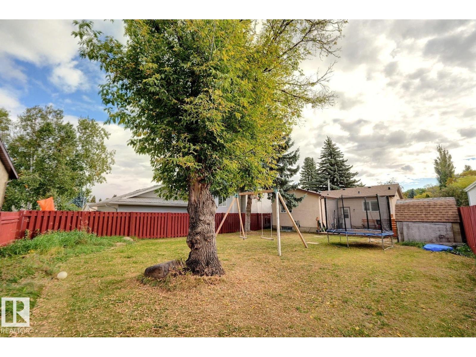
Welcome to 1160 35A St NW! This well-maintained home offers 4 bedrooms, 2 bathrooms, and a functional layout ideal for families or first-time buyers. Notable updates include newer windows throughout the main floor, a high-efficiency furnace (2015), hot water tank (2016), and shingles (2018). Enjoy the spacious backyard featuring a ground-level patio, offering plenty of room for relaxing, entertaining, or family activities. Conveniently located close to major amenities and within walking distance to a K–9 school, this home offers comfort, space, and excellent value at an affordable price. (id:58126)
| MLS® Number | E4510818 |
| Property Type | Single Family |
| Neigbourhood | Crawford Plains |
| Features | See Remarks |
| Structure | Deck |
| Bathroom Total | 2 |
| Bedrooms Total | 4 |
| Appliances | Dryer, Refrigerator, Gas Stove(s), Washer, See Remarks |
| Architectural Style | Bungalow |
| Basement Development | Partially Finished |
| Basement Type | Full (partially Finished) |
| Constructed Date | 1980 |
| Construction Style Attachment | Detached |
| Fire Protection | Smoke Detectors |
| Half Bath Total | 1 |
| Heating Type | Forced Air |
| Stories Total | 1 |
| Size Interior | 1063 Sqft |
| Type | House |
| Parking Pad |
| Acreage | No |
| Size Irregular | 541 |
| Size Total | 541 M2 |
| Size Total Text | 541 M2 |
| Level | Type | Length | Width | Dimensions |
|---|---|---|---|---|
| Basement | Den | 5.41 m | 3.93 m | 5.41 m x 3.93 m |
| Basement | Primary Bedroom | 4.16 m | 4.74 m | 4.16 m x 4.74 m |
| Main Level | Living Room | 4.63 m | 3.8 m | 4.63 m x 3.8 m |
| Main Level | Kitchen | 4.12 m | 4.39 m | 4.12 m x 4.39 m |
| Main Level | Bedroom 2 | 2.93 m | 4.67 m | 2.93 m x 4.67 m |
| Main Level | Bedroom 3 | 2.95 m | 2.38 m | 2.95 m x 2.38 m |
| Main Level | Bedroom 4 | 2.95 m | 3.02 m | 2.95 m x 3.02 m |
https://www.realtor.ca/real-estate/30339111/1160-35a-st-nw-edmonton-crawford-plains
Contact us for more information

Niketan Sharma
Associate

(403) 262-7653

The trademarks REALTOR®, REALTORS®, and the REALTOR® logo are controlled by The Canadian Real Estate Association (CREA) and identify real estate professionals who are members of CREA. The trademarks MLS®, Multiple Listing Service® and the associated logos are owned by The Canadian Real Estate Association (CREA) and identify the quality of services provided by real estate professionals who are members of CREA. The trademark DDF® is owned by The Canadian Real Estate Association (CREA) and identifies CREA's Data Distribution Facility (DDF®)