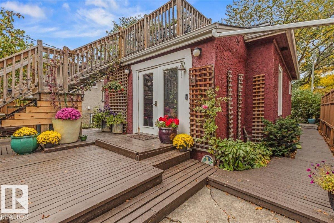
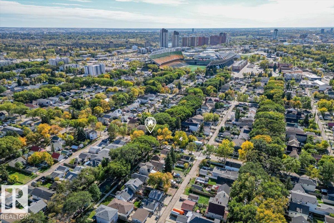
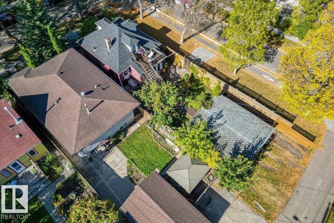
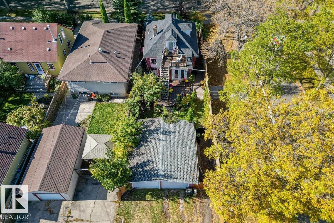
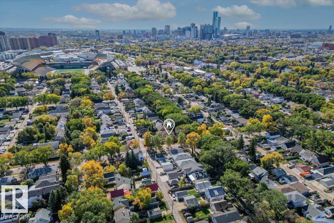
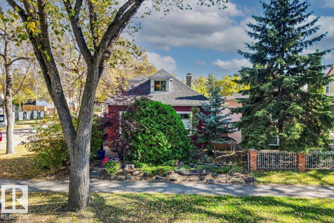
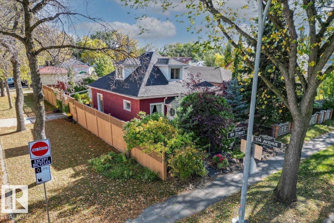
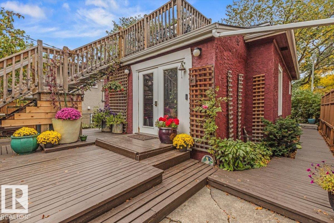
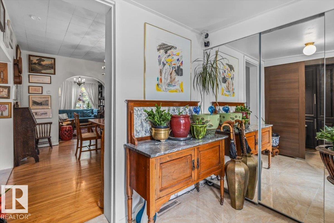
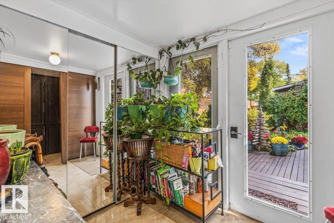
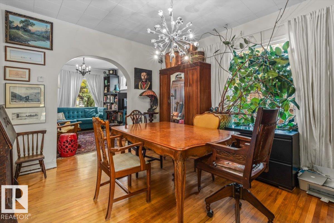
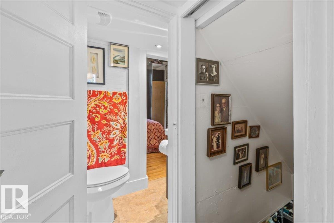
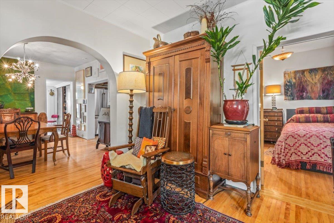
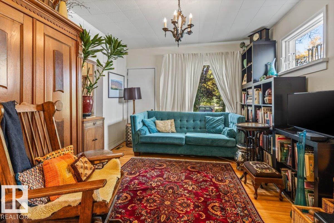
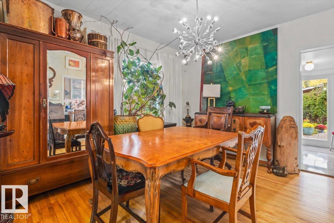
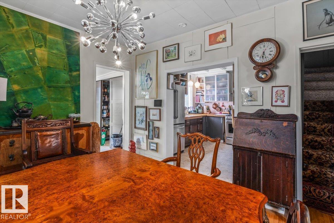
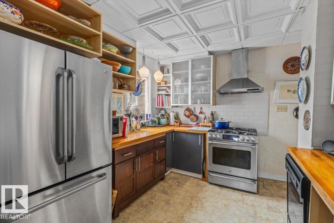
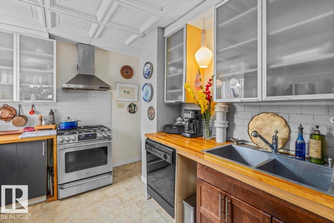
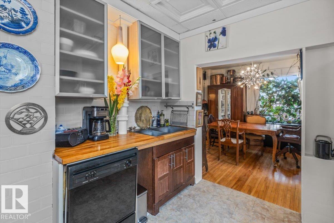
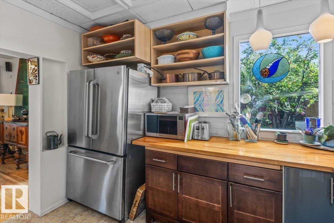
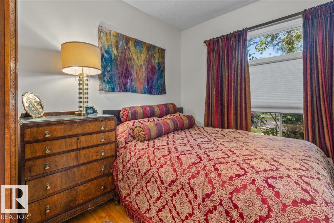
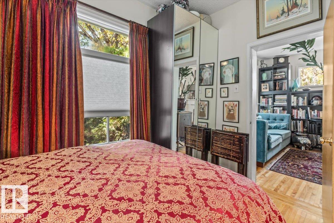
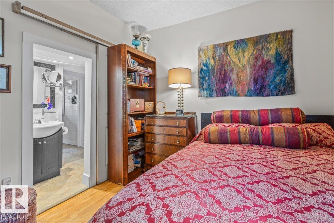
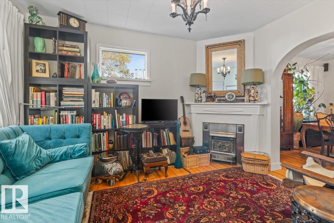
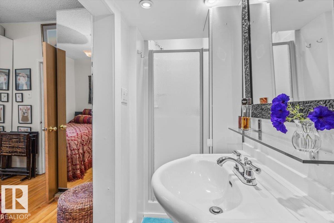
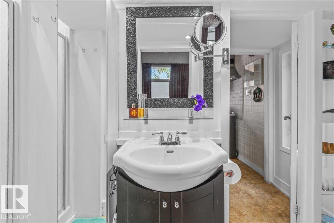
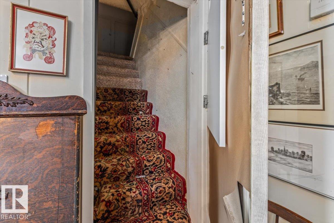
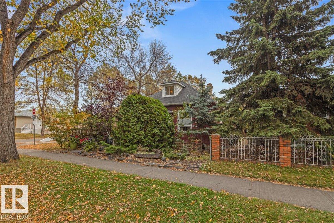
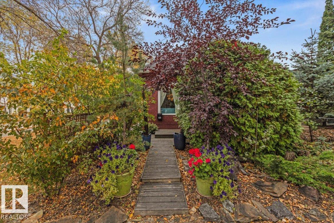
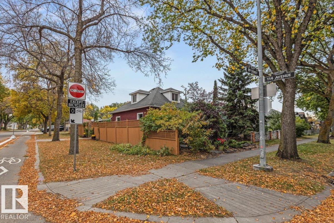
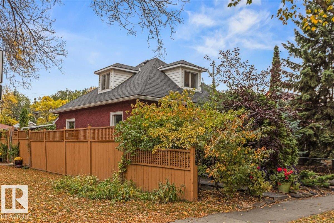
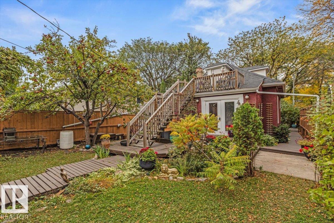
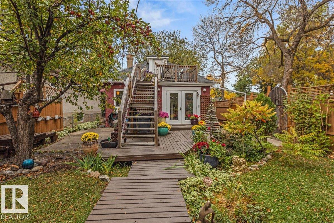
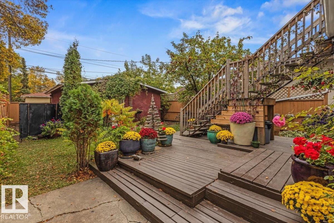
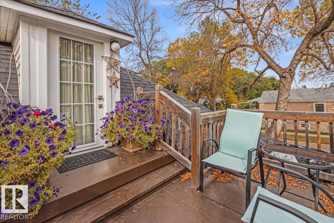
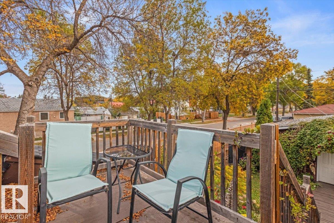
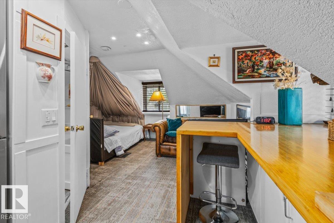
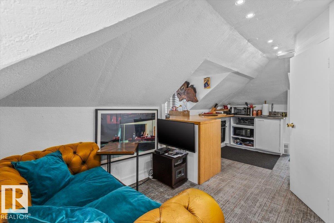
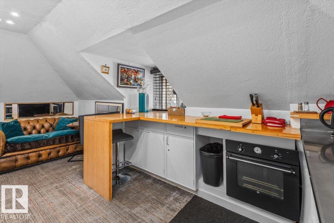
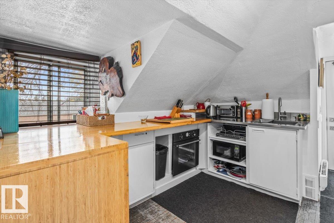
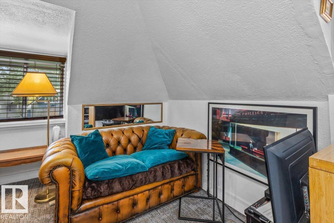
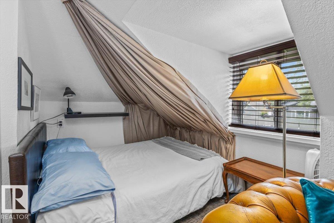
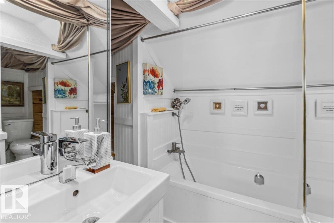
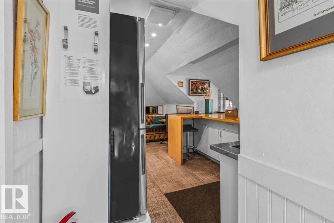
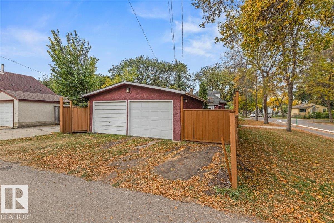
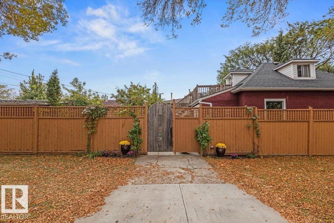
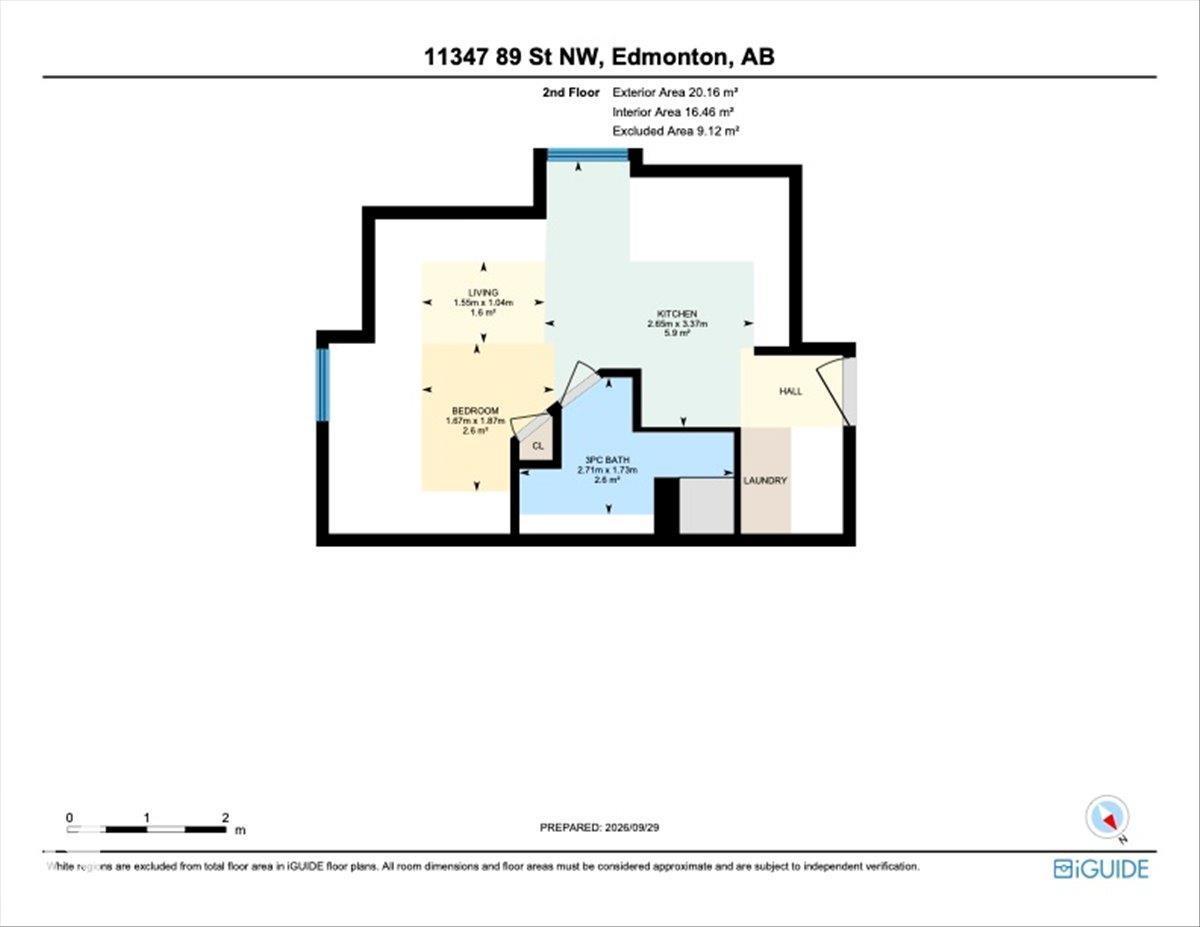
A little different—in the best way! This eclectic 1½-storey corner-lot home offers plenty of personality, a huge yard, and a surprisingly spacious kitchen that's ready for everyday living and entertaining. The main floor features a bedroom, while the second floor includes an illegal suite with its own living space. Outside, enjoy a generous treed yard with room to garden, relax, play or simply spread out. A detached double garage and paved lane add practical convenience, with off-street parking too. Located in a walkable community near the stadium, this is a home with character, space and plenty of room to make it your own! (id:58126)
| MLS® Number | E4511147 |
| Property Type | Single Family |
| Neigbourhood | Parkdale (Edmonton) |
| Features | Treed, Corner Site, Paved Lane, No Animal Home |
| Parking Space Total | 5 |
| Bathroom Total | 2 |
| Bedrooms Total | 2 |
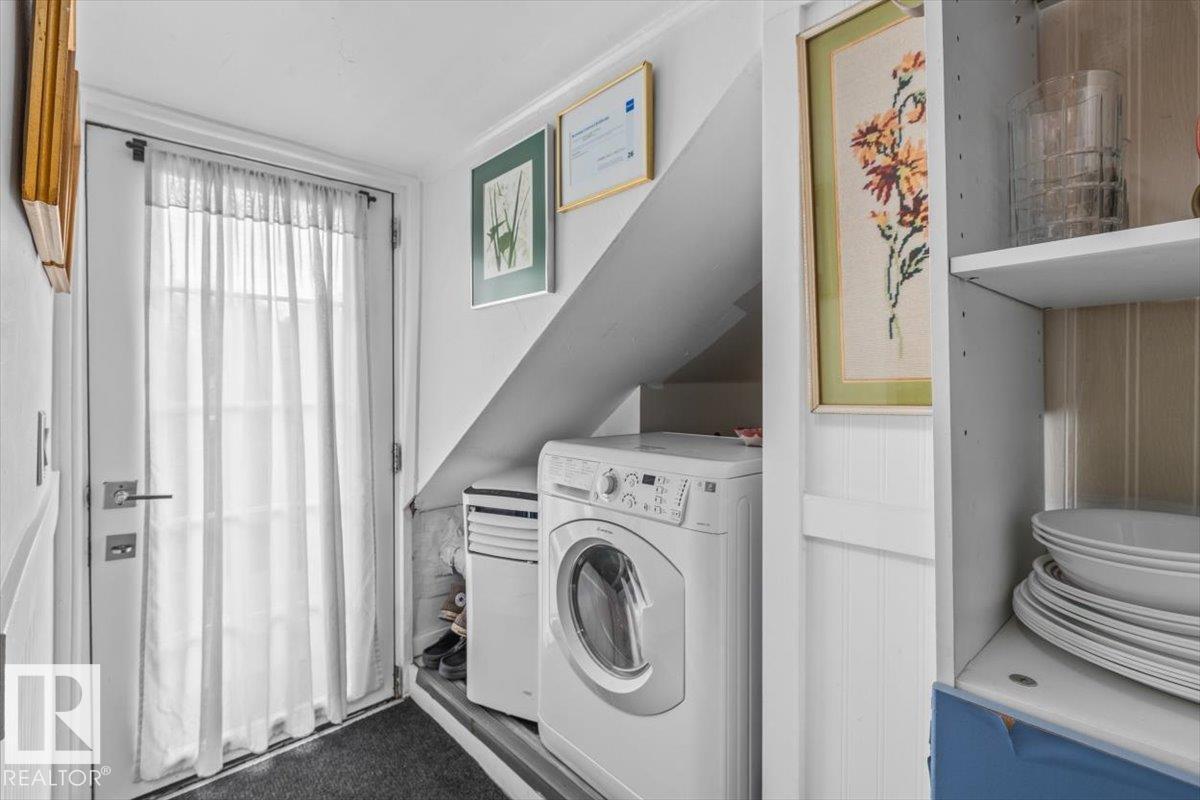
| Appliances | Dishwasher, Dryer, Washer/dryer Combo, Hood Fan, Oven - Built-in, Refrigerator, Gas Stove(s), Washer, See Remarks, Two Refrigerators, Two Washers |
| Basement Development | Partially Finished |
| Basement Type | Partial (partially Finished) |
| Constructed Date | 1918 |
| Construction Style Attachment | Detached |
| Cooling Type | Window Air Conditioner |
| Heating Type | Forced Air |
| Stories Total | 2 |
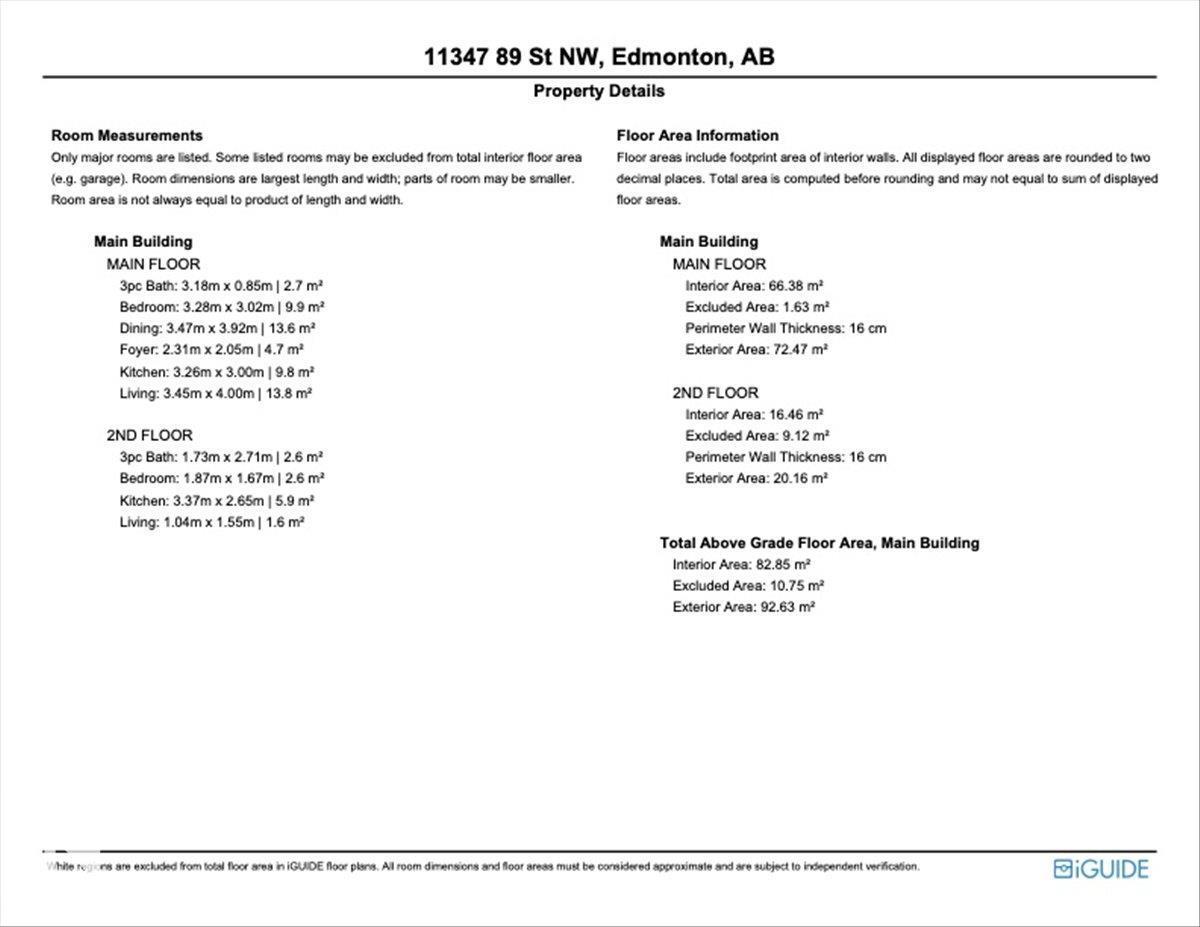
| Size Interior | 892 Sqft |
| Type | House |
| Detached Garage | |
| Stall |
| Acreage | No |
| Level | Type | Length | Width | Dimensions |
|---|---|---|---|---|
| Main Level | Living Room | 4 m | Measurements not available x 4 m | |
| Main Level | Dining Room | 3.9 m | Measurements not available x 3.9 m | |
| Main Level | Kitchen | 3 m | Measurements not available x 3 m | |
| Main Level | Primary Bedroom | 3 m | Measurements not available x 3 m | |
| Upper Level | Bedroom 2 | Measurements not available |
https://www.realtor.ca/real-estate/30350394/11347-89-st-nw-edmonton-parkdale-edmonton
Contact us for more information

Sarah Jackson
Associate
(780) 439-7000

The trademarks REALTOR®, REALTORS®, and the REALTOR® logo are controlled by The Canadian Real Estate Association (CREA) and identify real estate professionals who are members of CREA. The trademarks MLS®, Multiple Listing Service® and the associated logos are owned by The Canadian Real Estate Association (CREA) and identify the quality of services provided by real estate professionals who are members of CREA. The trademark DDF® is owned by The Canadian Real Estate Association (CREA) and identifies CREA's Data Distribution Facility (DDF®)