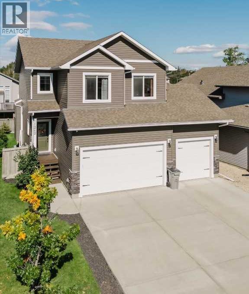
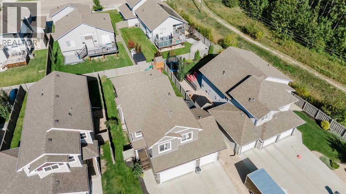
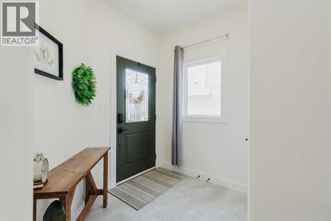
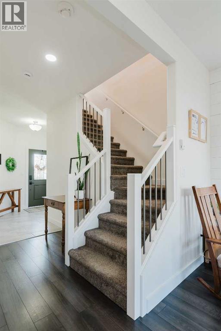
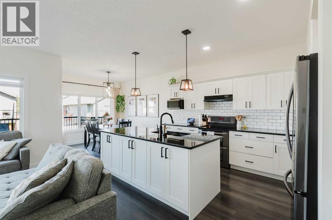
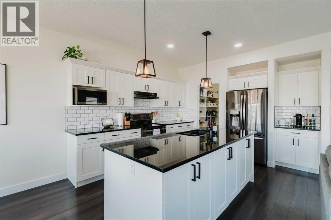
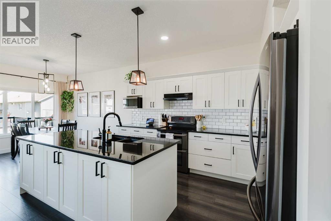
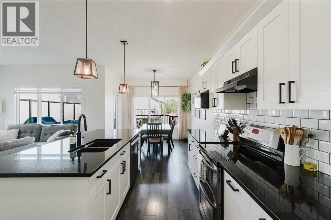
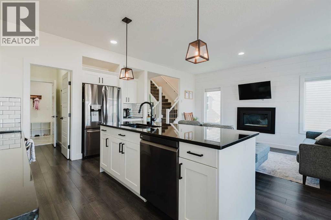
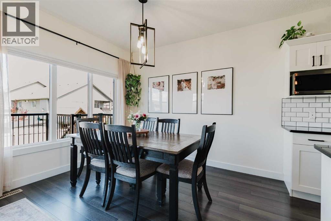
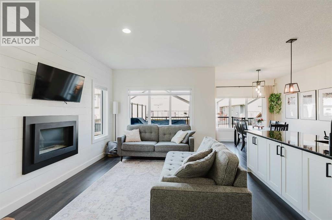
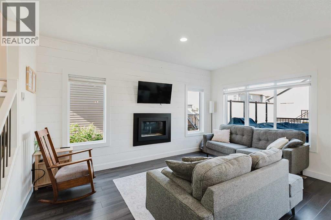
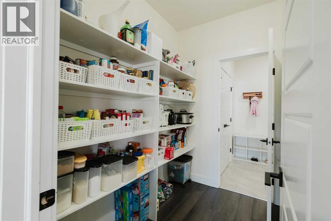
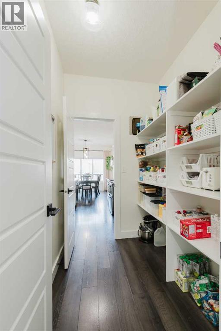
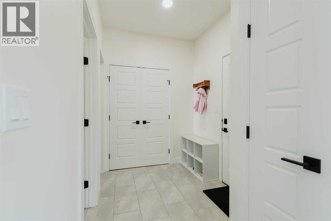
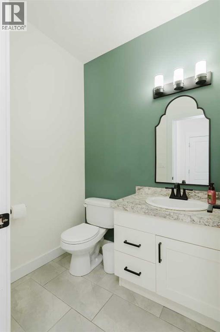
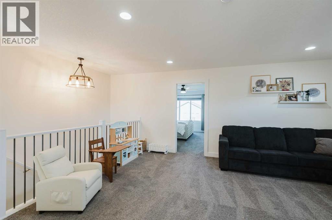
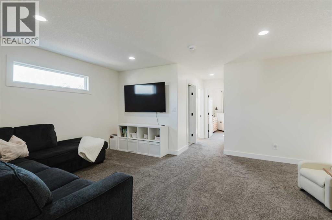
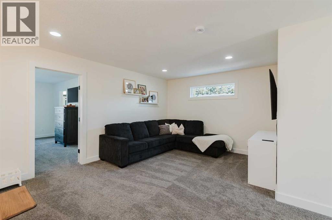
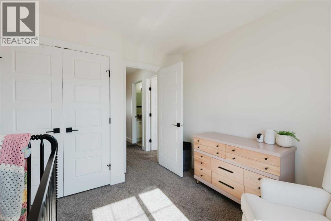
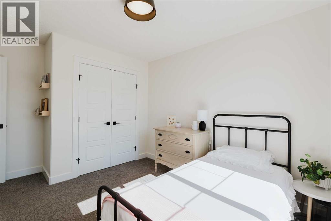
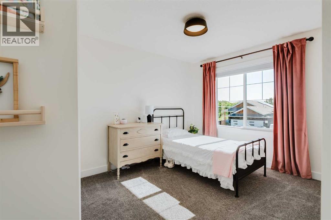
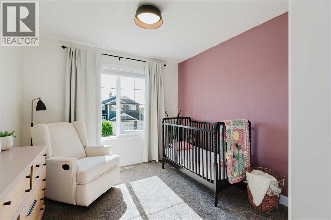
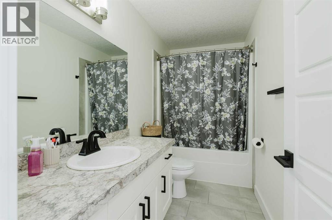
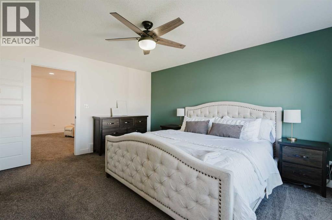
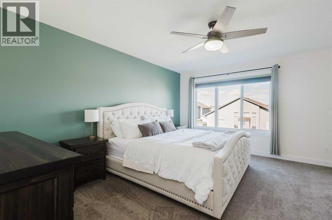
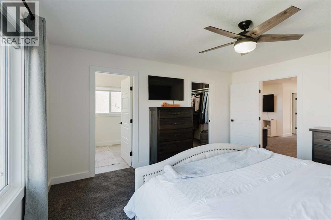
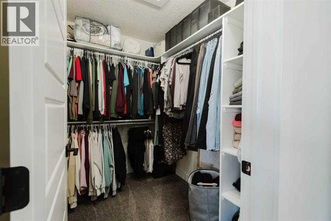
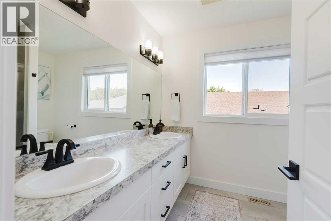
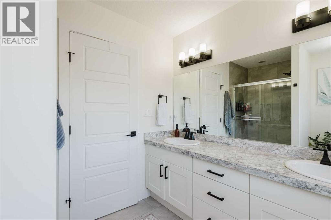
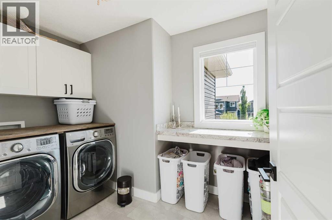
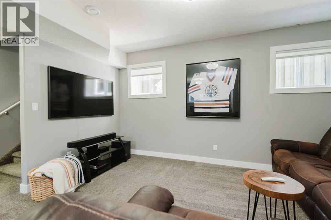
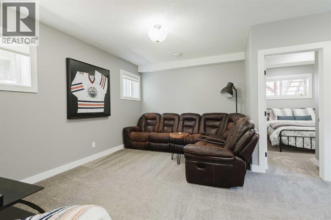
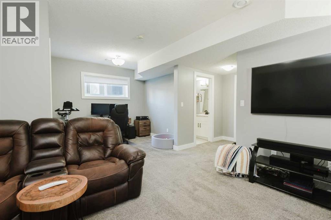
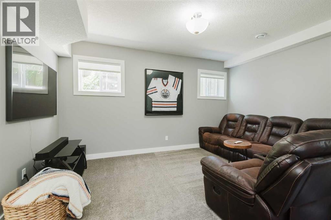
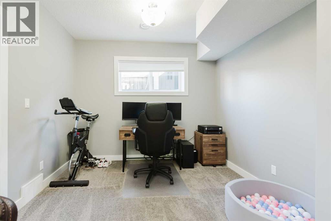
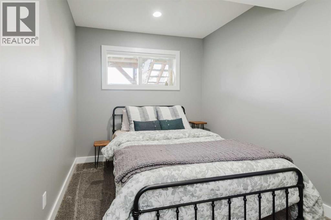
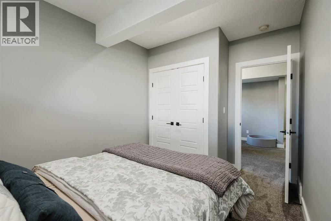
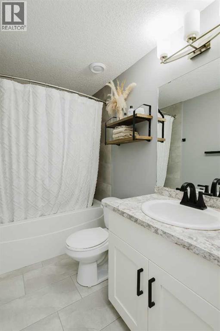
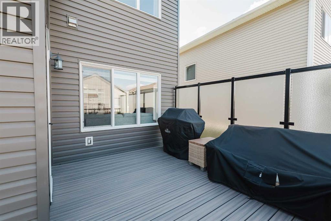
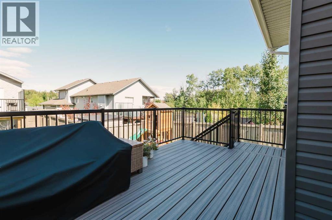
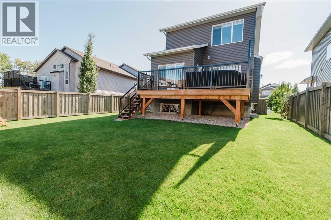
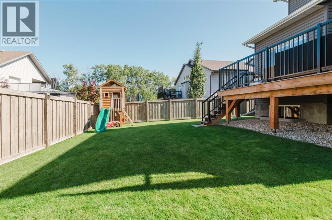
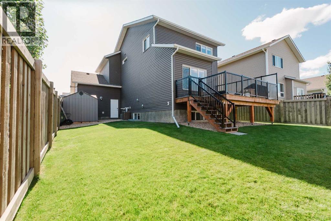
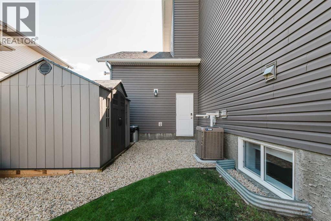
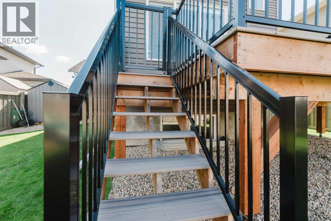
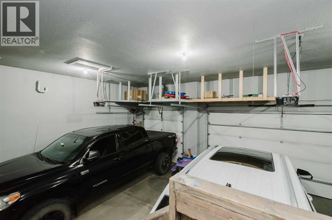
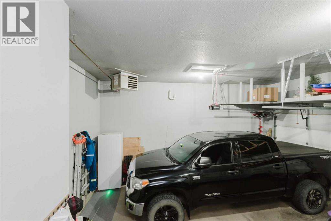
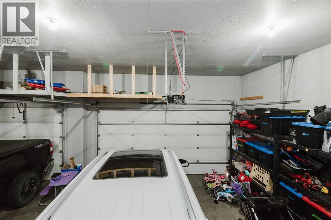
Welcome home to this beautifully maintained 2-storey in sought-after O’Brien Lake! Offering 1,871 sq. ft. of finished living space, this impressive home features 4 bedrooms and 3.5 bathrooms, with thoughtful design and plenty of room for the whole family. The main floor boasts a bright, open-concept layout with a well-appointed kitchen featuring granite countertops, a walk-through pantry, and ample cabinetry. The spacious living areas create the perfect setting for both entertaining and family life. Upstairs, you’ll find a generous bonus room, along with comfortable bedrooms, and laundry, including a well-appointed primary suite. The fully developed basement provides even more living space and flexibility. Enjoy the convenience of a heated 3-car garage in the winter and the comfort of central A/C throughout the warmer months. Immaculate, spacious, move-in ready, on a quiet dead end street, close to schools, walking trails, and the list goes on —this O’Brien Lake home is one you won’t want to miss! (id:58126)
| MLS® Number | A2345941 |
| Property Type | Single Family |
| Community Name | O'Brien Lake |
| Amenities Near By | Park, Playground, Schools |
| Features | Closet Organizers |
| Parking Space Total | 6 |
| Plan | 1421831 |
| Structure | Deck |
| Bathroom Total | 4 |
| Bedrooms Above Ground | 3 |
| Bedrooms Below Ground | 1 |
| Bedrooms Total | 4 |
| Appliances | Refrigerator, Dishwasher, Range, Microwave, Garage Door Opener, Washer & Dryer |
| Basement Development | Finished |
| Basement Type | Full (finished) |
| Constructed Date | 2014 |
| Construction Style Attachment | Detached |
| Cooling Type | Central Air Conditioning |
| Exterior Finish | Stone, Vinyl Siding |
| Fireplace Present | Yes |
| Fireplace Total | 1 |
| Flooring Type | Carpeted, Laminate, Tile |
| Foundation Type | Poured Concrete |
| Half Bath Total | 1 |
| Heating Fuel | Natural Gas |
| Heating Type | Other, Forced Air |
| Stories Total | 2 |
| Size Interior | 1871 Sqft |
| Total Finished Area | 1871 Sqft |
| Type | House |
| Attached Garage | 3 |
| Acreage | No |
| Fence Type | Fence |
| Land Amenities | Park, Playground, Schools |
| Size Frontage | 16.22 M |
| Size Irregular | 502.70 |
| Size Total | 502.7 M2|4,051 - 7,250 Sqft |
| Size Total Text | 502.7 M2|4,051 - 7,250 Sqft |
| Zoning Description | Rg |
| Level | Type | Length | Width | Dimensions |
|---|---|---|---|---|
| Basement | Bedroom | 9.00 Ft x 11.67 Ft | ||
| Basement | 3pc Bathroom | .00 Ft x .00 Ft | ||
| Main Level | 2pc Bathroom | .00 Ft x .00 Ft | ||
| Upper Level | Primary Bedroom | 13.25 Ft x 15.50 Ft | ||
| Upper Level | 4pc Bathroom | .00 Ft x .00 Ft | ||
| Upper Level | Bedroom | 9.75 Ft x 13.33 Ft | ||
| Upper Level | Bedroom | 10.00 Ft x 11.00 Ft | ||
| Upper Level | 3pc Bathroom | .00 Ft x .00 Ft | ||
| Upper Level | Bonus Room | 14.00 Ft x 17.17 Ft |
https://www.realtor.ca/real-estate/30306616/11242-59-avenue-grande-prairie-obrien-lake
Contact us for more information
Carston Siebert
Associate

(833) 477-6687
https://grassrootsrealtygroup.ca/

The trademarks REALTOR®, REALTORS®, and the REALTOR® logo are controlled by The Canadian Real Estate Association (CREA) and identify real estate professionals who are members of CREA. The trademarks MLS®, Multiple Listing Service® and the associated logos are owned by The Canadian Real Estate Association (CREA) and identify the quality of services provided by real estate professionals who are members of CREA. The trademark DDF® is owned by The Canadian Real Estate Association (CREA) and identifies CREA's Data Distribution Facility (DDF®)