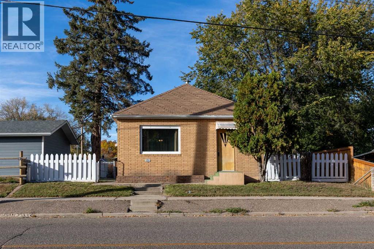
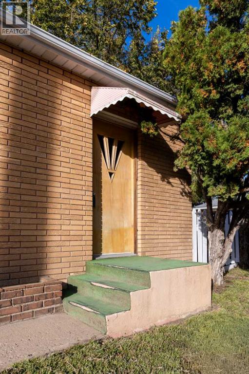
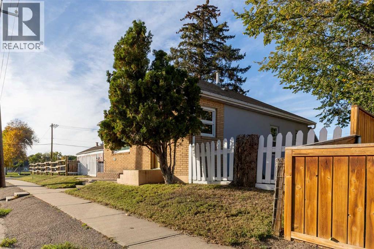
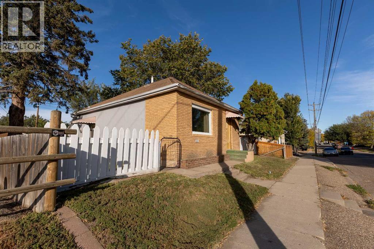
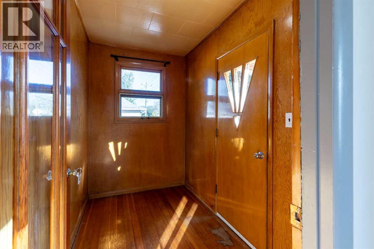
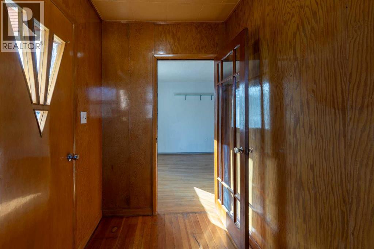
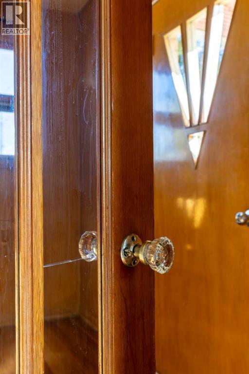
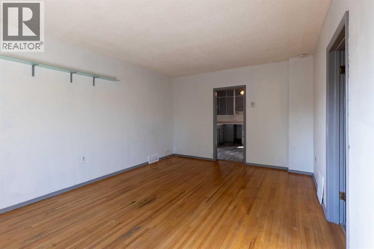
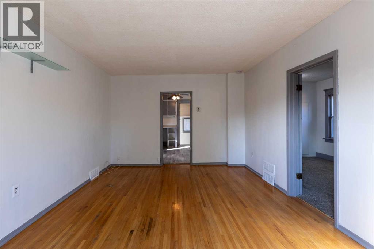
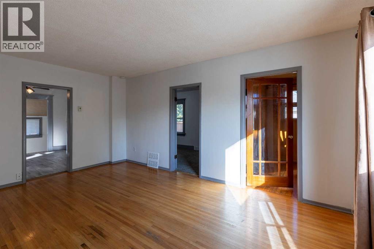
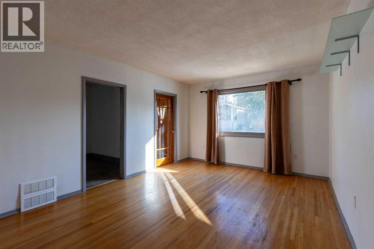
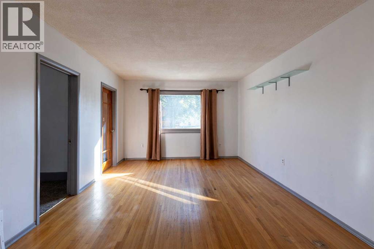
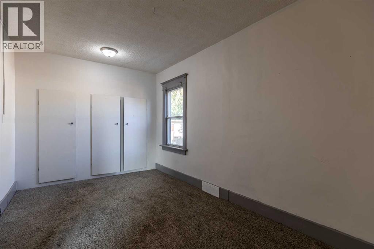
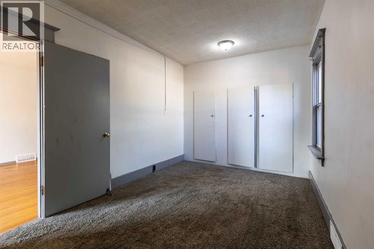
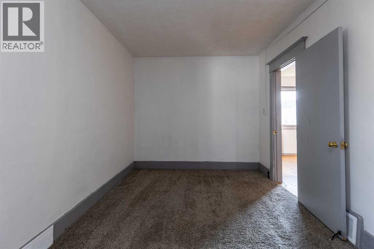
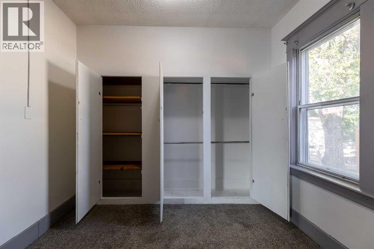
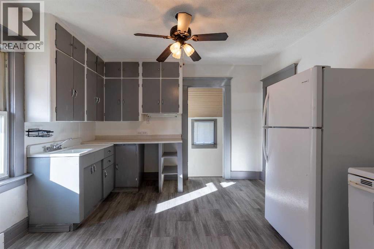
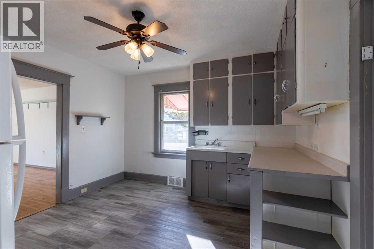
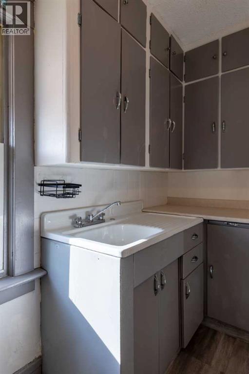
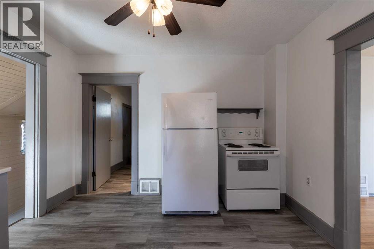
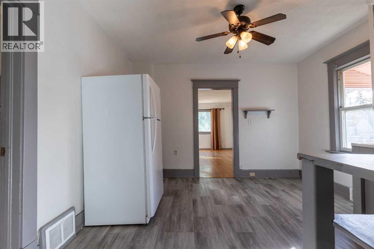
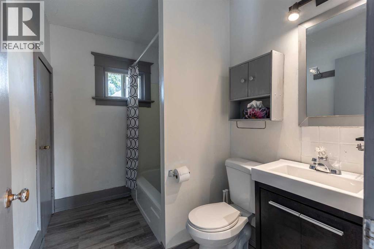
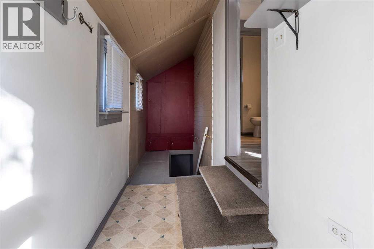
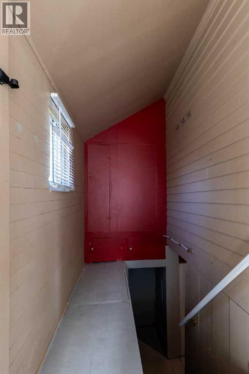
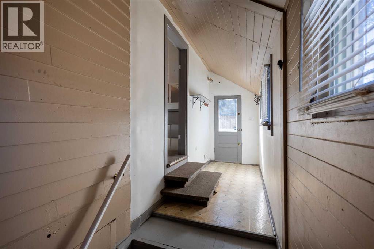
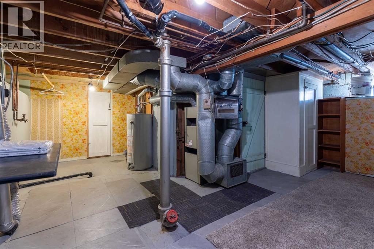
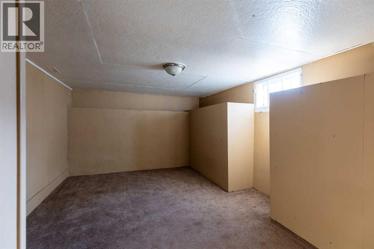
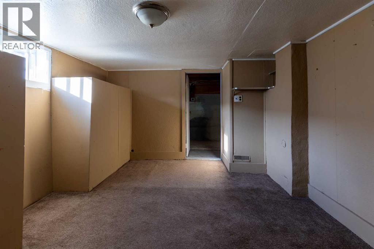
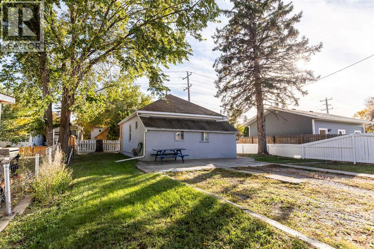
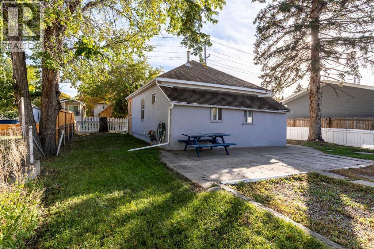
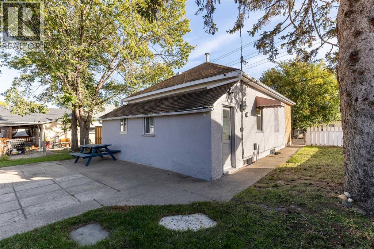
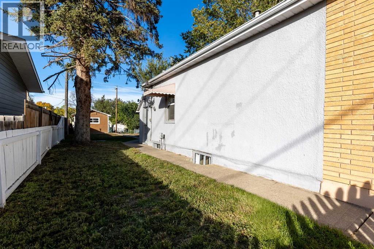
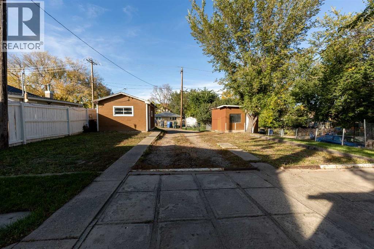
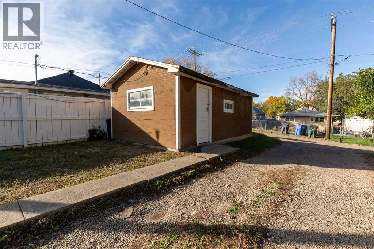
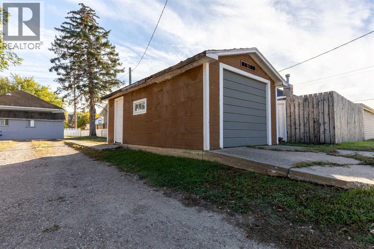
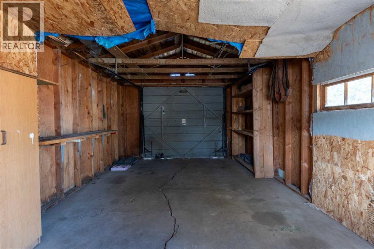
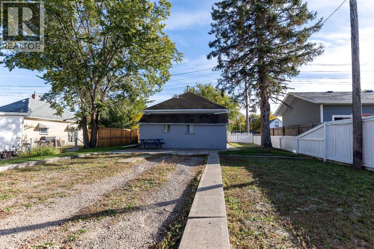
Well-kept one bed, one bath bungalow situated on a large lot with plenty of room to make it your own. The home features a partially brick and stucco exterior, an enclosed front porch, good sized kitchen and living room, hardwood flooring, and original touches such as glass doorknob hardware. The full basement includes a flex area, offering additional space for a hobby room or additional storage. Outside, enjoy a partially fenced yard with a single detached garage and shed. Neat and tidy, this property offers great potential for a first-time buyer or investor. Located close to parks, playgrounds, and schools, it’s a solid opportunity with plenty of possibilities. (id:58126)
| MLS® Number | A2349943 |
| Property Type | Single Family |
| Community Name | River Flats |
| Amenities Near By | Park, Playground, Schools |
| Features | Back Lane, No Animal Home, No Smoking Home |
| Parking Space Total | 1 |
| Plan | 481m |
| Structure | Shed, Porch |
| Bathroom Total | 1 |
| Bedrooms Above Ground | 1 |
| Bedrooms Total | 1 |
| Appliances | Refrigerator, Stove, Window Coverings |
| Architectural Style | Bungalow |
| Basement Development | Finished |
| Basement Type | Full (finished) |
| Constructed Date | 1929 |
| Construction Style Attachment | Detached |
| Cooling Type | None |
| Exterior Finish | Brick, Stucco |
| Flooring Type | Carpeted, Hardwood, Vinyl Plank |
| Foundation Type | See Remarks |
| Heating Fuel | Natural Gas |
| Heating Type | Forced Air |
| Stories Total | 1 |
| Size Interior | 769 Sqft |
| Total Finished Area | 769 Sqft |
| Type | House |
| Detached Garage | 1 |
| Acreage | No |
| Fence Type | Partially Fenced |
| Land Amenities | Park, Playground, Schools |
| Size Depth | 38.1 M |
| Size Frontage | 15.24 M |
| Size Irregular | 6245.00 |
| Size Total | 6245 Sqft|4,051 - 7,250 Sqft |
| Size Total Text | 6245 Sqft|4,051 - 7,250 Sqft |
| Zoning Description | R-md |
| Level | Type | Length | Width | Dimensions |
|---|---|---|---|---|
| Basement | Other | 10.58 Ft x 14.25 Ft | ||
| Basement | Furnace | 17.08 Ft x 18.25 Ft | ||
| Main Level | Other | 11.00 Ft x 4.58 Ft | ||
| Main Level | Living Room | 12.00 Ft x 17.33 Ft | ||
| Main Level | Kitchen | 12.00 Ft x 11.58 Ft | ||
| Main Level | Foyer | 9.00 Ft x 5.50 Ft | ||
| Main Level | Bedroom | 9.08 Ft x 5.50 Ft | ||
| Main Level | 4pc Bathroom | 9.08 Ft x 6.00 Ft |
https://www.realtor.ca/real-estate/30362152/1114-bridge-street-se-medicine-hat-river-flats
Contact us for more information

Tracey Bitz
Associate

(403) 528-4222
(403) 528-4040
https://www.royallepagemh.com/

The trademarks REALTOR®, REALTORS®, and the REALTOR® logo are controlled by The Canadian Real Estate Association (CREA) and identify real estate professionals who are members of CREA. The trademarks MLS®, Multiple Listing Service® and the associated logos are owned by The Canadian Real Estate Association (CREA) and identify the quality of services provided by real estate professionals who are members of CREA. The trademark DDF® is owned by The Canadian Real Estate Association (CREA) and identifies CREA's Data Distribution Facility (DDF®)