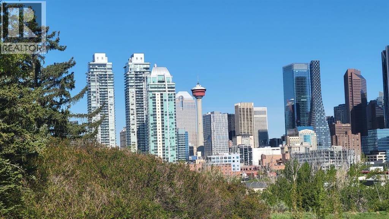
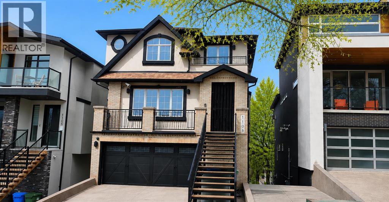
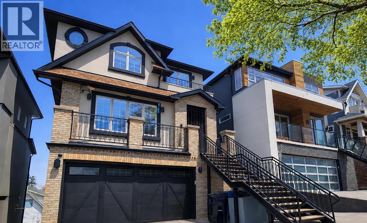
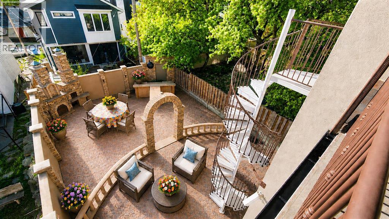
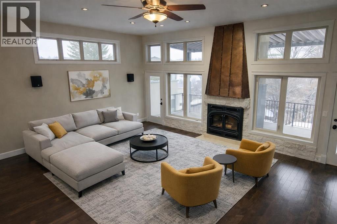
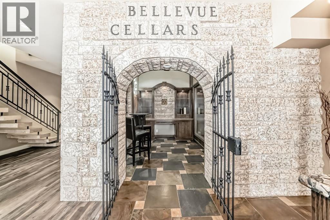
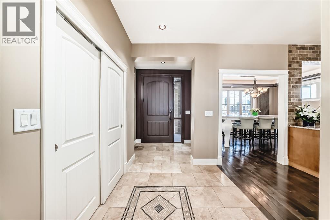
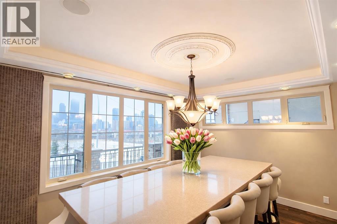
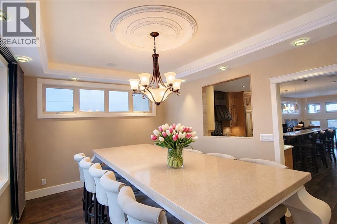
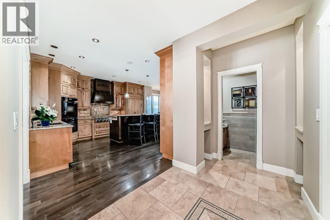
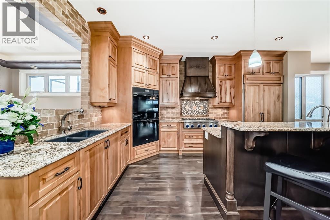
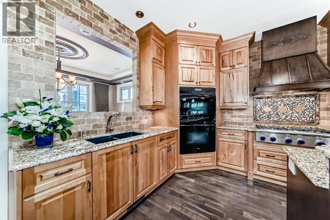
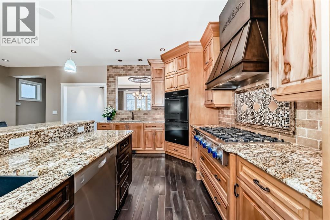
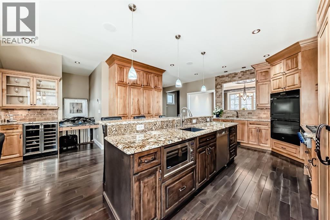
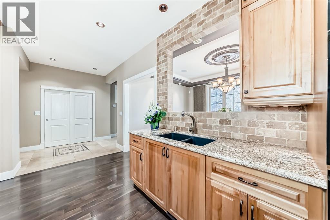
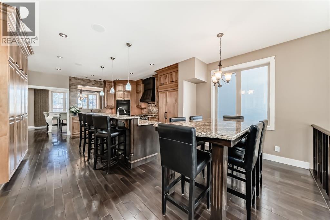
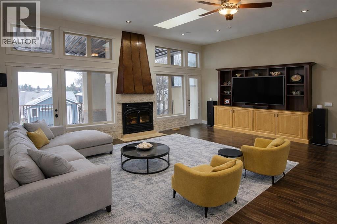
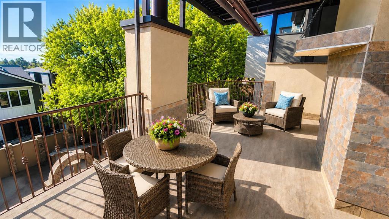
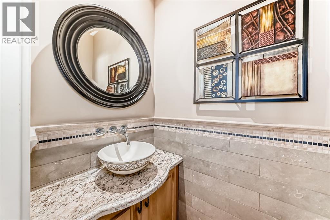
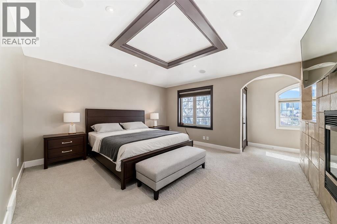
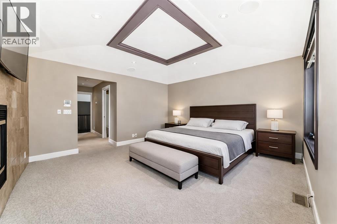
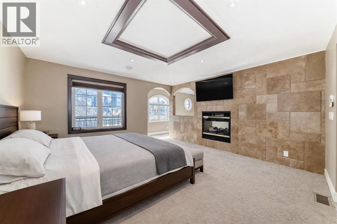
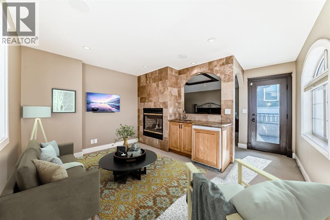
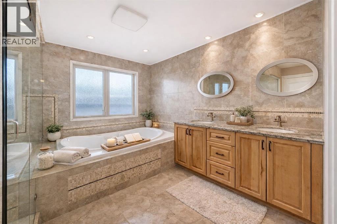
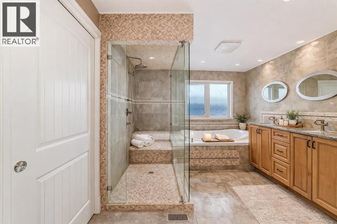
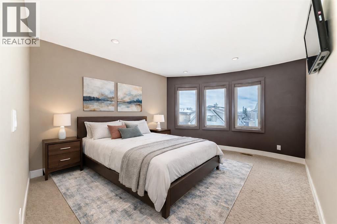
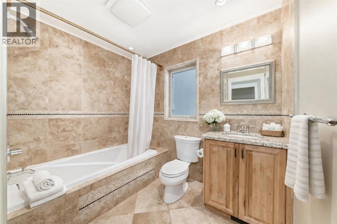
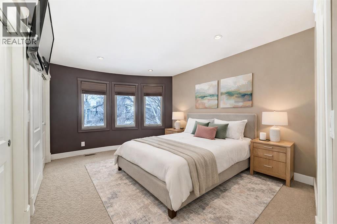
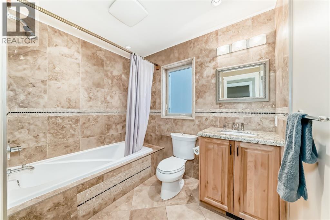
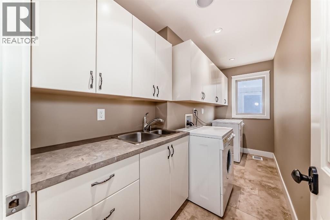
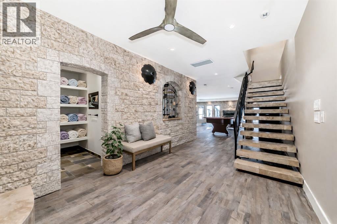
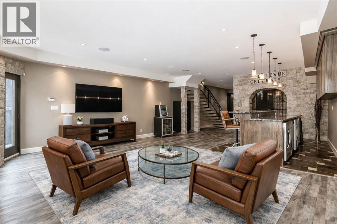
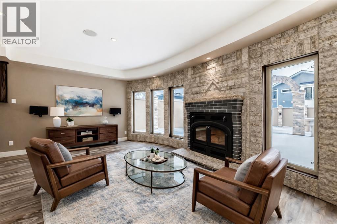
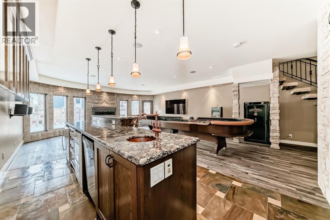
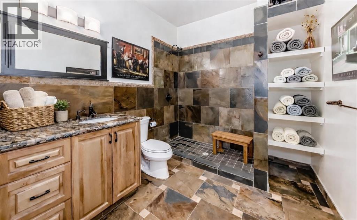
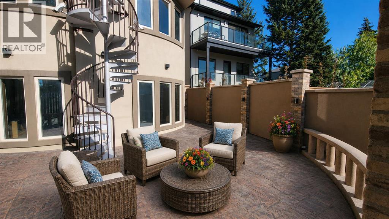
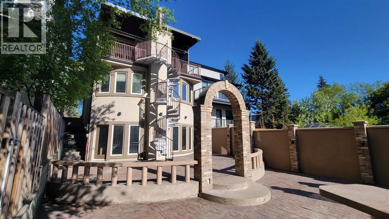
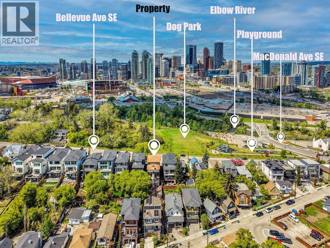
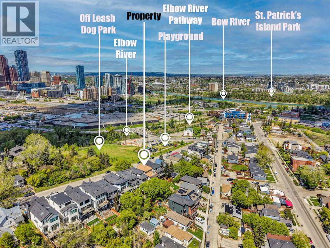
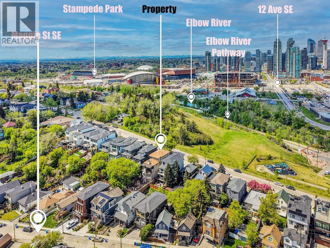
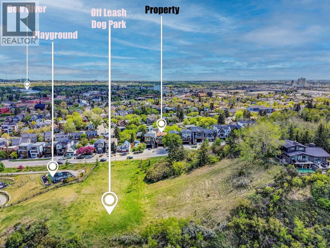
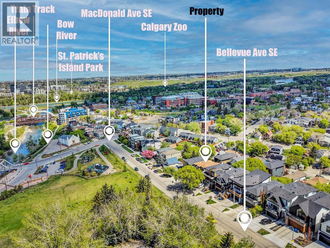
Incredible city views from this RAMSAY HOME including the Calgary tower. A sanctuary of refined elegance awaits within this exceptional Ramsay residence, seamlessly blending architectural grandeur with modern living. Constructed with meticulous attention to detail, this detached house unfolds over three or more stories, presenting an expansive 3,097.2 square feet above grade complemented by 1,542.2 square feet finished below, creating a truly remarkable living experience. Three bedrooms grace the upper levels, alongside five bathrooms—four full and one half—with opulent touches such as two four-piece ensuite baths and one luxurious six-piece ensuite bath. An open floorplan flows effortlessly, highlighted by hardwood, ceramic tile, carpet, and stone flooring, while natural woodwork and crown molding contribute to an atmosphere of timeless sophistication. Culinary pursuits flourish within the kitchen, boasting granite counters, a kitchen island, and ample storage including a pantry. Entertain with ease within the living room, adorned with a wood burning fireplace, or unwind with friends in the recreation room featuring another wood burning fireplace. Below grade, discover a finished lower level walkout providing additional living space, complete with its own wet bar and multiple laundry locations with sink and upper level access. A triple attached garage provides secure parking for five vehicles, ensuring convenience and peace of mind. Outside, discover a meticulously landscaped rectangular lot spanning 4,855 square feet, enhanced by patio, deck, front porch, rooftop patio, awning(s), balcony(s), yard lights, and private backyard—perfect for enjoying Calgary’s vibrant seasons. With community amenities such as parks, playgrounds, schools, shopping, sidewalks, street lights, and tennis courts nearby, this residence offers a rare opportunity to experience luxury living within a desirable Ramsay neighborhood. You could not build this quality of this home with this type of lot at the price being offered. (id:58126)
| MLS® Number | A2333799 |
| Property Type | Single Family |
| Community Name | Ramsay |
| Amenities Near By | Park, Playground, Recreation Nearby, Schools, Shopping |
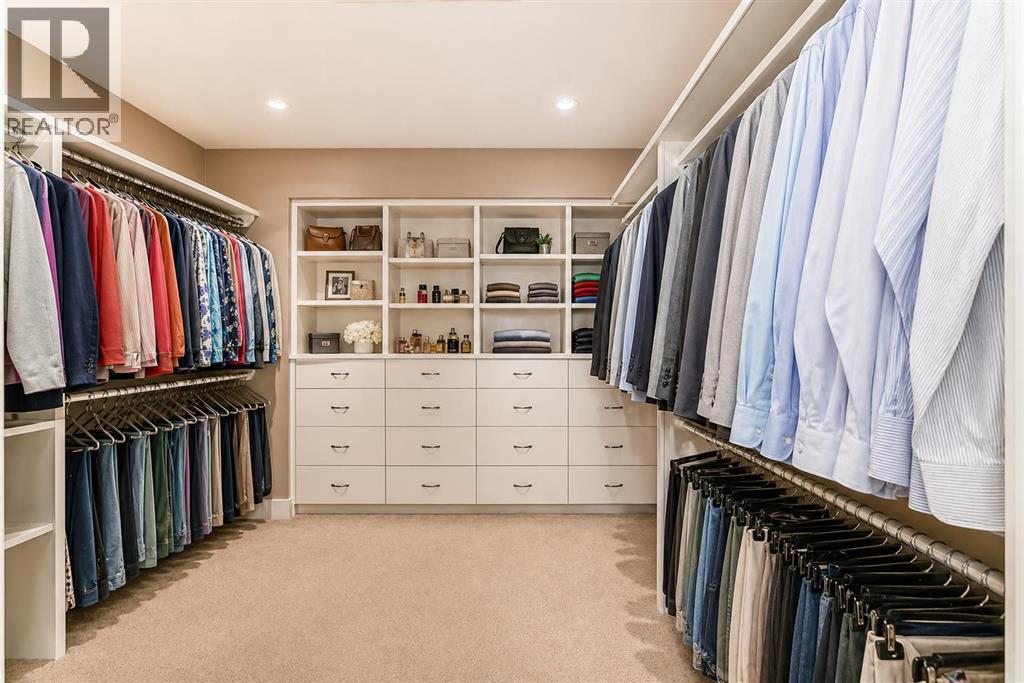
| Features | See Remarks, Wet Bar, Closet Organizers, No Animal Home, No Smoking Home |
| Parking Space Total | 5 |
| Plan | 0512868 |
| Structure | Deck, See Remarks |
| Bathroom Total | 5 |
| Bedrooms Above Ground | 2 |
| Bedrooms Below Ground | 1 |
| Bedrooms Total | 3 |
| Appliances | Washer, Refrigerator, Dishwasher, Wine Fridge, Dryer, Oven - Built-in |
| Basement Development | Finished |
| Basement Features | Walk Out |
| Basement Type | Full (finished) |
| Constructed Date | 2006 |
| Construction Style Attachment | Detached |
| Cooling Type | Central Air Conditioning |
| Exterior Finish | Brick, Stucco |
| Fireplace Present | Yes |
| Fireplace Total | 2 |
| Flooring Type | Carpeted, Ceramic Tile, Hardwood, Stone |
| Foundation Type | Poured Concrete |
| Half Bath Total | 1 |
| Heating Fuel | Natural Gas, Wood |
| Heating Type | Forced Air, Other, In Floor Heating |
| Stories Total | 3 |
| Size Interior | 3097 Sqft |
| Total Finished Area | 3097.2 Sqft |
| Type | House |
| Concrete | |
| Garage | |
| Heated Garage | |
| See Remarks | |
| Attached Garage | 3 |
| Acreage | No |
| Fence Type | Fence |
| Land Amenities | Park, Playground, Recreation Nearby, Schools, Shopping |
| Landscape Features | Landscaped |
| Size Depth | 42.71 M |
| Size Frontage | 10.5 M |
| Size Irregular | 451.00 |
| Size Total | 451 M2|4,051 - 7,250 Sqft |
| Size Total Text | 451 M2|4,051 - 7,250 Sqft |
| Zoning Description | R-cg |
| Level | Type | Length | Width | Dimensions |
|---|---|---|---|---|
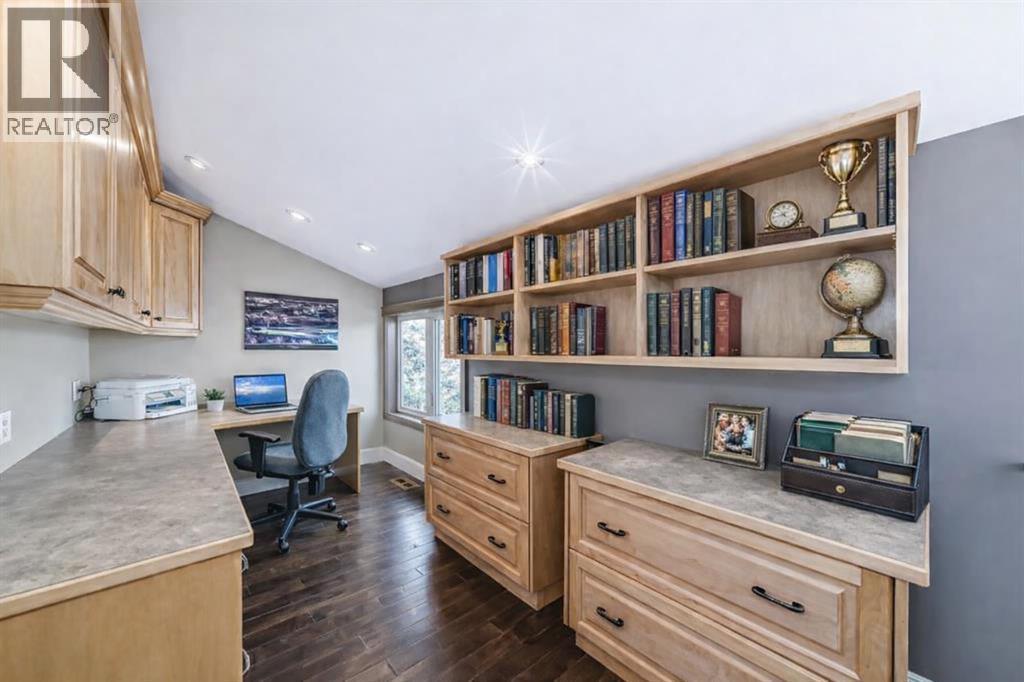
| Second Level | Office | 6.92 Ft x 13.17 Ft | ||
| Second Level | Other | 8.58 Ft x 10.75 Ft | ||
| Second Level | 6pc Bathroom | 10.75 Ft x 13.42 Ft | ||
| Second Level | Laundry Room | 4.08 Ft x 10.58 Ft | ||
| Second Level | Primary Bedroom | 14.00 Ft x 14.00 Ft | ||
| Second Level | Other | 3.50 Ft x 9.50 Ft | ||
| Second Level | Other | 13.58 Ft x 10.50 Ft | ||
| Second Level | Other | 5.00 Ft x 2.00 Ft | ||
| Third Level | Furnace | 6.83 Ft x 10.00 Ft | ||
| Third Level | Other | 10.08 Ft x 5.58 Ft | ||
| Third Level | Laundry Room | 12.50 Ft x 5.25 Ft | ||
| Third Level | Bedroom | 12.42 Ft x 13.75 Ft | ||
| Third Level | 4pc Bathroom | 6.25 Ft x 8.58 Ft | ||
| Third Level | 4pc Bathroom | 8.58 Ft x 6.33 Ft | ||
| Third Level | Other | 5.75 Ft x 4.83 Ft | ||
| Fourth Level | 3pc Bathroom | 9.92 Ft x 7.92 Ft | ||
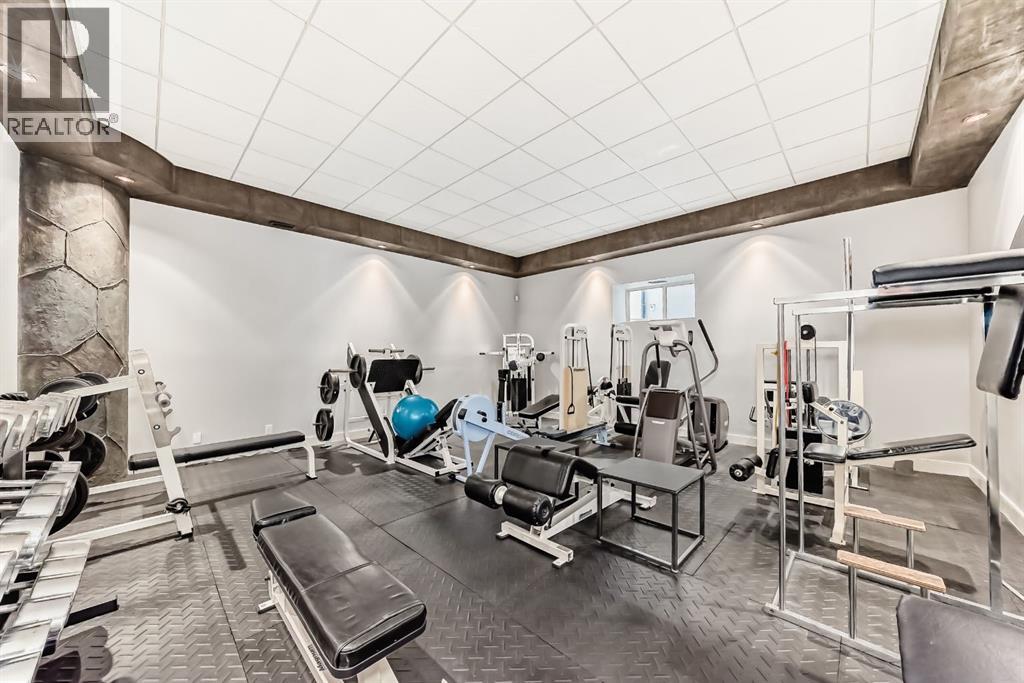
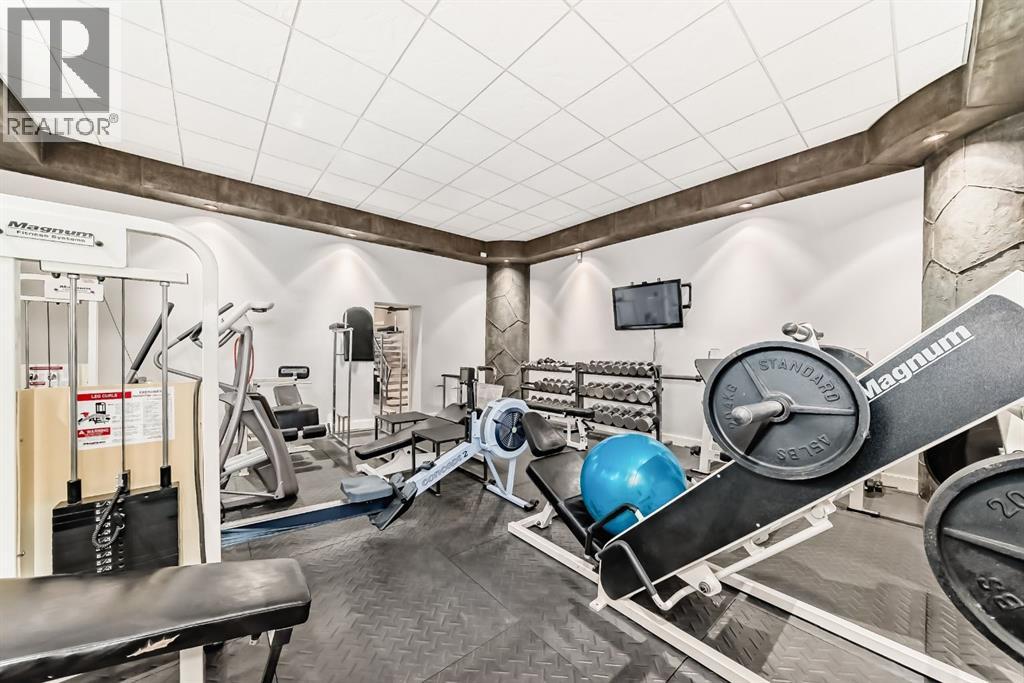
| Fourth Level | Exercise Room | 20.58 Ft x 21.17 Ft | ||
| Fourth Level | Recreational, Games Room | 28.25 Ft x 21.92 Ft | ||
| Fourth Level | Other | 9.75 Ft x 15.00 Ft | ||
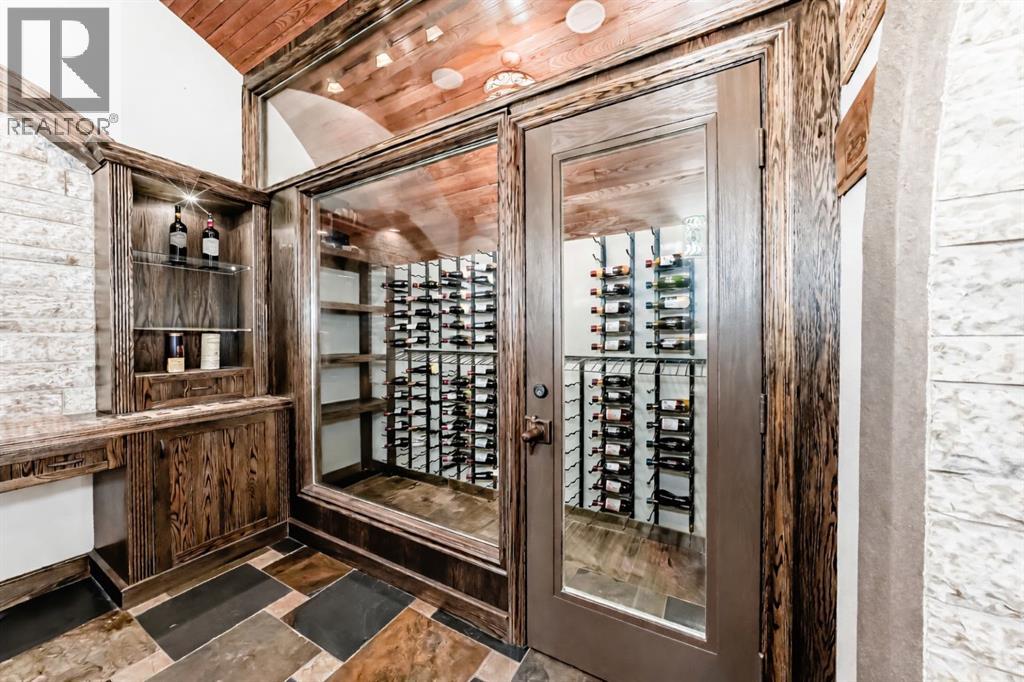
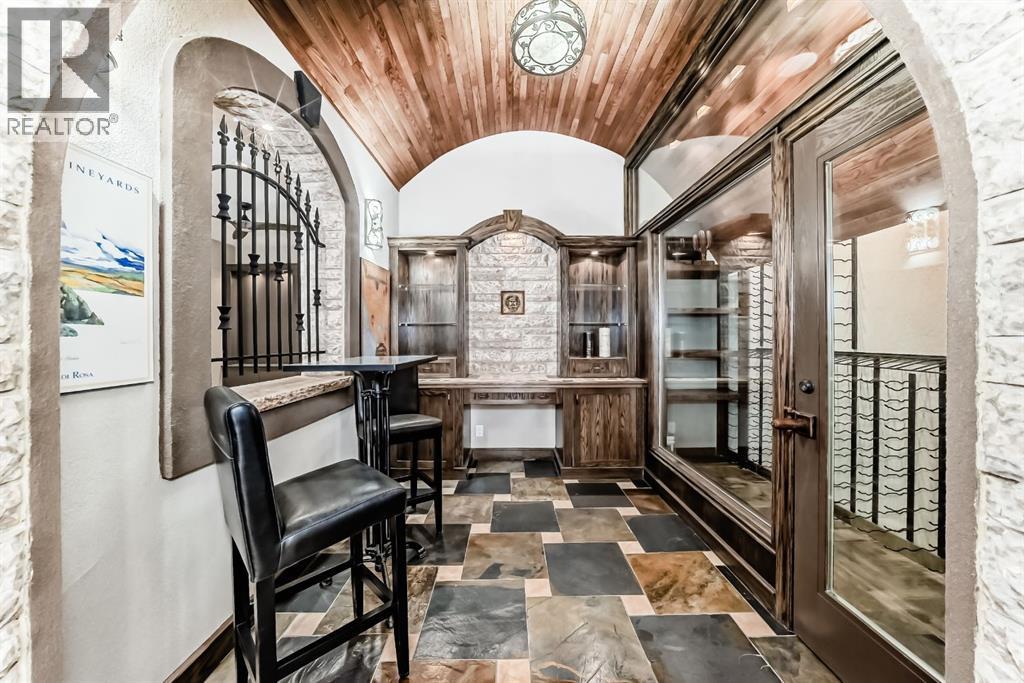
| Fourth Level | Wine Cellar | 10.92 Ft x 10.17 Ft | ||
| Basement | Bedroom | 10.17 Ft x 13.58 Ft | ||
| Main Level | Other | 15.67 Ft x 6.67 Ft | ||
| Main Level | 2pc Bathroom | 3.08 Ft x 6.50 Ft | ||
| Main Level | Office | 6.58 Ft x 5.25 Ft | ||
| Main Level | Other | 15.50 Ft x 24.17 Ft | ||
| Main Level | Dining Room | 11.50 Ft x 16.00 Ft | ||
| Main Level | Other | 6.33 Ft x 24.25 Ft | ||
| Main Level | Living Room | 23.00 Ft x 16.42 Ft | ||
| Main Level | Other | 11.75 Ft x 23.50 Ft |
https://www.realtor.ca/real-estate/30110767/1108-bellevue-avenue-se-calgary-ramsay
Contact us for more information

Dave E. Gowryluk
Associate

(855) 623-6900
www.joinreal.com/

The trademarks REALTOR®, REALTORS®, and the REALTOR® logo are controlled by The Canadian Real Estate Association (CREA) and identify real estate professionals who are members of CREA. The trademarks MLS®, Multiple Listing Service® and the associated logos are owned by The Canadian Real Estate Association (CREA) and identify the quality of services provided by real estate professionals who are members of CREA. The trademark DDF® is owned by The Canadian Real Estate Association (CREA) and identifies CREA's Data Distribution Facility (DDF®)