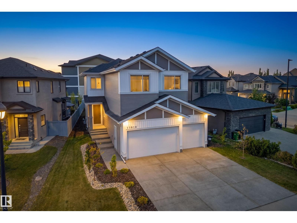
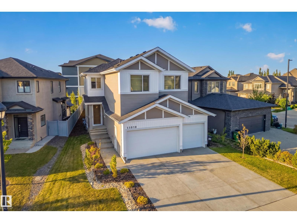
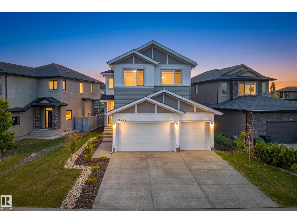
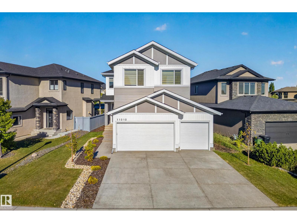
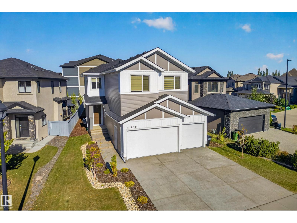
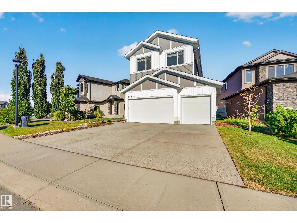
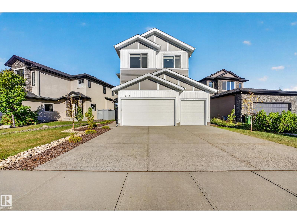
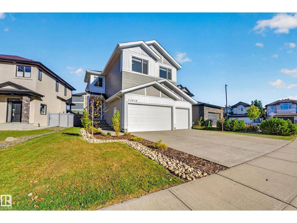
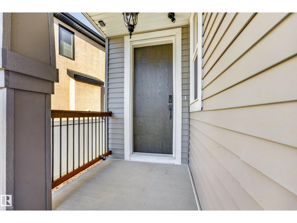
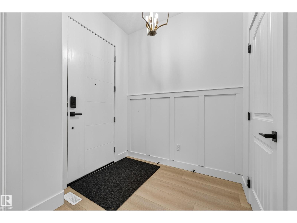
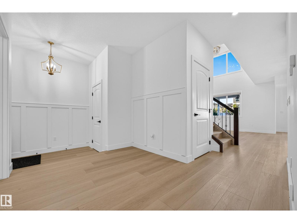
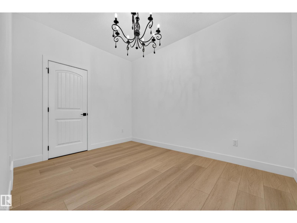
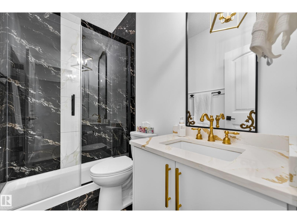
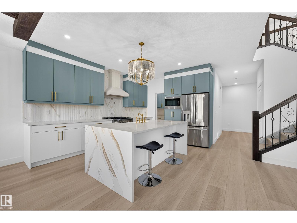
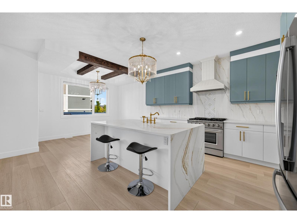
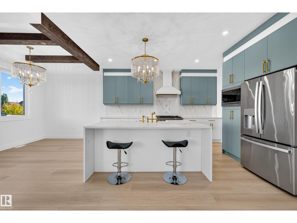
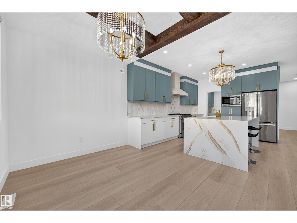
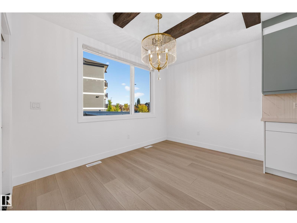
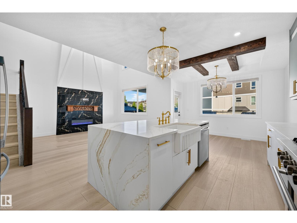
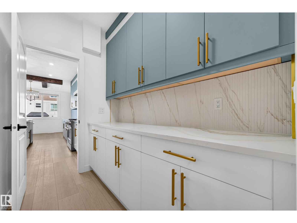
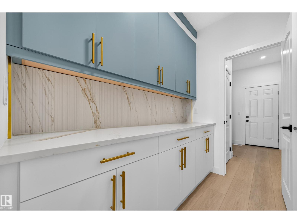
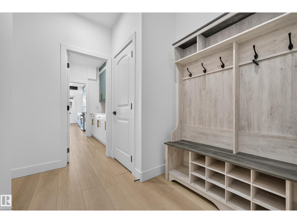
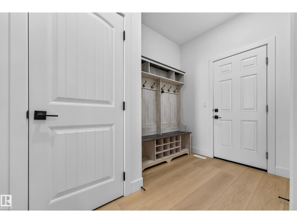
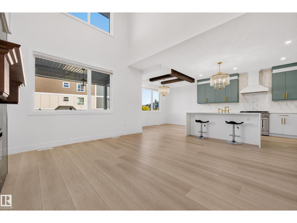
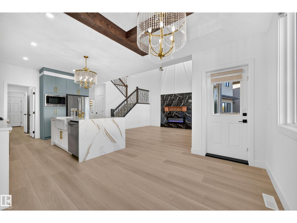
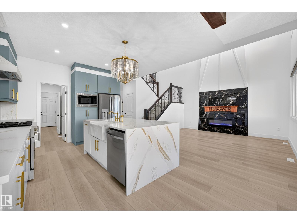
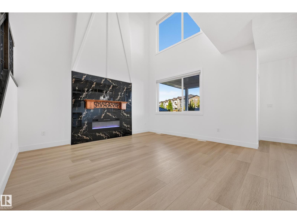
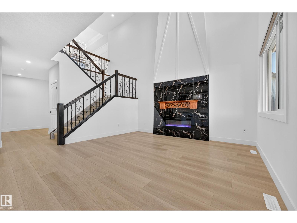
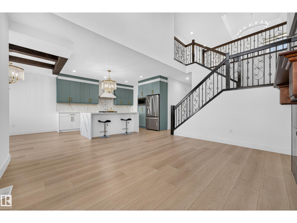
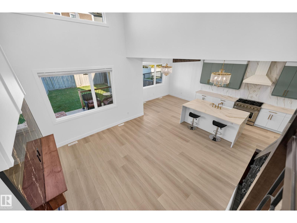
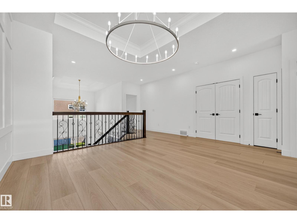
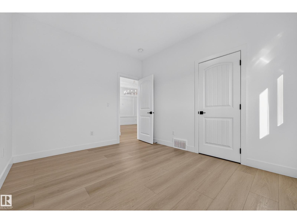
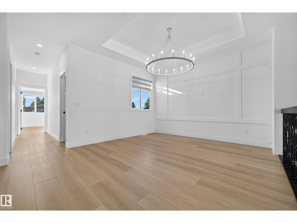
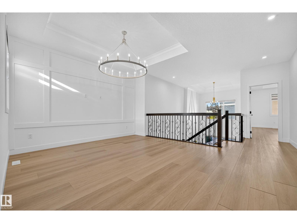
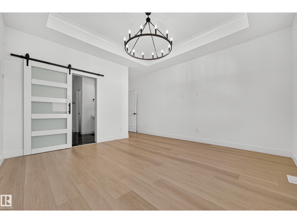
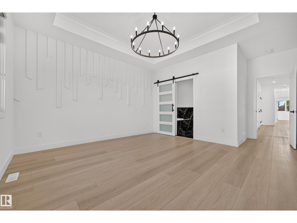
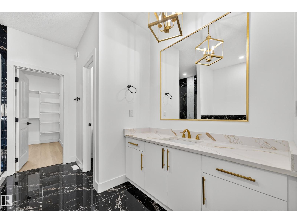
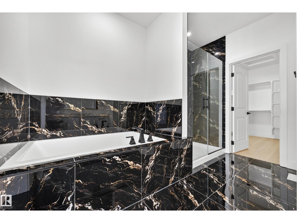
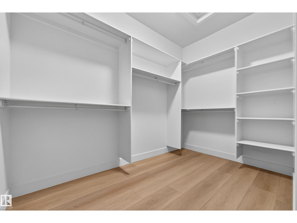
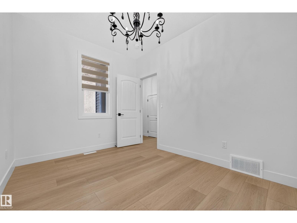
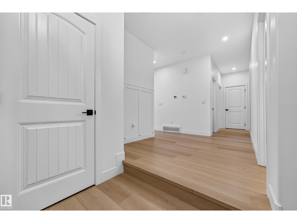
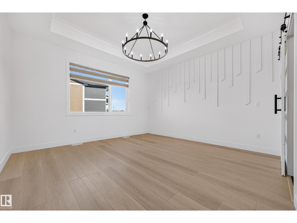
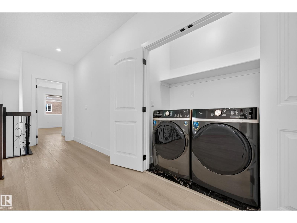
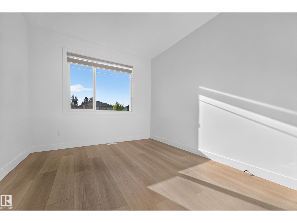
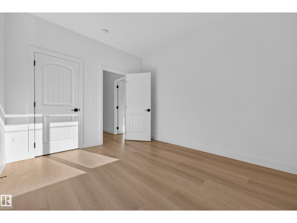
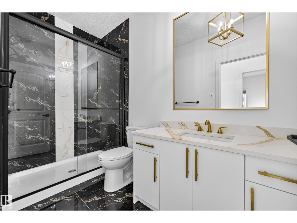
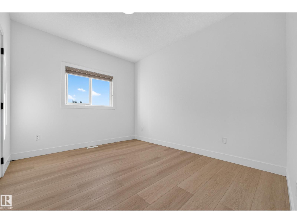
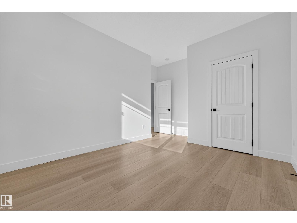
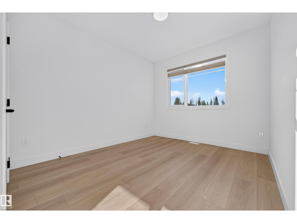
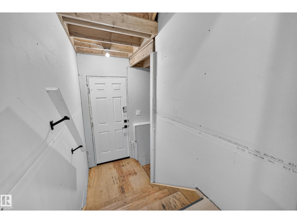
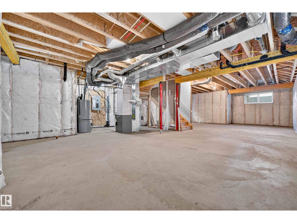
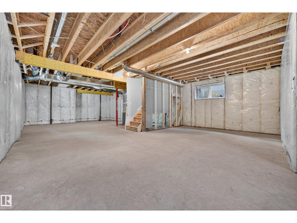
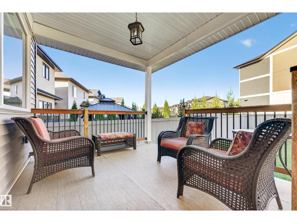
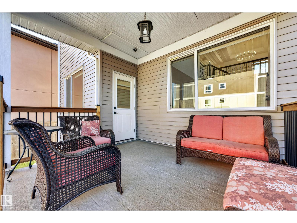
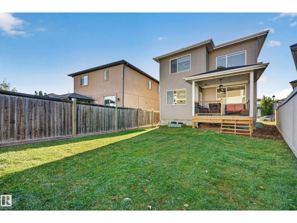
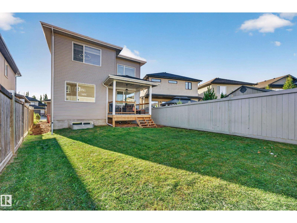
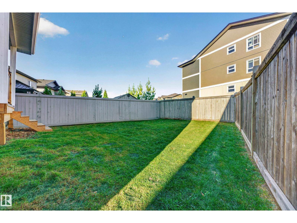
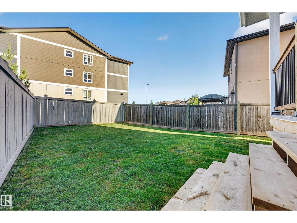
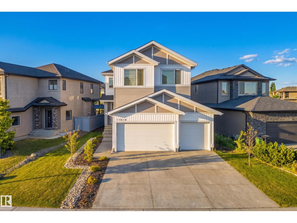
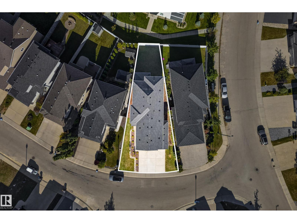
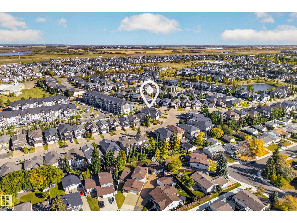
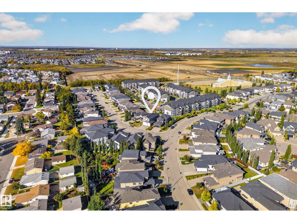
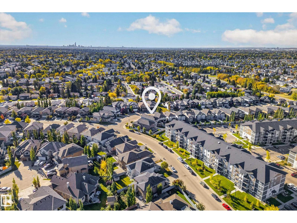
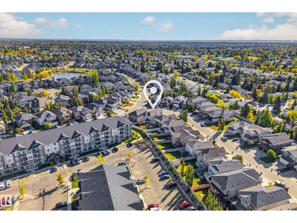
Luxury meets thoughtful design in this custom-built 2-storey in desirable Chambery. A striking open-concept interior showcases designer finishes, statement lighting, rich architectural details and a gourmet kitchen with premium appliances, waterfall island, elegant cabinetry and convenient butlers pantry. Offering 4 bedrooms above grade and 3 full baths, the home is designed for elevated family living. The impressive primary retreat features a spacious walk-in closet and luxurious 4-piece ensuite, while the upper level adds a generous bonus room and convenient laundry. Enjoy a covered rear deck overlooking the fully landscaped and fenced yard. A triple attached garage, exposed aggregate driveway and walks, plus a separate side entrance ready for future basement development complete this exceptional home. Sophisticated, spacious and beautifully fin ished, this is a home designed to impress from the moment you arrive. (id:58126)
| MLS® Number | E4511670 |
| Property Type | Single Family |
| Neigbourhood | Chambery |
| Amenities Near By | Playground, Public Transit, Schools, Shopping |
| Features | No Animal Home, No Smoking Home |
| Parking Space Total | 5 |
| Structure | Deck |
| Bathroom Total | 3 |
| Bedrooms Total | 4 |
| Appliances | Dishwasher, Dryer, Hood Fan, Refrigerator, Gas Stove(s), Washer |
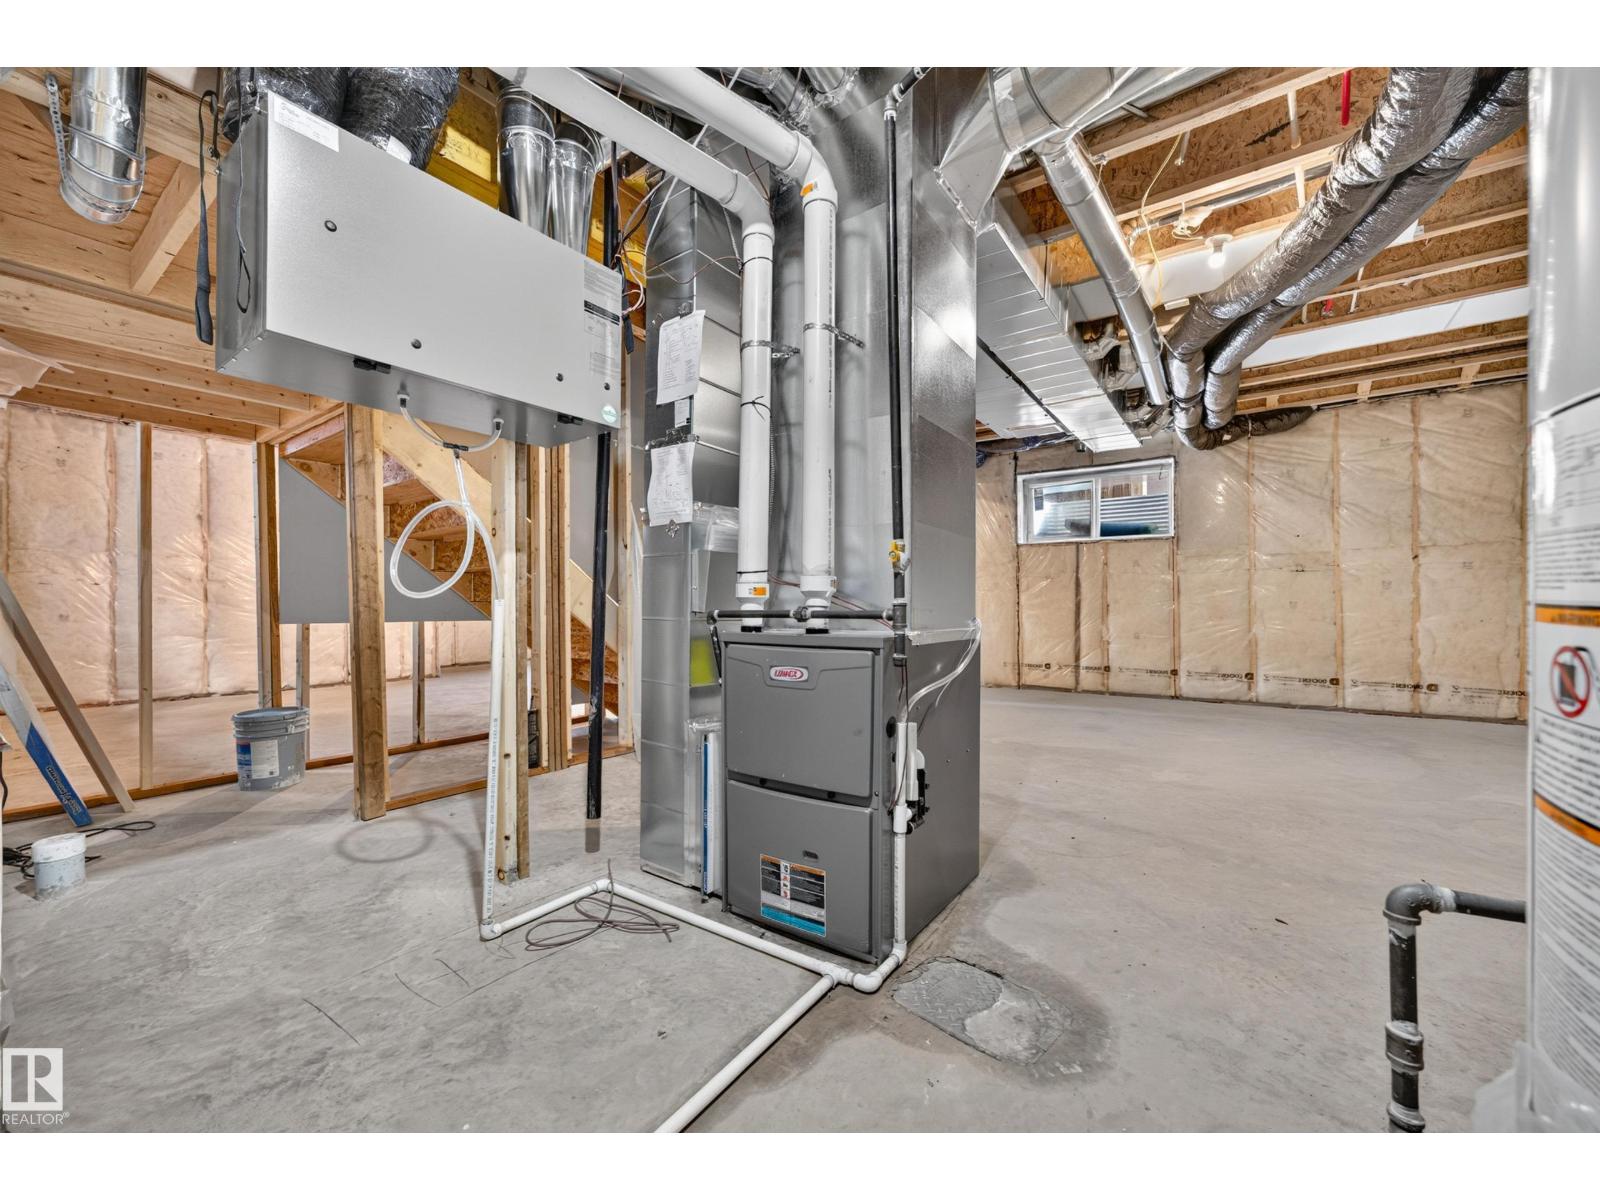
| Basement Development | Unfinished |
| Basement Type | Full (unfinished) |
| Ceiling Type | Vaulted |
| Constructed Date | 2025 |
| Construction Style Attachment | Detached |
| Heating Type | Forced Air |
| Stories Total | 2 |
| Size Interior | 2507 Sqft |
| Type | House |
| Attached Garage |
| Acreage | No |
| Fence Type | Fence |
| Land Amenities | Playground, Public Transit, Schools, Shopping |
| Size Irregular | 480.85 |
| Size Total | 480.85 M2 |
| Size Total Text | 480.85 M2 |
| Level | Type | Length | Width | Dimensions |
|---|---|---|---|---|
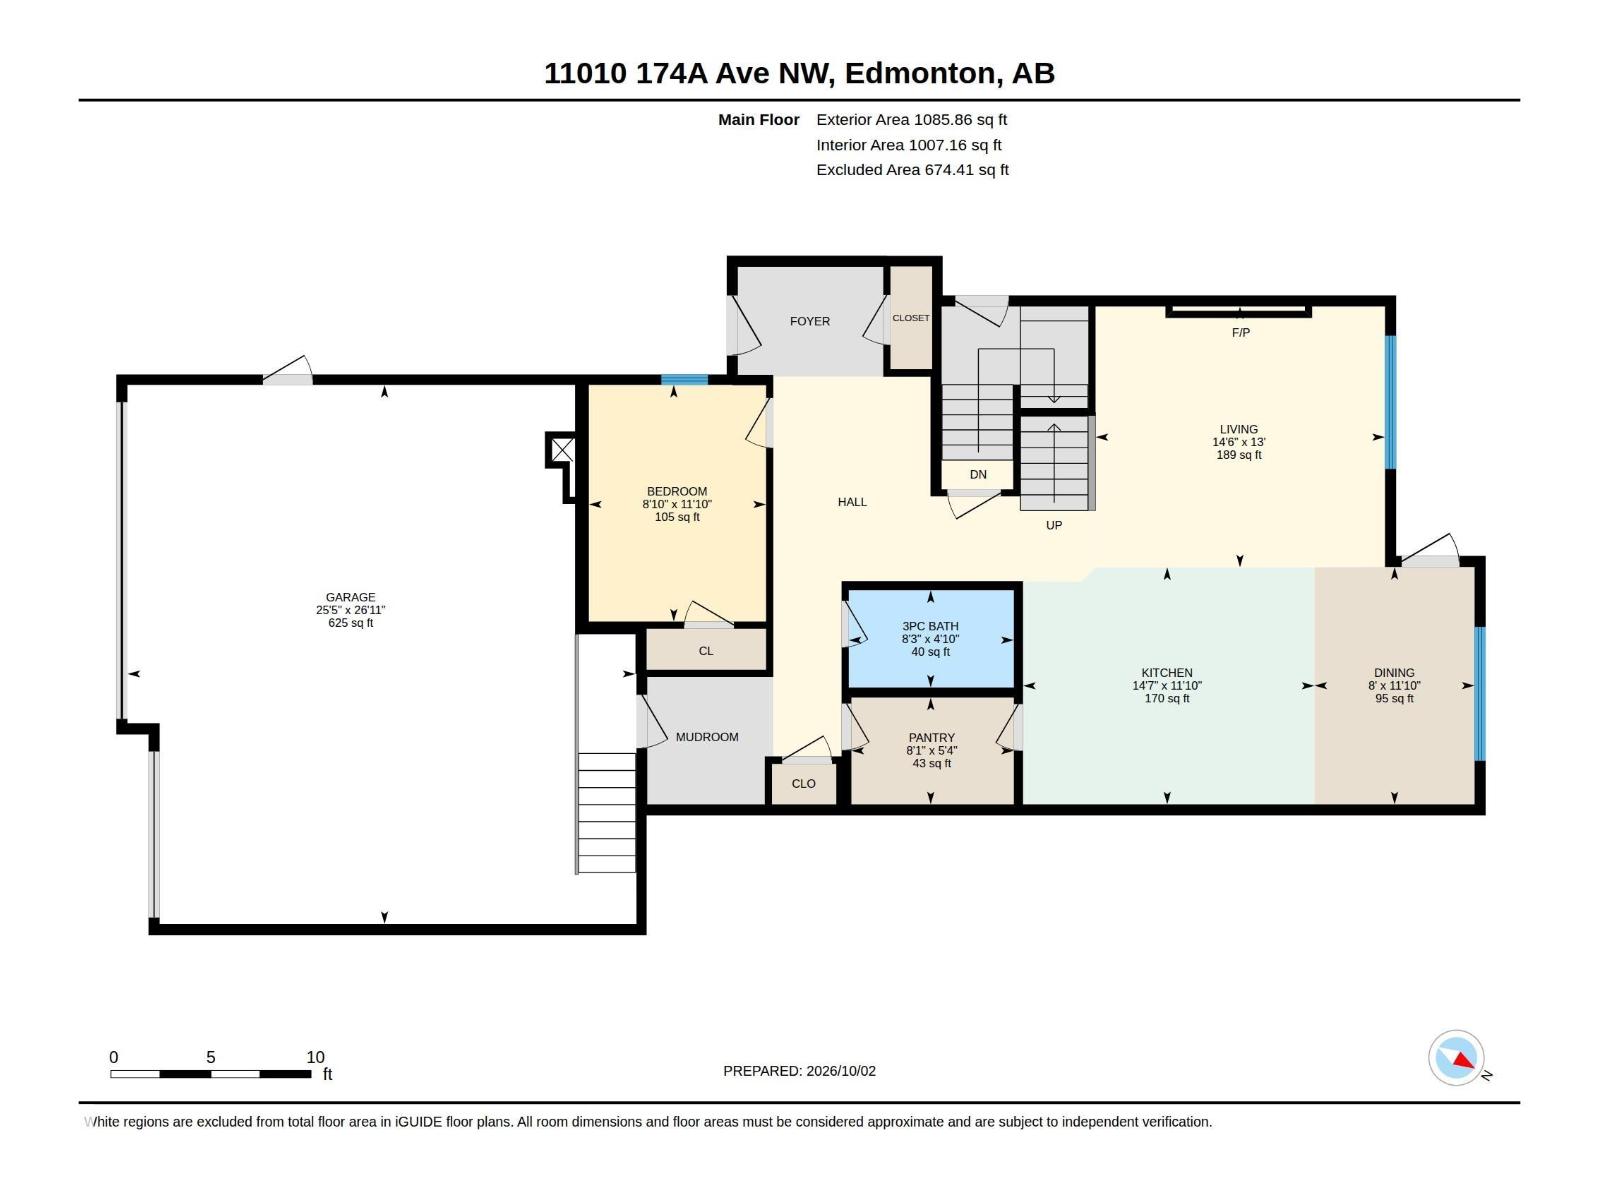
| Main Level | Living Room | 3.98 m | 4.41 m | 3.98 m x 4.41 m |
| Main Level | Dining Room | 3.62 m | 2.44 m | 3.62 m x 2.44 m |
| Main Level | Kitchen | 3.61 m | 4.44 m | 3.61 m x 4.44 m |
| Main Level | Bedroom 4 | 3.61 m | 2.7 m | 3.61 m x 2.7 m |
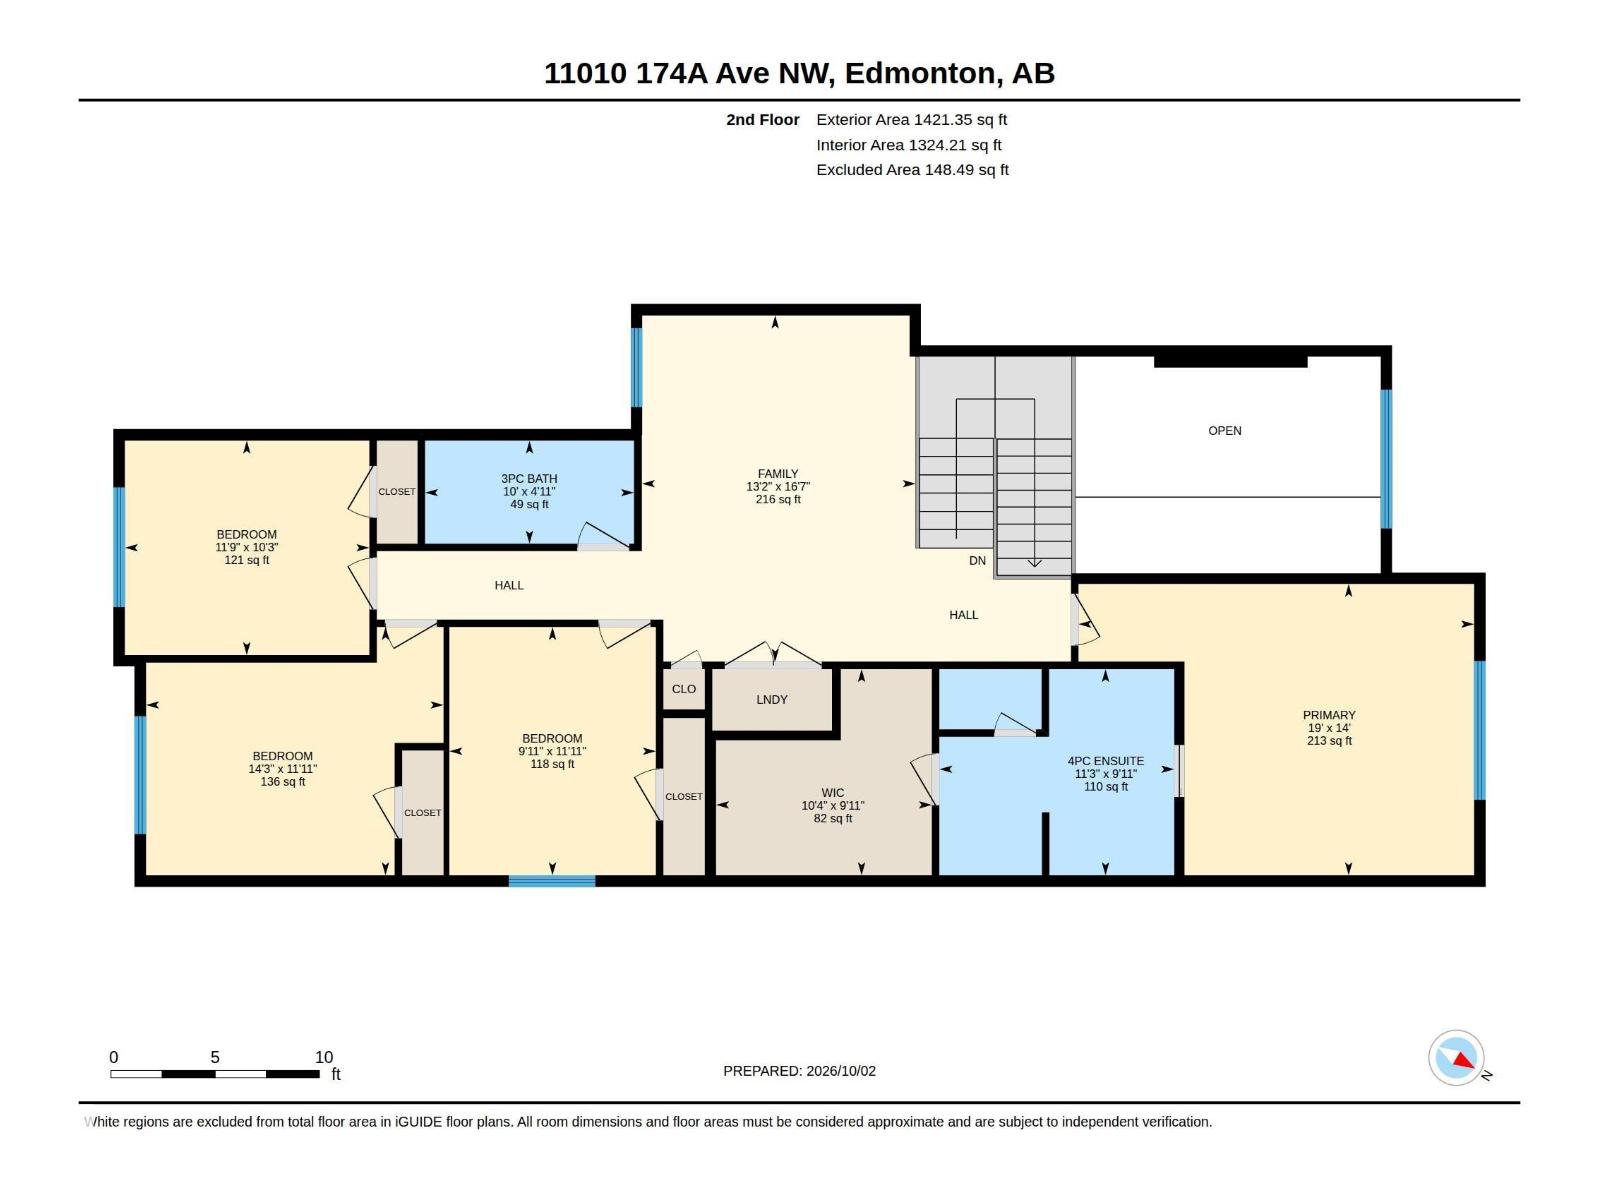
| Upper Level | Family Room | 5.06 m | 4.01 m | 5.06 m x 4.01 m |
| Upper Level | Primary Bedroom | 4.26 m | 5.79 m | 4.26 m x 5.79 m |
| Upper Level | Bedroom 2 | 3.63 m | 3.02 m | 3.63 m x 3.02 m |
| Upper Level | Bedroom 3 | 3.63 m | 4.45 m | 3.63 m x 4.45 m |
https://www.realtor.ca/real-estate/30361718/11010-174a-av-nw-edmonton-chambery
Contact us for more information

Robby Halabi
Manager
(780) 705-8785
www.rimrockrealestate.ca/

The trademarks REALTOR®, REALTORS®, and the REALTOR® logo are controlled by The Canadian Real Estate Association (CREA) and identify real estate professionals who are members of CREA. The trademarks MLS®, Multiple Listing Service® and the associated logos are owned by The Canadian Real Estate Association (CREA) and identify the quality of services provided by real estate professionals who are members of CREA. The trademark DDF® is owned by The Canadian Real Estate Association (CREA) and identifies CREA's Data Distribution Facility (DDF®)