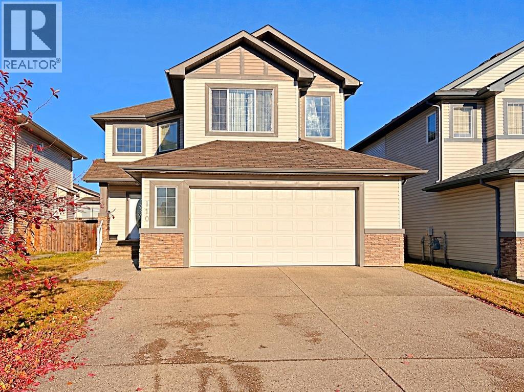
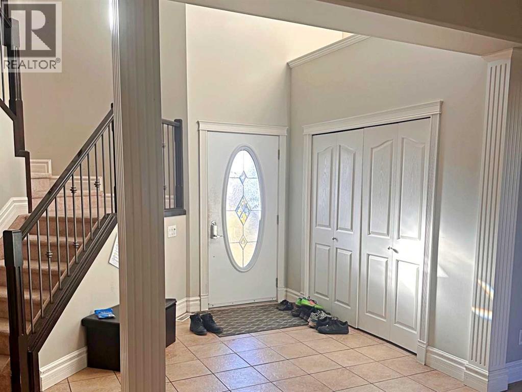
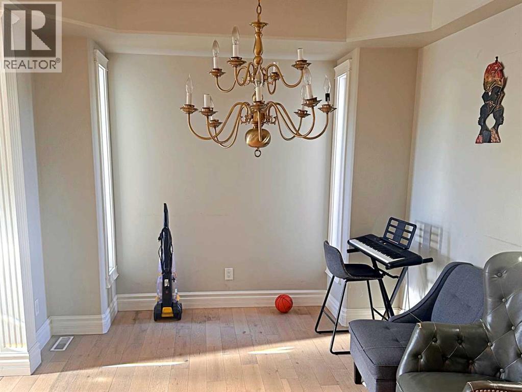
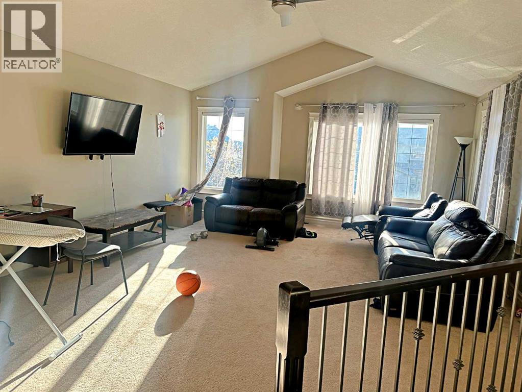
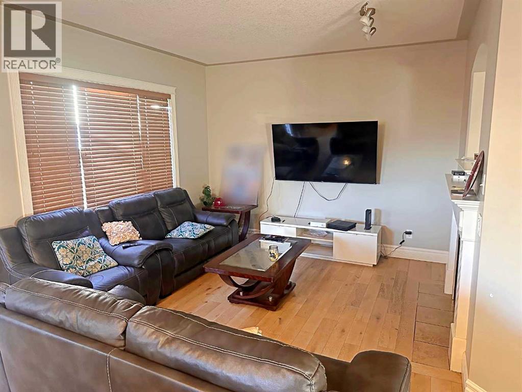
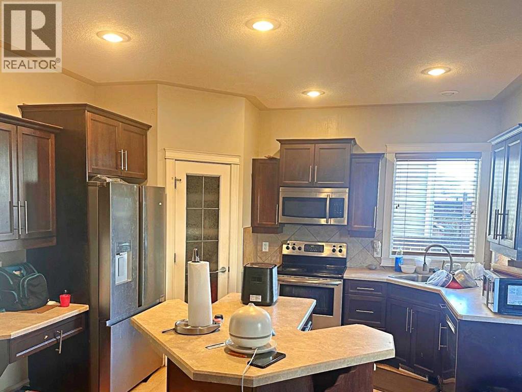
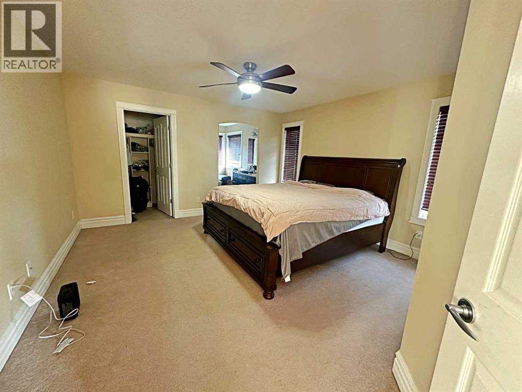
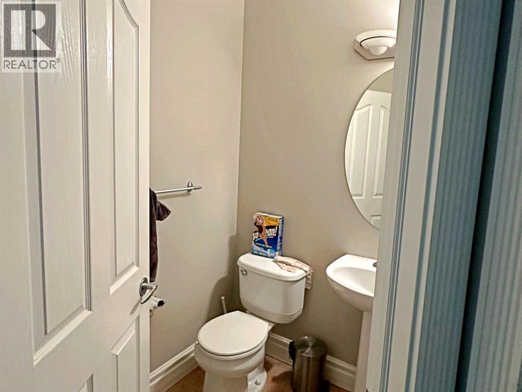
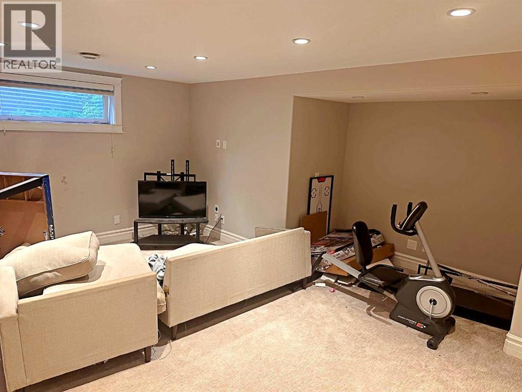
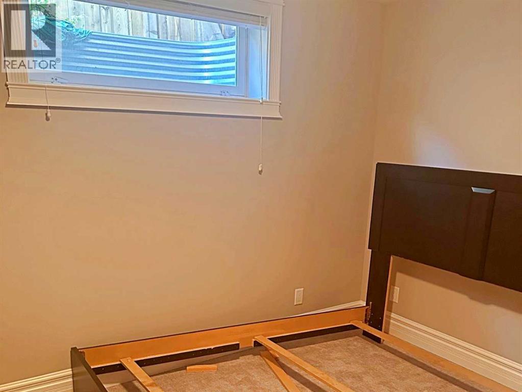
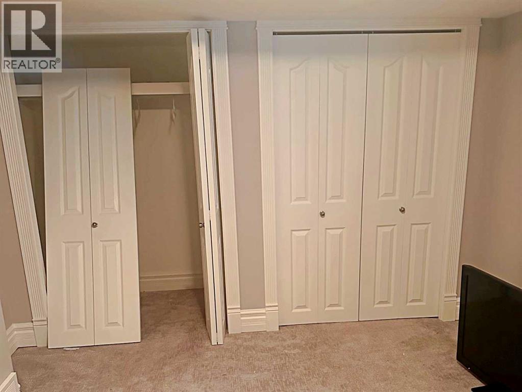
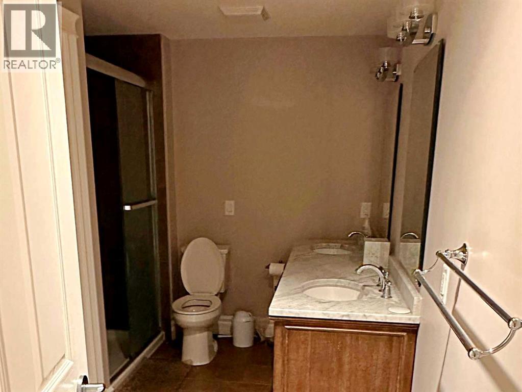
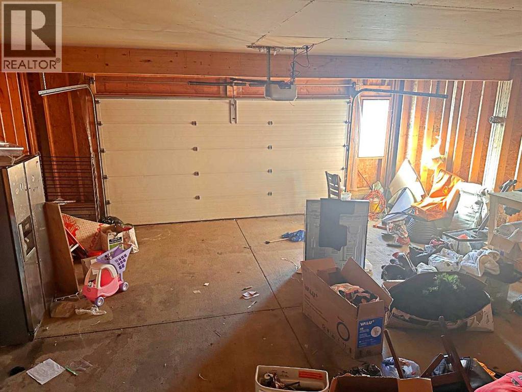
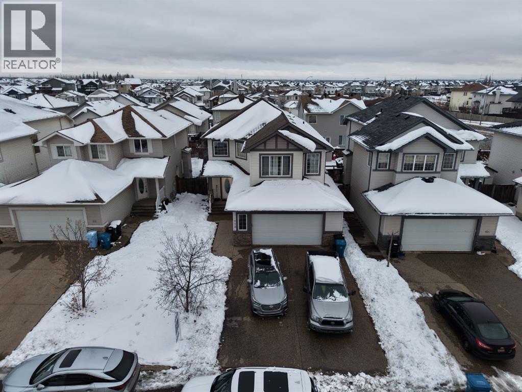
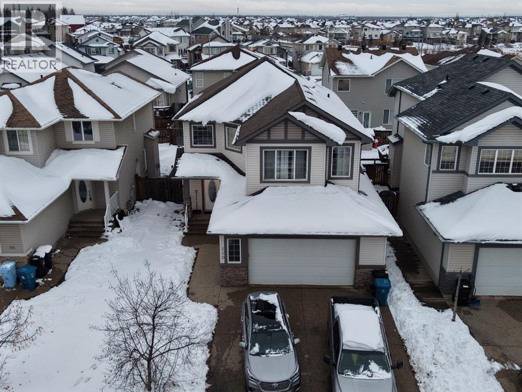
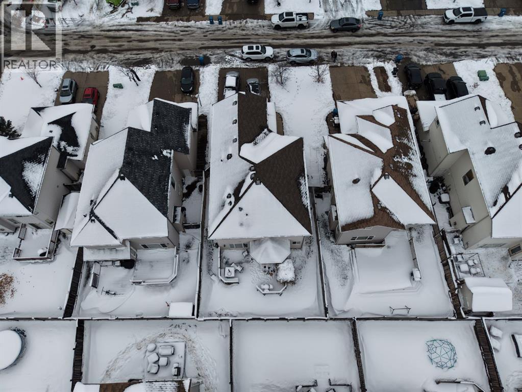
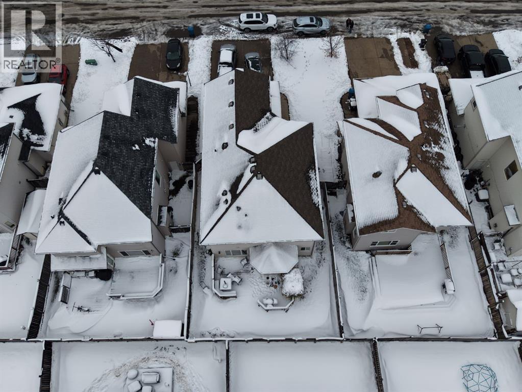
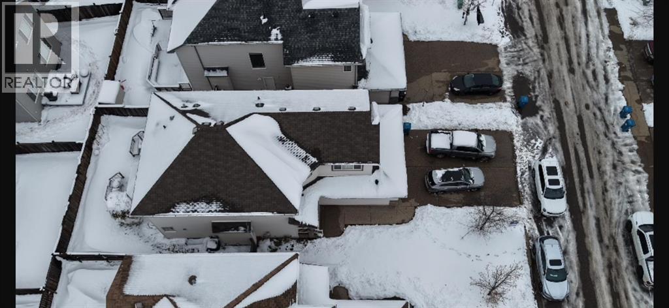
Welcome to 110 Pebble Lane. This home is a must-see with a prime location within walking distance to schools, parks, sports fields, a running track and more. Enter into a large foyer with a vaulted ceiling, which opens to a formal dining room, double doors to the main floor office, and a two-sided gas fireplace to the living room, which is open to the dining nook and large kitchen complete with an island and corner pantry. The main floor offers brushed oak engineered hardwood flooring throughout. Upstairs, a HUGE BONUS ROOM is the perfect hangout space for teens or a large family, plus 3 spacious bedrooms, all with walk-in closets; the primary includes a full ensuite, with a corner jetted tub plus a stand-up shower. The basement is finished with a rec room, 2 more bedrooms and a full bathroom. Attached double garage plus driveway parking offers room for 4 vehicles. Property sold 'as is, where is'. (id:58126)
| MLS® Number | A2353357 |
| Property Type | Single Family |
| Community Name | Timberlea |
| Amenities Near By | Park, Playground, Schools, Shopping |
| Features | See Remarks, French Door |
| Parking Space Total | 4 |
| Plan | 0621366 |
| Structure | Deck |
| Bathroom Total | 4 |
| Bedrooms Above Ground | 3 |
| Bedrooms Below Ground | 2 |
| Bedrooms Total | 5 |
| Appliances | See Remarks |
| Basement Development | Finished |
| Basement Type | Full (finished) |
| Constructed Date | 2007 |
| Construction Material | Wood Frame |
| Construction Style Attachment | Detached |
| Cooling Type | Central Air Conditioning |
| Exterior Finish | Vinyl Siding |
| Fireplace Present | Yes |
| Fireplace Total | 1 |
| Flooring Type | Carpeted, Other, Tile |
| Foundation Type | Poured Concrete |
| Half Bath Total | 1 |
| Heating Fuel | Natural Gas |
| Heating Type | Forced Air |
| Stories Total | 2 |
| Size Interior | 2314 Sqft |
| Total Finished Area | 2314 Sqft |
| Type | House |
| Exposed Aggregate | |
| Attached Garage | 2 |
| Acreage | No |
| Fence Type | Fence |
| Land Amenities | Park, Playground, Schools, Shopping |
| Size Depth | 32.08 M |
| Size Frontage | 13.12 M |
| Size Irregular | 4514.53 |
| Size Total | 4514.53 Sqft|4,051 - 7,250 Sqft |
| Size Total Text | 4514.53 Sqft|4,051 - 7,250 Sqft |
| Zoning Description | R1s |
| Level | Type | Length | Width | Dimensions |
|---|---|---|---|---|
| Basement | Recreational, Games Room | 17.17 Ft x 16.33 Ft | ||
| Basement | Bedroom | 10.92 Ft x 12.08 Ft | ||
| Basement | Bedroom | 12.08 Ft x 14.42 Ft | ||
| Basement | 4pc Bathroom | .00 Ft x .00 Ft | ||
| Main Level | Kitchen | 10.67 Ft x 13.25 Ft | ||
| Main Level | Living Room | 17.75 Ft x 13.25 Ft | ||
| Main Level | Dining Room | 18.67 Ft x 10.17 Ft | ||
| Main Level | Breakfast | 9.25 Ft x 6.08 Ft | ||
| Main Level | 2pc Bathroom | .00 Ft x .00 Ft | ||
| Main Level | Office | 11.83 Ft x 10.67 Ft | ||
| Main Level | Laundry Room | 5.08 Ft x 6.33 Ft | ||
| Upper Level | Bonus Room | 16.42 Ft x 21.75 Ft | ||
| Upper Level | Primary Bedroom | 13.42 Ft x 17.17 Ft | ||
| Upper Level | 4pc Bathroom | .00 Ft x .00 Ft | ||
| Upper Level | Bedroom | 10.83 Ft x 11.25 Ft | ||
| Upper Level | Bedroom | 10.50 Ft x 15.33 Ft | ||
| Upper Level | 4pc Bathroom | .00 Ft x .00 Ft |
https://www.realtor.ca/real-estate/30419548/110-pebble-lane-fort-mcmurray-timberlea
Contact us for more information

Jamie Hewat
Associate

(780) 714-5050
www.coldwellbankerunited.ca/

Sheila Green
Associate
(780) 714-5050
www.coldwellbankerunited.ca/

The trademarks REALTOR®, REALTORS®, and the REALTOR® logo are controlled by The Canadian Real Estate Association (CREA) and identify real estate professionals who are members of CREA. The trademarks MLS®, Multiple Listing Service® and the associated logos are owned by The Canadian Real Estate Association (CREA) and identify the quality of services provided by real estate professionals who are members of CREA. The trademark DDF® is owned by The Canadian Real Estate Association (CREA) and identifies CREA's Data Distribution Facility (DDF®)