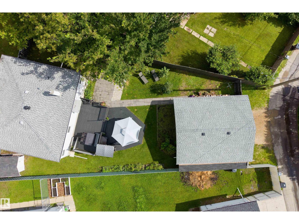
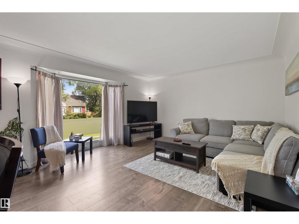
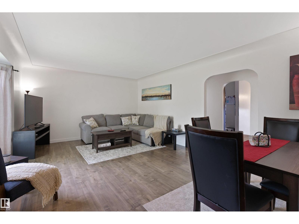
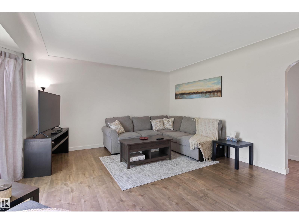
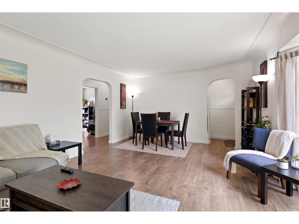
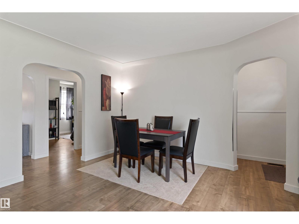
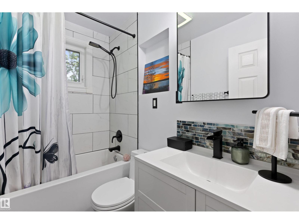
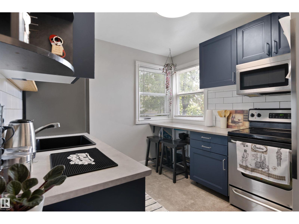
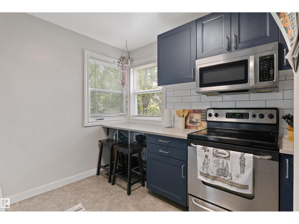
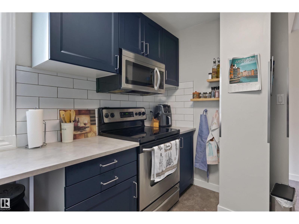
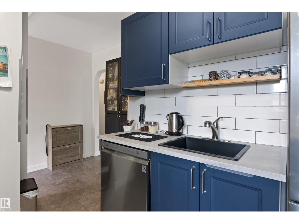
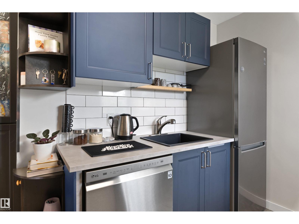
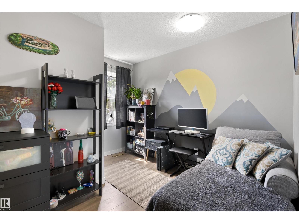
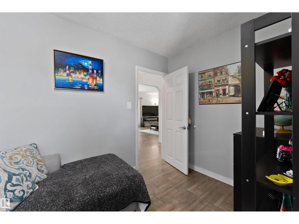
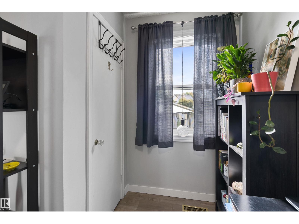
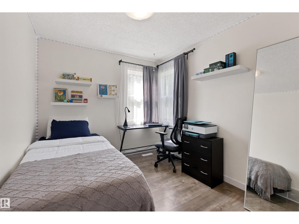
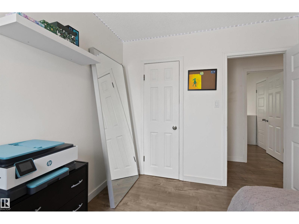
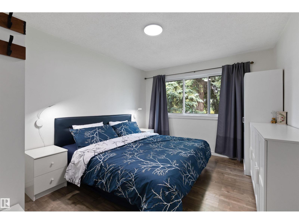
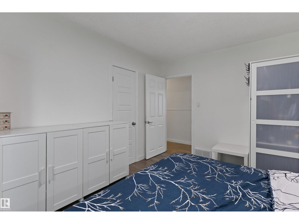
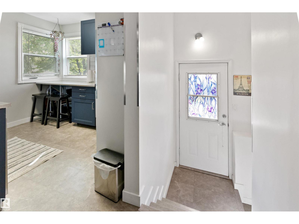
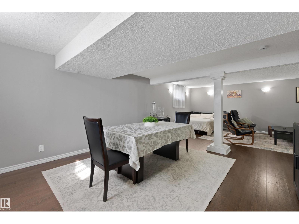
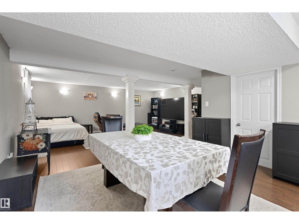
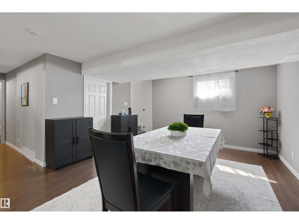
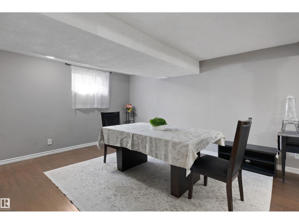
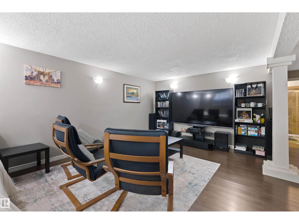
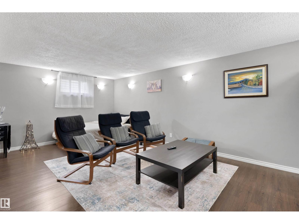
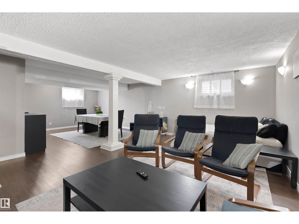
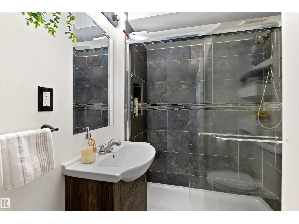
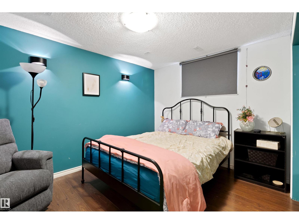
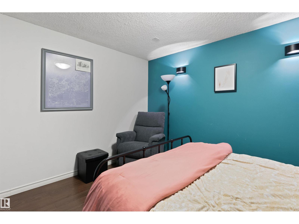
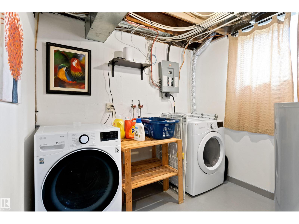
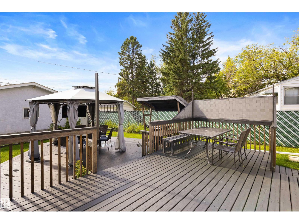
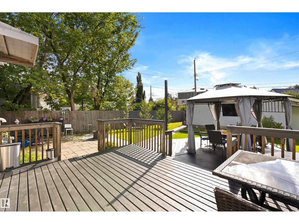
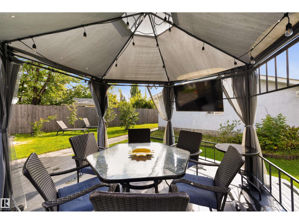
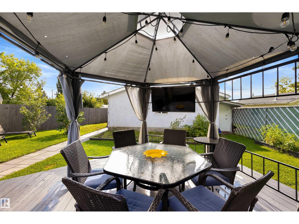
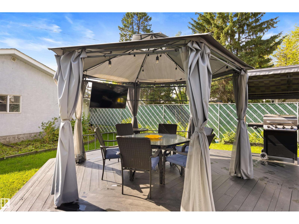
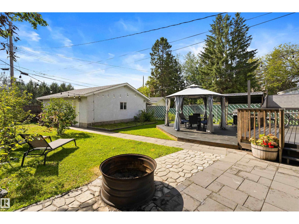
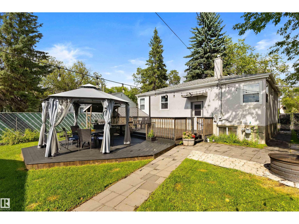
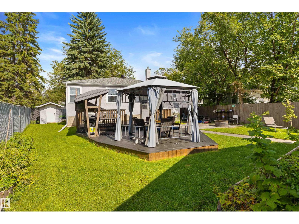
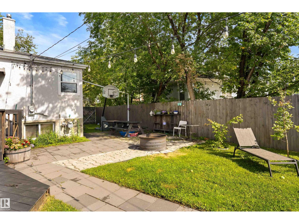
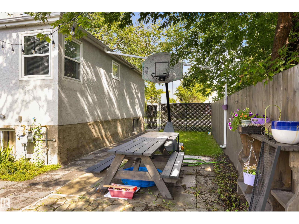
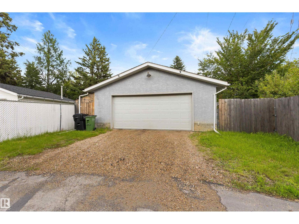
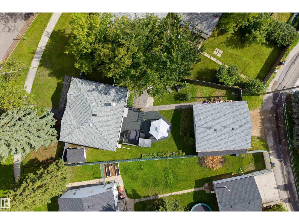
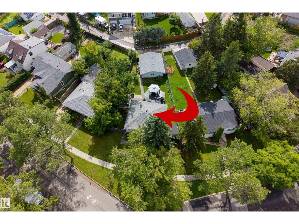
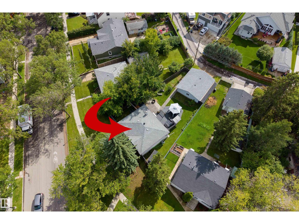
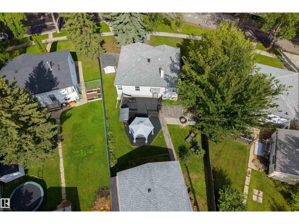
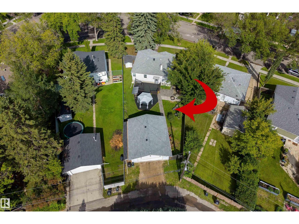
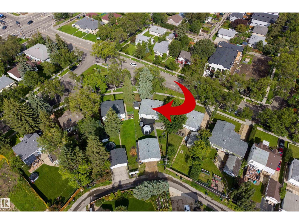
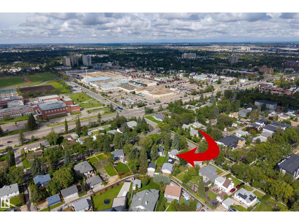
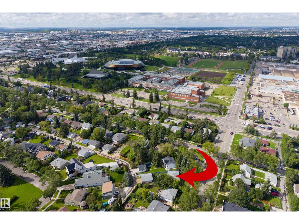
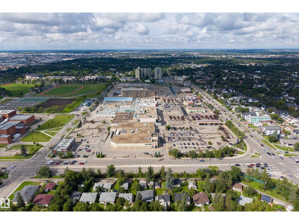
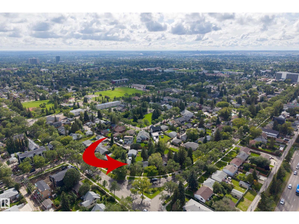
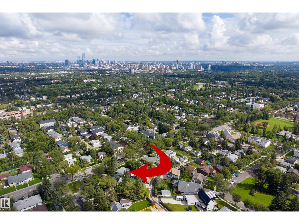
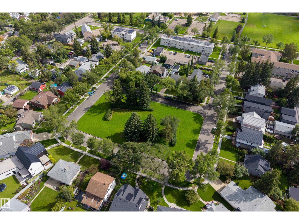
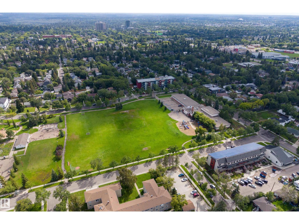
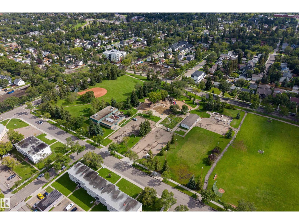
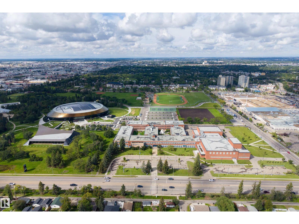
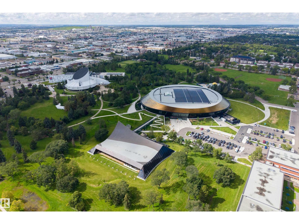
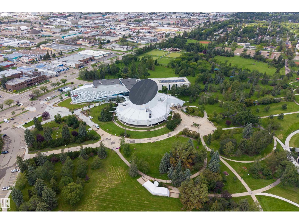
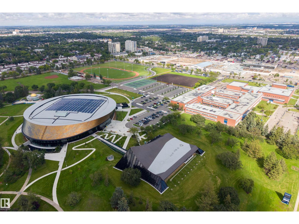
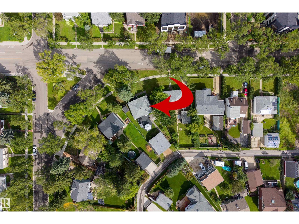
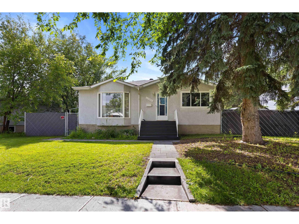
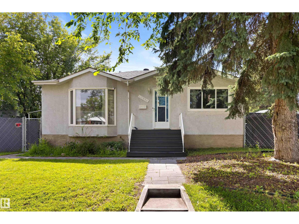
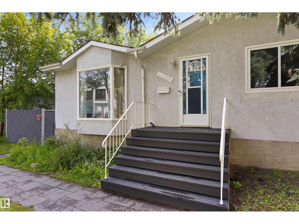
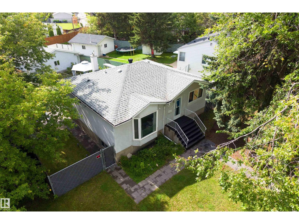
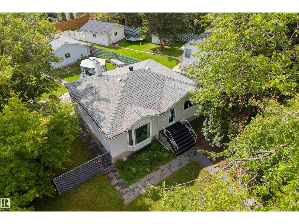
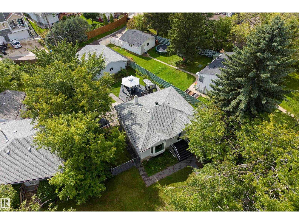
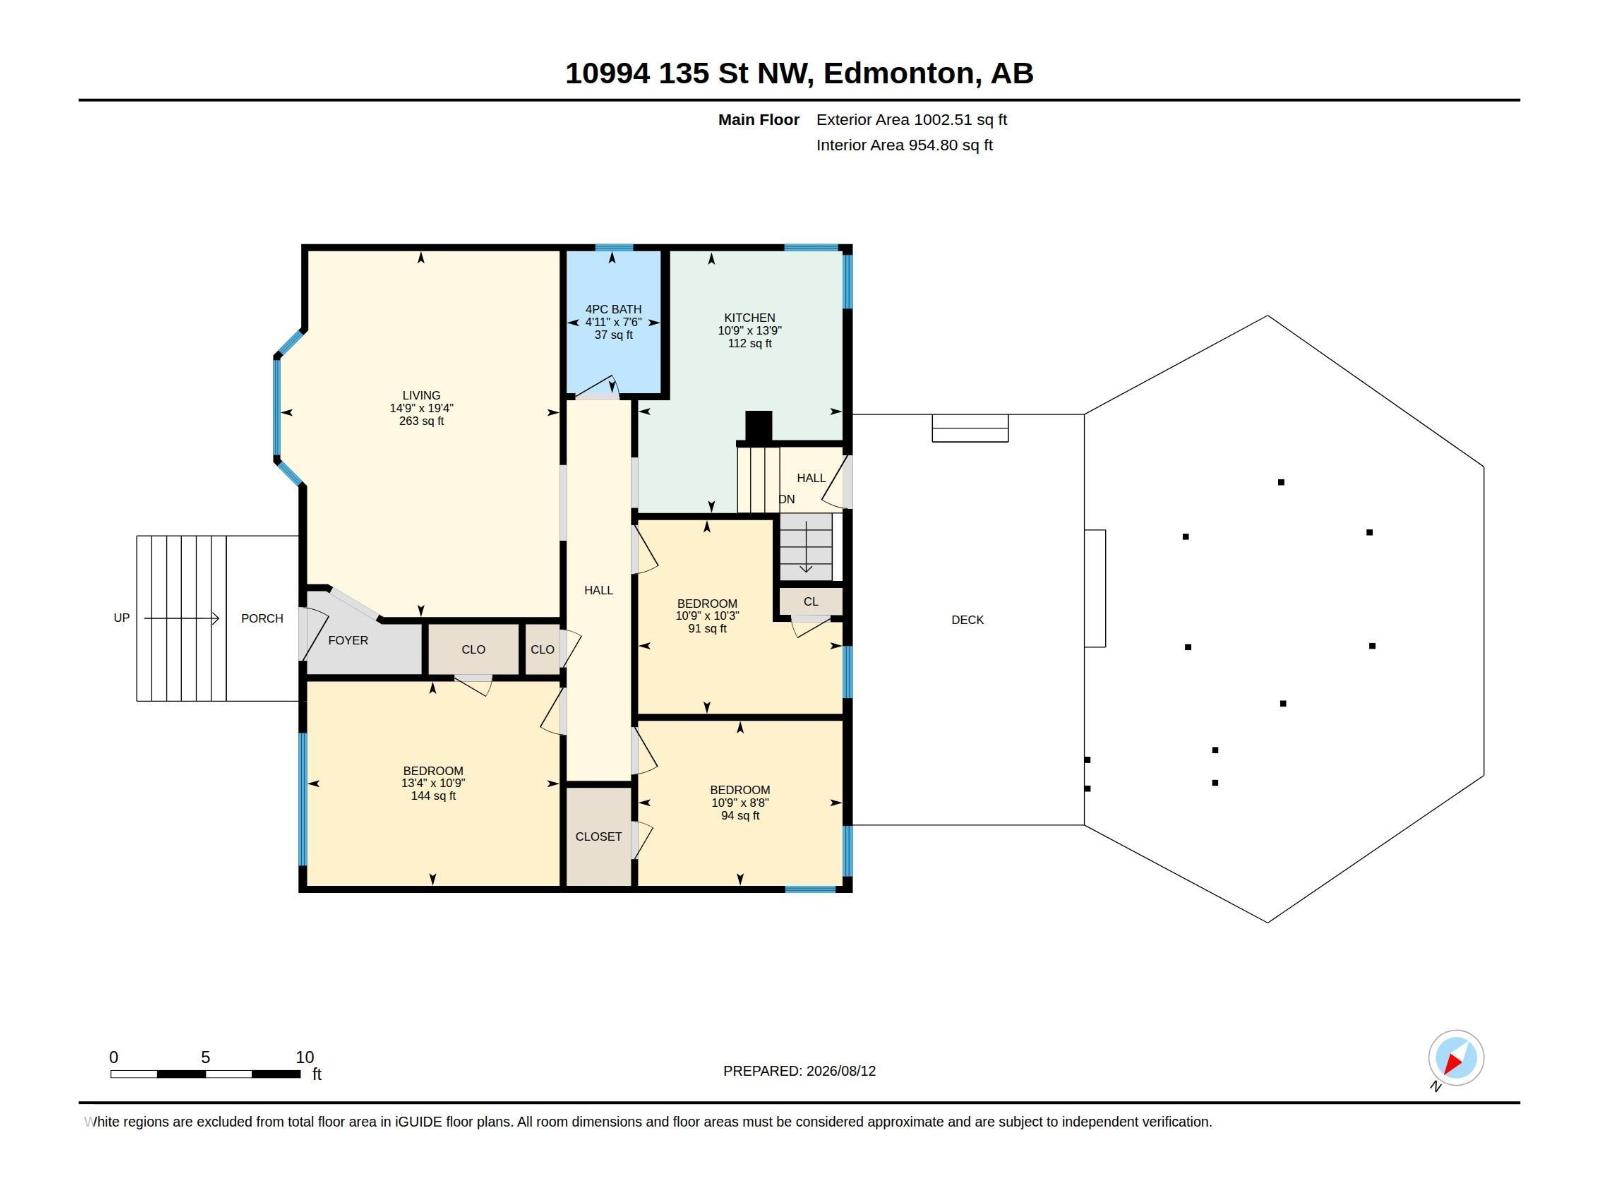
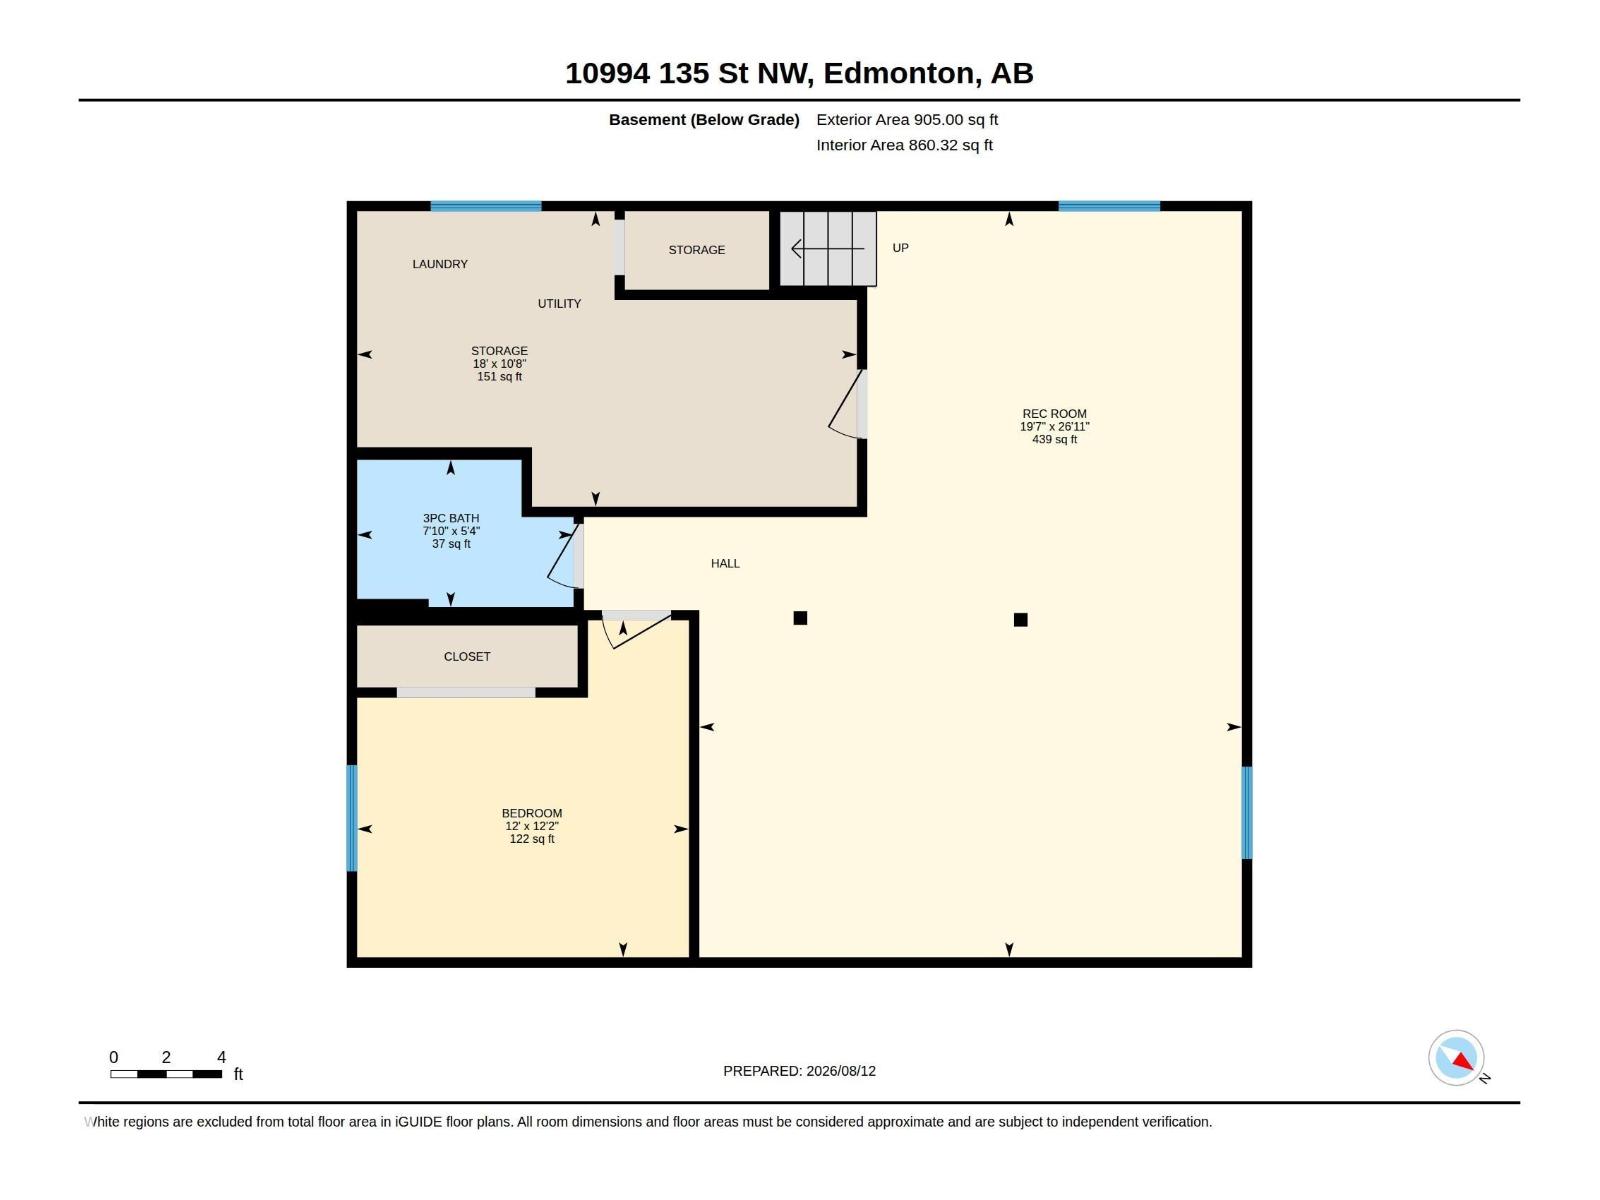
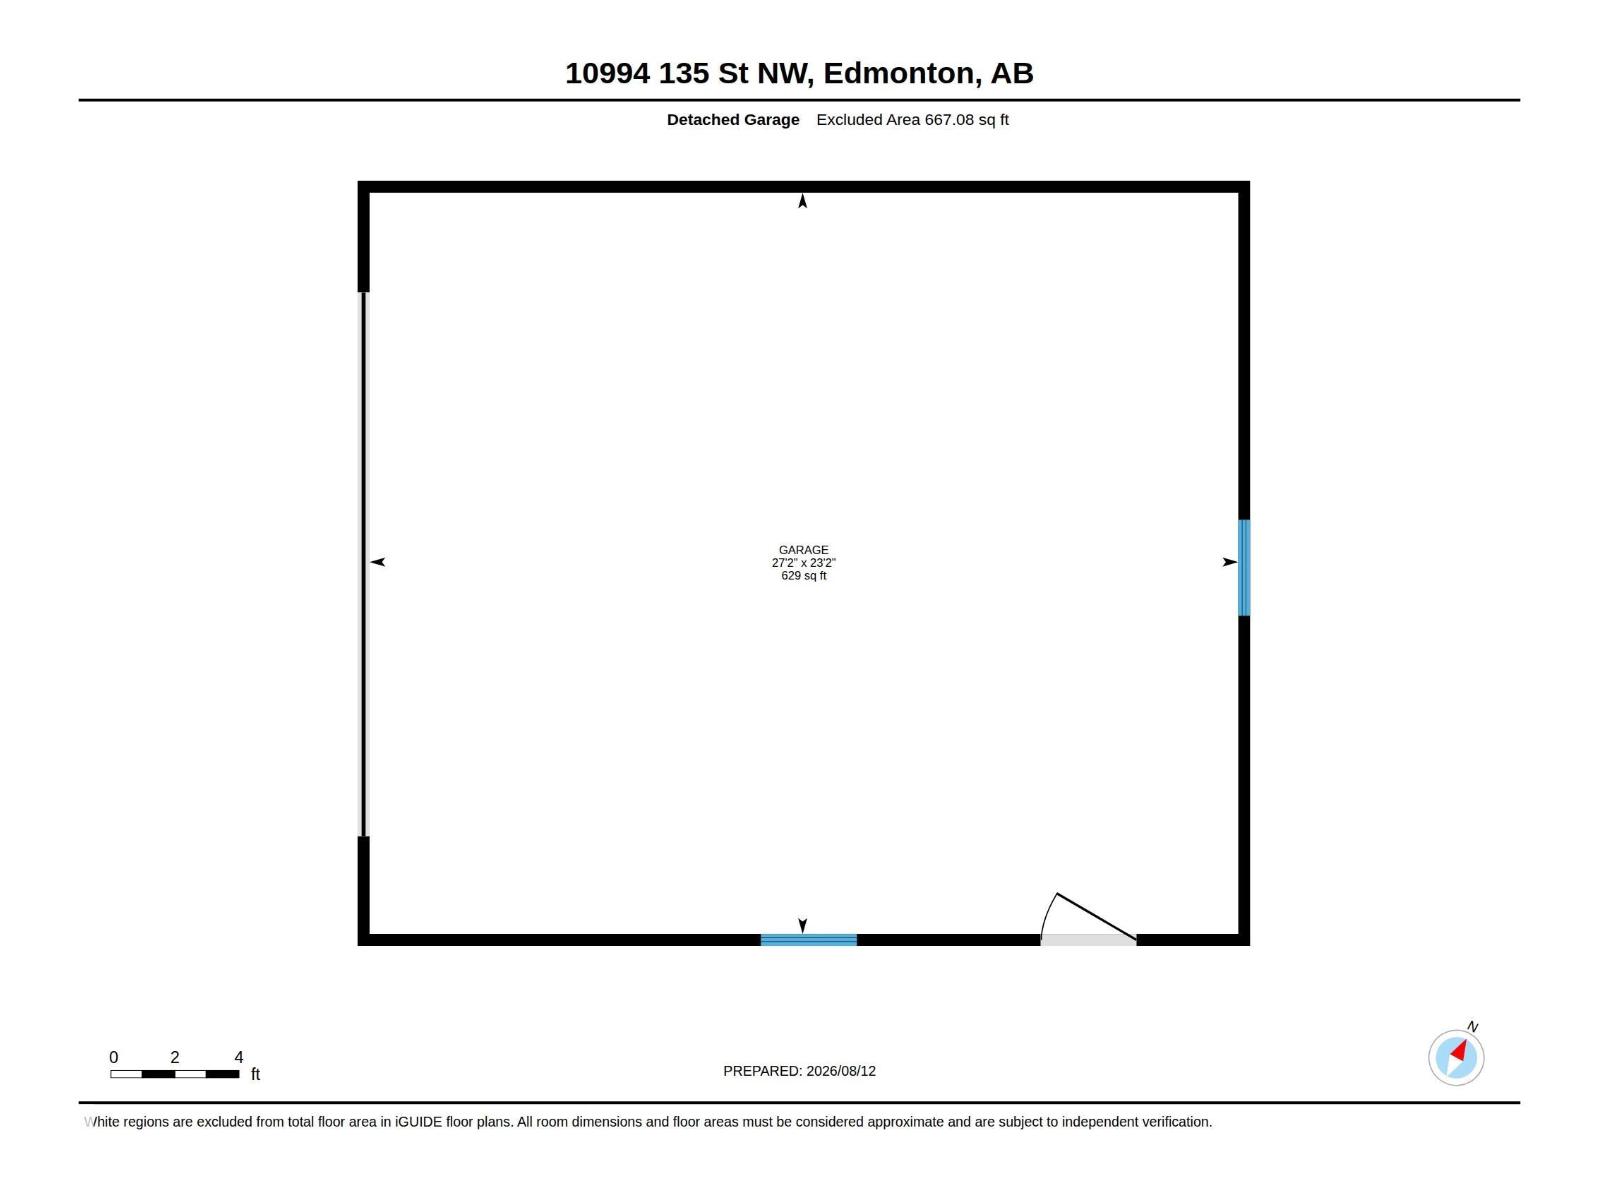
Discover this beautifully updated **4-BEDROOM BUNGALOW** in Edmonton’s desirable NORTH GLENORA! Offering over 1,000 sq ft above grade plus a FINISHED BASEMENT, this move-in ready home combines modern upgrades with the charm of a mature neighbourhood. The bright main floor features a spacious living room, updated kitchen, 3 bedrooms and a 4pc bath. Downstairs offers a generous family room, 4th bedroom and 3pc bath—ideal for guests, teens or extra living space. Major upgrades include TRIPLE-PANE WINDOWS, furnace, CENTRAL A/C, shingles, flooring and more! A standout feature is the OVERSIZED 23’ x 27’ HEATED DOUBLE GARAGE with ample room for trucks, a workshop and storage. Enjoy a LARGE BACKYARD with space to play, garden and entertain. Located near schools, parks, transit and amenities, with easy access to DOWNTOWN EDMONTON and the UNIVERSITY OF ALBERTA. A fantastic opportunity for families, downsizers or anyone seeking an updated bungalow with an exceptional garage! (id:58126)
| MLS® Number | E4513065 |
| Property Type | Single Family |
| Neigbourhood | North Glenora |
| Amenities Near By | Playground, Public Transit, Schools, Shopping |
| Features | Treed, Flat Site, Lane |
| Structure | Deck |
| Bathroom Total | 2 |
| Bedrooms Total | 4 |
| Appliances | Dishwasher, Dryer, Microwave Range Hood Combo, Refrigerator, Stove, Washer, Window Coverings |
| Architectural Style | Bungalow |
| Basement Development | Finished |
| Basement Type | Full (finished) |
| Constructed Date | 1952 |
| Construction Style Attachment | Detached |
| Heating Type | Forced Air |
| Stories Total | 1 |
| Size Interior | 1003 Sqft |
| Type | House |
| Detached Garage | |
| Oversize | |
| R V |
| Acreage | No |
| Fence Type | Fence |
| Land Amenities | Playground, Public Transit, Schools, Shopping |
| Level | Type | Length | Width | Dimensions |
|---|---|---|---|---|
| Basement | Bedroom 4 | 3.65 m | 3.71 m | 3.65 m x 3.71 m |
| Basement | Recreation Room | 5.5 m | 3.25 m | 5.5 m x 3.25 m |
| Main Level | Living Room | 5.89 m | 4.5 m | 5.89 m x 4.5 m |
| Main Level | Kitchen | 4.2 m | 3.29 m | 4.2 m x 3.29 m |
| Main Level | Primary Bedroom | 3.29 m | 4.06 m | 3.29 m x 4.06 m |
| Main Level | Bedroom 2 | 3.12 m | 3.29 m | 3.12 m x 3.29 m |
| Main Level | Bedroom 3 | 2.65 m | 3.29 m | 2.65 m x 3.29 m |
https://www.realtor.ca/real-estate/30406056/10994-135-st-nw-edmonton-north-glenora
Contact us for more information

June A. Rorke
Associate

(780) 481-2950
(780) 481-1144

Ian K. Robertson
Associate
(780) 481-2950
(780) 481-1144

The trademarks REALTOR®, REALTORS®, and the REALTOR® logo are controlled by The Canadian Real Estate Association (CREA) and identify real estate professionals who are members of CREA. The trademarks MLS®, Multiple Listing Service® and the associated logos are owned by The Canadian Real Estate Association (CREA) and identify the quality of services provided by real estate professionals who are members of CREA. The trademark DDF® is owned by The Canadian Real Estate Association (CREA) and identifies CREA's Data Distribution Facility (DDF®)