Maintenance, Ground Maintenance
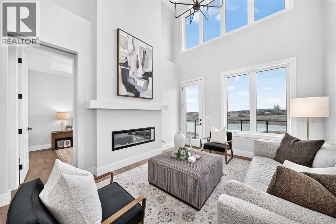
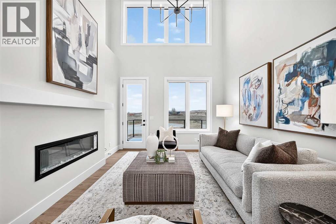
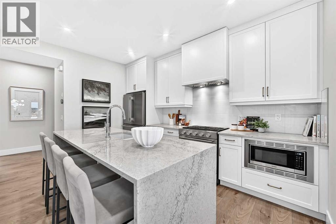
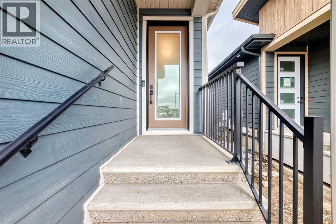
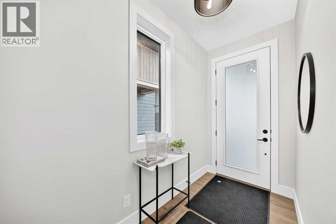
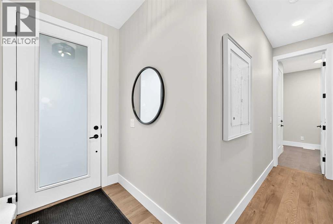
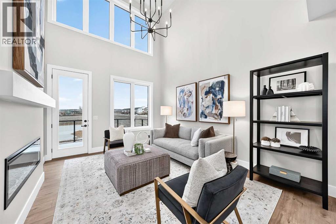
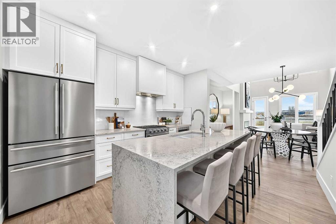
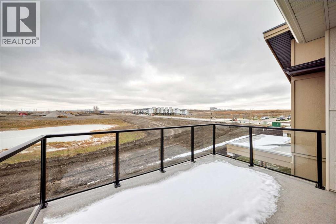
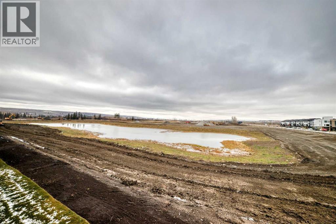
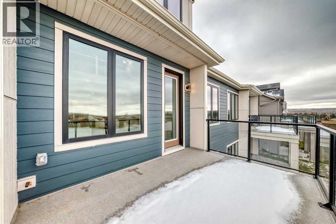
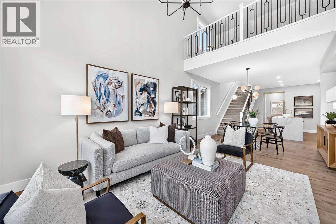
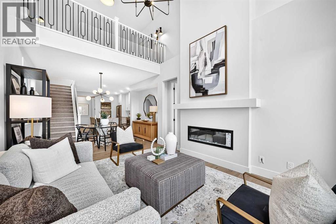
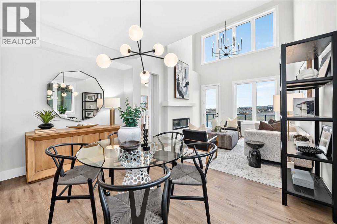
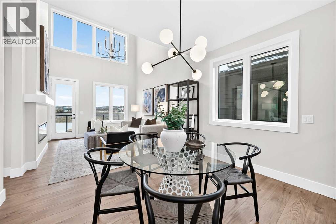
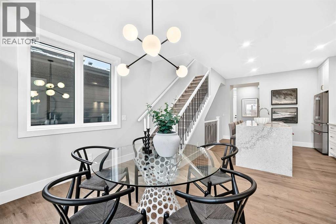
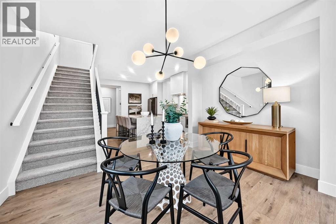
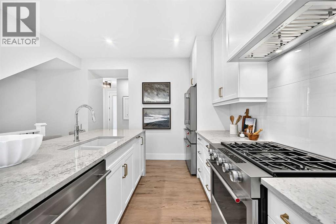
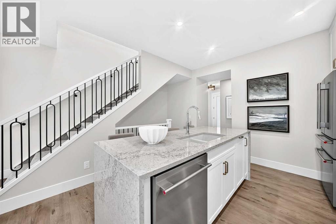
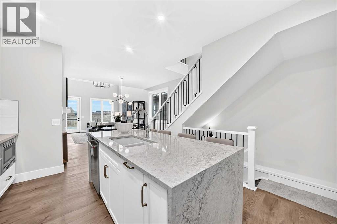
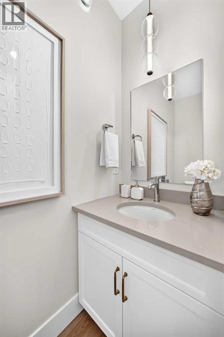
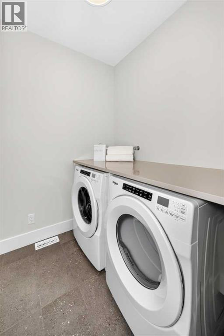
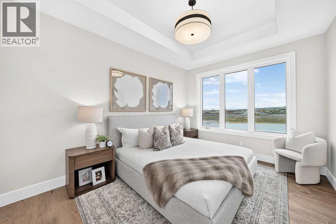
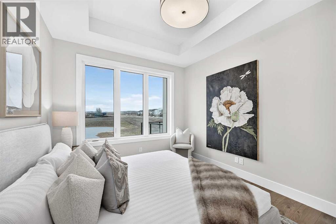
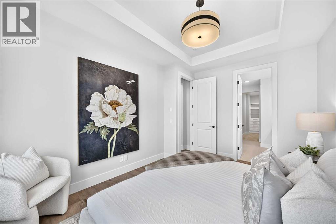
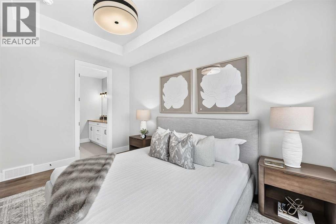
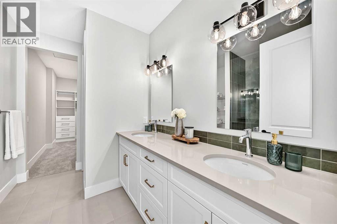
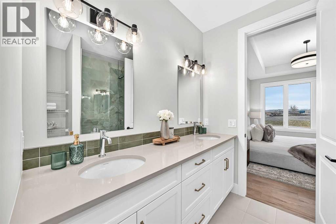
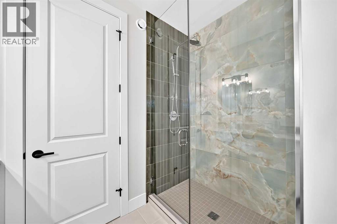
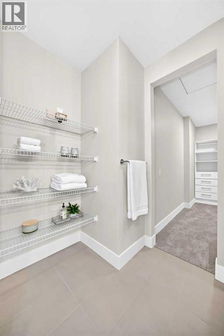
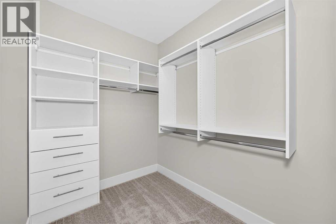
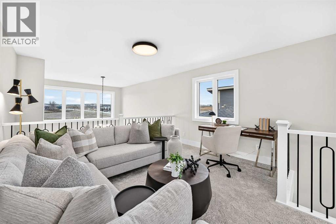
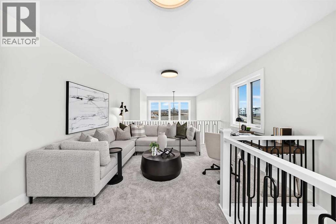
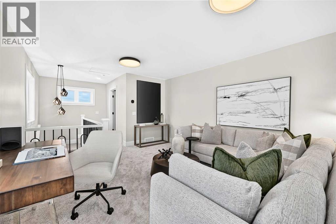
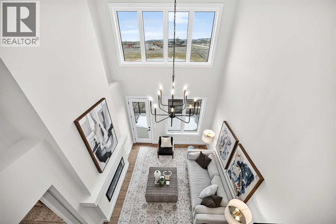
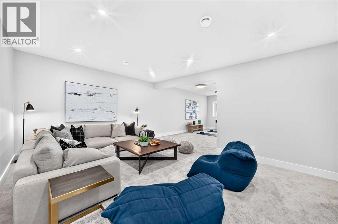
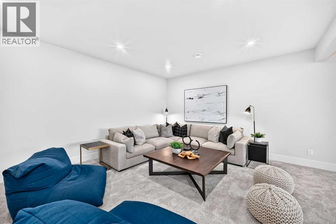
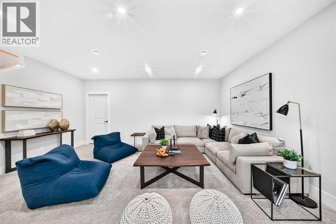
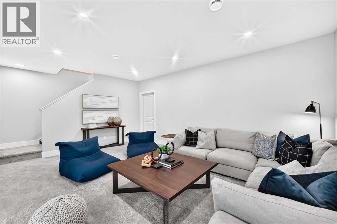
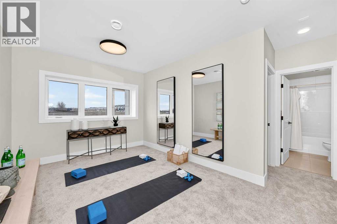
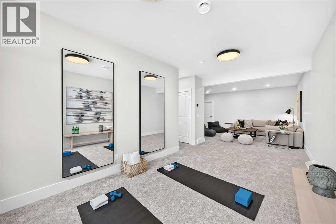
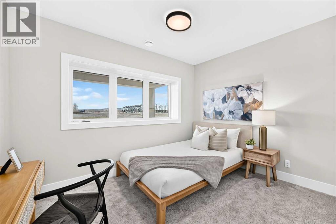
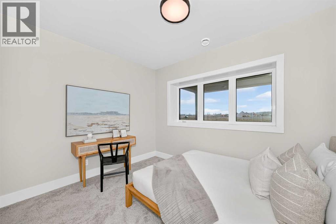
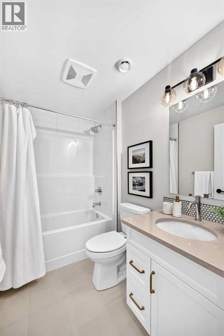
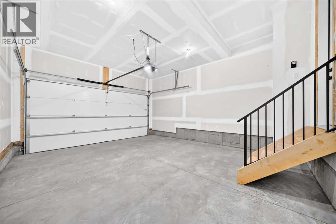
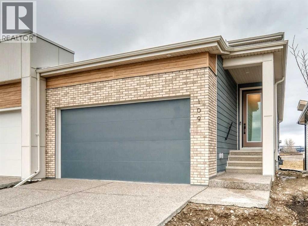
$265 MonthlyWelcome to 109 Juniper Ridge Crescent, a brand new Crystal Creek Homes bungalow villa with a loft, in the exciting new community of Taza Park on Tsuut’ina Nation land. This quick-possession, semi-detached home offers 1464 sq. ft., 2 bedrooms, a spacious open floor plan with a beautiful kitchen that flows seamlessly into the living and dining rooms. This home provides luxury with convenient, low-maintenance living. Thoughtfully designed with a double attached garage, main floor laundry, electric fireplace, rear deck overlooking Weaselhead Flats, front porch, walk in closets, ample storage, kitchen island, and a finished basement. Landscaping is maintained through the condo board, creating a truly turnkey villa lifestyle. Taza Park is a 470 acre master planned community featuring over 50 acres of natural areas, parks, wetlands and ponds, plus four off leash dog parks. Future amenities include a pedestrian friendly Retail Main Street with restaurants, cafés, shops and fitness studios, along with Dene Green, a gathering space planned for markets, food trucks, events and live performances. Pathways connect to Weaselhead Flats and North Glenmore Park, with convenient access to Tsuut’ina Trail, downtown Calgary and the Grey Eagle Event Centre. With managed landscape maintenance and snow removal, and full builder warrant, this is a unique opportunity for turnkey luxury villa living in one of the area’s most exciting new communities! (id:58126)
12:00 pm
Ends at:2:00 pm
12:00 pm
Ends at:2:00 pm
12:00 pm
Ends at:2:00 pm
12:00 pm
Ends at:2:00 pm
12:00 pm
Ends at:2:00 pm
12:00 pm
Ends at:2:00 pm
12:00 pm
Ends at:2:00 pm
12:00 pm
Ends at:2:00 pm
12:00 pm
Ends at:2:00 pm
12:00 pm
Ends at:2:00 pm
12:00 pm
Ends at:2:00 pm
| MLS® Number | A2352487 |
| Property Type | Single Family |
| Community Name | Taza Park |
| Amenities Near By | Park, Schools, Shopping |
| Community Features | Pets Allowed, Pets Allowed With Restrictions |
| Features | Other, No Neighbours Behind |
| Parking Space Total | 4 |
| Plan | 114060 |
| Structure | Deck |
| Bathroom Total | 4 |
| Bedrooms Above Ground | 1 |
| Bedrooms Below Ground | 1 |
| Bedrooms Total | 2 |
| Amenities | Other |
| Appliances | Refrigerator, Range - Gas, Dishwasher, Microwave, Washer & Dryer |
| Basement Development | Finished |
| Basement Type | Full (finished) |
| Constructed Date | 2026 |
| Construction Material | Wood Frame |
| Construction Style Attachment | Semi-detached |
| Cooling Type | None |
| Exterior Finish | Stone |
| Fireplace Present | Yes |
| Fireplace Total | 1 |
| Flooring Type | Carpeted, Ceramic Tile, Vinyl Plank |
| Foundation Type | Poured Concrete |
| Half Bath Total | 2 |
| Heating Type | Forced Air |
| Stories Total | 1 |
| Size Interior | 1464 Sqft |
| Total Finished Area | 1464.23 Sqft |
| Type | Duplex |
| Attached Garage | 2 |
| Acreage | No |
| Fence Type | Fence |
| Land Amenities | Park, Schools, Shopping |
| Landscape Features | Landscaped |
| Size Frontage | 5.79 M |
| Size Irregular | 89.11 |
| Size Total | 89.11 M2|0-4,050 Sqft |
| Size Total Text | 89.11 M2|0-4,050 Sqft |
| Zoning Description | Tbd |
| Level | Type | Length | Width | Dimensions |
|---|---|---|---|---|
| Basement | Recreational, Games Room | 17.75 Ft x 9.92 Ft | ||
| Basement | Recreational, Games Room | 18.33 Ft x 14.67 Ft | ||
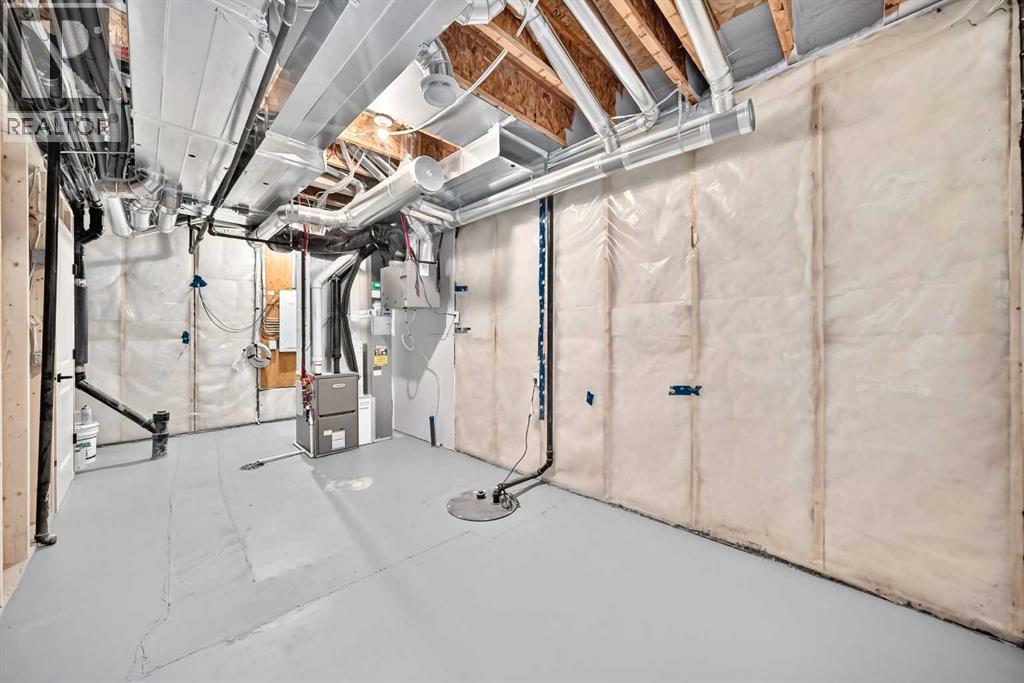
| Basement | Furnace | 21.92 Ft x 9.33 Ft | ||
| Basement | Bedroom | 11.75 Ft x 9.92 Ft | ||
| Basement | 4pc Bathroom | 8.25 Ft x 5.25 Ft | ||
| Main Level | Kitchen | 13.25 Ft x 11.75 Ft | ||
| Main Level | Dining Room | 13.42 Ft x 8.50 Ft | ||
| Main Level | Living Room | 14.25 Ft x 12.00 Ft | ||
| Main Level | Foyer | 10.33 Ft x 4.67 Ft | ||
| Main Level | Laundry Room | 8.50 Ft x 7.83 Ft | ||
| Main Level | Other | 14.00 Ft x 10.00 Ft | ||
| Main Level | Primary Bedroom | 14.00 Ft x 10.58 Ft | ||
| Main Level | 4pc Bathroom | 10.67 Ft x 9.17 Ft | ||
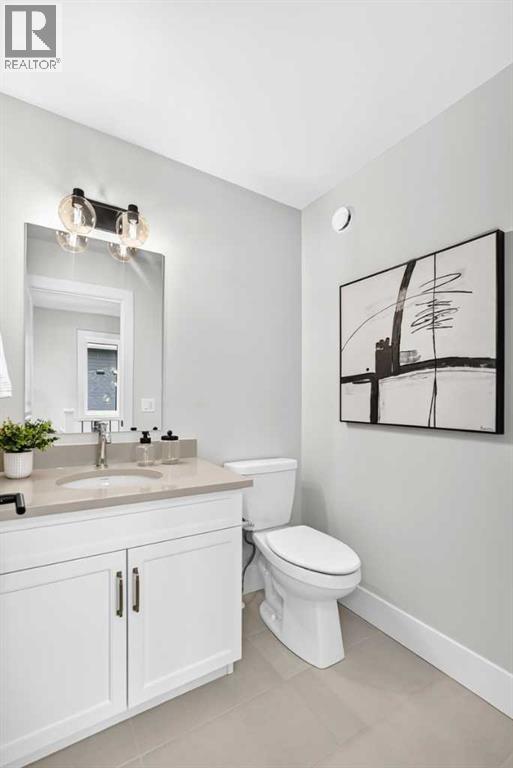
| Main Level | 2pc Bathroom | 7.33 Ft x 3.00 Ft | ||
| Upper Level | Loft | 15.92 Ft x 13.00 Ft | ||
| Upper Level | 2pc Bathroom | 5.75 Ft x 5.00 Ft |
https://www.realtor.ca/real-estate/30449222/109-juniper-ridge-crescent-tsuutina-taza-park
Contact us for more information

Sam Hudson
Associate

(403) 270-2440
www.townresidential.ca/

Amy Cowley
Associate
(403) 270-2440
www.townresidential.ca/

The trademarks REALTOR®, REALTORS®, and the REALTOR® logo are controlled by The Canadian Real Estate Association (CREA) and identify real estate professionals who are members of CREA. The trademarks MLS®, Multiple Listing Service® and the associated logos are owned by The Canadian Real Estate Association (CREA) and identify the quality of services provided by real estate professionals who are members of CREA. The trademark DDF® is owned by The Canadian Real Estate Association (CREA) and identifies CREA's Data Distribution Facility (DDF®)