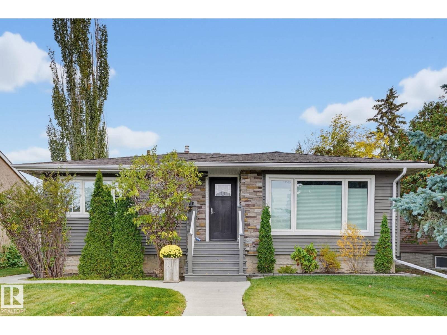
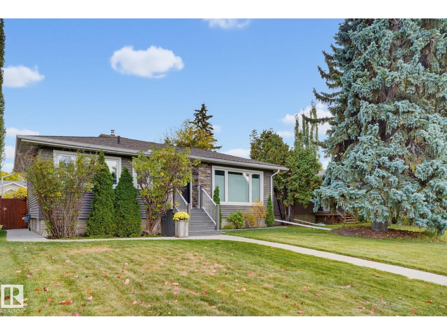
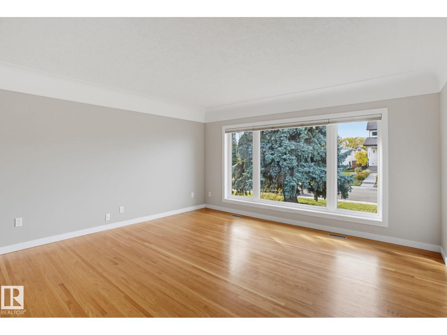
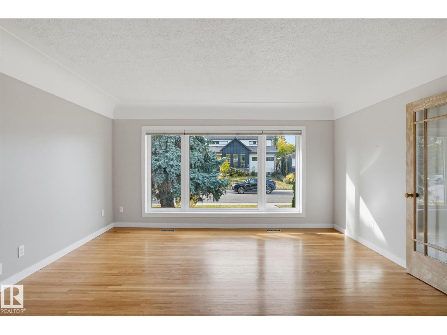
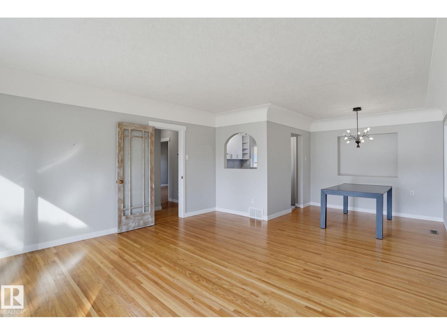
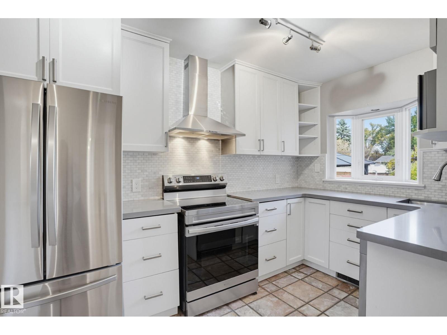
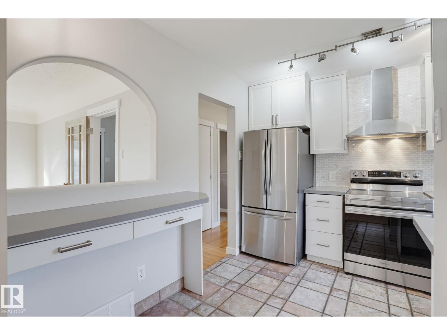
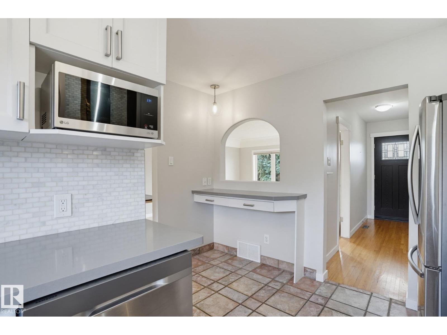
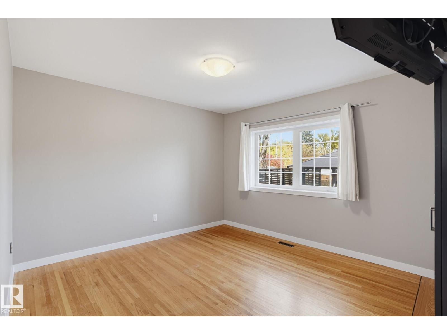
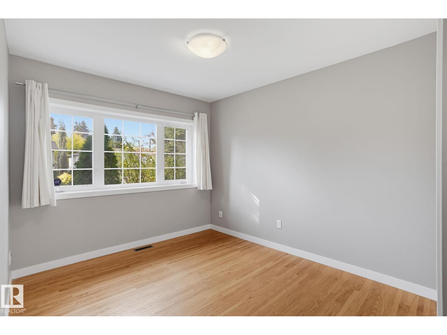
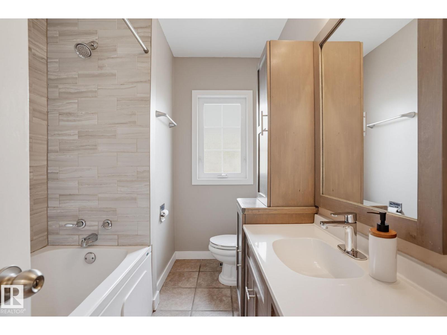
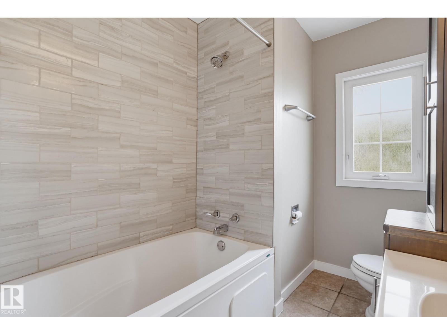
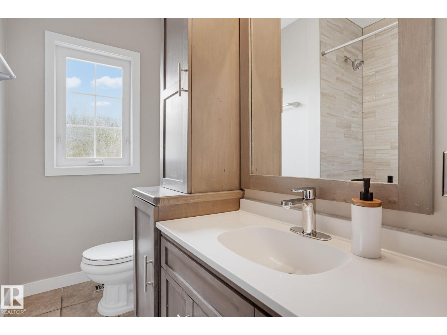
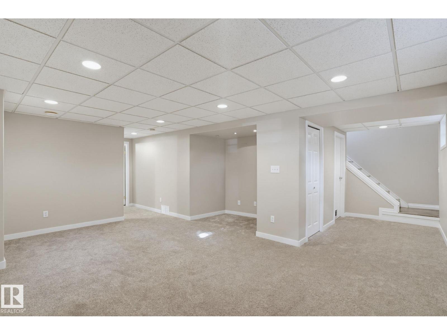
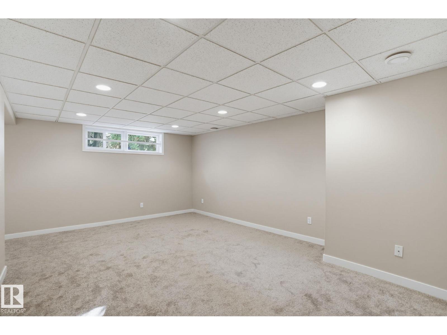
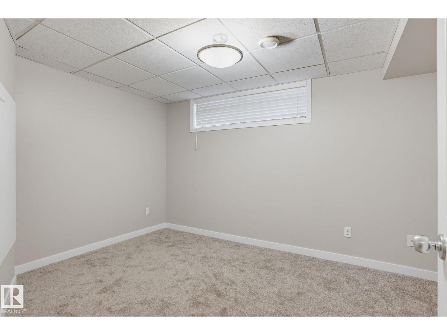
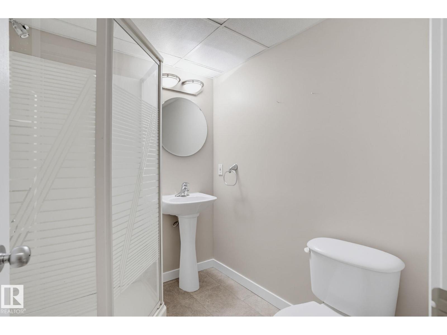
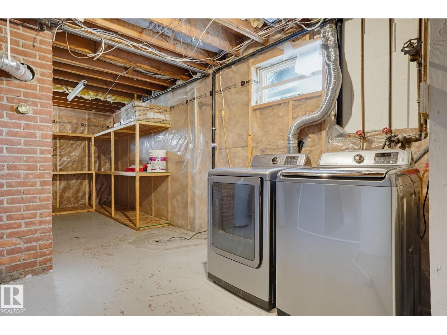
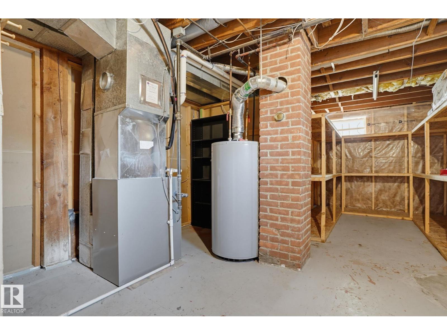
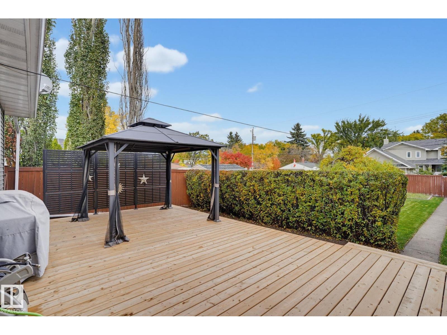
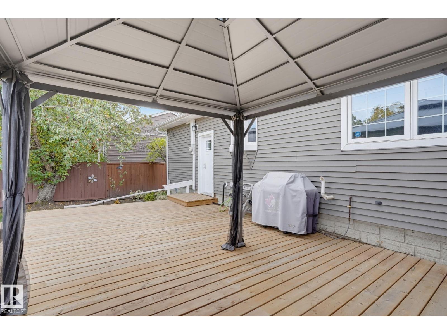
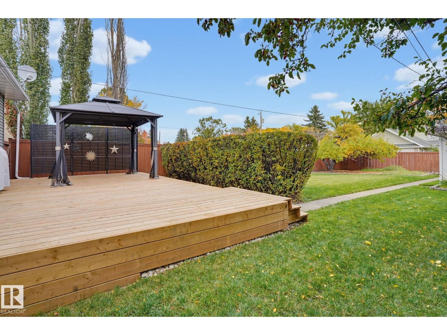
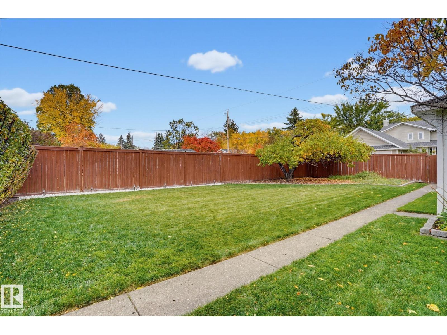
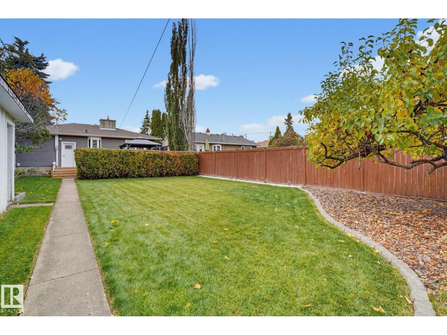
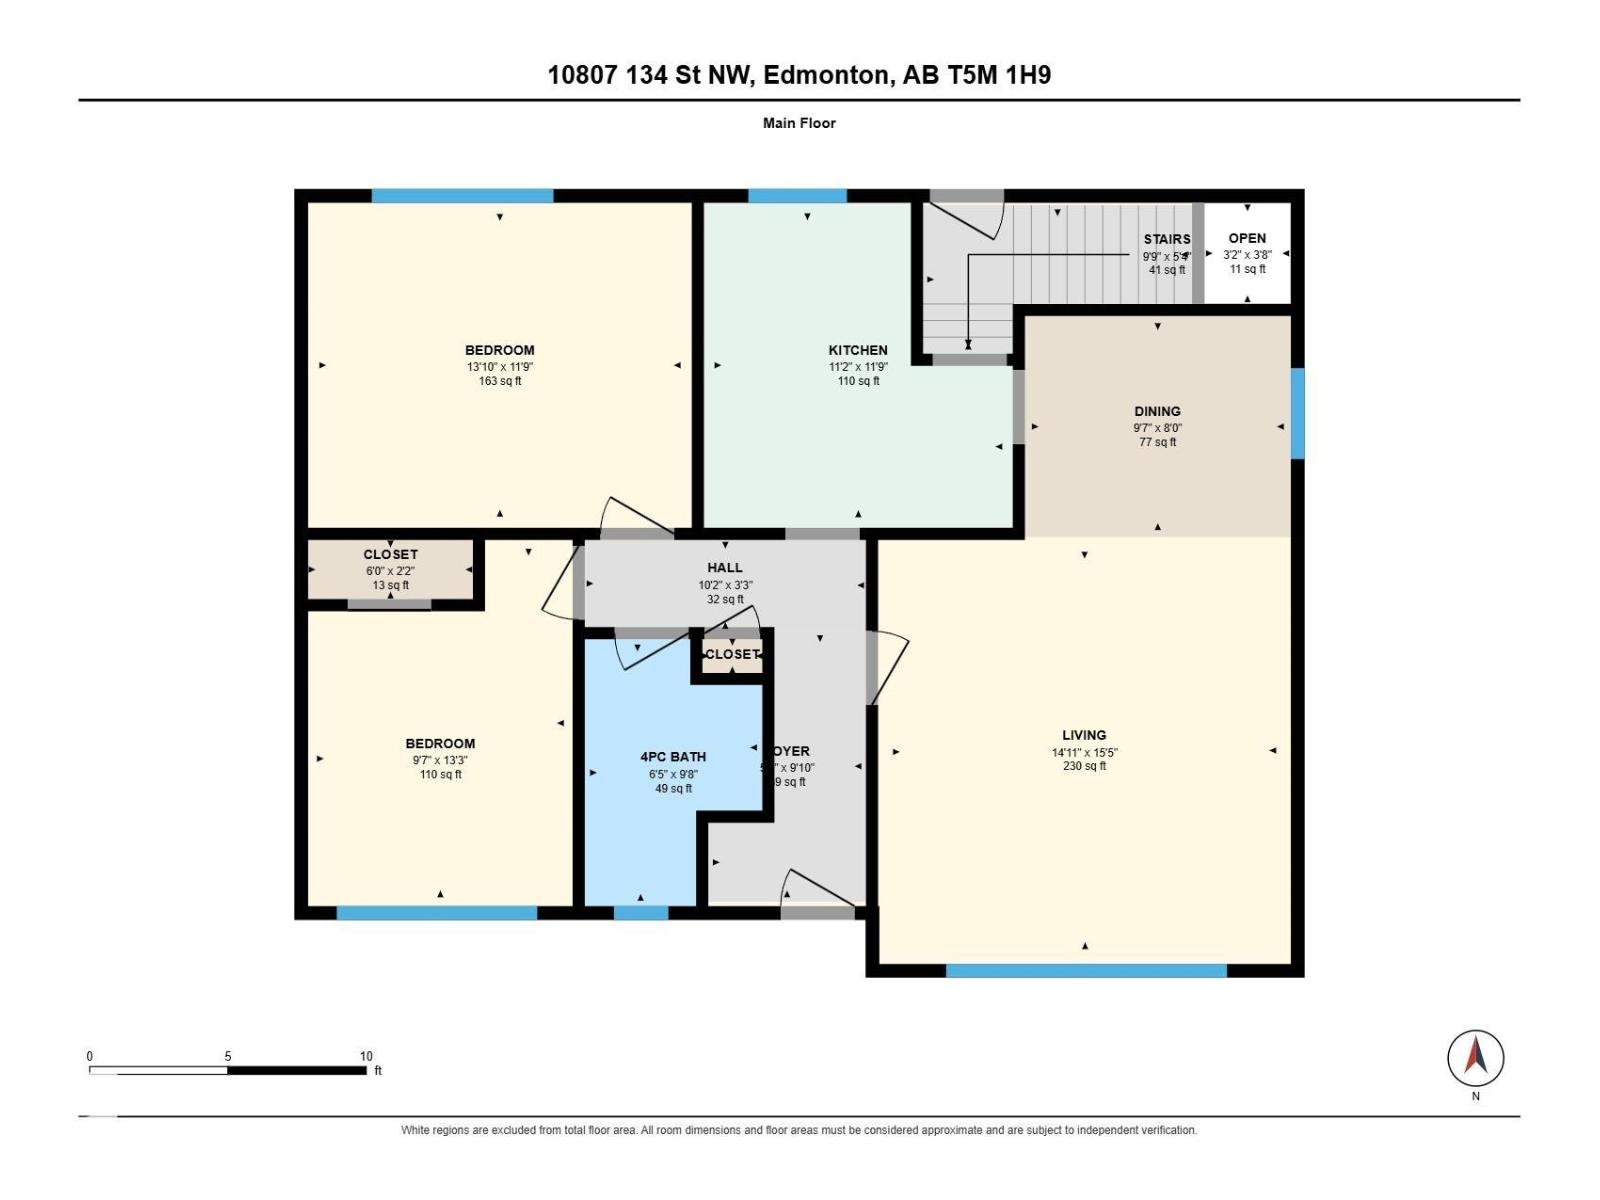
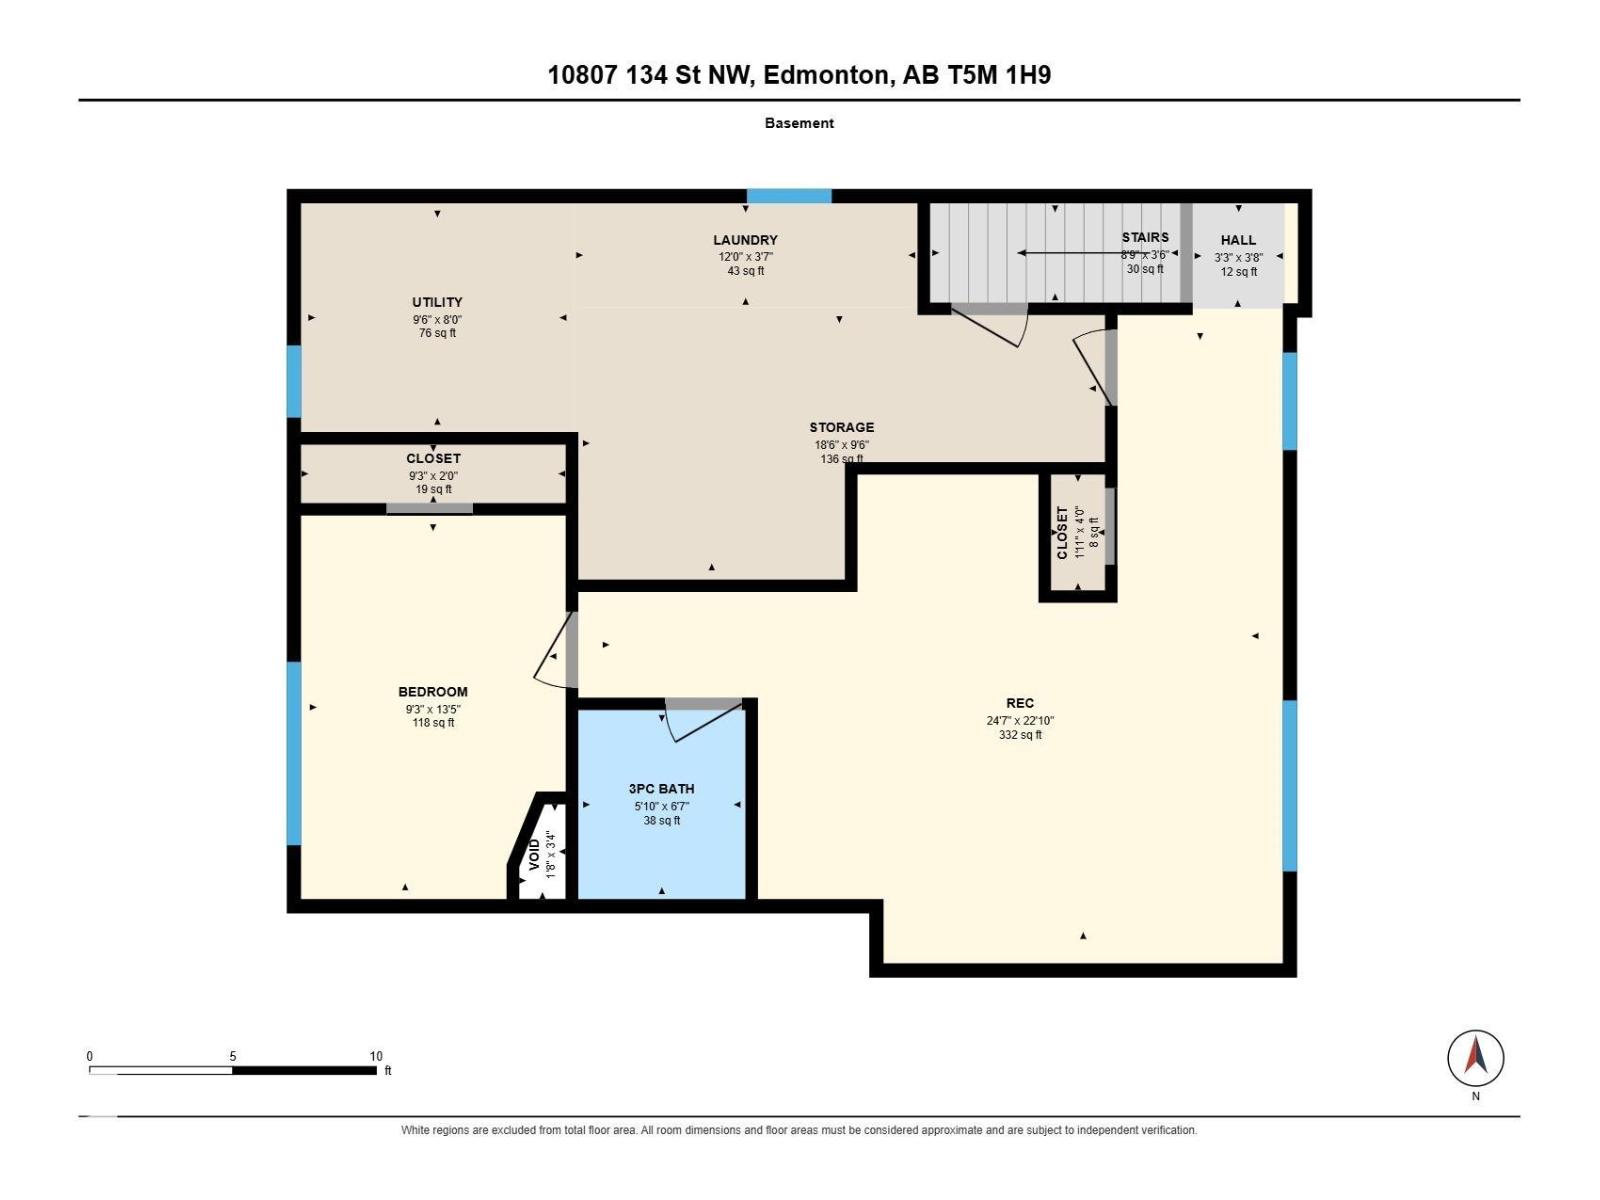
This renovated North Glenora bungalow is just what you’ve been waiting for with great curb appeal on a quiet crescent away from any busy roads. Extensive renos starting with new vinyl siding, front window & front door (2019), front step & rails (2020), concrete walks (2021) & shingles (2014). Step inside to the bright west facing L shaped living & dining rooms with beautiful maple hardwood. The kitchen was updated in 2022 with refaced full height cabinets, quartz counters & stainless appliances. The main bath was redone (2022) with new tile surround, shower & vanity. Both main floor bedrooms are a good size with built in wardrobes & shelving providing lots of closet & storage space. The redone basement includes a family room with recessed pots, a bedroom, 3 pce. bath & a large storage/laundry room. Additional work includes: new furnace & A/C (2015), HWT (2020) & window coverings (2019). The icing on the cake is the yard featuring a huge deck (2025) w/ pergola & gas hookup. Your search may be over! (id:58126)
| MLS® Number | E4512213 |
| Property Type | Single Family |
| Neigbourhood | North Glenora |
| Amenities Near By | Playground, Public Transit, Schools, Shopping |
| Community Features | Public Swimming Pool |
| Features | Paved Lane, Lane, No Animal Home, No Smoking Home, Built-in Wall Unit, Level |
| Structure | Deck |
| Bathroom Total | 2 |
| Bedrooms Total | 3 |
| Amenities | Vinyl Windows |
| Appliances | Dishwasher, Dryer, Hood Fan, Refrigerator, Stove, Washer, Window Coverings |
| Architectural Style | Bungalow |
| Basement Development | Finished |
| Basement Type | Full (finished) |
| Constructed Date | 1952 |
| Construction Style Attachment | Detached |
| Cooling Type | Central Air Conditioning |
| Heating Type | Forced Air |
| Stories Total | 1 |
| Size Interior | 986 Sqft |
| Type | House |
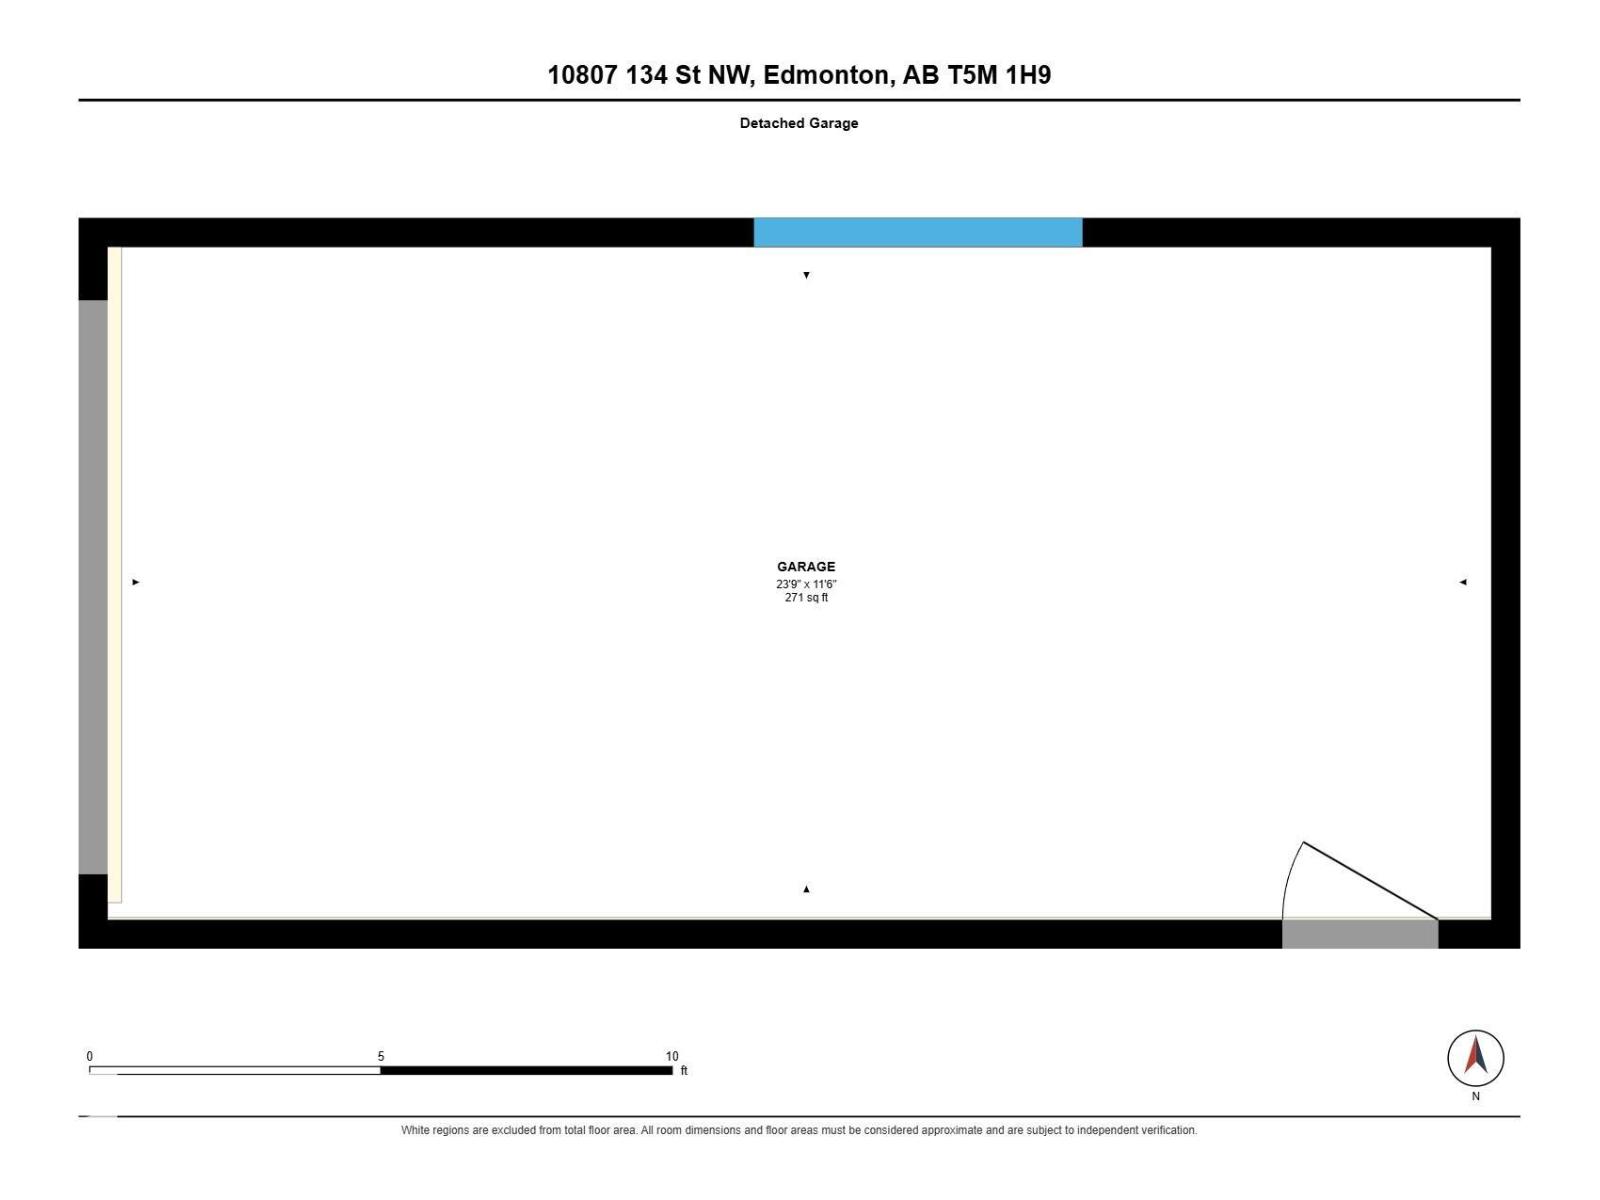
| Detached Garage |
| Acreage | No |
| Fence Type | Fence |
| Land Amenities | Playground, Public Transit, Schools, Shopping |
| Size Irregular | 669.05 |
| Size Total | 669.05 M2 |
| Size Total Text | 669.05 M2 |
| Level | Type | Length | Width | Dimensions |
|---|---|---|---|---|
| Basement | Family Room | 7.49 m | 6.97 m | 7.49 m x 6.97 m |
| Basement | Bedroom 3 | 2.81 m | 4.08 m | 2.81 m x 4.08 m |
| Basement | Storage | 5.65 m | 2.9 m | 5.65 m x 2.9 m |
| Basement | Laundry Room | 3.66 m | 1.1 m | 3.66 m x 1.1 m |
| Basement | Utility Room | 2.9 m | 2.44 m | 2.9 m x 2.44 m |
| Main Level | Living Room | 4.55 m | 4.7 m | 4.55 m x 4.7 m |
| Main Level | Dining Room | 2.93 m | 2.44 m | 2.93 m x 2.44 m |
| Main Level | Kitchen | 3.5 m | 3.58 m | 3.5 m x 3.58 m |
| Main Level | Primary Bedroom | 4.93 m | 3.58 m | 4.93 m x 3.58 m |
| Main Level | Bedroom 2 | 2.92 m | 4.04 m | 2.92 m x 4.04 m |
https://www.realtor.ca/real-estate/30380658/10807-134-st-nw-edmonton-north-glenora
Contact us for more information

Greg G. Mcdannold
Associate

(780) 481-2950
(780) 481-1144

The trademarks REALTOR®, REALTORS®, and the REALTOR® logo are controlled by The Canadian Real Estate Association (CREA) and identify real estate professionals who are members of CREA. The trademarks MLS®, Multiple Listing Service® and the associated logos are owned by The Canadian Real Estate Association (CREA) and identify the quality of services provided by real estate professionals who are members of CREA. The trademark DDF® is owned by The Canadian Real Estate Association (CREA) and identifies CREA's Data Distribution Facility (DDF®)