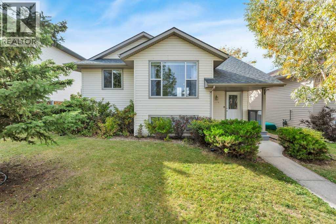
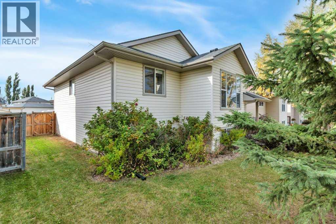
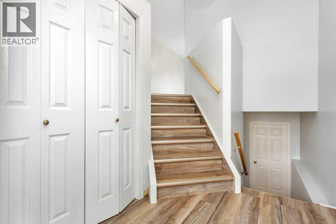
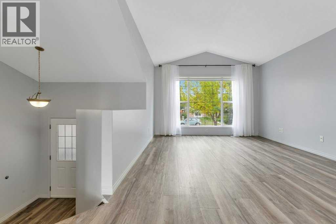
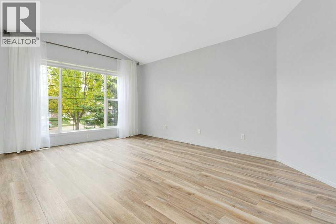
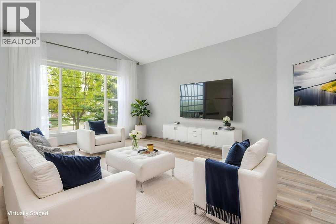
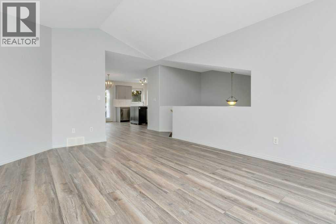
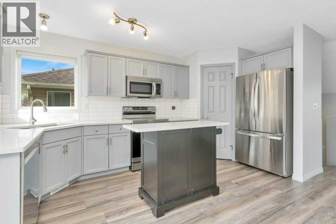
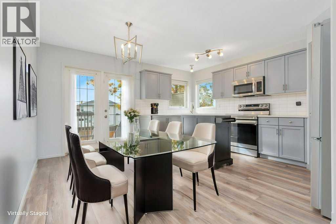
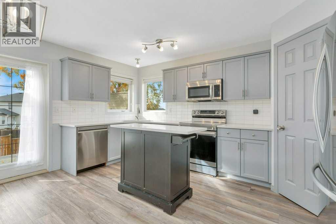
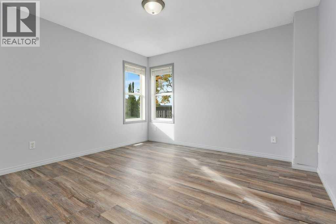
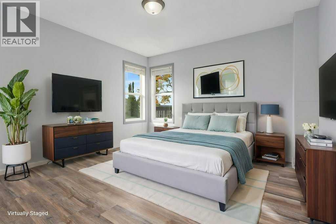
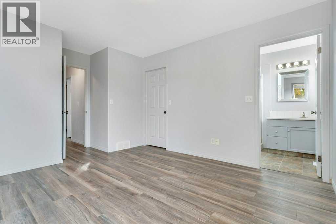
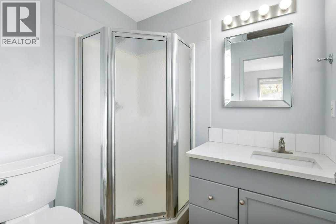
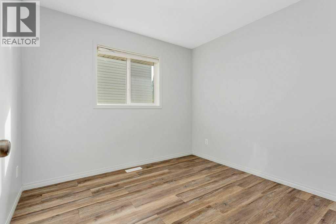
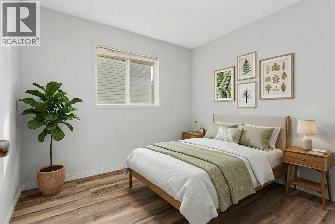
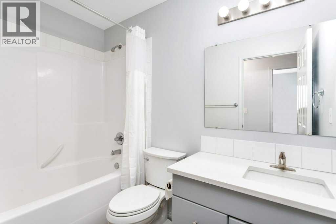
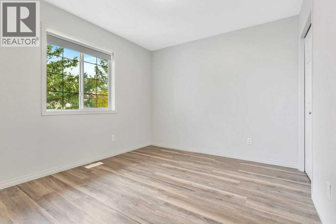
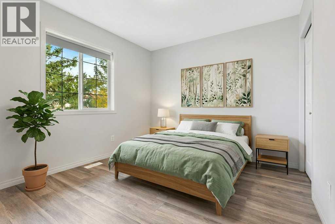
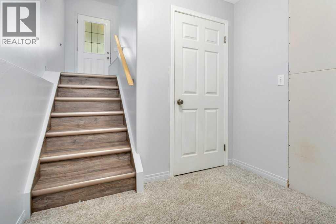
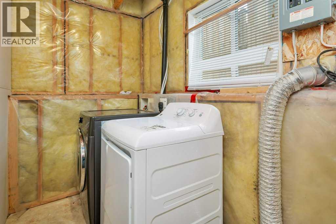
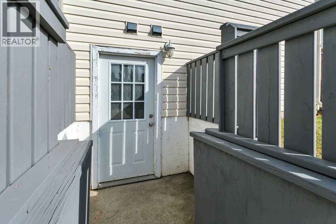
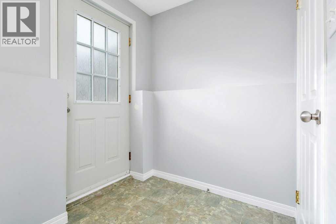
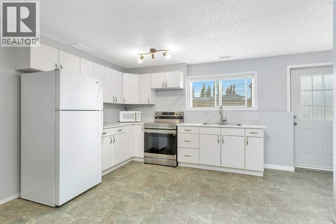
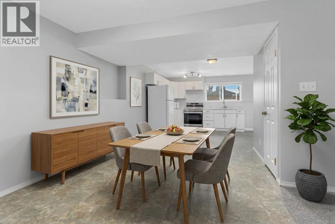
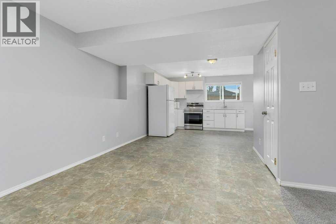
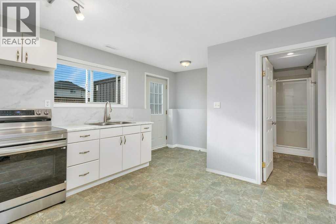
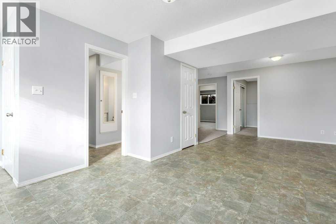
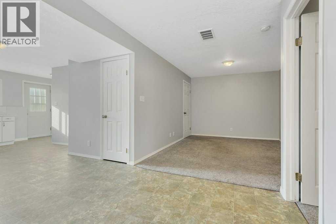
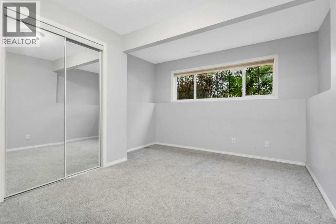
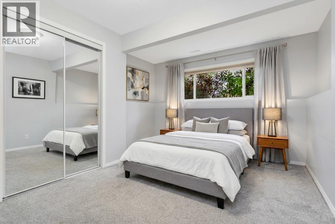
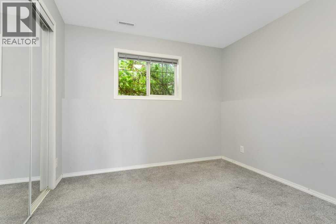
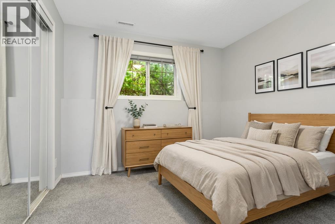
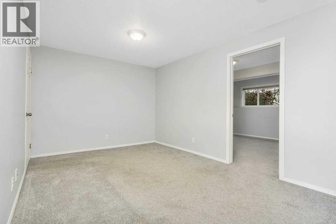
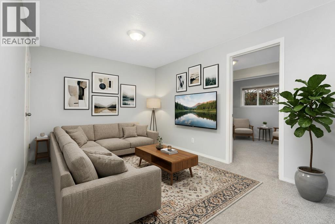
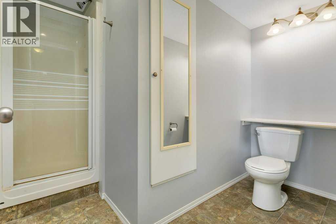
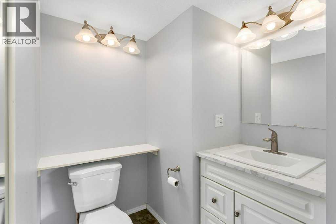
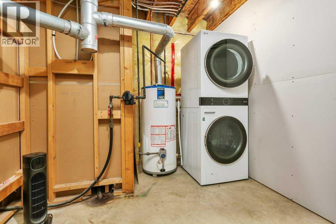
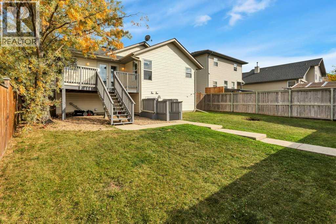
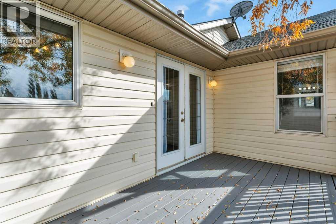
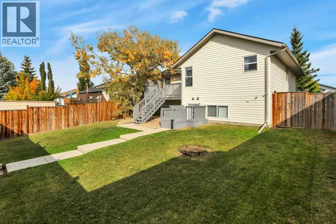
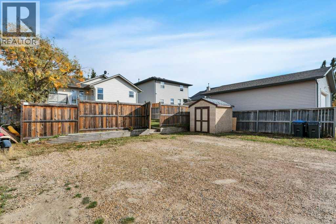
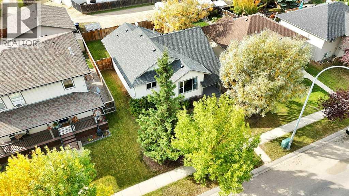
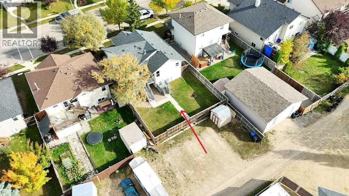
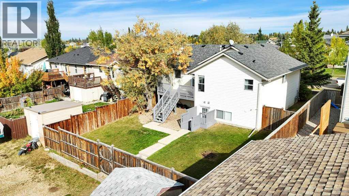
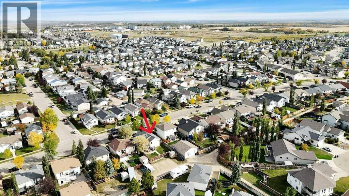
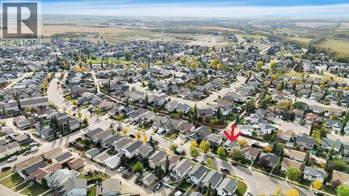
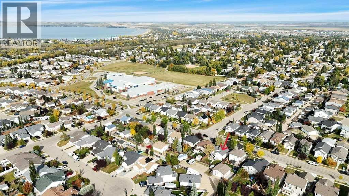
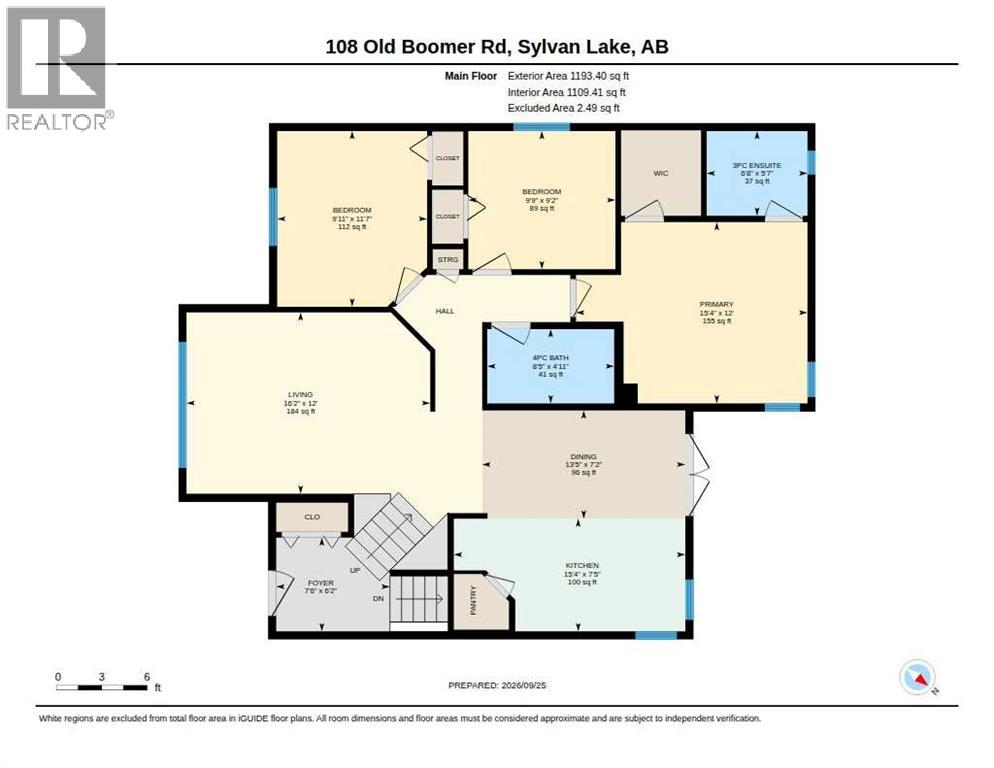
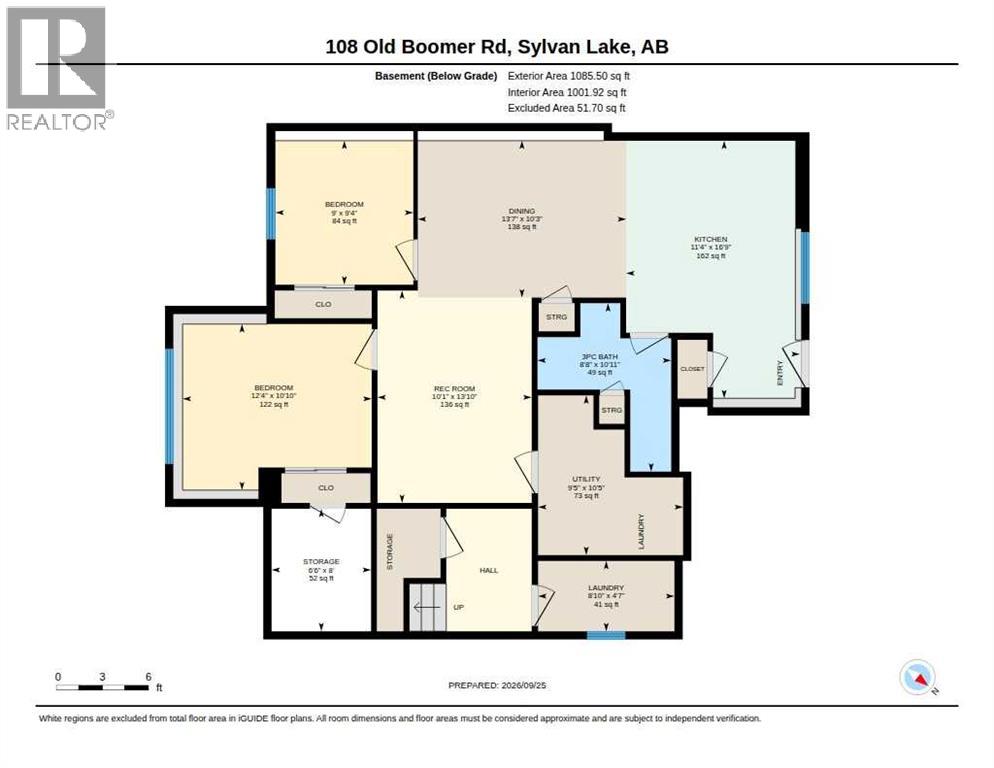
Now offering a fully developed 5 bedroom, and 3 bathroom home in the desirable subdivision of Fox Run Sylvan Lake, AB. The basement with a separate entrance can be used as an illegal suite with 2 bedrooms, kitchen, dining, living room area, 3pce bathroom, and laundry room if required. The main level features 3 bedrooms, a 4pce main bathroom, a 3pce ensuite in the primary bedroom and separate laundry from the basement suite. Functional floor plan with a kitchen that has a mobile island. All counter tops on the main level are Quartz. Newer appliances throughout and some updated interior paint. Fully fenced backyard with deck access from the main level dining/kitchen area. Plenty of ample parking off of the back alley and street parking available in the front of the home. Located near a Public/Catholic combo middle school. Sylvan Lake offers plenty of amenities and it's own Urgent Care facility. Furniture & decor are virtually staged. (id:58126)
| MLS® Number | A2348375 |
| Property Type | Single Family |
| Community Name | Fox Run |
| Amenities Near By | Golf Course, Park, Playground, Recreation Nearby, Schools, Shopping, Water Nearby |
| Community Features | Golf Course Development, Lake Privileges, Fishing |
| Features | Back Lane, Pvc Window |
| Parking Space Total | 4 |
| Plan | 0024261 |
| Structure | Deck |
| Bathroom Total | 3 |
| Bedrooms Above Ground | 3 |
| Bedrooms Below Ground | 2 |
| Bedrooms Total | 5 |
| Appliances | Dishwasher, Microwave Range Hood Combo, Washer/dryer Stack-up |
| Architectural Style | Bi-level |
| Basement Development | Finished |
| Basement Features | Separate Entrance |
| Basement Type | Full (finished) |
| Constructed Date | 2002 |
| Construction Material | Wood Frame |
| Construction Style Attachment | Detached |
| Cooling Type | None |
| Exterior Finish | Vinyl Siding |
| Flooring Type | Carpeted, Laminate, Linoleum |
| Foundation Type | Poured Concrete |
| Heating Type | Forced Air |
| Size Interior | 1193 Sqft |
| Total Finished Area | 1193 Sqft |
| Type | House |
| Other | |
| Parking Pad |
| Acreage | No |
| Fence Type | Fence |
| Land Amenities | Golf Course, Park, Playground, Recreation Nearby, Schools, Shopping, Water Nearby |
| Landscape Features | Landscaped |
| Size Depth | 38.1 M |
| Size Frontage | 14.32 M |
| Size Irregular | 5816.00 |
| Size Total | 5816 Sqft|4,051 - 7,250 Sqft |
| Size Total Text | 5816 Sqft|4,051 - 7,250 Sqft |
| Zoning Description | R2 |
| Level | Type | Length | Width | Dimensions |
|---|---|---|---|---|
| Main Level | 3pc Bathroom | 5.58 Ft x 6.67 Ft | ||
| Main Level | 4pc Bathroom | 4.92 Ft x 8.42 Ft | ||
| Main Level | Bedroom | 11.58 Ft x 9.92 Ft | ||
| Main Level | Bedroom | 9.17 Ft x 9.75 Ft | ||
| Main Level | Dining Room | 7.17 Ft x 13.42 Ft | ||
| Main Level | Foyer | 6.17 Ft x 7.50 Ft | ||
| Main Level | Kitchen | 7.42 Ft x 15.33 Ft | ||
| Main Level | Living Room | 12.00 Ft x 16.17 Ft | ||
| Main Level | Primary Bedroom | 12.00 Ft x 15.33 Ft | ||
| Unknown | 3pc Bathroom | 10.92 Ft x 8.67 Ft | ||
| Unknown | Bedroom | 10.83 Ft x 12.33 Ft | ||
| Unknown | Bedroom | 9.33 Ft x 9.00 Ft | ||
| Unknown | Dining Room | 10.25 Ft x 13.58 Ft | ||
| Unknown | Kitchen | 16.75 Ft x 11.33 Ft | ||
| Unknown | Recreational, Games Room | 13.83 Ft x 10.08 Ft | ||
| Unknown | Storage | 8.00 Ft x 6.50 Ft | ||
| Unknown | Furnace | 10.42 Ft x 9.42 Ft |
https://www.realtor.ca/real-estate/30332256/108-old-boomer-road-sylvan-lake-fox-run
Contact us for more information

Stephan Trudel
Associate

(403) 887-2286
(403) 887-2636
www.networkrealtycorp.ca/

The trademarks REALTOR®, REALTORS®, and the REALTOR® logo are controlled by The Canadian Real Estate Association (CREA) and identify real estate professionals who are members of CREA. The trademarks MLS®, Multiple Listing Service® and the associated logos are owned by The Canadian Real Estate Association (CREA) and identify the quality of services provided by real estate professionals who are members of CREA. The trademark DDF® is owned by The Canadian Real Estate Association (CREA) and identifies CREA's Data Distribution Facility (DDF®)