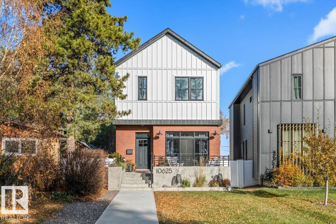
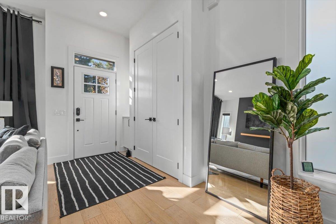
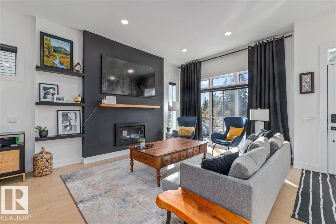
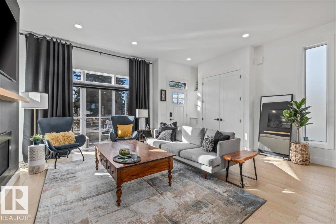
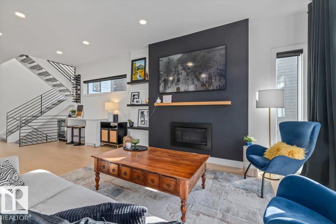
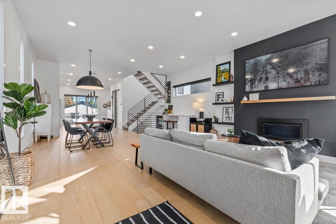
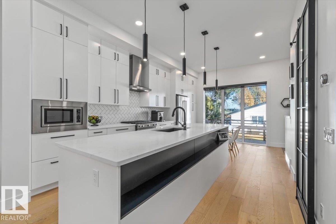
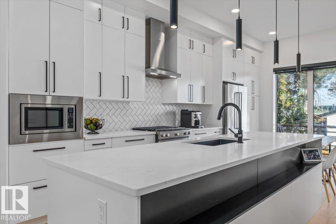
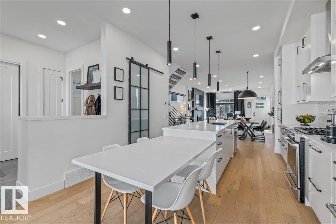
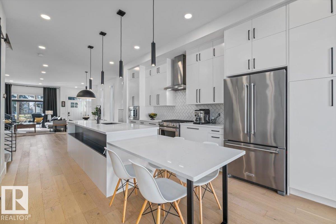
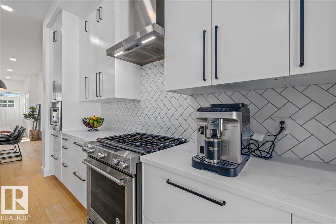
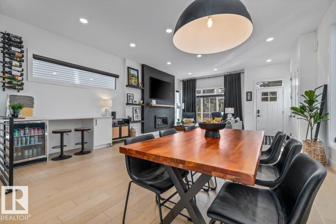
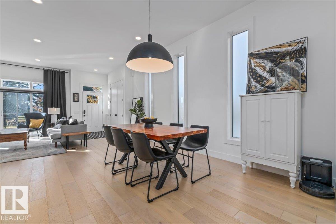
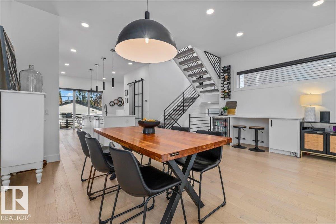
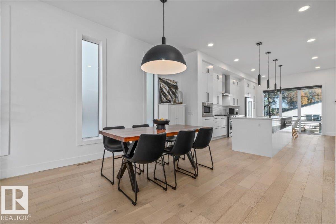
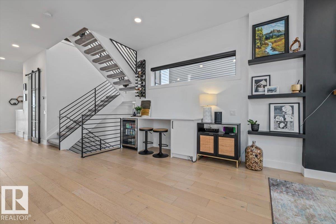
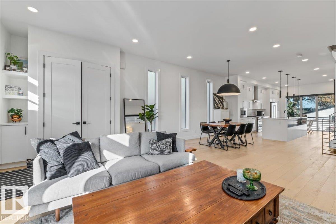
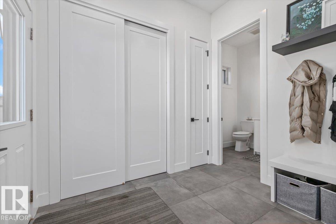
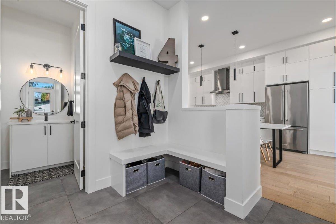
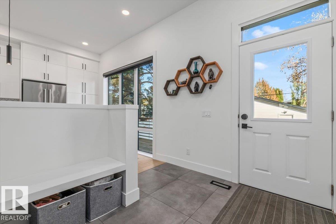
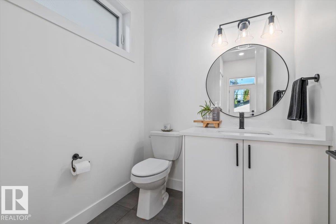
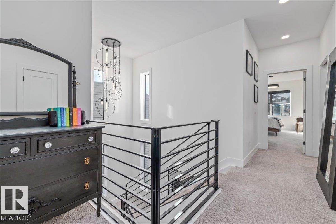
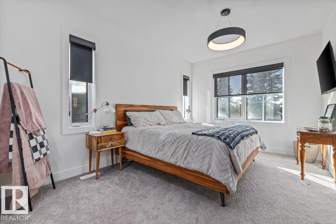
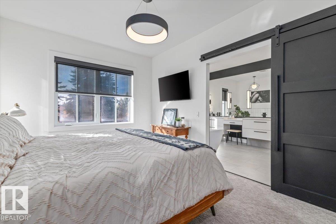
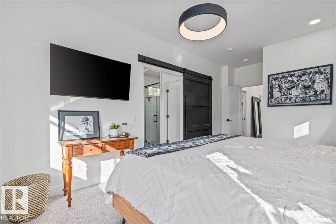
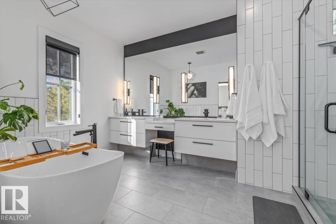
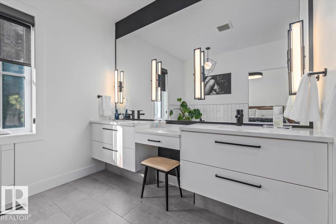
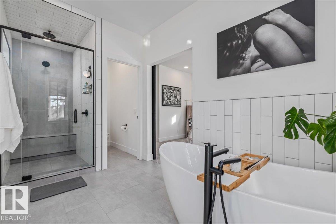
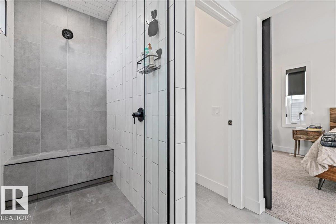
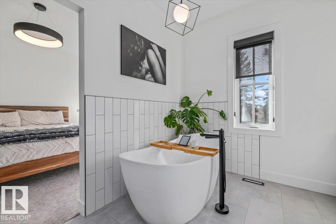
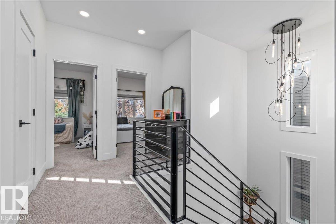
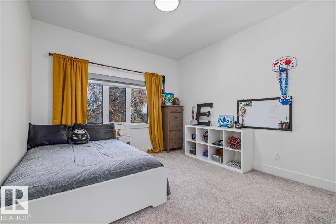
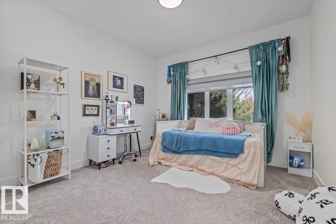
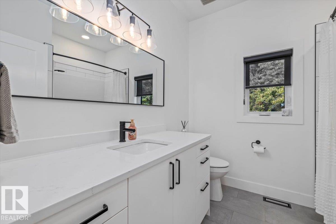
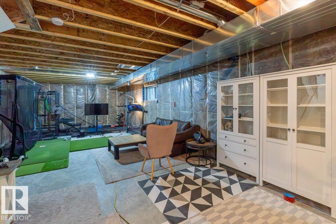
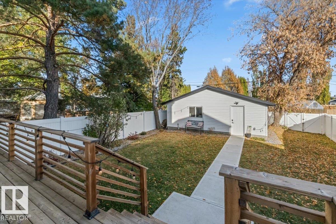
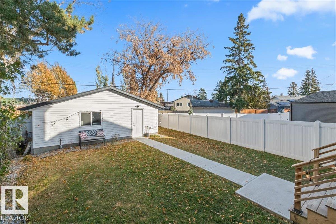
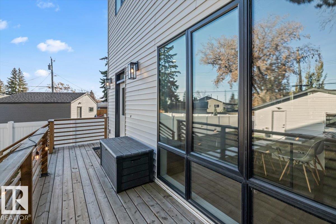
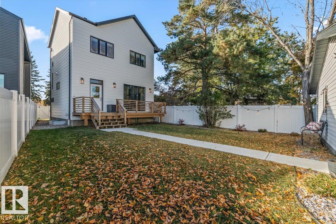
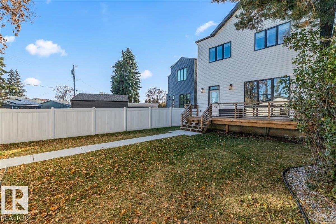
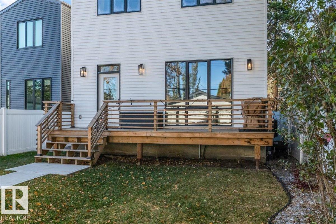
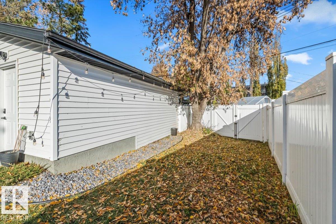
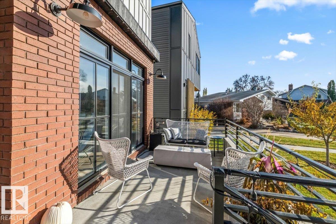
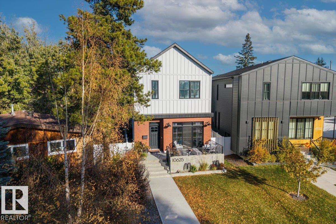
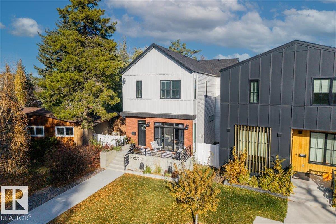
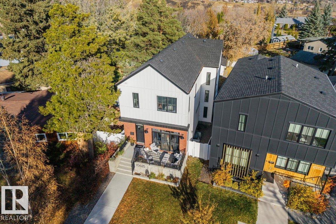
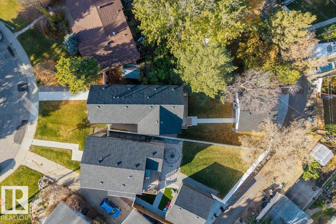
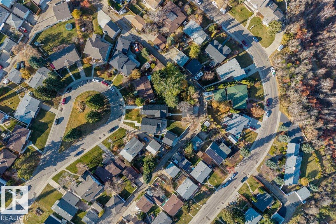
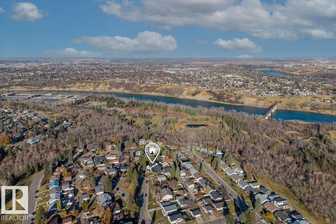
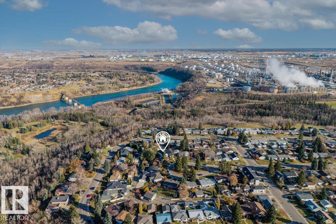
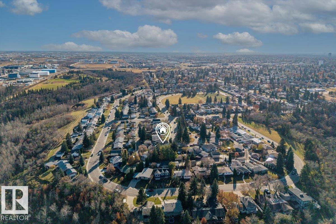
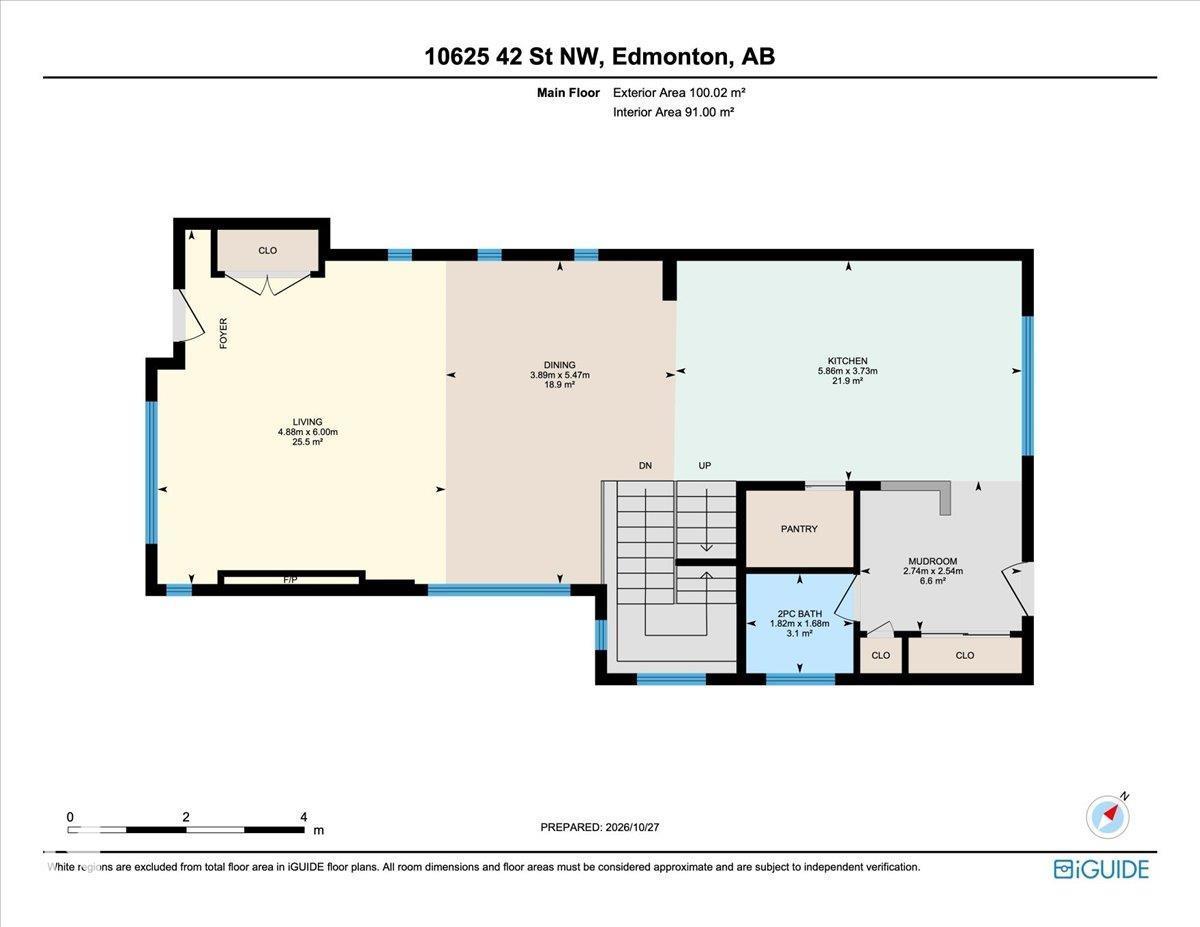
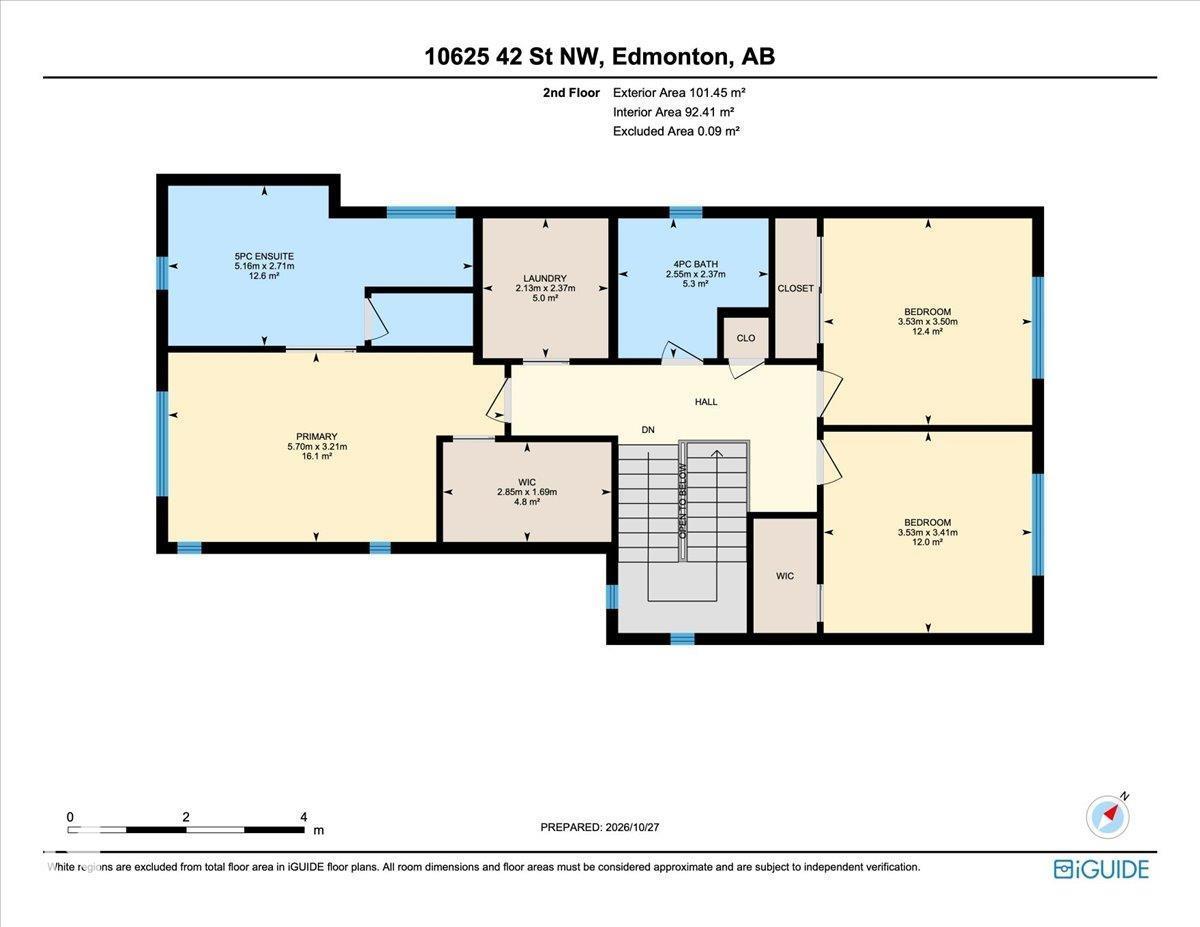
CUSTOM BUILT IN GOLD BAR ON A LARGE PIE LOT. Completed in 2021, this impressive 2-storey offers over 2,100 sq ft with 3 bedrooms, 2.5 bathrooms and thoughtful upgrades throughout. The main floor features 10 ft ceilings, engineered white oak flooring, a gas fireplace and open riser staircase. At the heart of the home is a chef-inspired kitchen with a 15 ft quartz island, KitchenAid appliances, gas range and large pantry. A dry bar or study with beverage fridge and a spacious rear mudroom add everyday function. Upstairs, the primary retreat features an oversized ensuite with a freestanding tub and built-in shower, alongside 2 generous bedrooms and laundry. The unfinished basement has 9 ft ceilings and room to grow. Enjoy A/C, AUTOMATIC BLINDS, permanent exterior lighting, a rear deck, landscaped yard, vinyl fencing and DOUBLE DETACHED GARAGE with gas line. Walk to Gold Bar Park, River Valley trails and schools with quick access to downtown, transit and Capilano shopping. (id:58126)
12:00 pm
Ends at:2:00 pm
| MLS® Number | E4514708 |
| Property Type | Single Family |
| Neigbourhood | Gold Bar |
| Amenities Near By | Playground, Public Transit, Shopping |
| Features | Cul-de-sac, Lane, Closet Organizers |
| Structure | Deck |
| Bathroom Total | 3 |
| Bedrooms Total | 3 |
| Amenities | Ceiling - 10ft |
| Appliances | Dishwasher, Dryer, Garage Door Opener Remote(s), Garage Door Opener, Garburator, Hood Fan, Microwave, Refrigerator, Gas Stove(s), Washer, Window Coverings, Wine Fridge |
| Basement Development | Unfinished |
| Basement Type | Full (unfinished) |
| Constructed Date | 2021 |
| Construction Style Attachment | Detached |
| Cooling Type | Central Air Conditioning |
| Fire Protection | Smoke Detectors |
| Fireplace Fuel | Gas |
| Fireplace Present | Yes |
| Fireplace Type | Unknown |
| Half Bath Total | 1 |
| Heating Type | Forced Air |
| Stories Total | 2 |
| Size Interior | 2169 Sqft |
| Type | House |
| Detached Garage |
| Acreage | No |
| Land Amenities | Playground, Public Transit, Shopping |
| Size Irregular | 464.8 |
| Size Total | 464.8 M2 |
| Size Total Text | 464.8 M2 |
| Level | Type | Length | Width | Dimensions |
|---|---|---|---|---|
| Main Level | Living Room | 6.00m x 4.88m | ||
| Main Level | Dining Room | 5.47m x 3.89m | ||
| Main Level | Kitchen | 3.73m x 5.86m | ||
| Main Level | Mud Room | 2.54m x 2.74m | ||
| Upper Level | Primary Bedroom | 3.21m x 5.70m | ||
| Upper Level | Bedroom 2 | 3.41m x 3.53m | ||
| Upper Level | Bedroom 3 | 3.50m x 3.53m | ||
| Upper Level | Laundry Room | 2.37m x 2.13m |
https://www.realtor.ca/real-estate/30458109/10625-42-st-nw-edmonton-gold-bar
Contact us for more information

David M. Ozubko
Associate

(855) 623-6900
https://www.onereal.ca/
Maria Ozubko
Associate
(855) 623-6900
https://www.onereal.ca/

The trademarks REALTOR®, REALTORS®, and the REALTOR® logo are controlled by The Canadian Real Estate Association (CREA) and identify real estate professionals who are members of CREA. The trademarks MLS®, Multiple Listing Service® and the associated logos are owned by The Canadian Real Estate Association (CREA) and identify the quality of services provided by real estate professionals who are members of CREA. The trademark DDF® is owned by The Canadian Real Estate Association (CREA) and identifies CREA's Data Distribution Facility (DDF®)