Maintenance, Exterior Maintenance, Landscaping, Property Management, Other, See Remarks
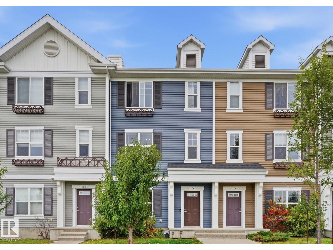
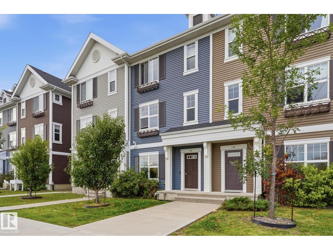
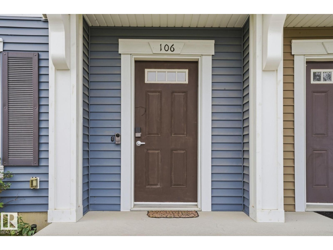
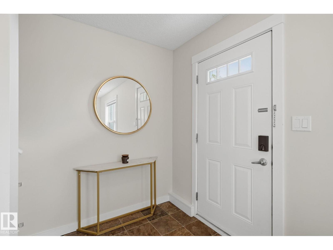
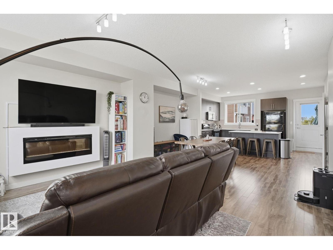
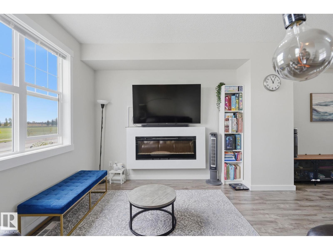
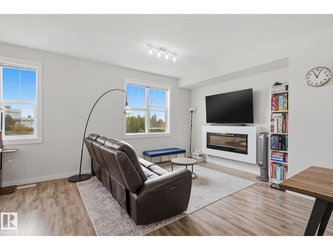
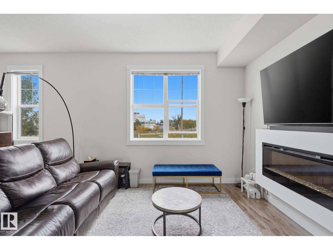
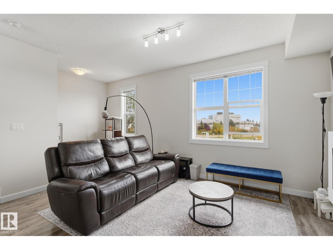
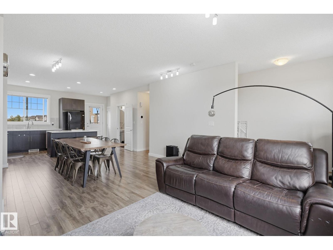
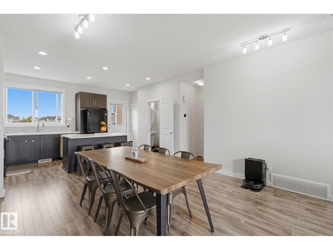
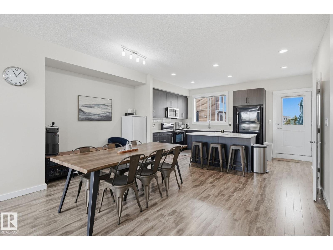
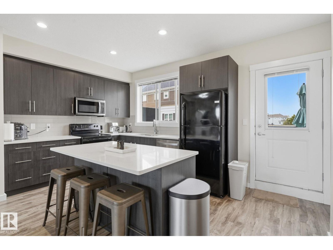
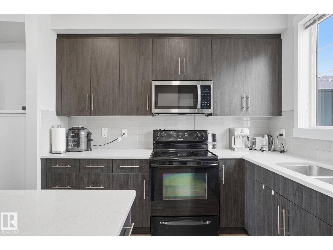
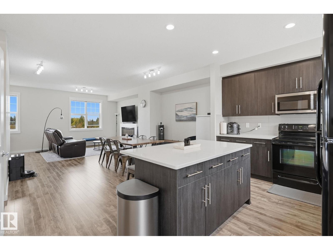
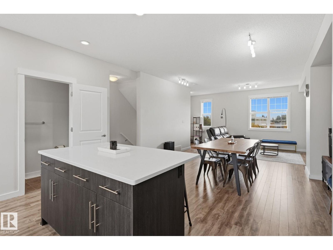
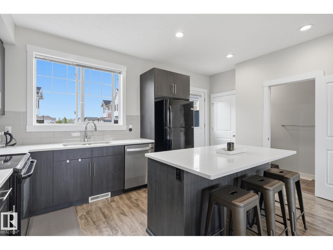
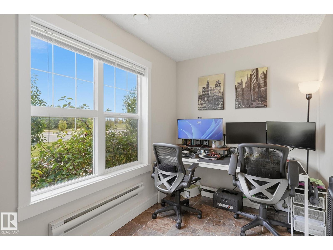
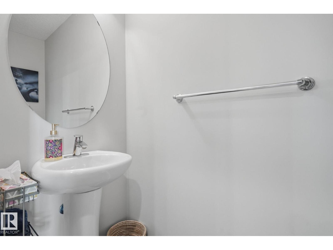
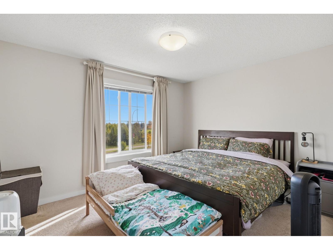
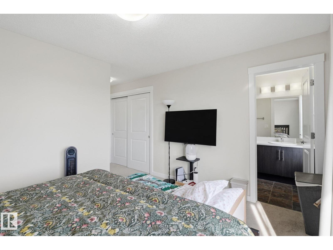
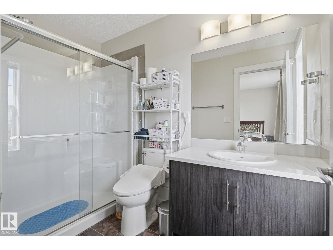
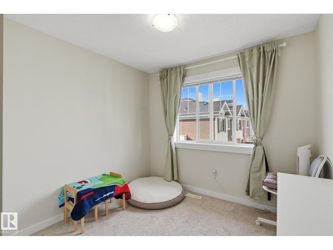
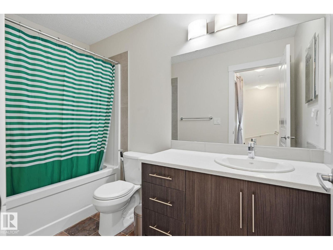
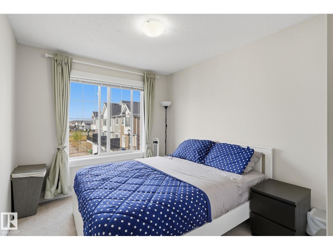
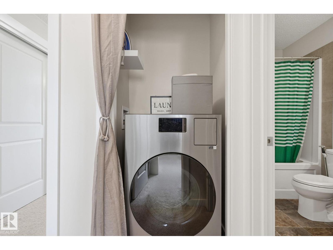
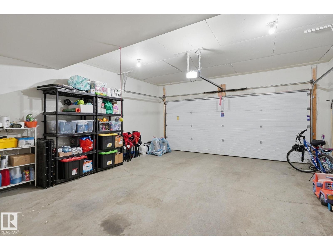
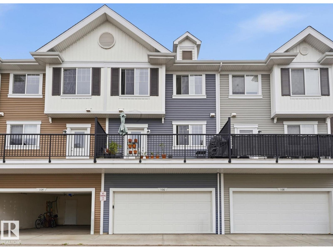
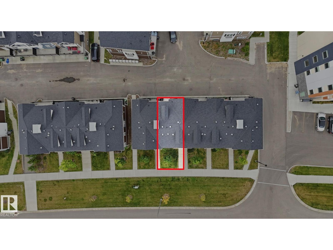
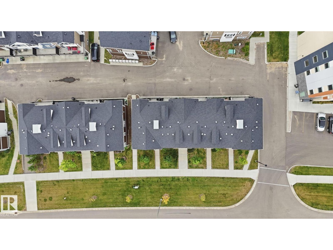
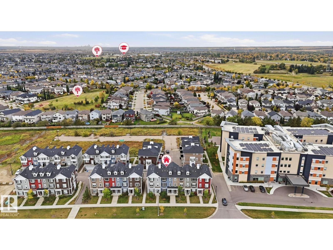
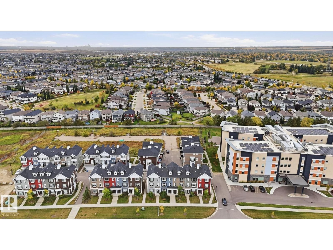
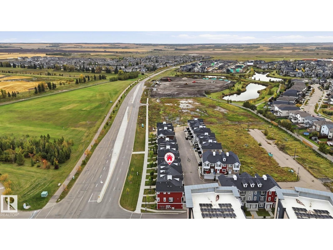
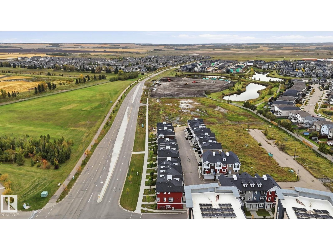
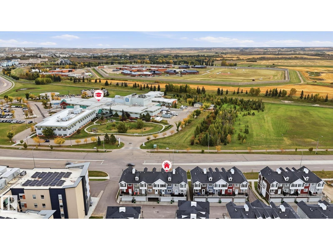
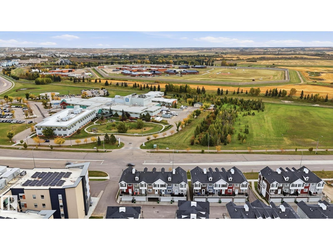
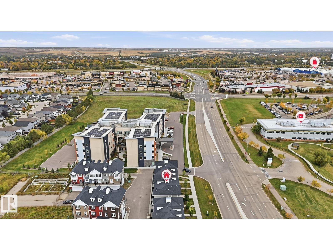
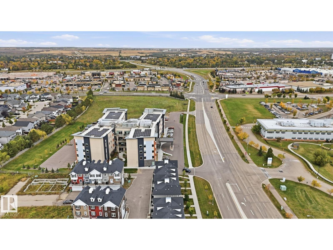
$345.90 MonthlyWelcome to modern, low-maintenance living in the heart of Fort Saskatchewan! This move-in-ready townhome offers a thoughtfully designed layout featuring three bedrooms, 2.5 bathrooms, flex space, and the convenience of an attached double garage. The bright, second-floor main living area showcases an open-concept design with 9-foot ceilings, creating a welcoming space for both everyday living and entertaining. The stylish kitchen is the heart of the home, complete with quartz countertops, an oversized island, and plenty of character. The living room features an electric fireplace, adding warmth and ambiance to the space. Upstairs, all three bedrooms offer comfort and privacy, including a generous primary retreat with its own ensuite. Convenient upper-level laundry adds to the home’s everyday functionality. Ideally located close to the hospital, schools, recreation, and urban amenities, this home is just minutes from the scenic West River’s Edge Loop and Dow Centennial Centre, with easy access to Edmonton. (id:58126)
| MLS® Number | E4511009 |
| Property Type | Single Family |
| Neigbourhood | South Fort |
| Amenities Near By | Playground, Public Transit, Schools, Shopping |
| Features | Flat Site, Paved Lane |
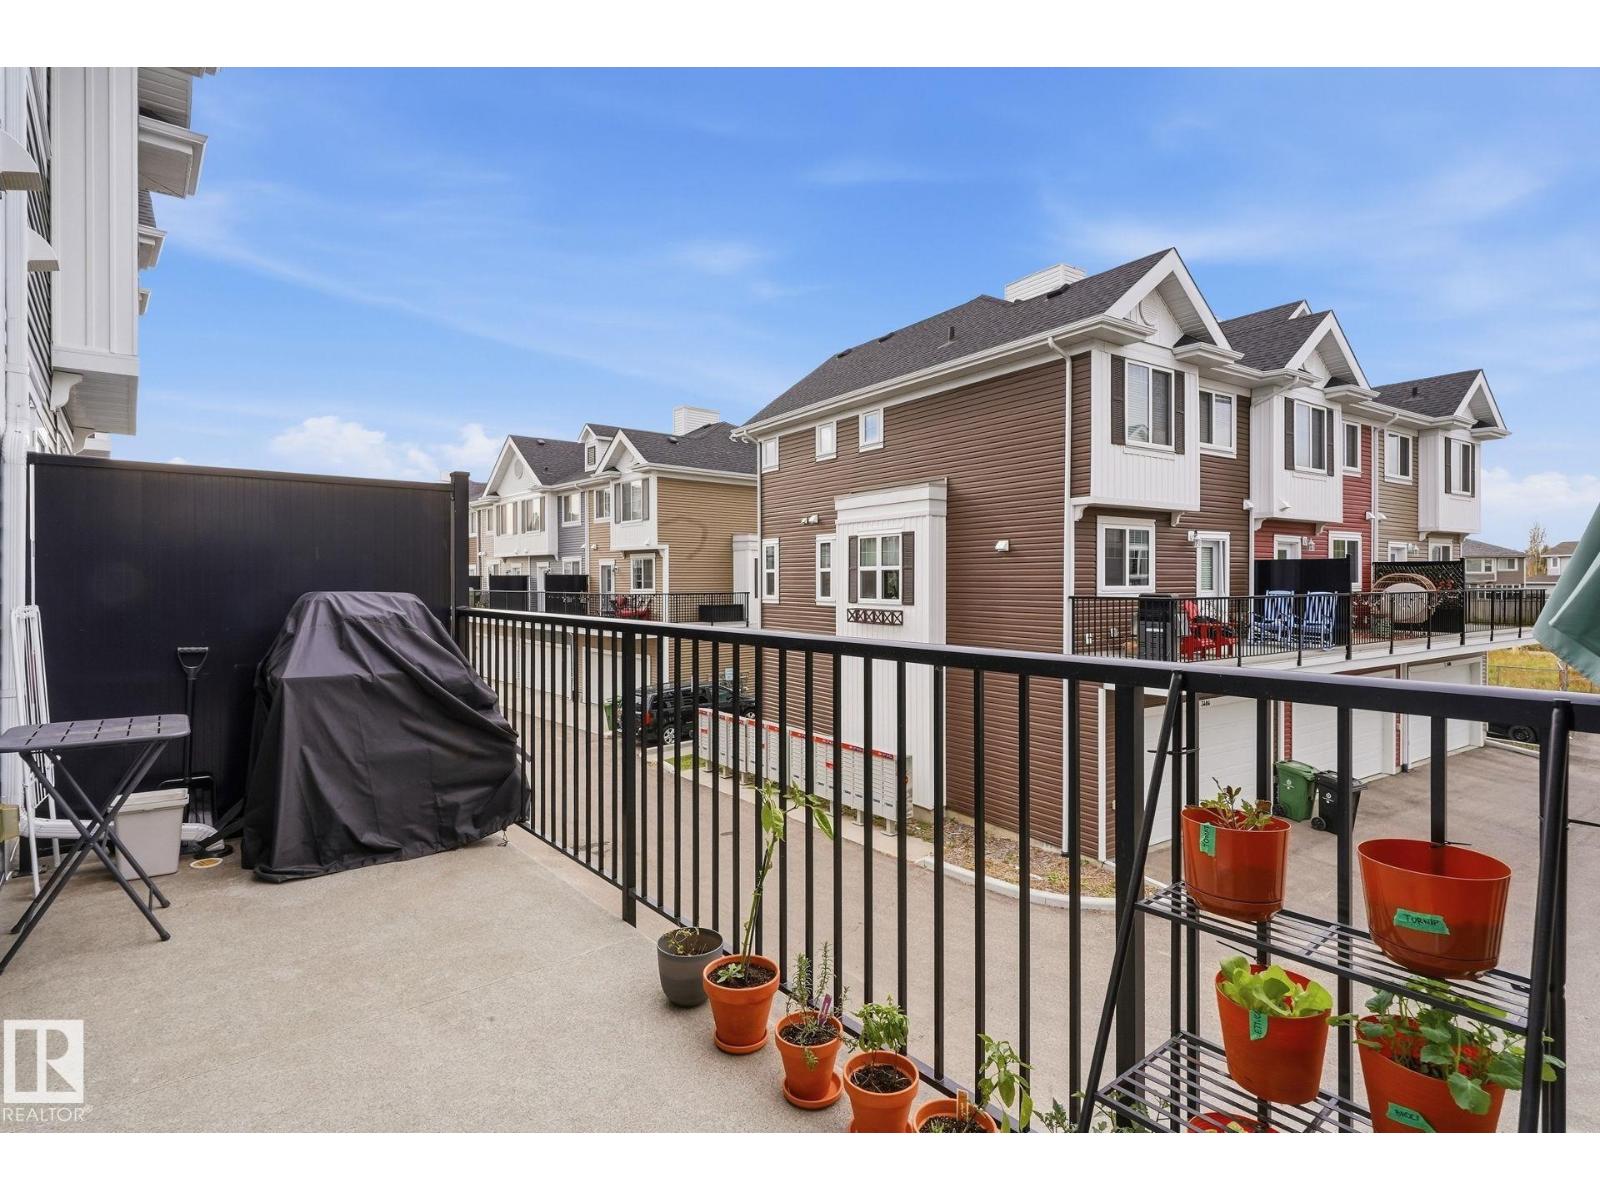
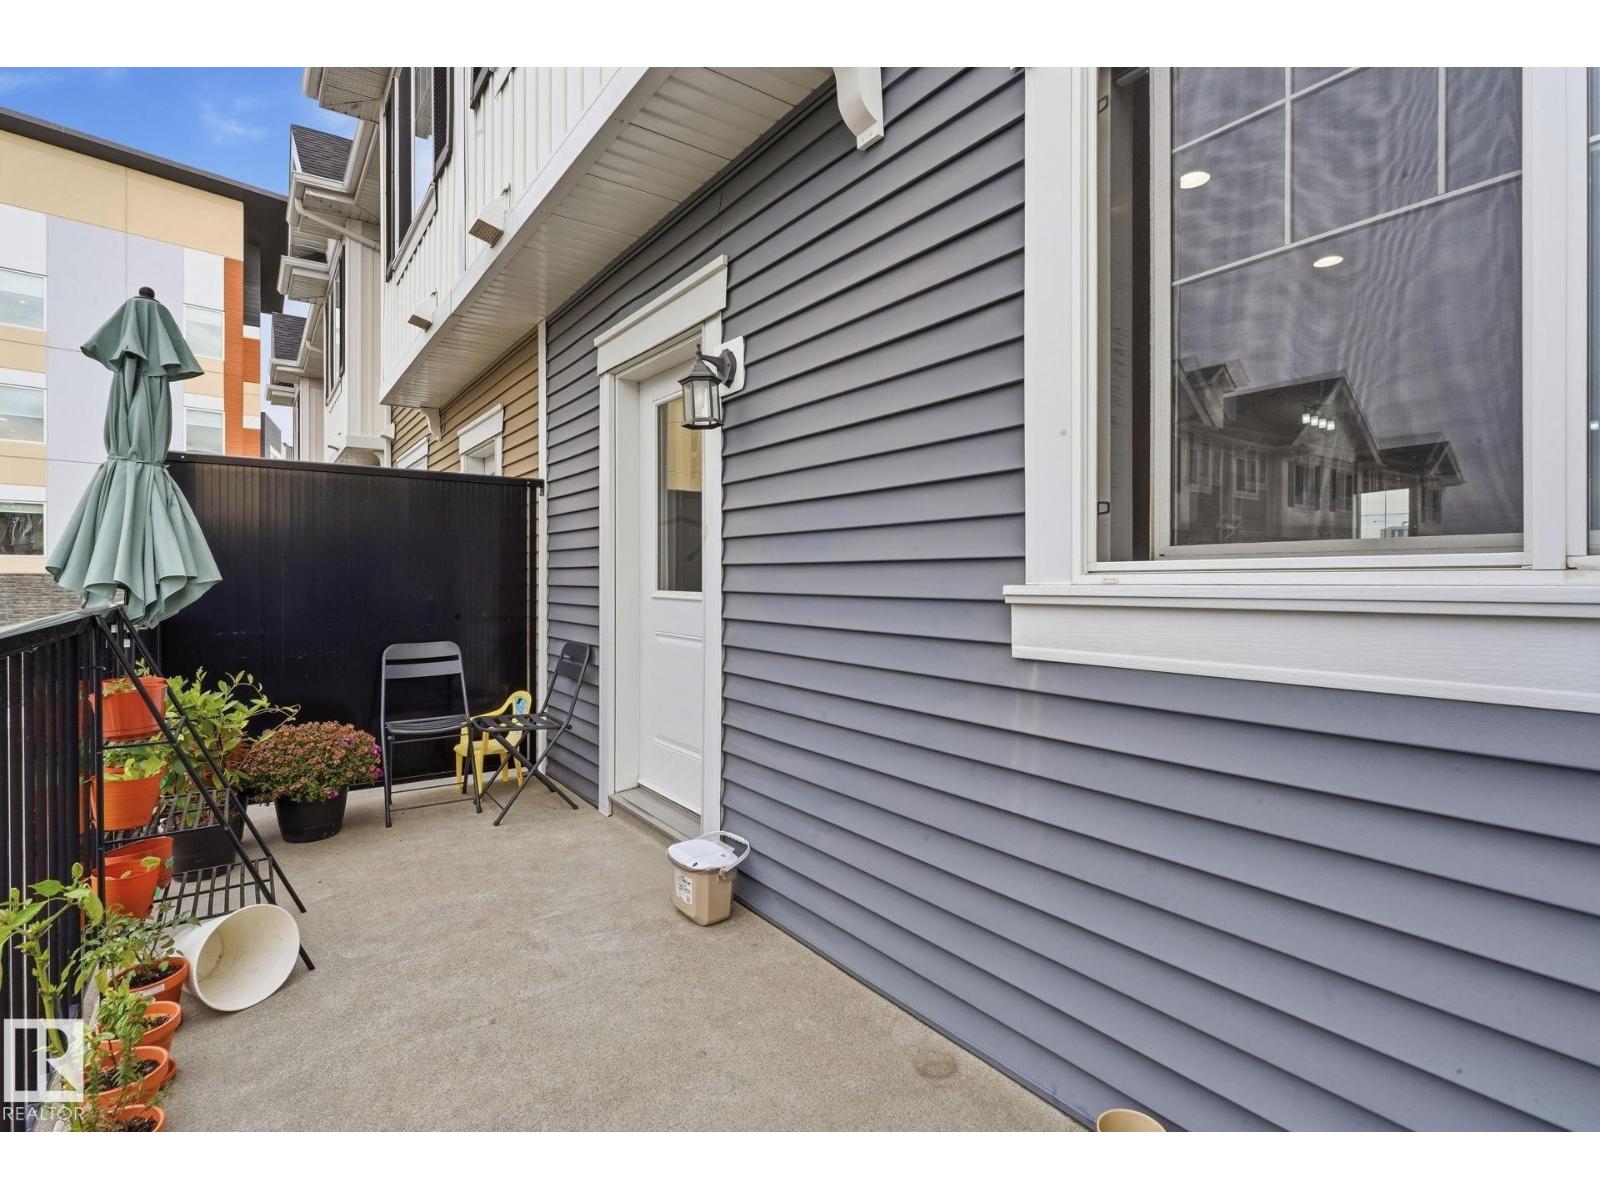
| Structure | Deck |
| Bathroom Total | 3 |
| Bedrooms Total | 3 |
| Amenities | Ceiling - 9ft |
| Appliances | Dishwasher, Washer/dryer Combo, Garage Door Opener Remote(s), Garage Door Opener, Microwave Range Hood Combo, Refrigerator, Stove, Window Coverings |
| Basement Type | None |
| Constructed Date | 2015 |
| Construction Style Attachment | Attached |
| Fire Protection | Smoke Detectors |
| Half Bath Total | 1 |
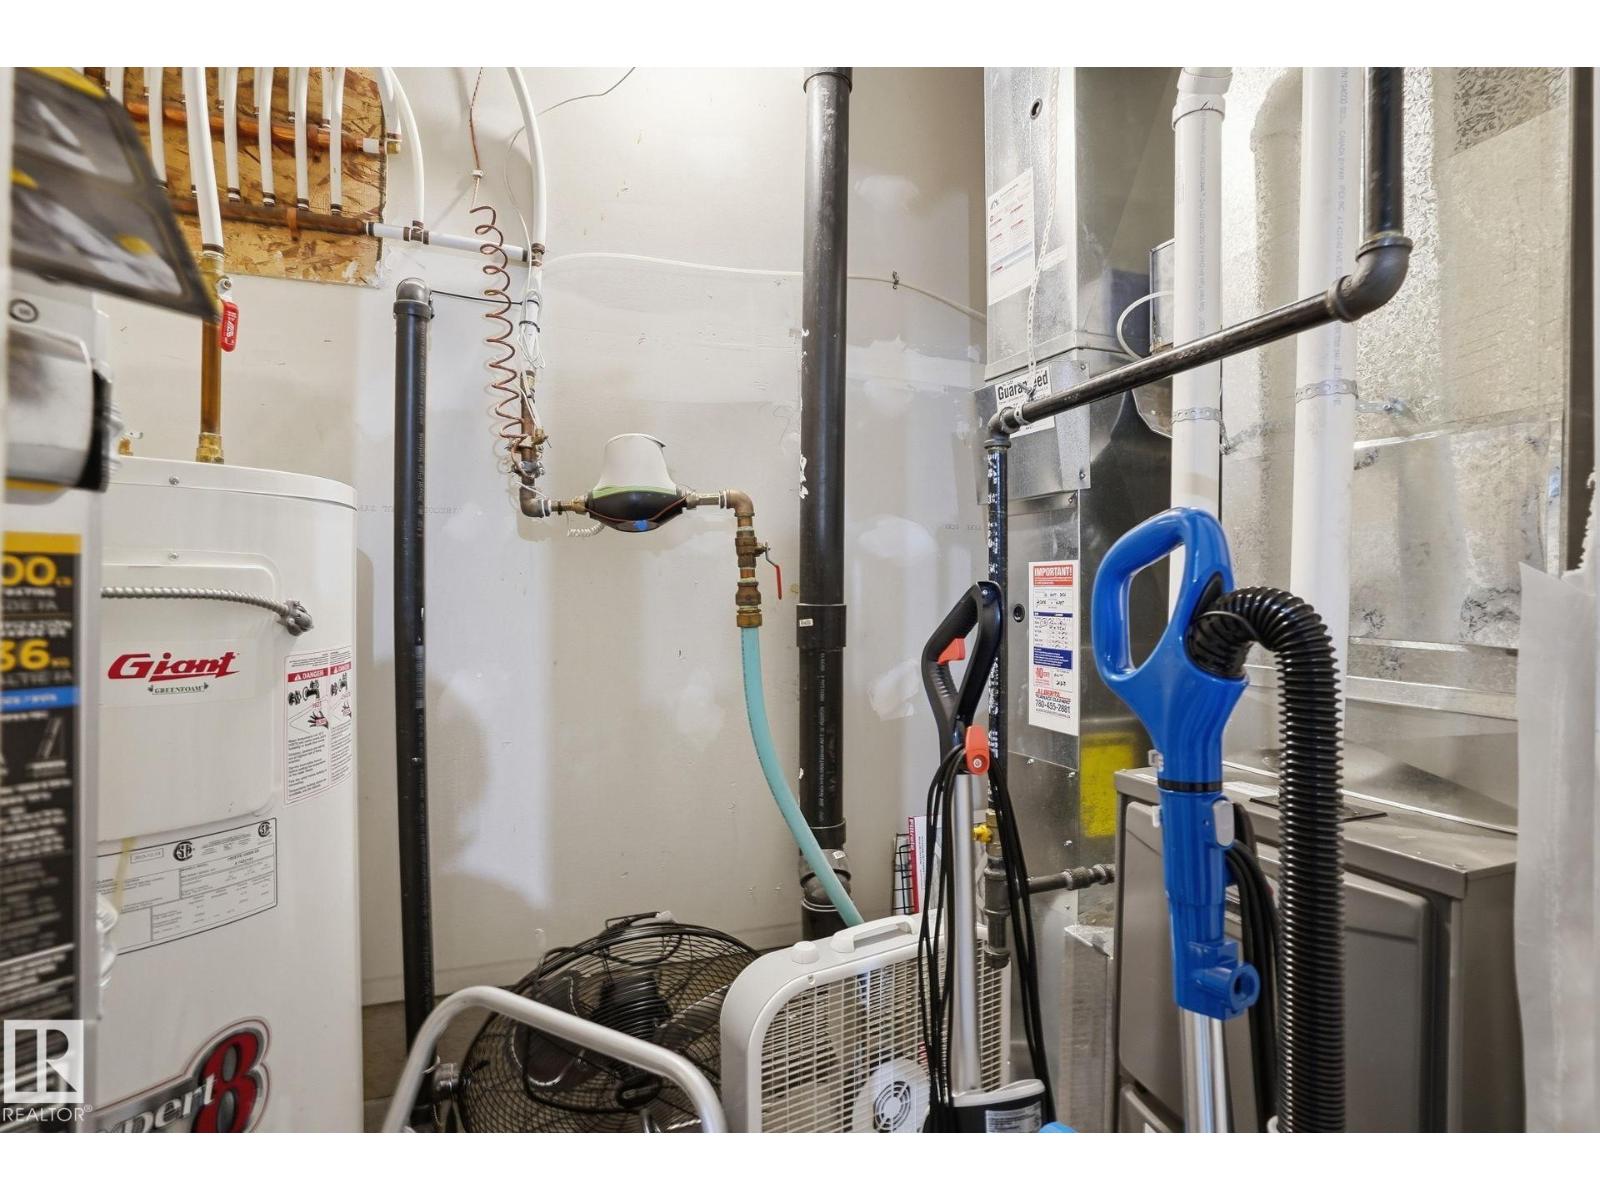
| Heating Type | Forced Air |
| Stories Total | 3 |
| Size Interior | 1533 Sqft |
| Type | Row / Townhouse |
| Attached Garage |
| Acreage | No |
| Land Amenities | Playground, Public Transit, Schools, Shopping |
| Level | Type | Length | Width | Dimensions |
|---|---|---|---|---|
| Main Level | Den | 3.63m x 2.12m | ||
| Upper Level | Living Room | 4.44m x 3.90m | ||
| Upper Level | Dining Room | 4.58m x 2.89m | ||
| Upper Level | Kitchen | 4.78m x 2.99m | ||
| Upper Level | Primary Bedroom | 3.91m x 5.19m | ||
| Upper Level | Bedroom 2 | 2.83m x 3.91m | ||
| Upper Level | Bedroom 3 | 2.75m x 3.48m |
https://www.realtor.ca/real-estate/30345739/106-8530-94-st-ne-fort-saskatchewan-south-fort
Contact us for more information

Justin St Onge
Associate

(855) 623-6900
https://www.onereal.ca/
Dan C. Chalifoux
Associate
(855) 623-6900
https://www.onereal.ca/

Carson Langridge
Associate
(855) 623-6900
https://www.onereal.ca/

The trademarks REALTOR®, REALTORS®, and the REALTOR® logo are controlled by The Canadian Real Estate Association (CREA) and identify real estate professionals who are members of CREA. The trademarks MLS®, Multiple Listing Service® and the associated logos are owned by The Canadian Real Estate Association (CREA) and identify the quality of services provided by real estate professionals who are members of CREA. The trademark DDF® is owned by The Canadian Real Estate Association (CREA) and identifies CREA's Data Distribution Facility (DDF®)