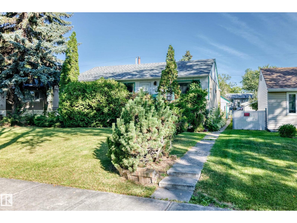
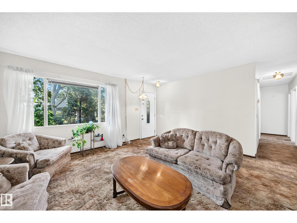
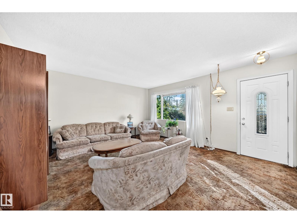
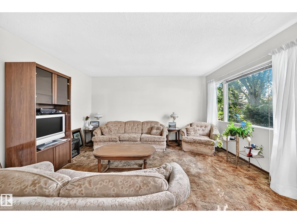
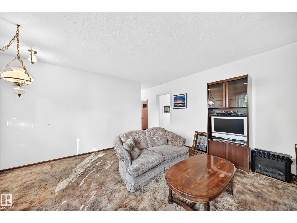
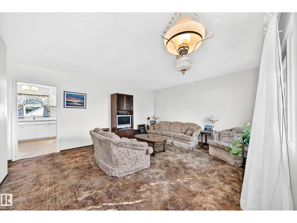
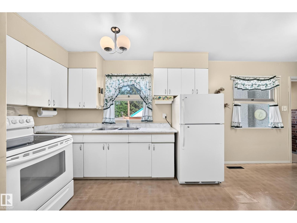
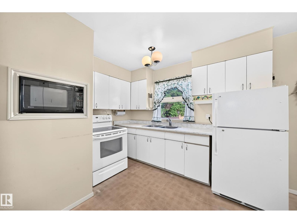
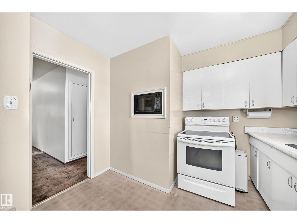
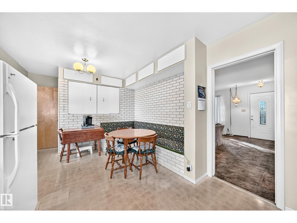
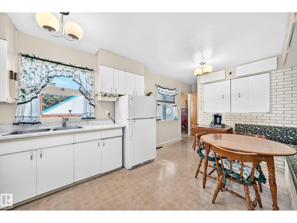
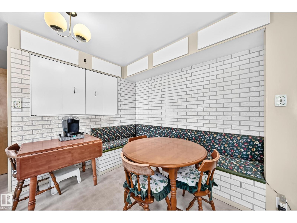
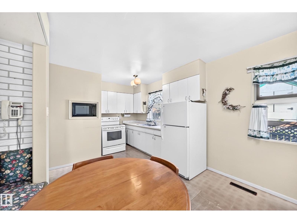
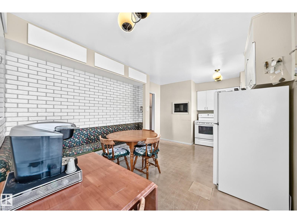
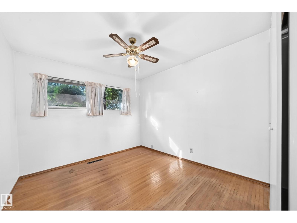
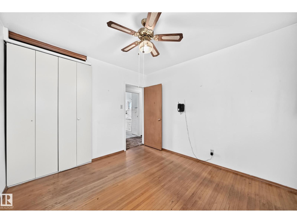
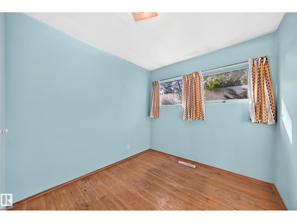
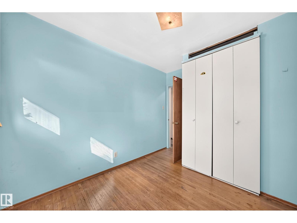
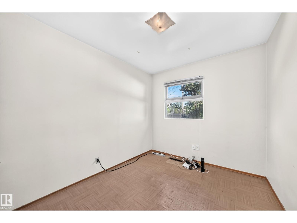
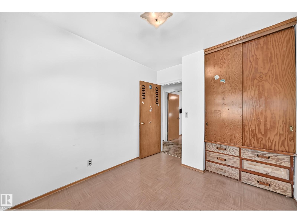
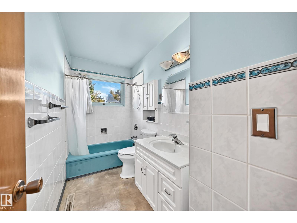
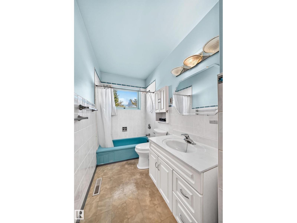
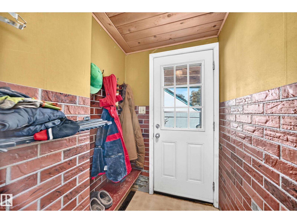
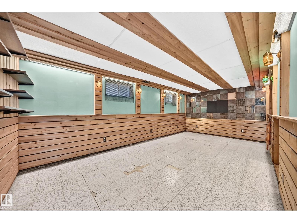
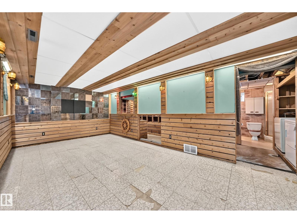
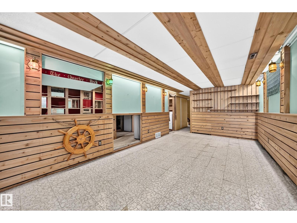
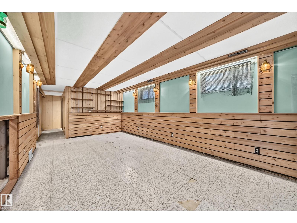
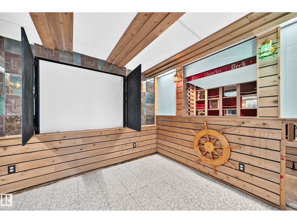
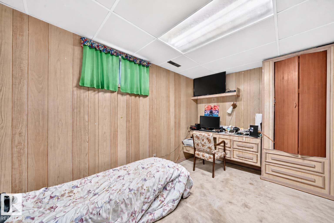
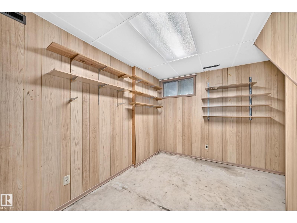
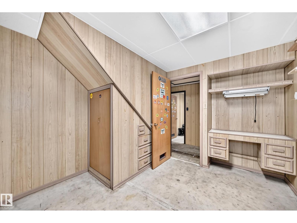
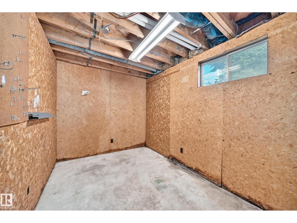
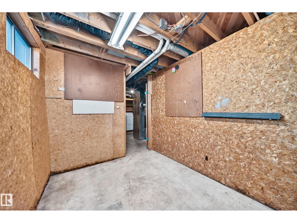
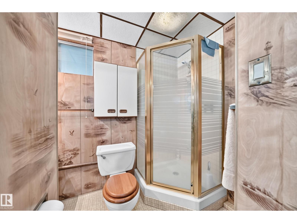
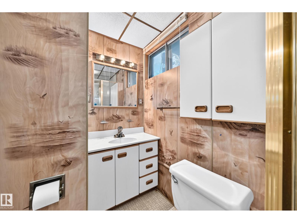
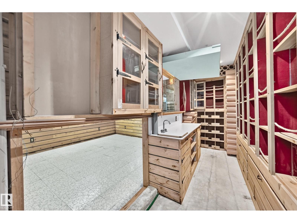
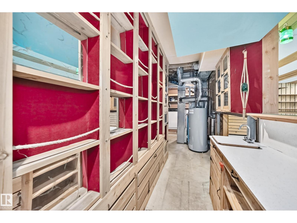
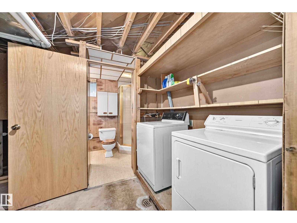
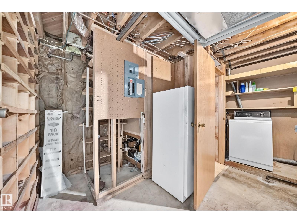
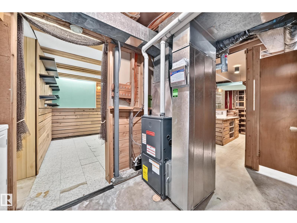
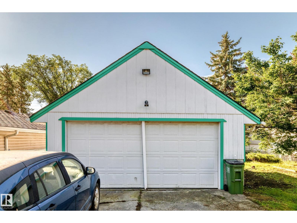
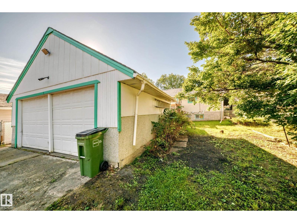
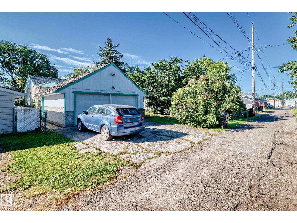
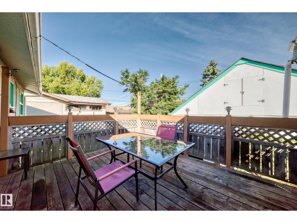
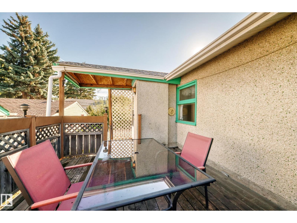
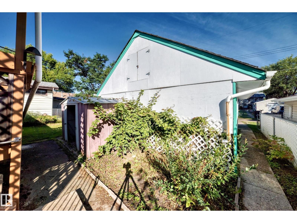
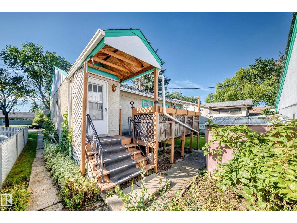
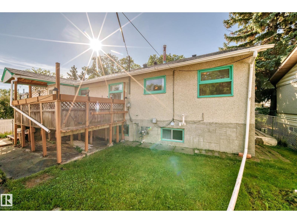
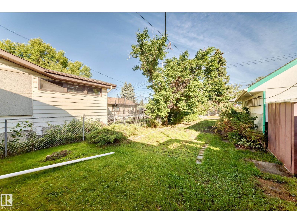
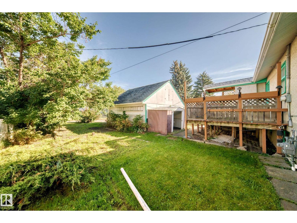
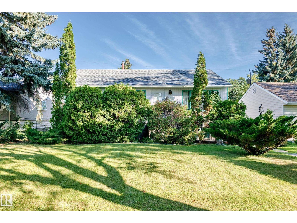
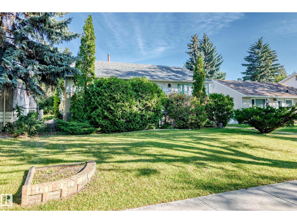
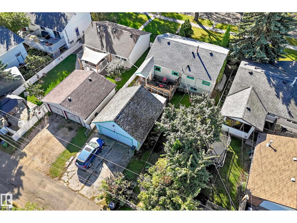
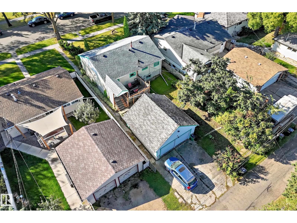
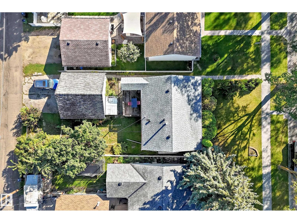
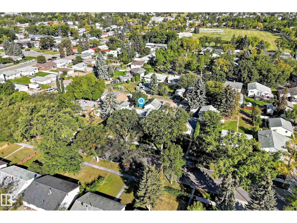
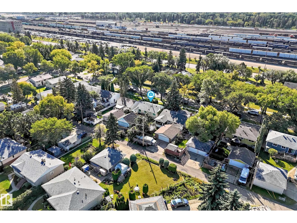
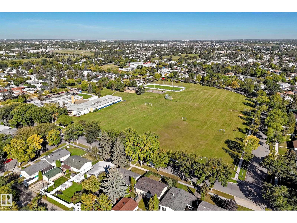
Packed with CHARACTER, SPACE & POTENTIAL, this is an opportunity for INVESTORS, RENOVATORS & HANDY BUYERS to take note! A DOUBLE DETACHED GARAGE and great-sized yard are just the beginning. Inside, the functional main floor offers a good-sized kitchen, 3 BEDROOMS and a 4 pc bathroom, with a VINTAGE VIBE carried throughout the home. Unique built-in storage, original details and touches of character give this home a personality you just don’t find in newer builds. Downstairs is truly ONE-OF-A-KIND, with a nautical-inspired rec space featuring custom woodwork, built-ins, a RETRO BAR and fun maritime details throughout, plus 3 additional rooms, laundry and a 3 pc bathroom. Furnace (2013), HWT (2014) and shingles (2014). MULTIPLE SCHOOLS are nearby, with everyday shopping and amenities within easy reach, plus quick connections to major routes and highways. This ESTATE SALE is offered AS IS WHERE IS. (id:58126)
| MLS® Number | E4509393 |
| Property Type | Single Family |
| Neigbourhood | Lauderdale |
| Amenities Near By | Playground, Schools |
| Features | See Remarks, Lane |
| Bathroom Total | 2 |
| Bedrooms Total | 3 |
| Appliances | Dryer, Garage Door Opener Remote(s), Garage Door Opener, Microwave, Refrigerator, Storage Shed, Stove, Washer, Window Coverings |
| Architectural Style | Bungalow |
| Basement Development | Partially Finished |
| Basement Type | Full (partially Finished) |
| Constructed Date | 1956 |
| Construction Style Attachment | Detached |
| Heating Type | Forced Air |
| Stories Total | 1 |
| Size Interior | 962 Sqft |
| Type | House |
| Detached Garage |
| Acreage | No |
| Land Amenities | Playground, Schools |
| Size Irregular | 534.27 |
| Size Total | 534.27 M2 |
| Size Total Text | 534.27 M2 |
| Level | Type | Length | Width | Dimensions |
|---|---|---|---|---|
| Basement | Den | 3.19m x 2.47m | ||
| Basement | Games Room | 3.52m x 6.51m | ||
| Basement | Office | 2.6zm x 3.79m | ||
| Basement | Storage | 2.41m x 3.28m | ||
| Main Level | Living Room | 4.85m x 4.38m | ||
| Main Level | Dining Room | 3.22m x 2.3m | ||
| Main Level | Kitchen | 3.04m x 2.76m | ||
| Main Level | Primary Bedroom | 3.35m x 3.04m | ||
| Main Level | Bedroom 2 | 2.85m x 2.59m | ||
| Main Level | Bedroom 3 | 2.73 m | Measurements not available x 2.73 m | |
| Main Level | Mud Room | 1.34m x 1.41m |
https://www.realtor.ca/real-estate/30300088/10528-128-av-nw-edmonton-lauderdale
Contact us for more information

Shauna M. Kinney
Associate

(780) 406-0099
(780) 471-8058

The trademarks REALTOR®, REALTORS®, and the REALTOR® logo are controlled by The Canadian Real Estate Association (CREA) and identify real estate professionals who are members of CREA. The trademarks MLS®, Multiple Listing Service® and the associated logos are owned by The Canadian Real Estate Association (CREA) and identify the quality of services provided by real estate professionals who are members of CREA. The trademark DDF® is owned by The Canadian Real Estate Association (CREA) and identifies CREA's Data Distribution Facility (DDF®)